
A Cutler Real Estate Homefinder account is required to view this listing.
Listed By
Agency Name: Howard Hanna
Agency Contact: barbarawilson@howardhanna.com, 330-807-1304
Shown By
Agent Name: Kaszyca Real Estate
Agent Phone: (330) 353-5206
Agency Title: Cutler Real Estate

TOUR THIS HOME
Choose a date and time to see 6473 Pebble Court, Medina, OH 44256.
I will get in touch with you shortly.

Property Description
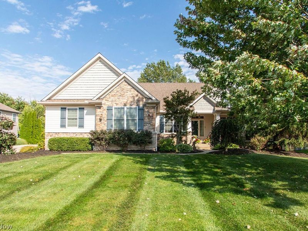
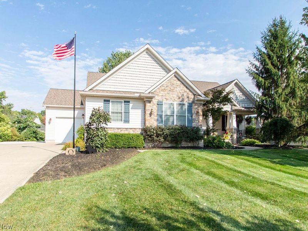
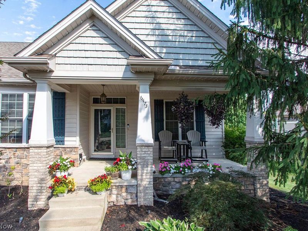
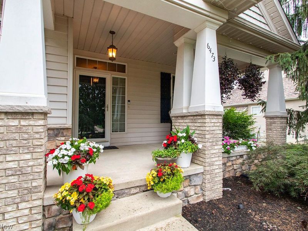
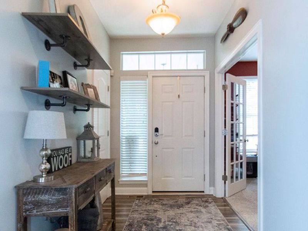
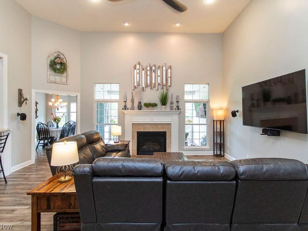
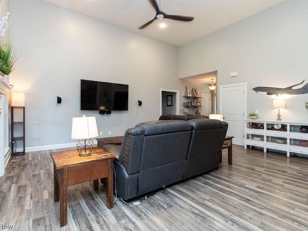
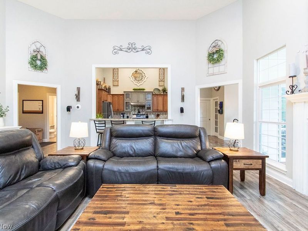
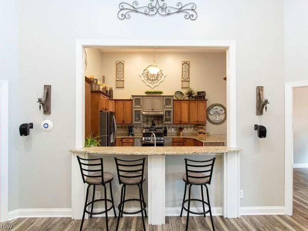
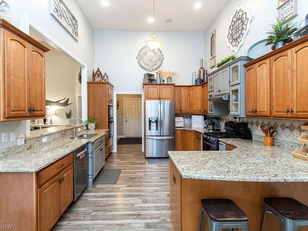
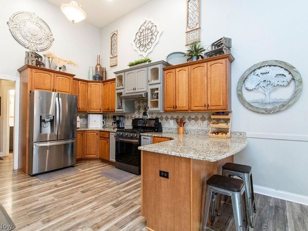
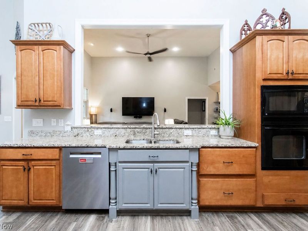
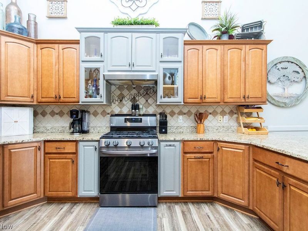
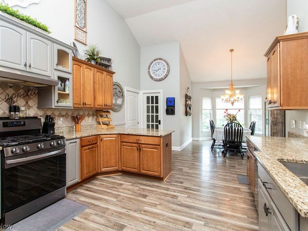
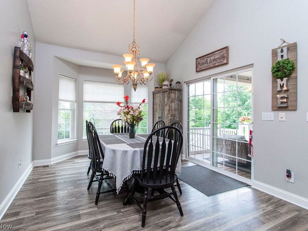
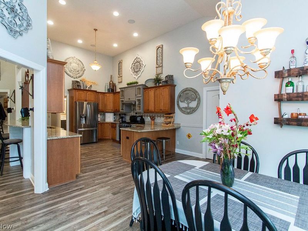
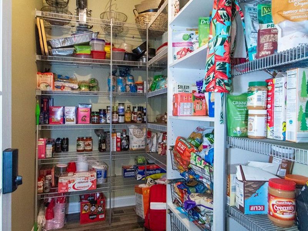
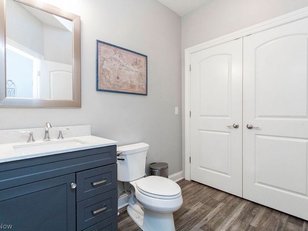
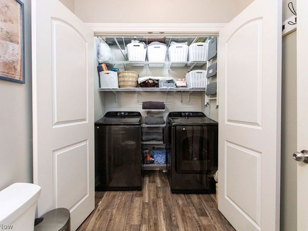
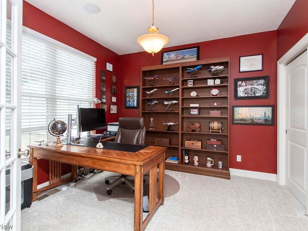
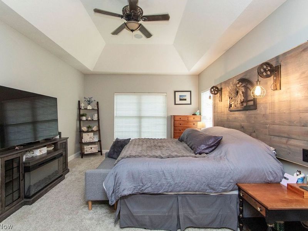
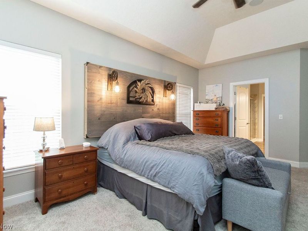
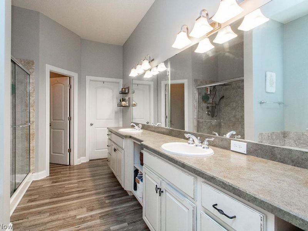
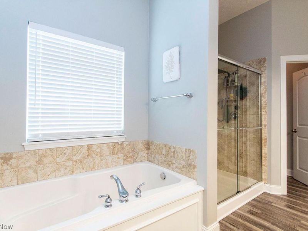
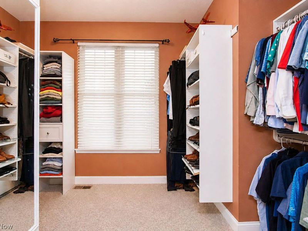
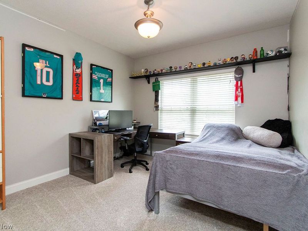
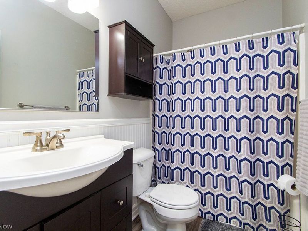
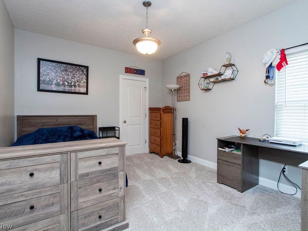
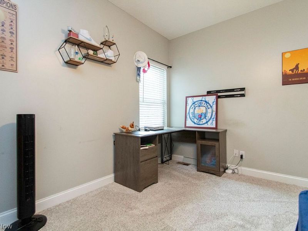
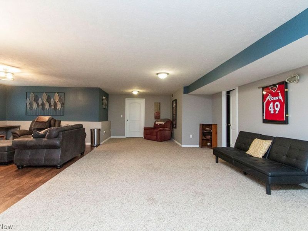
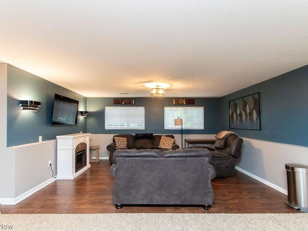
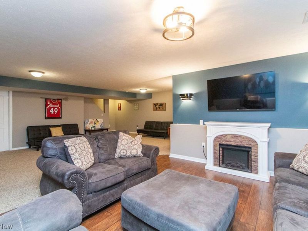
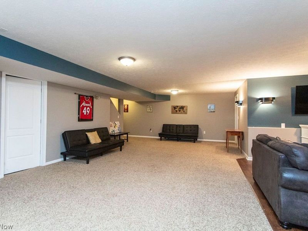
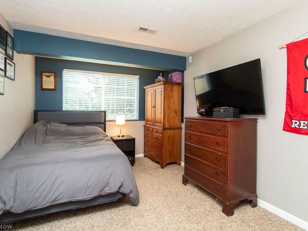
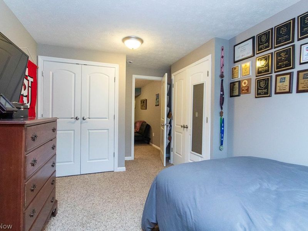
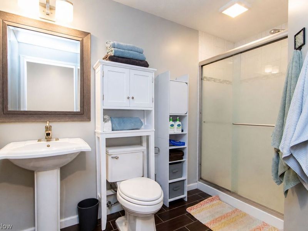
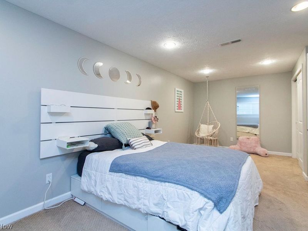
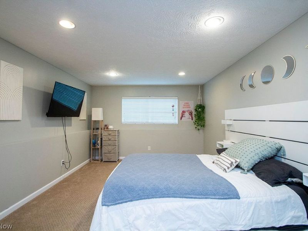
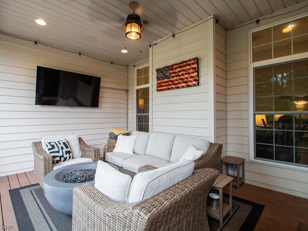
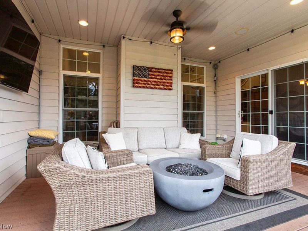
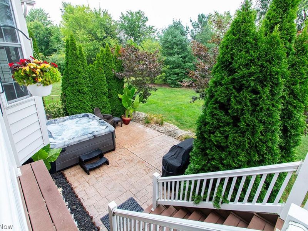
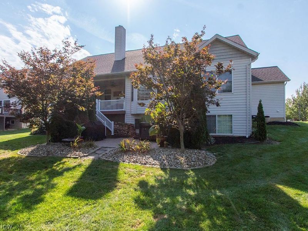
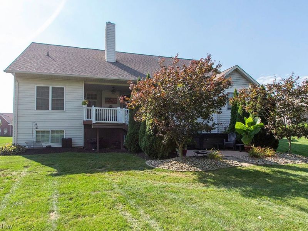
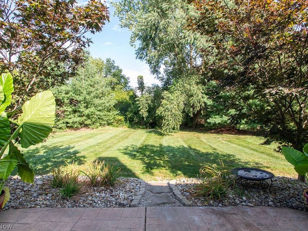
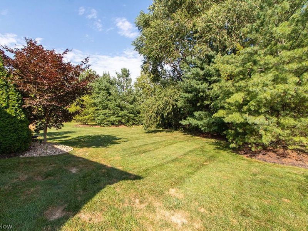
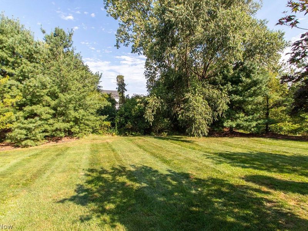
This inviting ranch, a former Parade of Homes model, is situated on a private cul-de-sac lot in desirable Cobblestone Park. Enjoy an open floor plan with neutral décor and newer luxury vinyl flooring throughout much of the home. The spacious great room is accented by a gas log fireplace and flows into the custom eat-in kitchen featuring ample cabinetry, granite countertops, a large island breakfast bar, and walk-in pantry. Patio doors lead to a relaxing covered Trex deck with stairs to the lower stamped concrete patio, offering wonderful outdoor living space. The first-floor owner's suite features a deluxe bath with double vanity, separate tub and shower, plus a generous walk-in closet. A first-floor den, laundry room with half bath complete the main level. The finished lower level offers even more living space with a recreation/game area, additional bedroom with an egress window, and full bath. Another finished room provides flexible space for a bedroom, home office, hobby, or craft room, along with a large storage area. Additional amenities include a newer furnace (2023), hot water tank (2023), refrigerator and dishwasher (2025), range (2022), plus a three-car garage with built-in shelving. A beautifully designed custom ranch with flexible living spaces, great outdoor areas, and a desirable cul-de-sac setting. Call today!
Property Features
Property Type: Residential - Single Family
Basement: Yes
Basement: Full, Finished
Cooling: Central Air
Days on Market: 9
Fireplaces: 1
Garage: 3
Heating: Forced Air, Gas
Home Style: Ranch
Lot Size: 0.39 Acres
Roof Type: Asphalt
Stories: 1.0
Taxes: $7,617 / year
Year Built: 2007
Feature Descriptions
Exterior: Brick, Shake Siding, Stone, Vinyl Siding
HOA: Yes
HOA Fee: 400/ Annually
Laundry: Main Level
Parcel#: 030-11A-21-143
Parking: Garage
Patio/Porch: Deck, Patio
Sewer: Public Sewer
Water: Public
Room Sizes
Recreation: 32 x 33 Level - Lower
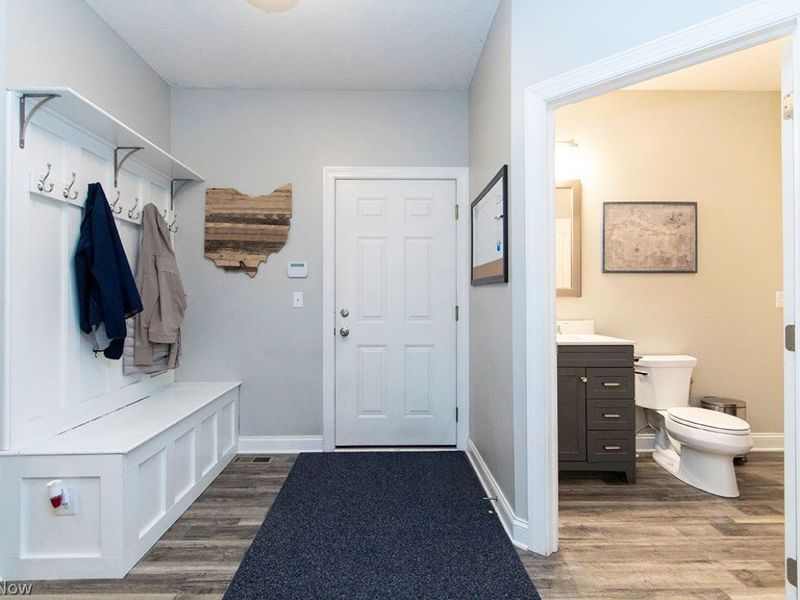
Mud Room: 7 x 10 Level - First
Office: 11 x 11 Level - First
Laundry: 6 x 12 Level - First
Bedroom: 12 x 22 Level - Lower
Bedroom: 11 x 12 Level - First
Bedroom: 11 x 13 Level - First
Primary Bedroom: 13 x 18 Level - First
Dining Room: 13 x 14 Level - First
Kitchen: 13 x 17 Level - First
Great Room: 19 x 20 Level - First
Local Schools
School District: Medina City
Estimate Your Payment
Estimated Payment
$ 4,027.89 per month $3,226.07 Principal & Interest $634.75 Property Tax $167.07 Homeowner's InsuranceChange Payment Information
Print This Listingx
Select a format below, new window will open and will prompt you to print.





6473 Pebble Court | MLS# 5242262
This single family home located at 6473 Pebble Court, Medina, OH 44256 is currently listed for sale with an asking price of $572,800. This property was built in 2007 and has 4 bedrooms and 3 full and 1 partial baths with 4557 sq. ft. Pebble Court is located in the COBBLESTONE PARK subdivision within the Medina City school district. Search COBBLESTONE PARK real estate on www.kaszycarealestate.com today.