
Listed By
Agency Name: Century 21 Full Service, LLC.
Agency Contact: 740-374-8900, c21mariettaoh@gmail.com
Shown By
Agent Name: Kaszyca Real Estate
Agent Phone: (330) 353-5206
Agency Title: Cutler Real Estate

TOUR THIS HOME
Choose a date and time to see 65 Forshey Road, Marietta, OH 45750.
I will get in touch with you shortly.

Property Description
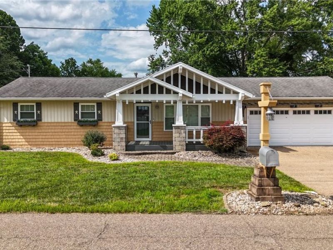
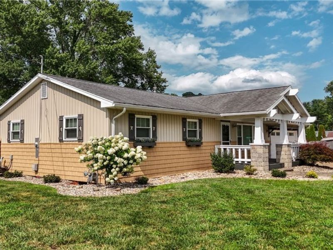
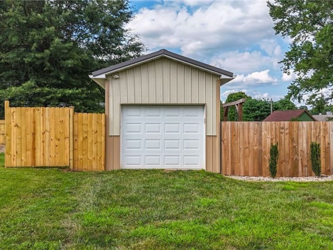
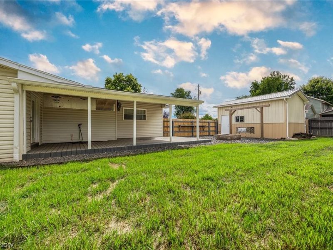
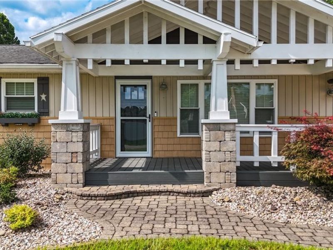
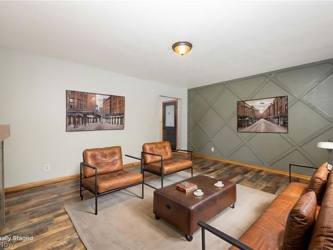
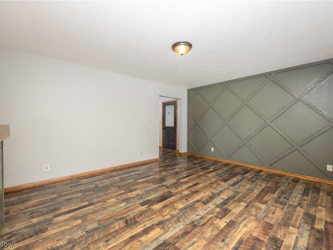
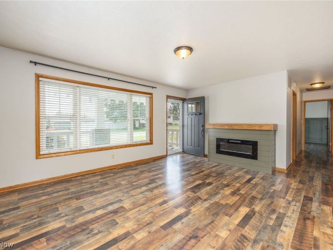
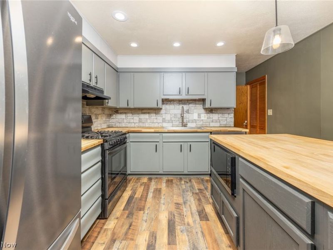
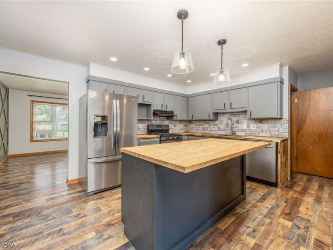
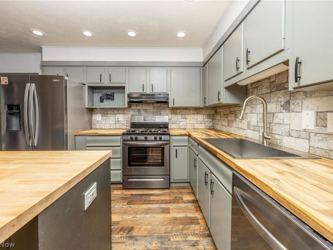
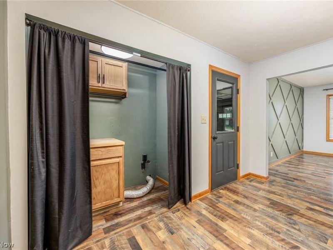
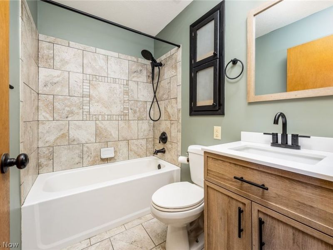
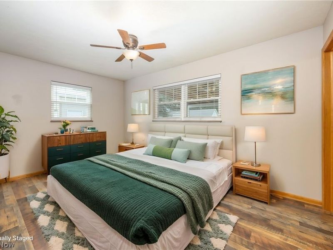
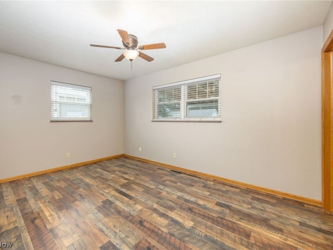
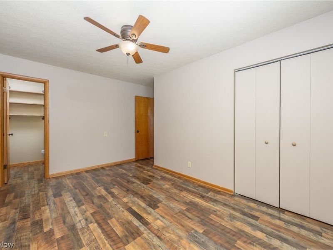
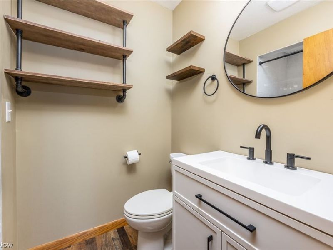
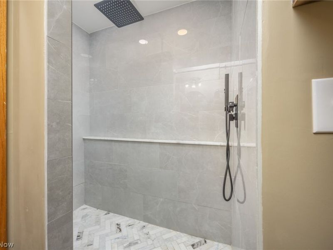
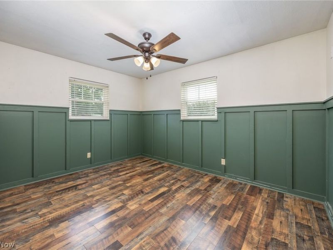
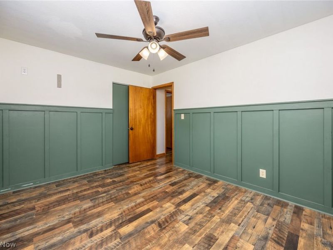
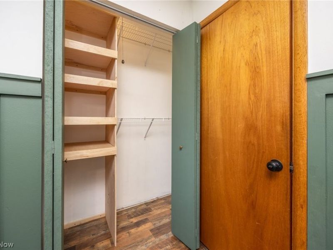
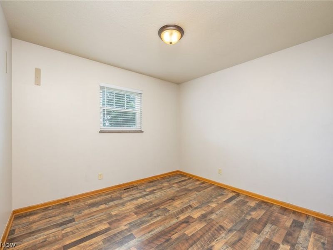
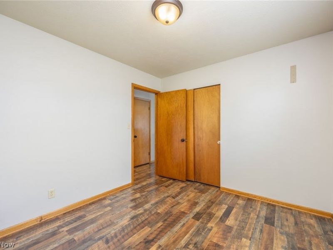
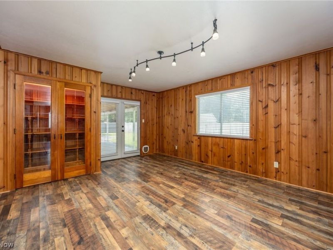
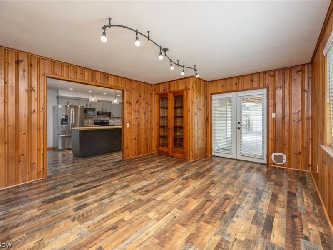
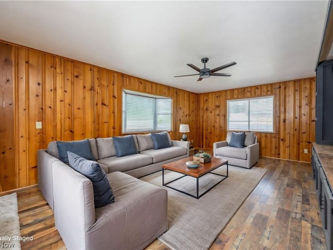
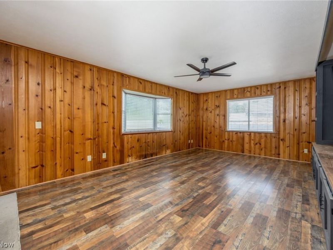
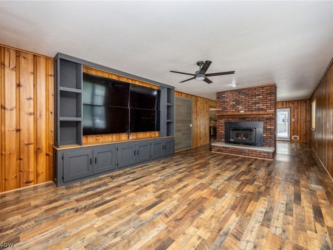
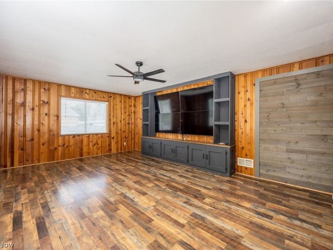
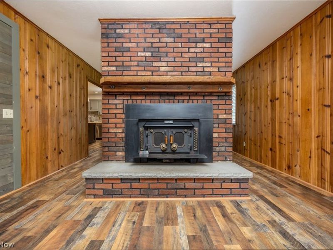
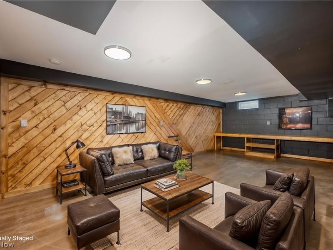
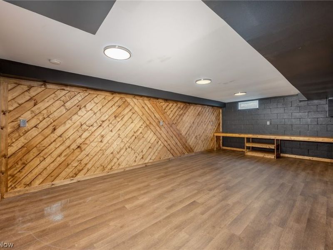
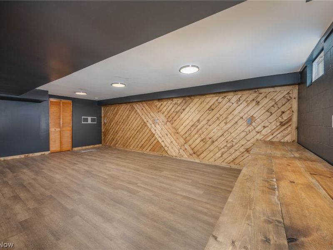
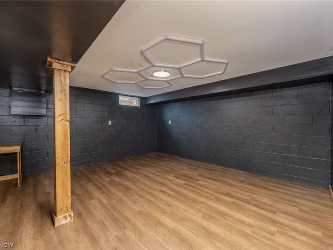
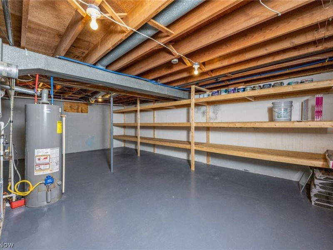
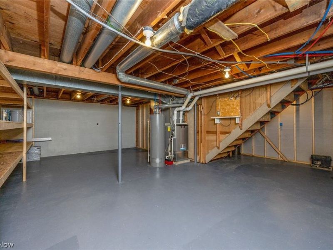
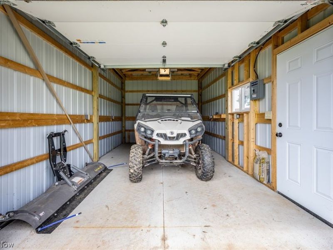
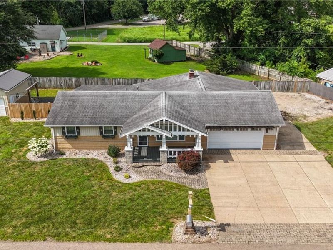
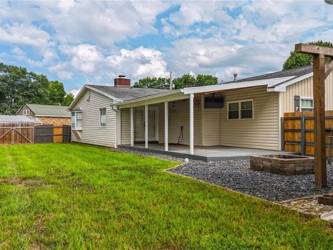
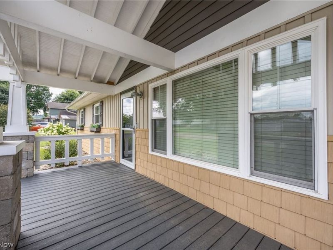
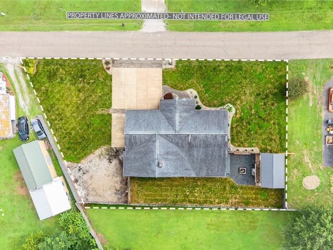
Welcome home to this beautifully updated ranch in the desirable Reno area of Marietta! Offering over 2,000 square feet of finished living space, this move-in ready home has been thoughtfully renovated over the years with stylish updates and quality finishes throughout. The main level features three comfortable bedrooms, two full bathrooms, a spacious formal living room, a separate family room, and a dedicated dining area, providing plenty of space for both everyday living and entertaining. The updated kitchen is the heart of the home, showcasing gorgeous butcher block countertops, a tasteful tile backsplash, newer appliances, and a center island that adds both function and charm. The partially finished basement expands the living space even further, creating the perfect area for a recreation room, home office, workout space, or additional family room. Additional updates include renovated bathrooms, newer flooring, custom closet upgrades, improved landscaping, a newer roof, and newer HVAC, allowing the next owner to move in with confidence. Outside, you'll love the home's outstanding curb appeal, a flat fenced backyard ideal for pets or play, and an expansive side yard offering endless possibilities for gardening, outdoor activities, or future additions. A 12' x 20' detached outbuilding with a garage door provides excellent storage, workshop space, or room for hobbies. Beautifully maintained, tastefully updated, and truly move-in ready, this Reno-area home offers the perfect blend of comfort, style, and functionality. Don't miss your opportunity to make it yours!
Property Features
Property Type: Residential - Single Family
Basement: Yes
Basement: Full, Partially Finished
Cooling: Central Air, Ceiling Fan(s)
Days on Market: 11
Fireplaces: 1
Garage: 2 car attached
Heating: Forced Air, Fireplace(s), Gas
Home Style: Ranch
Lot Size: 0.43 Acres
Roof Type: Shingle
Stories: 1.0
Taxes: $2,862 / year
Year Built: 1962
Amenities
Ceiling Fan(s)
Eat-in Kitchen
Kitchen Island
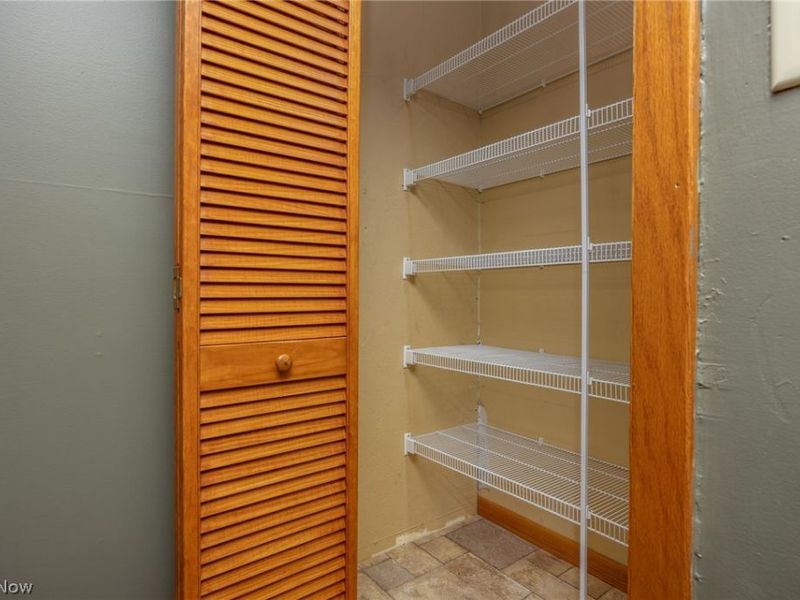
Pantry
Recessed Lighting
Track Lighting
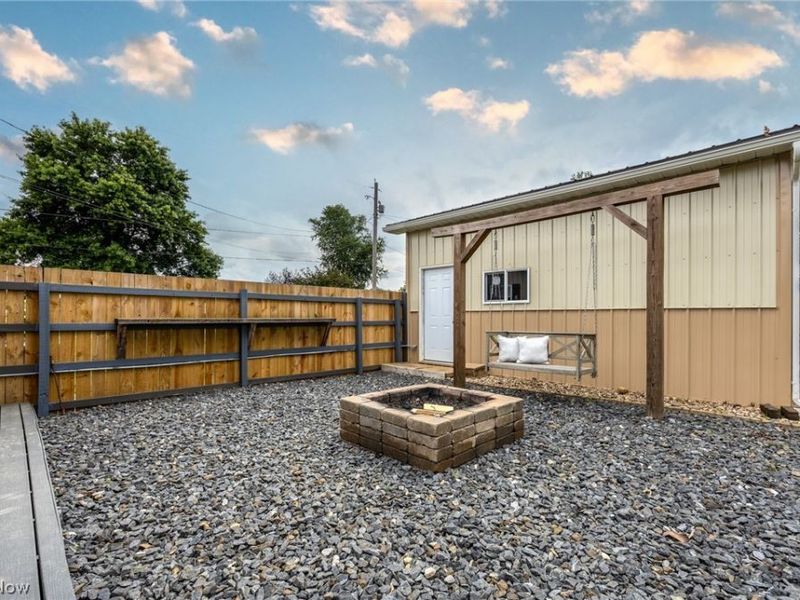
Fire Pit
Feature Descriptions
Appliances: Dishwasher, Range, Refrigerator
Exterior: Vinyl Siding
Fencing: Back Yard, Wood
Fireplace: Family Room, Wood Burning
Laundry: Electric Dryer Hookup, In Kitchen, Main Level
Lot: Flat, Level
Parcel#: 2300-82280-000
Parking: Attached, Driveway, Detached, Garage
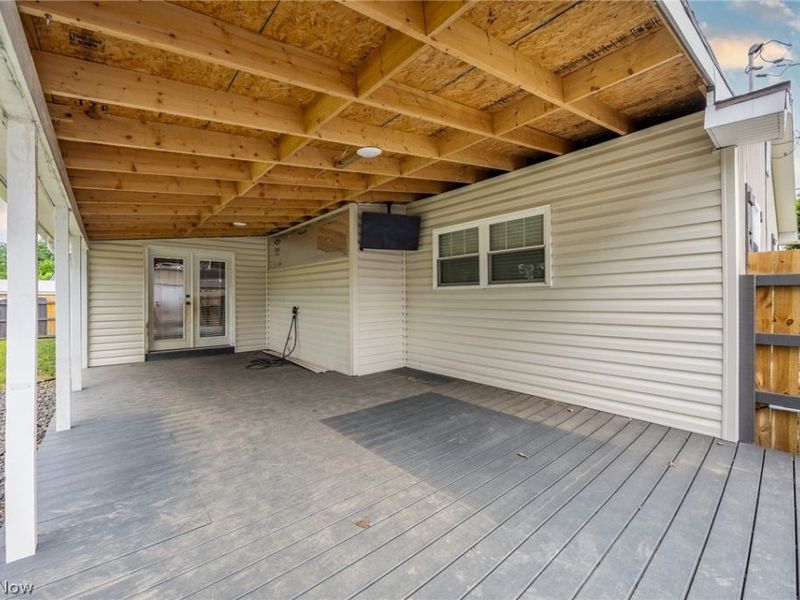
Patio/Porch: Deck, Front Porch
Security: Smoke Detector(s)
Sewer: Septic Tank
Water: Public
Local Schools
School District: Marietta City
Estimate Your Payment
Estimated Payment
$ 1,916.35 per month $1,587.46 Principal & Interest $238.50 Property Tax $90.39 Homeowner's InsuranceChange Payment Information
Print This Listingx
Select a format below, new window will open and will prompt you to print.





65 Forshey Road | MLS# 5230040
This single family home located at 65 Forshey Road, Marietta, OH 45750 is currently listed for sale with an asking price of $309,900. This property was built in 1962 and has 3 bedrooms and 2 full baths with 2174 sq. ft. Forshey Road is located in the Marietta subdivision within the Marietta City school district. Search Marietta real estate on www.kaszycarealestate.com today.