
Listed By
Agency Name: Berkshire Hathaway HomeServices Stouffer Realty
Agency Contact: NikkiSullivan@stoufferrealty.com, 330-509-3917
Shown By
Agent Name: Kaszyca Real Estate
Agent Phone: (330) 353-5206
Agency Title: Cutler Real Estate

TOUR THIS HOME
Choose a date and time to see 6511 Park Road, Leavittsburg, OH 44430.
I will get in touch with you shortly.

Property Description
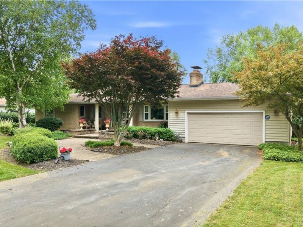
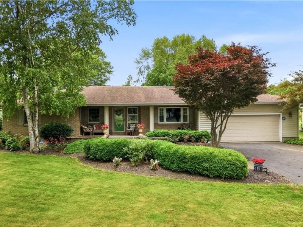
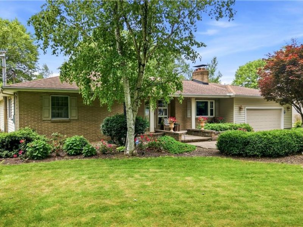
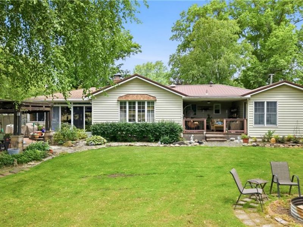
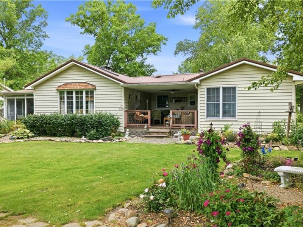
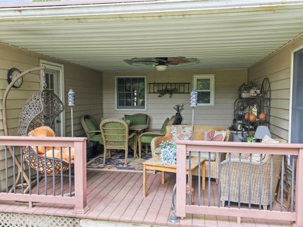
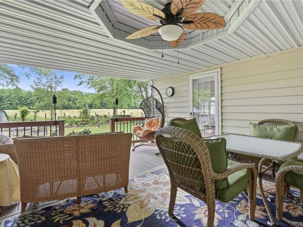
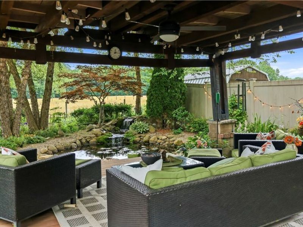
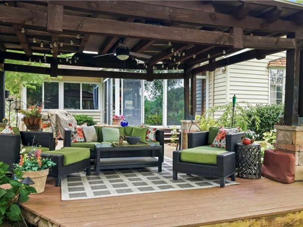
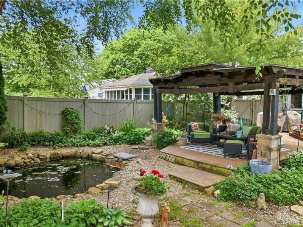
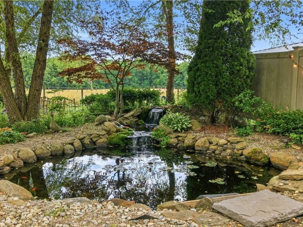
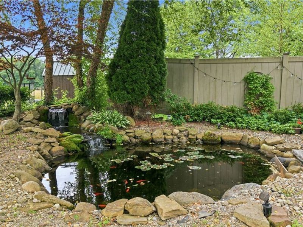
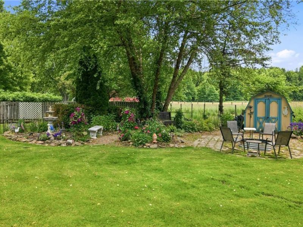
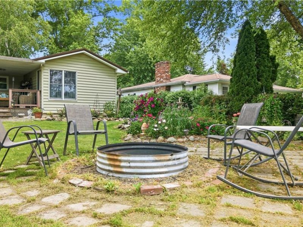
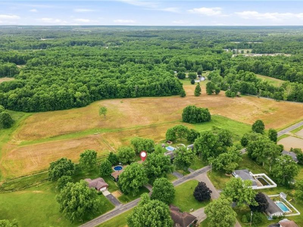
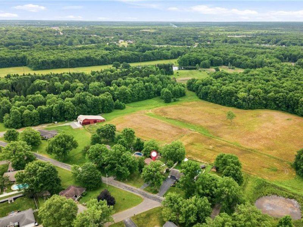
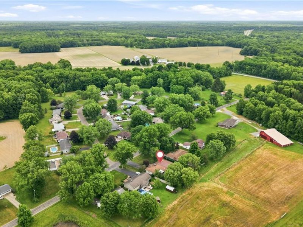
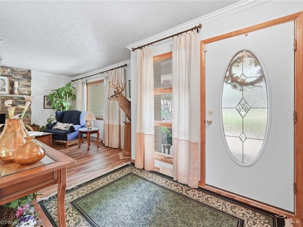
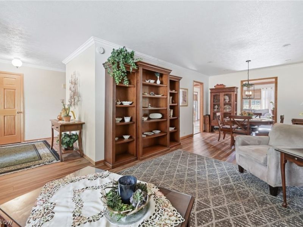
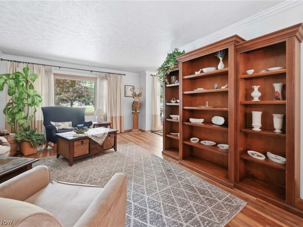
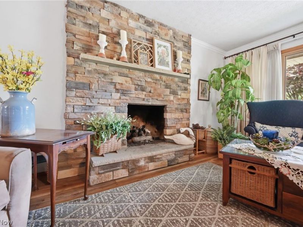
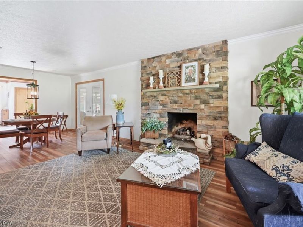
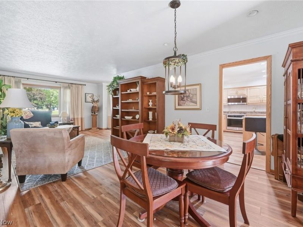
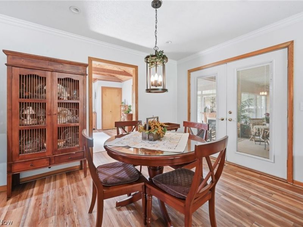
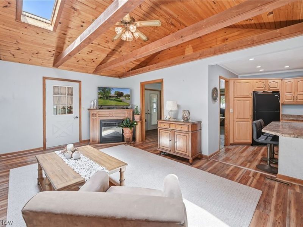
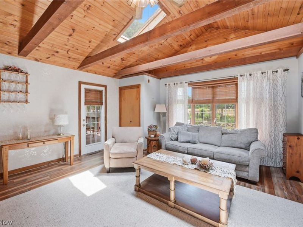
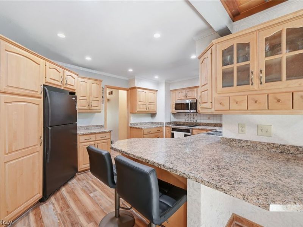
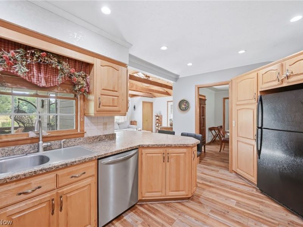
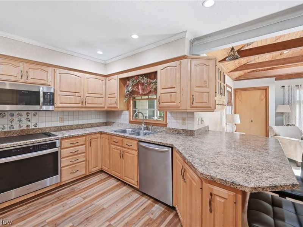
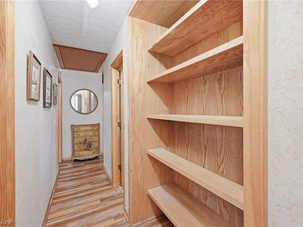
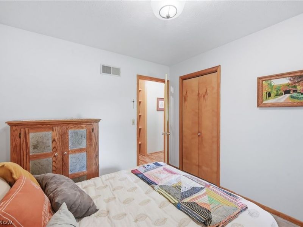
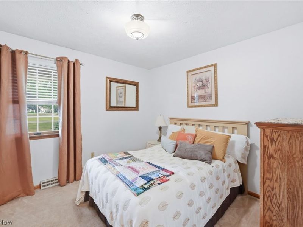
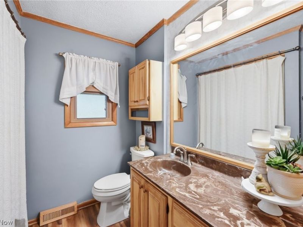
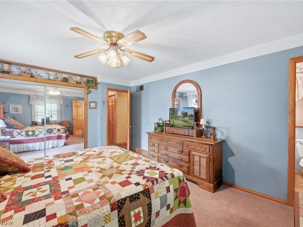
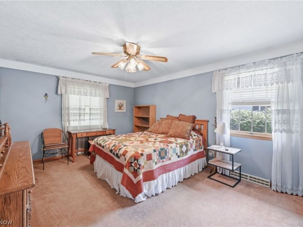
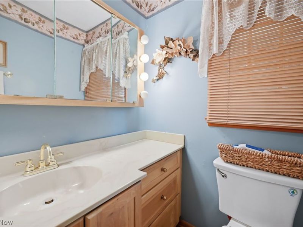
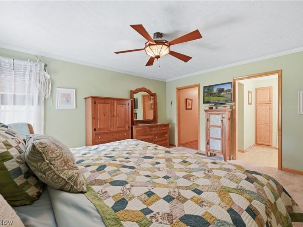
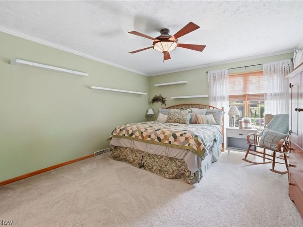
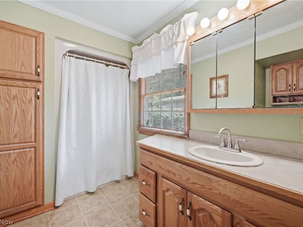
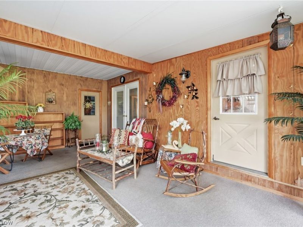
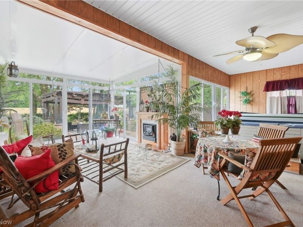
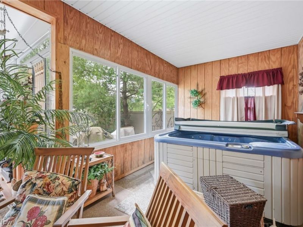
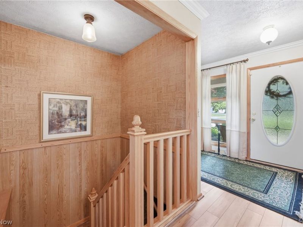
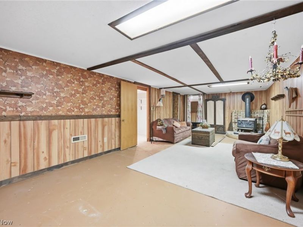
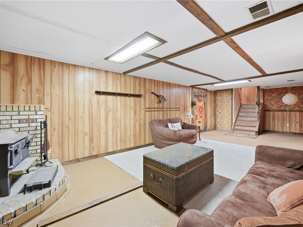
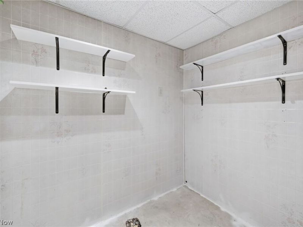
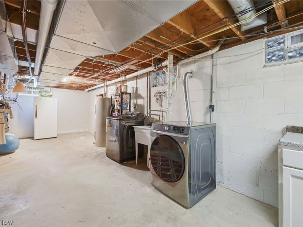
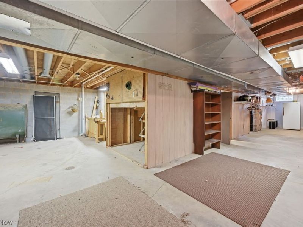
Welcome home to this beautifully maintained ranch offering 3 bedrooms, 2.5 baths, & a 2-car attached garage, ideally located in the LaBrae Schoold District with city water & sewer. A welcoming foyer opens to the spacious living room, highlighted by a dramatic floor-to-ceiling stone gas fireplace. The private primary suite includes a full bath, while 2 additional bedrooms & baths provide comforatable accomodations for family & guests. The spacious family room features a vaulted ceiling, skylights, & an electric fireplace, creating a warm and inviting atmosphere. The custom kitchen offers a breakfast bar, abundant wood cabinetry, & a full complement of newer stainless steel appliances. Quality craftsmanship is evident throughout, including solid wood doors & custom finishes The enclosed sunroom provides a relaxing year-round retreat with an electric fireplace & hot tub while overlooking the pergola, an ornamental pond with waterfall, & magnificent perennial gardens. Home to colorful shubunkin goldfish, this peaceful backyard setting creates a private sanctuary unlike any other. A covered rear porch offers additional outdoor living space, making it easy to entertain guests or simply enjoy the peaceful surroundings. The waterproofed lower level includes a partially finished recreation room with a wood burning stove & is already plumbed for an additional bathroom, offering potential for future expansion. Meticulously maintained inside & out, this property showcases beautiful landscaping, multiple gathering spaces, & a backyard setting that feels like a private retreat. With city utilities, convenient one-floor living, & a location just minutes from the Ohio Turnpike, you'll enjoy easy access for commuting and travel while still appreciating the peaceful setting this exceptional property provides. For added peace of mind, the seller is offering a one-year home warranty.
Property Features
Property Type: Residential - Single Family
Basement: Full, Partially Finished, Sump Pump
Basement: Yes
Cooling: Central Air
Days on Market: 3
Fireplaces: 1
Garage: 2 car attached
Heating: Forced Air, Gas
Home Style: Ranch
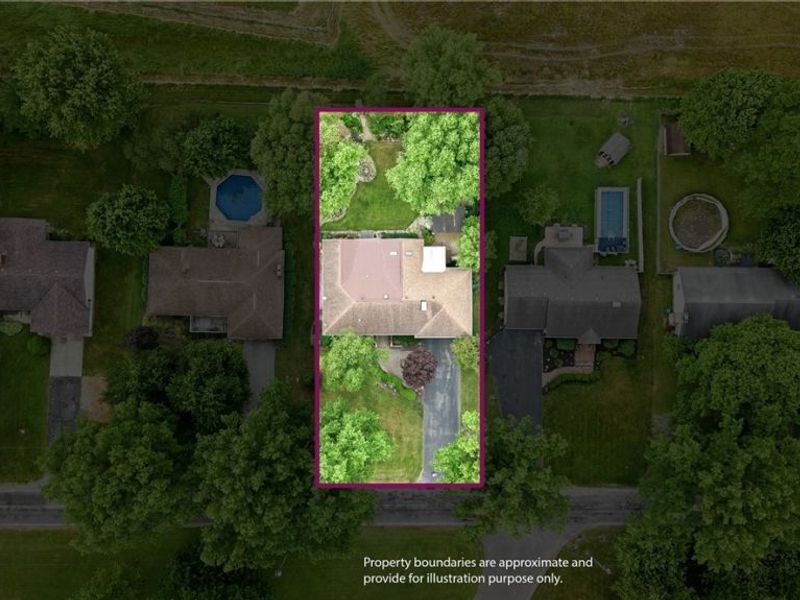
Lot Size: 0.37 Acres
Roof Type: Asphalt, Fiberglass
Stories: 1.0
Taxes: $2,445 / year
Year Built: 1977
Amenities
Built-in Features
Ceiling Fan(s)
Eat-in Kitchen
Recessed Lighting
Vaulted Ceiling(s)
Private Yard
Fire Pit
Feature Descriptions
Appliances: Cooktop, Dryer, Dishwasher, Microwave, Range, Refrigerator
Exterior: Brick, Vinyl Siding
Fencing: Back Yard, Full, Gate, Privacy
Fireplace: Electric, Gas, Gas Log, Living Room, Wood Burning Stove
Laundry: In Basement
Parcel#: 41-182210
Parking: Attached, Driveway, Garage
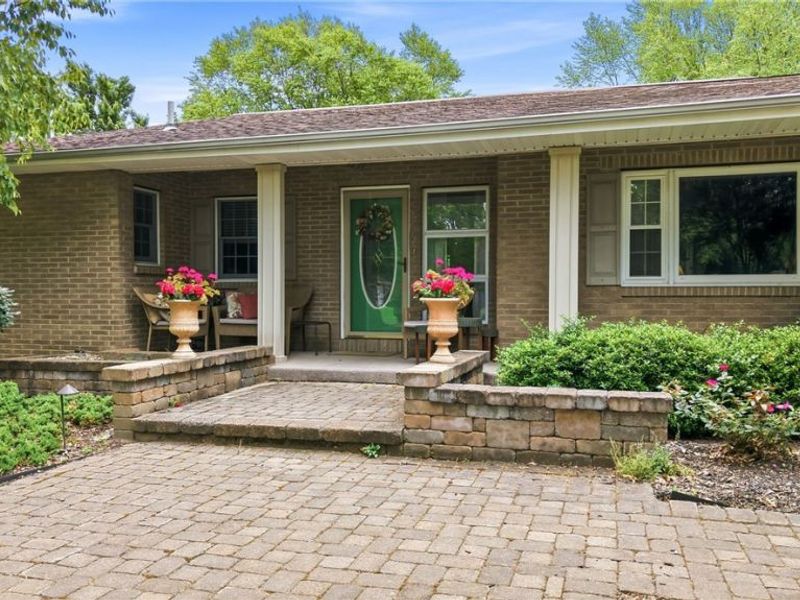
Patio/Porch: Rear Porch, Covered, Enclosed, Front Porch, Patio, Porch
Sewer: Public Sewer
Spa: Hot Tub
Spa: Yes
View: Meadow
Water: Public
Room Sizes
Family Room: 19 x 6 Level - First
Bathroom: 5 x 5 Level - First
Bathroom: 10 x 8 Level - First
Primary Bathroom: 10 x 8 Level - First
Recreation: 35 x 13 Level - Lower
Sunroom: 23 x 22 Level - First
Bedroom: 10 x 10 Level - First
Bedroom: 16 x 12 Level - First
Primary Bathroom: 15 x 13 Level - First
Dining Room: 12 x 9 Level - First
Eat-in Kitchen: 15 x 10 Level - First
Living Room: 17 x 14 Level - First
Local Schools
School District: LaBrae Local
Estimate Your Payment
Estimated Payment
$ 1,719.71 per month $1,434.30 Principal & Interest $203.75 Property Tax $81.67 Homeowner's InsuranceChange Payment Information
Print This Listingx
Select a format below, new window will open and will prompt you to print.





6511 Park Road | MLS# 5218858
This single family home located at 6511 Park Road, Leavittsburg, OH 44430 is currently listed for sale with an asking price of $280,000. This property was built in 1977 and has 3 bedrooms and 2 full and 1 partial baths with 2317 sq. ft. Park Road is located in the B & K Allotment 02 subdivision within the LaBrae Local school district. Search B & K Allotment 02 real estate on www.kaszycarealestate.com today.