
A Cutler Real Estate Homefinder account is required to view this listing.
Listed By
Agency Name: Howard Hanna
Agency Contact: kaceymorell@howardhanna.com, 330-881-0738
Shown By
Agent Name: Kaszyca Real Estate
Agent Phone: (330) 353-5206
Agency Title: Cutler Real Estate

TOUR THIS HOME
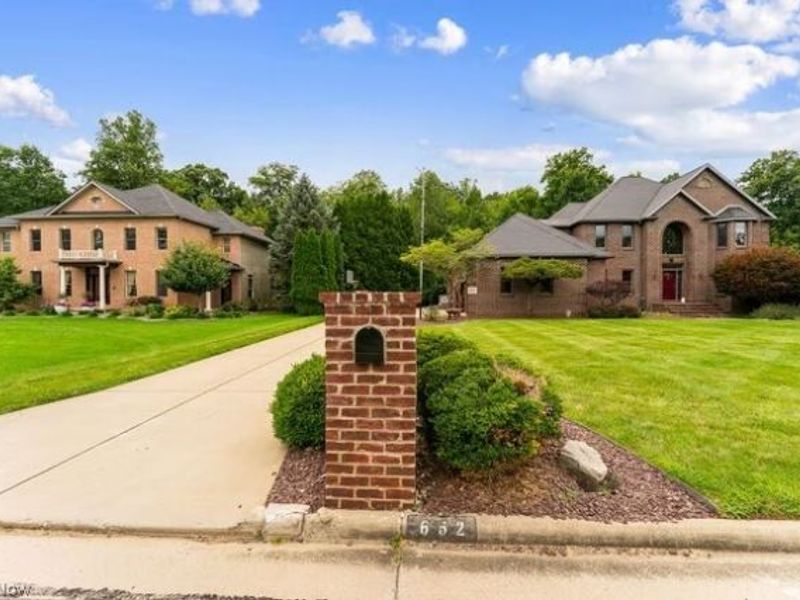
Choose a date and time to see 652 Saddlebrook Drive, Boardman, OH 44512.
I will get in touch with you shortly.

Property Description
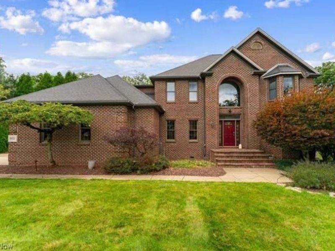
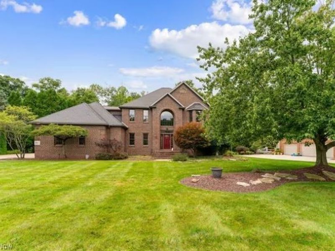
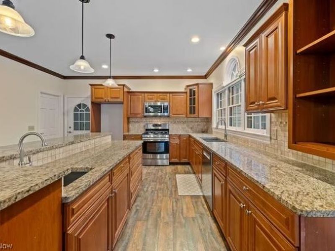
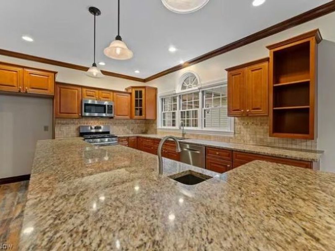
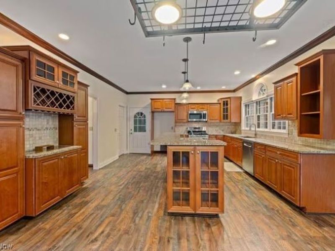
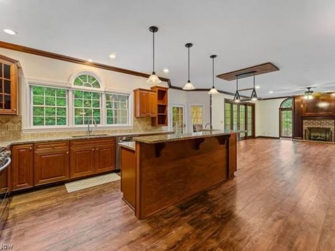
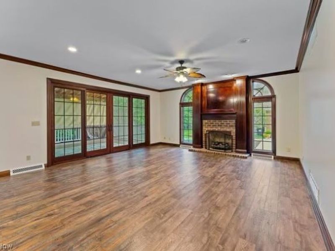
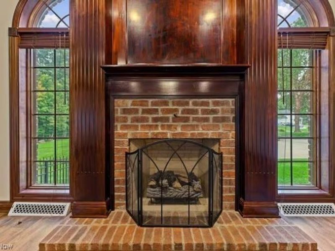
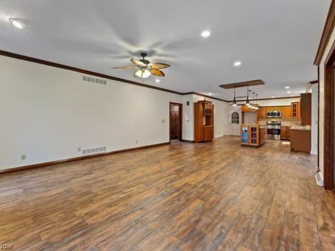
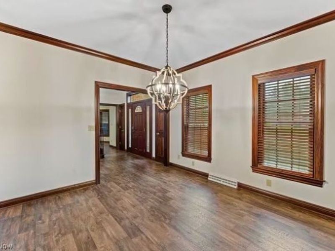
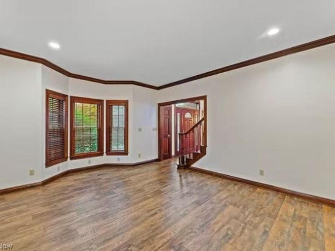
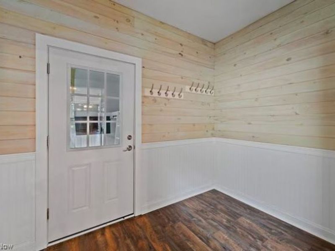
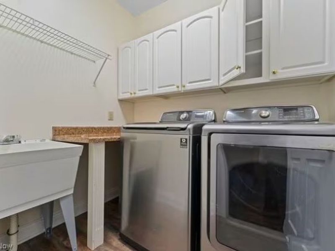
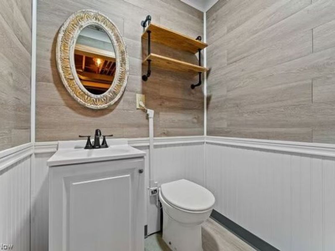
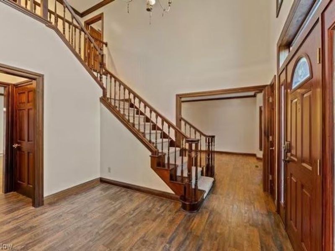
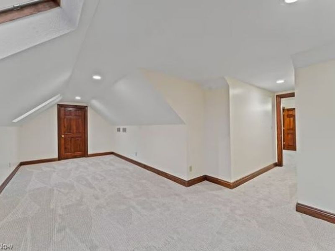
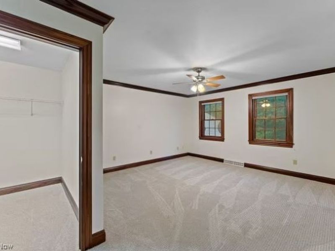
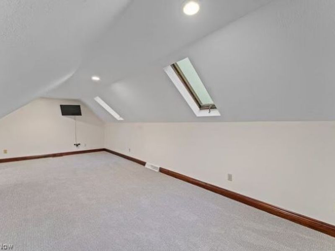
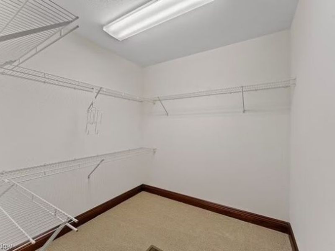
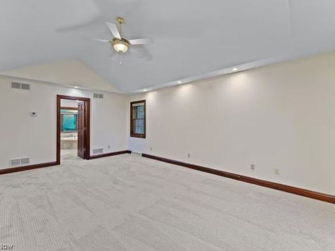
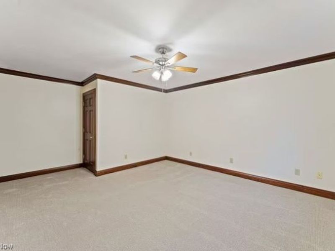
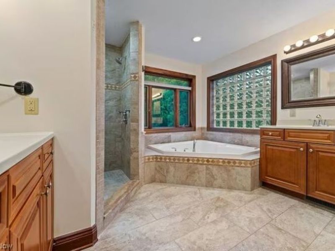
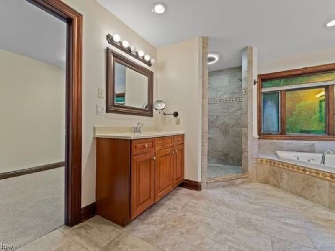
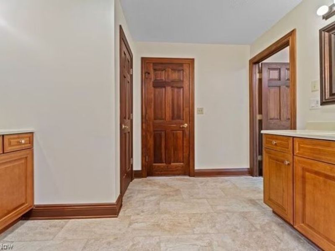
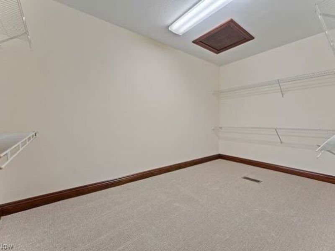
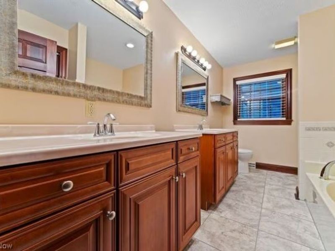
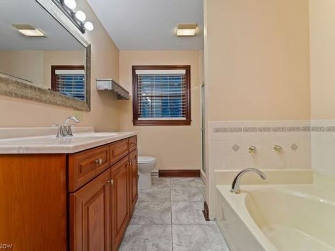
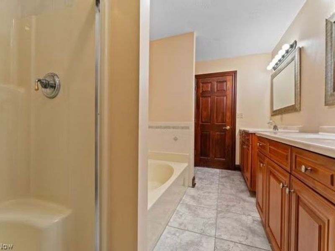
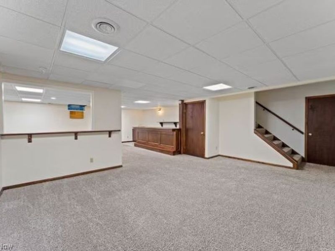
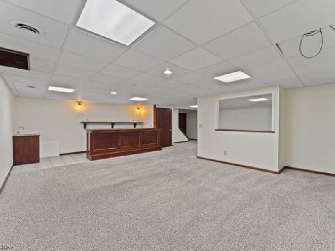
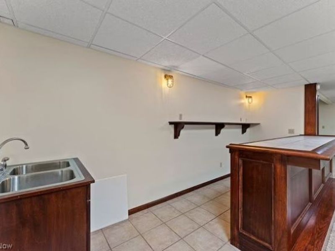
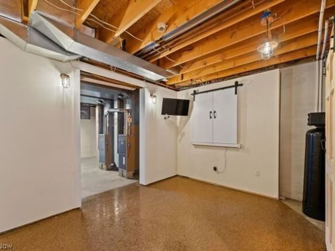
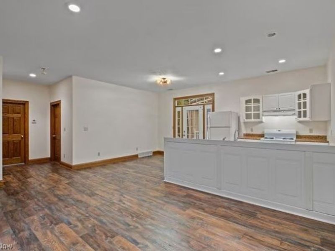
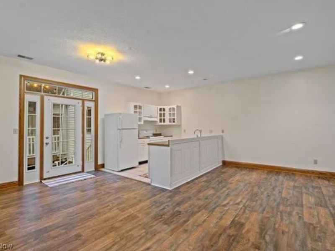
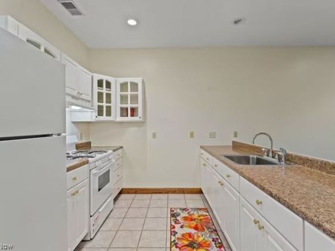
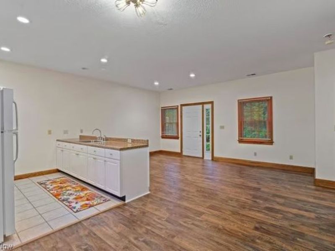
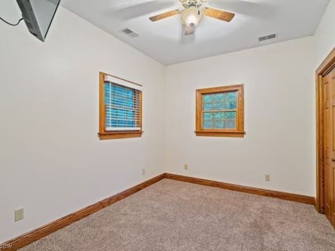
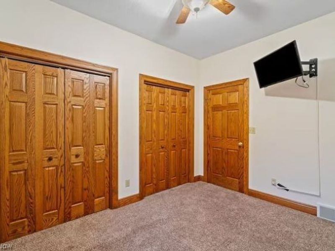
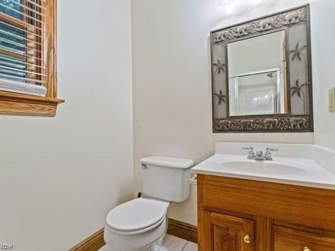
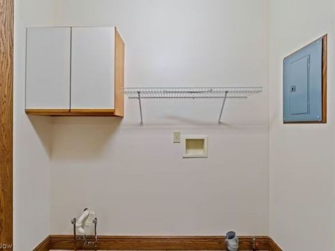
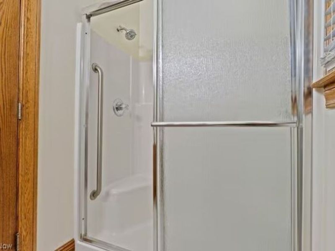
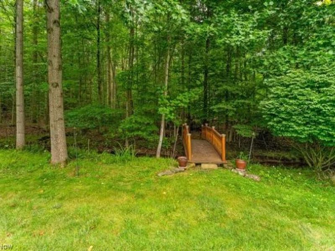
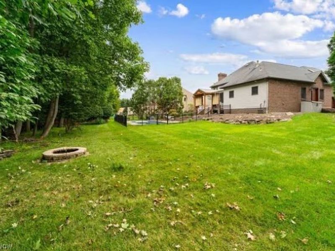
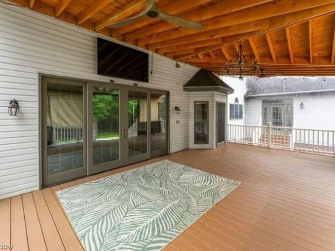
Exceptional Boardman Home with Pool, Finished Lower Level & Private In-Law Suite Welcome to an exceptional home offering 3,900 sq ft of main living plus an additional 1,500 sq ft of finished space. Tucked away for privacy and tranquility while being conveniently located in the heart of Boardman's retail, dining, and commercial amenities, this property offers the best of both worlds. The beautifully appointed brick and vinyl-sided home features 4 spacious bedrooms & 5 full baths, with all bedrooms located upstairs minus the in-law Suite. Each bedroom offers generous closet space . The main level welcomes you with a large kitchen featuring a center island, perfect for everyday living/entertaining. The expansive, wide-open family room features a gas-burning fireplace and flows naturally into the rest of the home. A formal dining room and formal living room provide additional flexible spaces that can easily be transformed into an office, playroom, sitting room, or whatever best fits your lifestyle. A main-floor laundry adds everyday convenience. The finished lower level expands your living and entertaining possibilities including a bar and plenty of room for recreation, gatherings, or relaxation. One of the home's standout features is the private-entry in-law suite, offering exceptional flexibility for extended family, guests, or multi-generational living. Complete with its own full kitchen, living area, bedroom, and full bathroom, this private space provides comfort and independence while remaining part of the home. Step outside and discover your own private retreat. The inground pool, covered deck, and tree-lined backyard create a peaceful setting for summer entertaining, relaxing, and enjoying the outdoors. The property backs directly to Boardman Park, offering a beautiful natural backdrop and a sense of privacy that is hard to find. The home also includes three attached garages. A must-see property for buyers looking for something truly special in Boardman.
Property Features
Property Type: Residential - Single Family
Basement: Yes
Basement: Full, Finished
Cooling: Central Air
Days on Market: 4
Fireplaces: 1
Garage: 3 car attached
Heating: Forced Air, Fireplace(s), Gas
Home Style: Colonial
Lot Size: 0.47 Acres
Roof Type: Asphalt, Fiberglass
Stories: 2.0
Taxes: $8,935 / year
Year Built: 1998
Feature Descriptions
Appliances: Dishwasher, Disposal, Microwave, Range
Exterior: Brick, Vinyl Siding
Fencing: Other
Fireplace: Gas
Lot: Cul-De-Sac, Wooded
Parcel#: 29-041-0-036.00-0
Parking: Attached, Drain, Garage, Garage Door Opener, Paved, Water Available
Patio/Porch: Deck
Pool: In Ground
Sewer: Public Sewer
Swimming Pool: Yes
View: City, Park/Greenbelt, Pool, Trees/Woods
Water: Public
Room Sizes
Bathroom: N D x N D Level - First
Bedroom: N D x N D Level - First
Kitchen: N D x N D Level - First
Additl. Living Suite: N D x N D Level - First
Recreation: N D x N D Level - Basement
Bedroom: N D x N D Level - Second
Bedroom: N D x N D Level - Second
Primary Bedroom: N D x N D Level - Second
Laundry: N D x N D Level - First
Kitchen: N D x N D Level - First
Dining Room: N D x N D Level - First
Living Room: N D x N D Level - First
Great Room: N D x N D Level - First
Local Schools
School District: Boardman Local
Estimate Your Payment
Estimated Payment
$ 4,399.14 per month $3,457.68 Principal & Interest $744.58 Property Tax $196.88 Homeowner's InsuranceChange Payment Information
Print This Listingx
Select a format below, new window will open and will prompt you to print.





652 Saddlebrook Drive | MLS# 5240871
This single family home located at 652 Saddlebrook Drive, Boardman, OH 44512 is currently listed for sale with an asking price of $675,000. This property was built in 1998 and has 4 bedrooms and 4 full and 1 partial baths with 5503 sq. ft. Saddlebrook Drive is located in the Quail Hollow subdivision within the Boardman Local school district. Search Quail Hollow real estate on www.kaszycarealestate.com today.