
3 beds
3 full baths
1 partial baths
4,664 sqft
Listed By
Agency Name: The Raines Group, Inc.
Agent Name: Sandy L Raines
Agency Phone: 614-924-9000

Shown By
Agent Name: Kaszyca Real Estate
Agent Phone: (330) 353-5206
Agency Title: Cutler Real Estate

TOUR THIS HOME
Choose a date and time to see 6534 Via Florenza Drive, Galena, OH 43021.
I will get in touch with you shortly.

Property Description
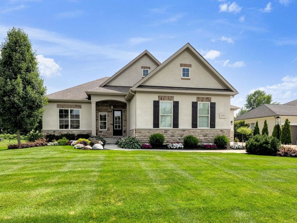
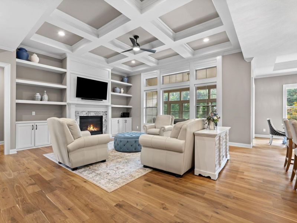
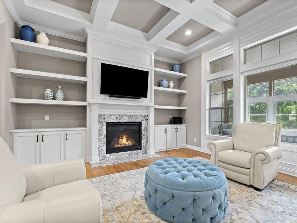
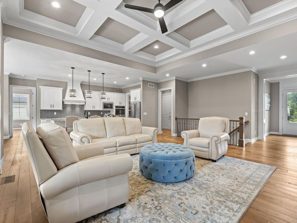
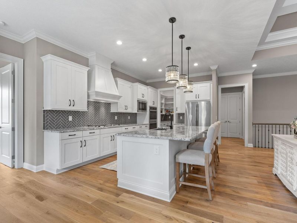
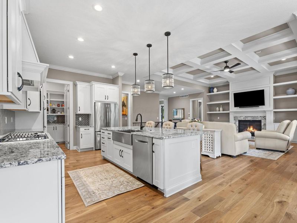
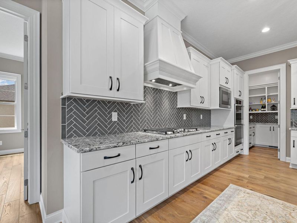
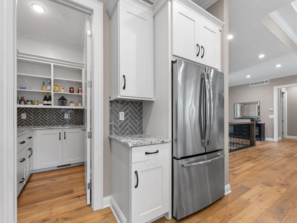
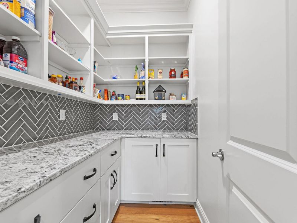
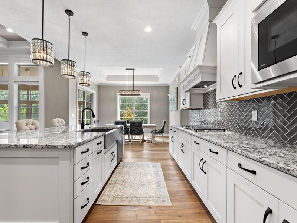
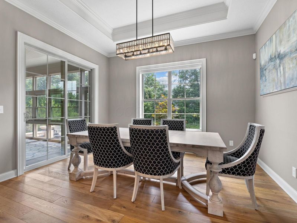
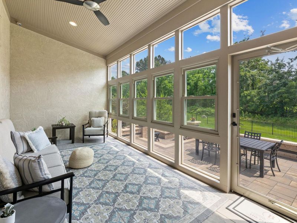
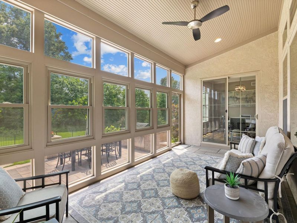
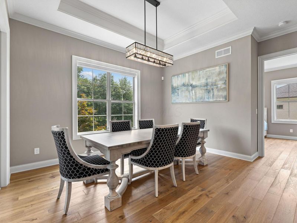
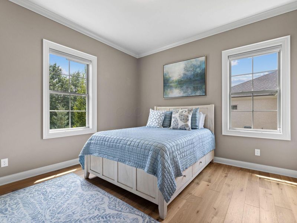
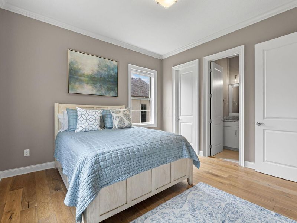
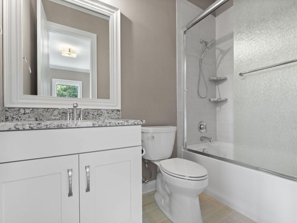
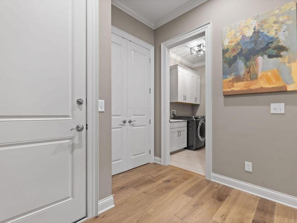
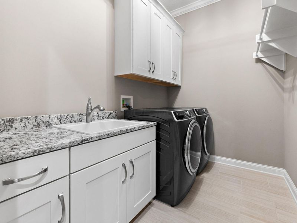
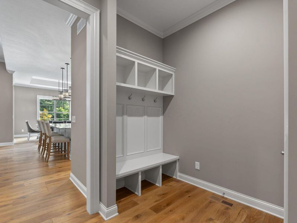
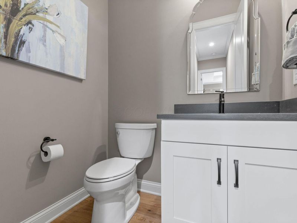
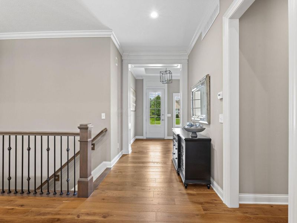
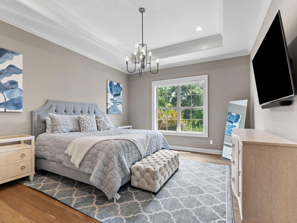
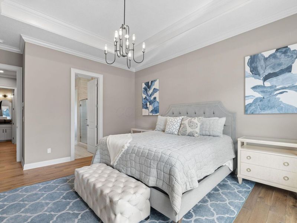
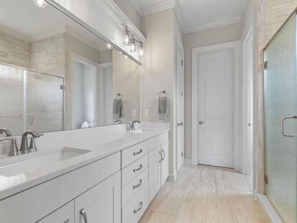
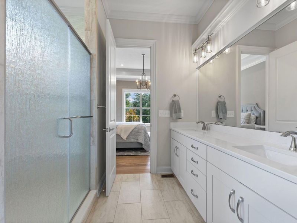
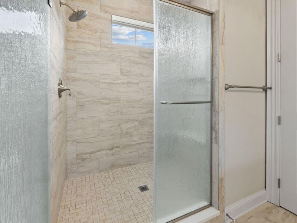
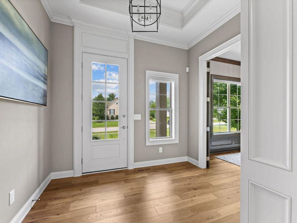
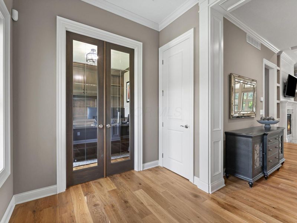
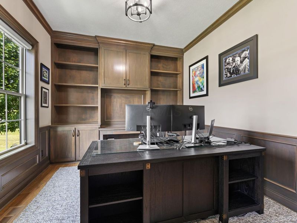
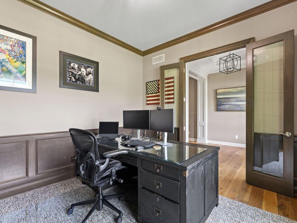
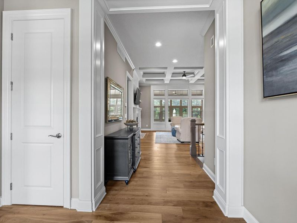
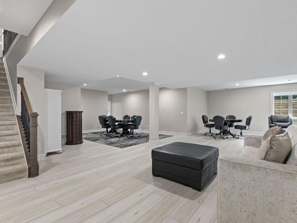
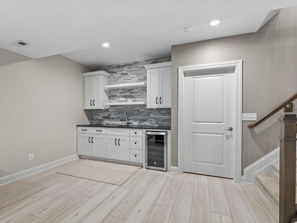
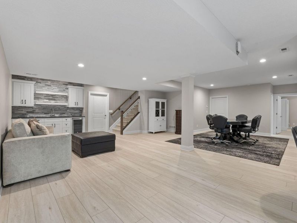
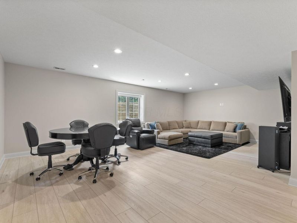
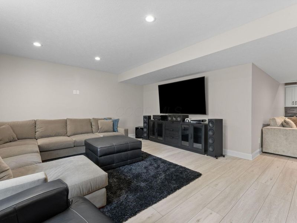
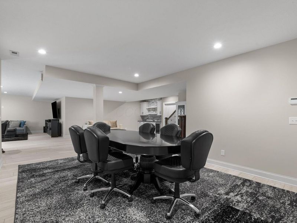
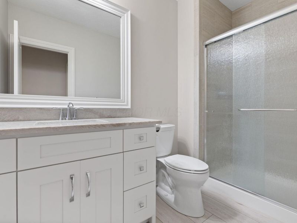
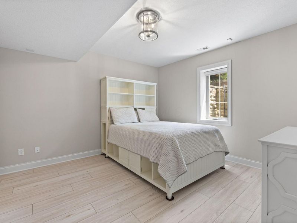
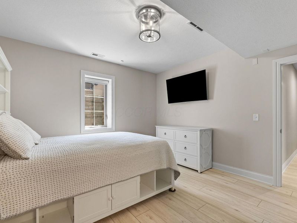
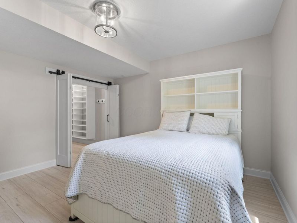
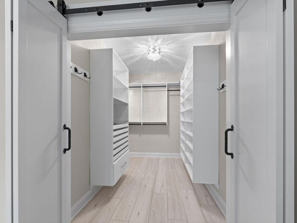
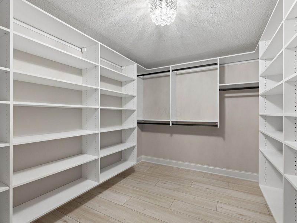
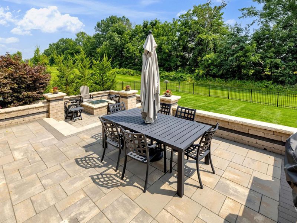
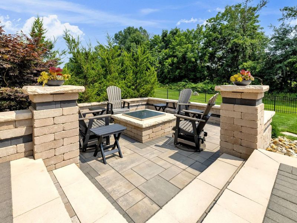
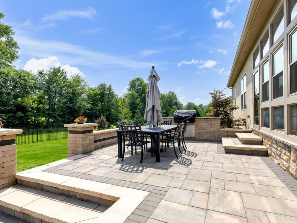
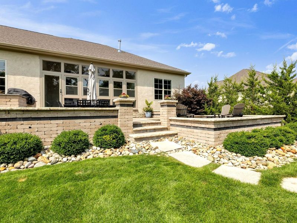
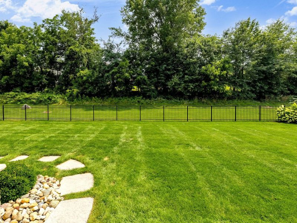
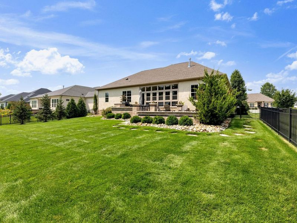
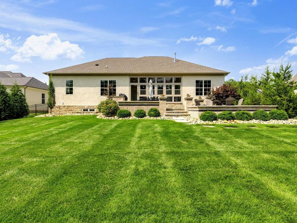
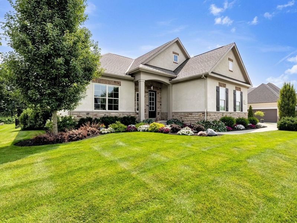
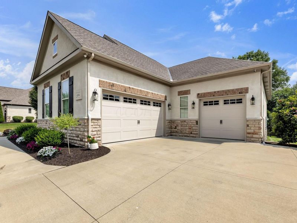
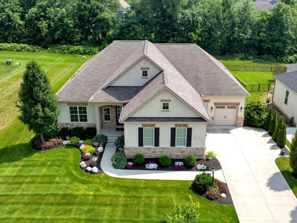
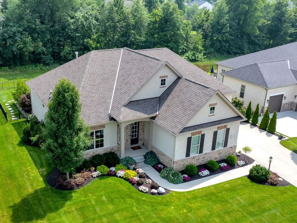
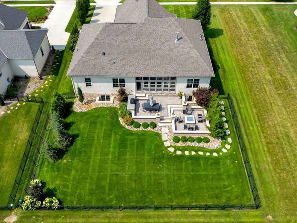
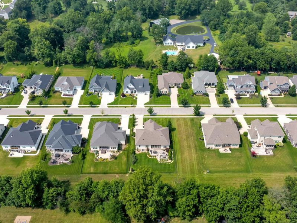
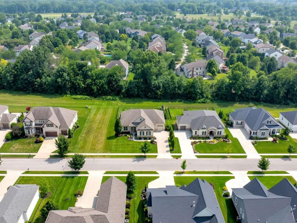
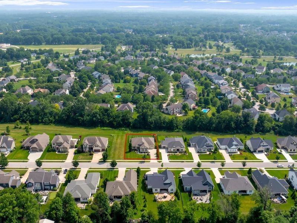
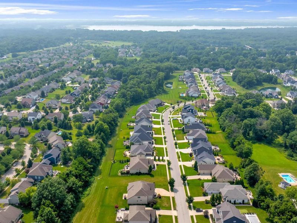
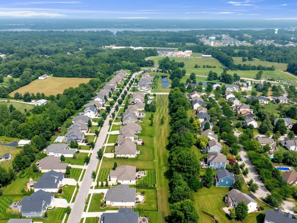
Experience exceptional luxury in this pristine custom built Romanelli & Hughes ranch in the highly desirable Mirasol subdivision. Thoughtfully designed, it features 10' ceilings, 8' ft doors throughout the main level, over 4,600 square feet of finished living space & hardwood floors throughout the main level. This home offers an elegant blend of sophistication & comfort. The welcoming open floor plan features a spacious great room w/ custom built-in bookcases, a gas fireplace, and a wall of windows that fills the home w/ natural light. A private den provides the perfect work from home space, while the beautifully appointed chef's kitchen boasts an expansive center island, granite countertops, a gas cooktop, stainless steel appliances, a walk-in pantry, and abundant cabinetry. The luxurious primary suite is a true retreat. The spacious primary bath features dual vanities, a private water closet, a beautifully designed oversized walk-in shower & a generous walk-in closet. A private guest suite w/ its own full bath offers comfortable accommodations for family & visitors. The finished lower level, complete w/ an egress window, expands the living space w/ a large family room, walk-in storage closet space, an additional bedroom, and a full bath ideal for guests, recreation, or multi-generational living. Enjoy the beautiful 3 season room overlooking expansive green space, along w/ an extensive paver patio on a private fenced lot, creating the perfect setting for outdoor entertaining w/ a custom fire pit for quiet evenings at home. Completing this exceptional property is an oversized 3-car garage w/ plenty of room for vehicles, storage, and hobbies. This remarkable home showcases Romanelli & Hughes' renowned craftsmanship, timeless luxury finishes, and an outstanding setting for refined, low-maintenance living. The area is conveniently located near nature trails, shopping, restaurants, highway access & more. Please see the home improvement list in documents section of MLS.
Property Features
Property Type: Residential - Single Family
Basement: Yes
Basement: Full
Cooling: Central Air
Days on Market: 31
Fireplaces: 1
Garage: 3 car attached
Heating: Forced Air
Lot Size: 0.29 Acres
Taxes: $17,738
Year Built: 2019
Feature Descriptions
Association/Condo Fee: 1200
Exterior: Stone, Stucco
Fireplace: One, Gas Log
Flooring: Wood, Carpet, Ceramic/Porcelain, Vinyl
HOA: Yes
Interior Amenities: On-Demand Water Heater
Parcel #: 317-220-14-001-000
Parking: Garage Door Opener, Attached Garage, Side Load
Windows: Insulated All
Local Schools
School District: OLENTANGY LOCAL
Estimate Your Payment
Estimated Payment
$ 7,704.44 per month $5,890.86 Principal & Interest $1,478.17 Property Tax $335.42 Homeowner's InsuranceChange Payment Information
Print This Listingx
Select a format below, new window will open and will prompt you to print.





6534 Via Florenza Drive | MLS# 226027634
This single family home located at 6534 Via Florenza Drive, Galena, OH 43021 is currently listed for sale with an asking price of $1,150,000. This property was built in 2019 and has 3 bedrooms and 3 full and 1 partial baths with 4664 sq. ft. Via Florenza Drive is located in the Mirasol subdivision within the OLENTANGY LOCAL school district. Search Mirasol real estate on www.kaszycarealestate.com today.