
A Cutler Real Estate Homefinder account is required to view this listing.
Listed By
Agency Name: Howard Hanna
Agency Contact: susanwhite@howardhanna.com, 330-388-3543
Shown By
Agent Name: Kaszyca Real Estate
Agent Phone: (330) 353-5206
Agency Title: Cutler Real Estate

TOUR THIS HOME
Choose a date and time to see 6549 Waterloo Road, Atwater, OH 44201.
I will get in touch with you shortly.

Property Description
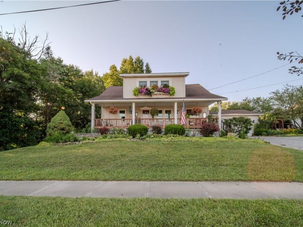
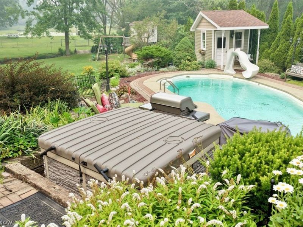
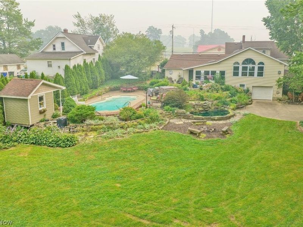
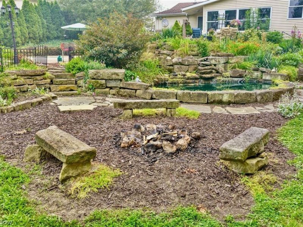
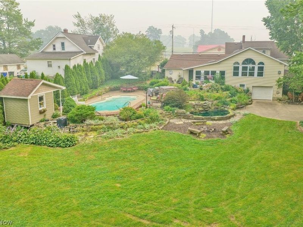
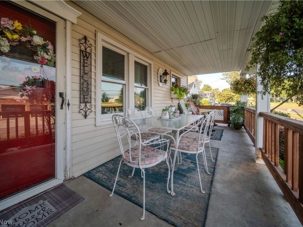
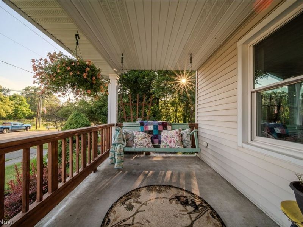
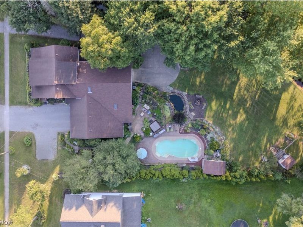
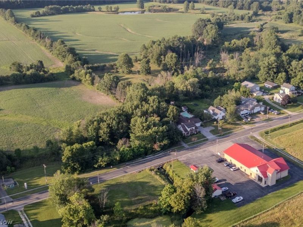
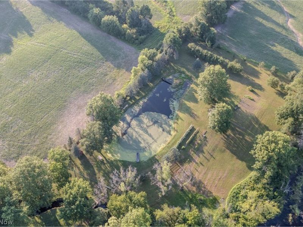
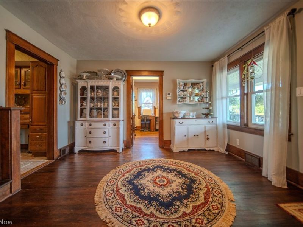
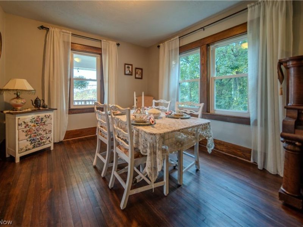
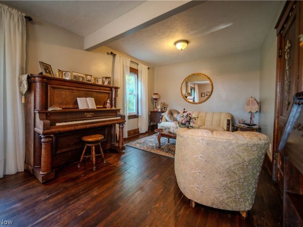
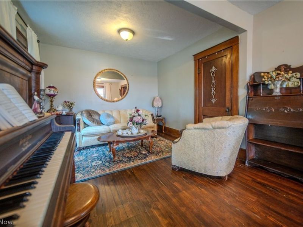
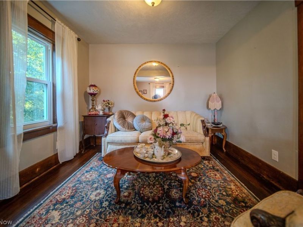
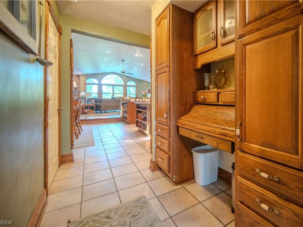
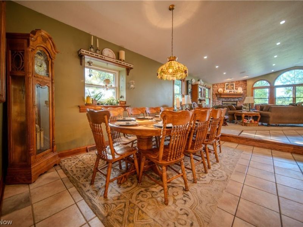
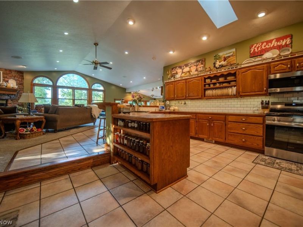
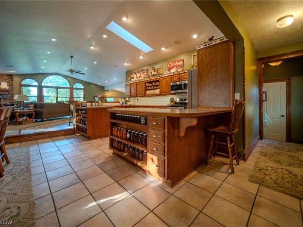
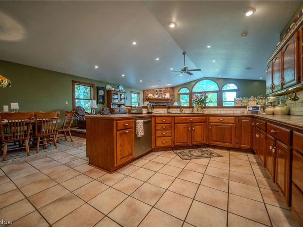
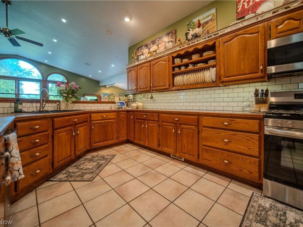
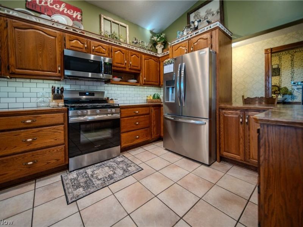
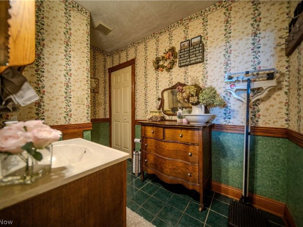
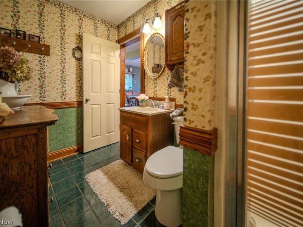
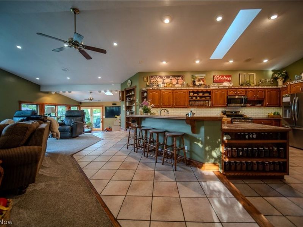
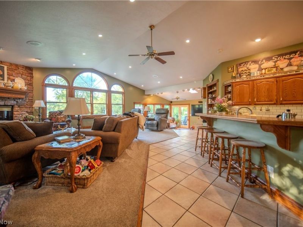
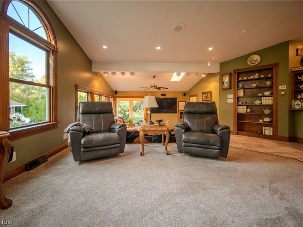
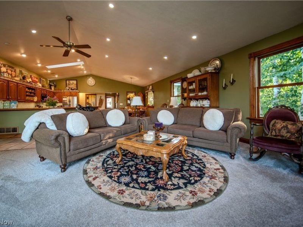
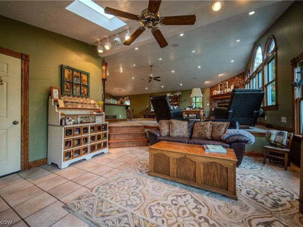
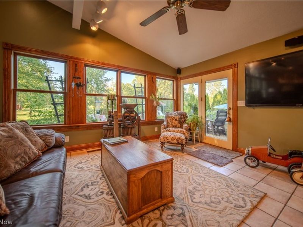
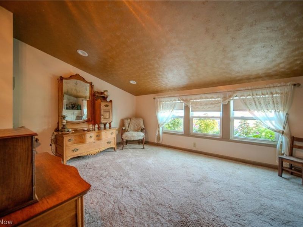
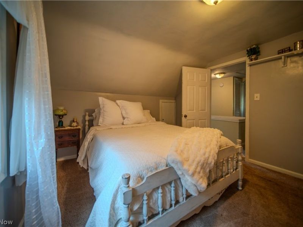
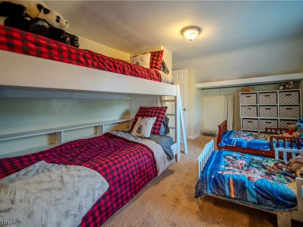
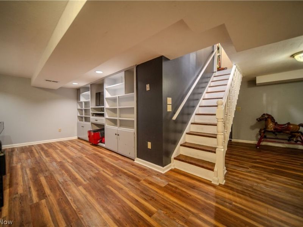
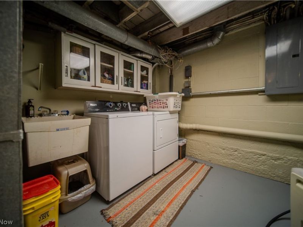
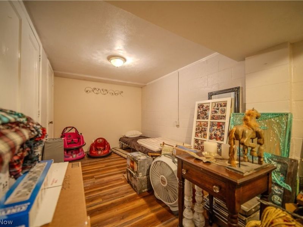
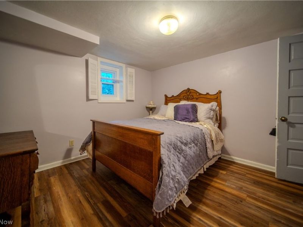
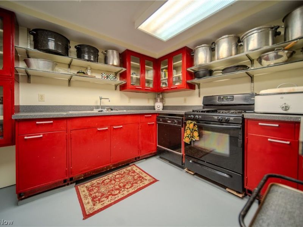
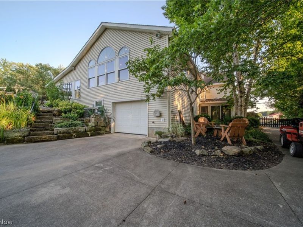
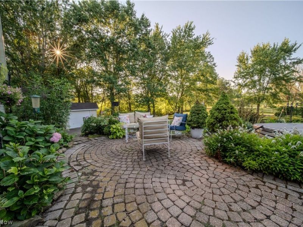
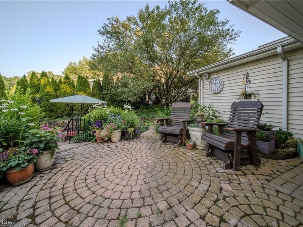
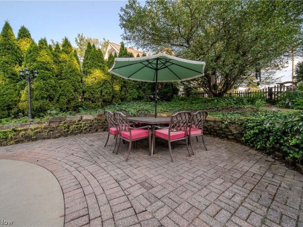
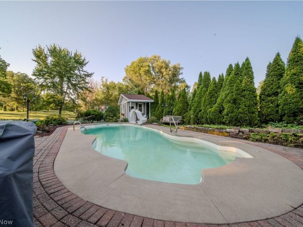
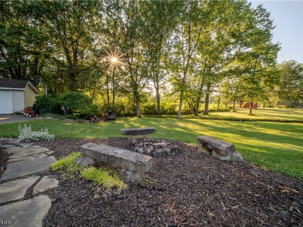
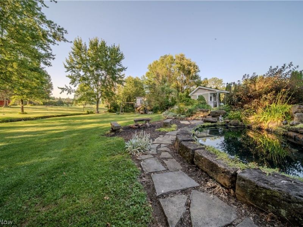
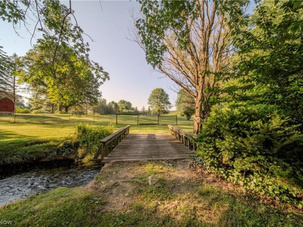
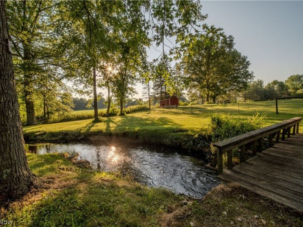
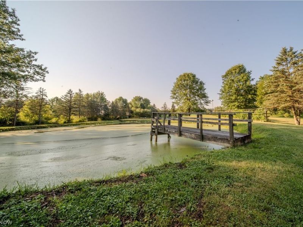
I actually walked in and just said, wow! 3.05 acres, public sewer, well water. 4 bedrooms/4 full bathrooms. 3-car garage. The home is beautiful from the front but step in the door and be prepared for a huge surprise. Large Foyer, dining area, office or 1st floor bedroom/full bathroom and a kitchen/great room/eating area and TV room all open to each other that will take your breath away. The views are like looking at Sunnybrook Farm. The flowers, the 6'x8'tree house, the pool house and 12'x16' shed/barn, 8'x10' chicken coup. All surrounded by an amazing landscape. The patio is the perfect place to relax by the in-ground heated pool and take it all in. There is a small orchard with apple, pear and peach trees along with some blackberry bushes. Partially fenced in backyard and a pond in the back. The lower level does walk out and has a summer kitchen a full bath, bedroom, rec-room and a sunporch. Loads of updates. Gas furnace, stove, hot water heater, and pool heater. . The home is looking for another family to love and be loved back. Welcome home!
Property Features
Property Type: Residential - Single Family
Basement: Yes
Basement: Partially Finished, Walk-Up Access, Walk-Out Access
Cooling: Central Air
Days on Market: 33
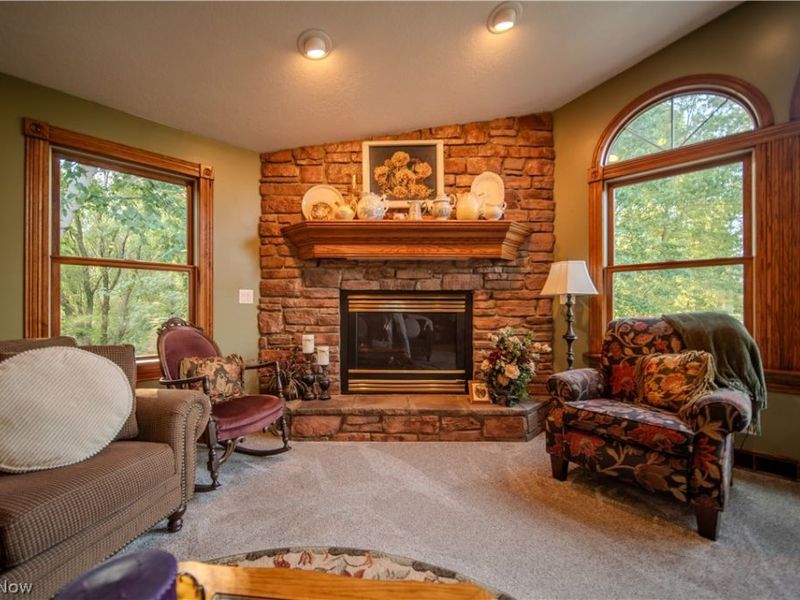
Fireplaces: 1
Garage: 3
Heating: Baseboard
Home Style: Bungalow
Lot Size: 3.05 Acres
Roof Type: Asphalt, Fiberglass
Stories: 2.0
Taxes: $2,929 / year
Year Built: 1997
Amenities
Breakfast Bar
Cathedral Ceiling(s)
Entrance Foyer
Eat-in Kitchen
In-Law Floorplan
Kitchen Island
Open Floorplan
Storage
Natural Woodwork
Garden
Lighting
Private Yard
Storage
Feature Descriptions
Appliances: Dishwasher, Range, Refrigerator, Water Softener
Community Features: Public Transportation
Exterior: Vinyl Siding
Fencing: Fenced
Fireplace: Living Room
Laundry: Gas Dryer Hookup, Lower Level
Lot: Agricultural, Farm, Front Yard, Garden, Landscaped, Orchard(s), Pond on Lot
Parcel#: 01-037-00-00-004-000
Parking: Driveway, Garage
Patio/Porch: Covered, Patio
Pool: Gas Heat, In Ground
Sewer: Public Sewer
Swimming Pool: Yes
Water: Well
Window: Aluminum Frames
Room Sizes
Other: 11 x 10 Level - Lower
Recreation: 21 x 12 Level - Lower
Office: 11 x 10 Level - Lower
Mud Room: 9 x 6 Level - First
Entry/ Foyer: 13 x 12 Level - First
Laundry: N D x N D Level - Lower
Basement: 10 x 11 Level - Lower
Bedroom: 17 x 13 Level - Second
Bedroom: 11 x 11 Level - Second
Bedroom: 10 x 9 Level - Second
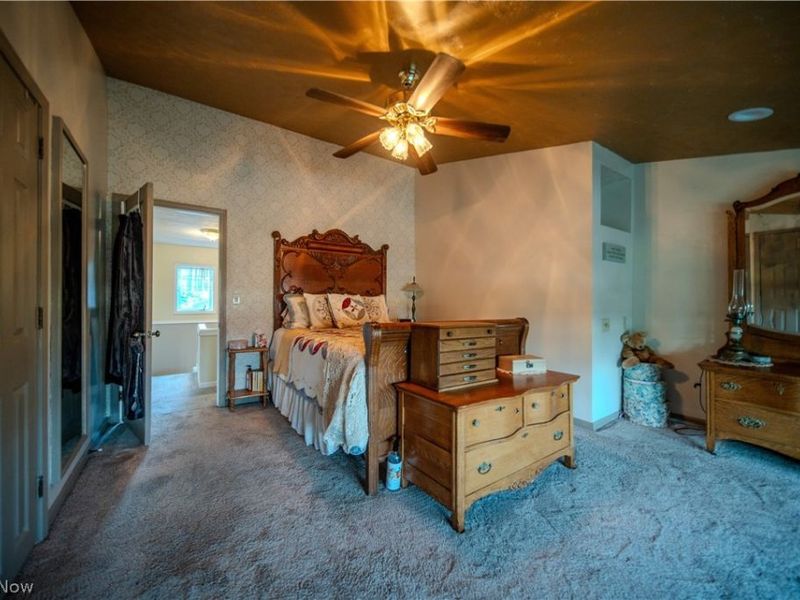
Primary Bedroom: 18 x 13 Level - Second
Dining Room: 23 x 11 Level - First
Living Room: 32 x 29 Level - First
Kitchen: 23 x 24 Level - First
Local Schools
School District: Waterloo Local
Estimate Your Payment
Estimated Payment
$ 2,909.19 per month $2,533.89 Principal & Interest $244.08 Property Tax $131.22 Homeowner's InsuranceChange Payment Information
Print This Listingx
Select a format below, new window will open and will prompt you to print.





6549 Waterloo Road | MLS# 5228228
This single family home located at 6549 Waterloo Road, Atwater, OH 44201 is currently listed for sale with an asking price of $449,900. This property was built in 1997 and has 4 bedrooms and 4 full baths with 3207 sq. ft. Waterloo Road is located in the WEST MAIN subdivision within the Waterloo Local school district. Search WEST MAIN real estate on www.kaszycarealestate.com today.