
(330) 353-5206
Sign Up Login

6583 Cherry Leaf CourtDeerfield Twp., OH 45040

$1,125,000 Active
Residential - Single Family MLS 1897469 New to the Market
  • 6583 Cherry Leaf Court, Deerfield Township, OH 45040 Photo 1
  • 6583 Cherry Leaf Court, Deerfield Township, OH 45040 Photo 2
  • 6583 Cherry Leaf Court, Deerfield Township, OH 45040 Photo 3
  • 6583 Cherry Leaf Court, Deerfield Township, OH 45040 Photo 4
  • 6583 Cherry Leaf Court, Deerfield Township, OH 45040 Photo 5
  • 6583 Cherry Leaf Court, Deerfield Township, OH 45040 Photo 6
  • 6583 Cherry Leaf Court, Deerfield Township, OH 45040 Photo 7
  • 6583 Cherry Leaf Court, Deerfield Township, OH 45040 Photo 8
  • 6583 Cherry Leaf Court, Deerfield Township, OH 45040 Photo 9
  • 6583 Cherry Leaf Court, Deerfield Township, OH 45040 Photo 10
  • 6583 Cherry Leaf Court, Deerfield Township, OH 45040 Photo 11
  • 6583 Cherry Leaf Court, Deerfield Township, OH 45040 Photo 12
  • 6583 Cherry Leaf Court, Deerfield Township, OH 45040 Photo 13
  • 6583 Cherry Leaf Court, Deerfield Township, OH 45040 Photo 14
  • 6583 Cherry Leaf Court, Deerfield Township, OH 45040 Photo 15
  • 6583 Cherry Leaf Court, Deerfield Township, OH 45040 Photo 16
  • 6583 Cherry Leaf Court, Deerfield Township, OH 45040 Photo 17
  • 6583 Cherry Leaf Court, Deerfield Township, OH 45040 Photo 18
  • 6583 Cherry Leaf Court, Deerfield Township, OH 45040 Photo 19
  • 6583 Cherry Leaf Court, Deerfield Township, OH 45040 Photo 20
  • 6583 Cherry Leaf Court, Deerfield Township, OH 45040 Photo 21
  • 6583 Cherry Leaf Court, Deerfield Township, OH 45040 Photo 22
  • 6583 Cherry Leaf Court, Deerfield Township, OH 45040 Photo 23
  • 6583 Cherry Leaf Court, Deerfield Township, OH 45040 Photo 24
  • 6583 Cherry Leaf Court, Deerfield Township, OH 45040 Photo 25
  • 6583 Cherry Leaf Court, Deerfield Township, OH 45040 Photo 26
  • 6583 Cherry Leaf Court, Deerfield Township, OH 45040 Photo 27
  • 6583 Cherry Leaf Court, Deerfield Township, OH 45040 Photo 28
  • 6583 Cherry Leaf Court, Deerfield Township, OH 45040 Photo 29
  • 6583 Cherry Leaf Court, Deerfield Township, OH 45040 Photo 30
  • 6583 Cherry Leaf Court, Deerfield Township, OH 45040 Photo 31
  • 6583 Cherry Leaf Court, Deerfield Township, OH 45040 Photo 32
  • 6583 Cherry Leaf Court, Deerfield Township, OH 45040 Photo 33
  • 6583 Cherry Leaf Court, Deerfield Township, OH 45040 Photo 34
  • 6583 Cherry Leaf Court, Deerfield Township, OH 45040 Photo 35
  • 6583 Cherry Leaf Court, Deerfield Township, OH 45040 Photo 36
  • 6583 Cherry Leaf Court, Deerfield Township, OH 45040 Photo 37
  • 6583 Cherry Leaf Court, Deerfield Township, OH 45040 Photo 38
  • 6583 Cherry Leaf Court, Deerfield Township, OH 45040 Photo 39
  • 6583 Cherry Leaf Court, Deerfield Township, OH 45040 Photo 40
  • 6583 Cherry Leaf Court, Deerfield Township, OH 45040 Photo 41
  • 6583 Cherry Leaf Court, Deerfield Township, OH 45040 Photo 42
  • 6583 Cherry Leaf Court, Deerfield Township, OH 45040 Photo 43
  • 6583 Cherry Leaf Court, Deerfield Township, OH 45040 Photo 44
  • 6583 Cherry Leaf Court, Deerfield Township, OH 45040 Photo 45
  • 6583 Cherry Leaf Court, Deerfield Township, OH 45040 Photo 46
  • 6583 Cherry Leaf Court, Deerfield Township, OH 45040 Photo 47
  • 6583 Cherry Leaf Court, Deerfield Township, OH 45040 Photo 48
  • 6583 Cherry Leaf Court, Deerfield Township, OH 45040 Photo 49
  • 6583 Cherry Leaf Court, Deerfield Township, OH 45040 Photo 50
  • 6583 Cherry Leaf Court, Deerfield Township, OH 45040 Photo 51
  • 6583 Cherry Leaf Court, Deerfield Township, OH 45040 Photo 52
  • 6583 Cherry Leaf Court, Deerfield Township, OH 45040 Photo 53
  • 6583 Cherry Leaf Court, Deerfield Township, OH 45040 Photo 54
  • 6583 Cherry Leaf Court, Deerfield Township, OH 45040 Photo 55
  • 6583 Cherry Leaf Court, Deerfield Township, OH 45040 Photo 56
  • 6583 Cherry Leaf Court, Deerfield Township, OH 45040 Photo 57
  • 6583 Cherry Leaf Court, Deerfield Township, OH 45040 Photo 58
  • 6583 Cherry Leaf Court, Deerfield Township, OH 45040 Photo 59
  • 6583 Cherry Leaf Court, Deerfield Township, OH 45040 Photo 60
  • 6583 Cherry Leaf Court, Deerfield Township, OH 45040 Photo 61
  • 6583 Cherry Leaf Court, Deerfield Township, OH 45040 Photo 62
  • 6583 Cherry Leaf Court, Deerfield Township, OH 45040 Photo 63
  • 6583 Cherry Leaf Court, Deerfield Township, OH 45040 Photo 64
  • 6583 Cherry Leaf Court, Deerfield Township, OH 45040 Photo 65
  • 6583 Cherry Leaf Court, Deerfield Township, OH 45040 Photo 66
  • 6583 Cherry Leaf Court, Deerfield Township, OH 45040 Photo 67
  • 6583 Cherry Leaf Court, Deerfield Township, OH 45040 Photo 68
  • 6583 Cherry Leaf Court, Deerfield Township, OH 45040 Photo 69
  • 6583 Cherry Leaf Court, Deerfield Township, OH 45040 Photo 70
  • 6583 Cherry Leaf Court, Deerfield Township, OH 45040 Photo 71
  • 6583 Cherry Leaf Court, Deerfield Township, OH 45040 Photo 72
  • 6583 Cherry Leaf Court, Deerfield Township, OH 45040 Photo 73
  • 6583 Cherry Leaf Court, Deerfield Township, OH 45040 Photo 74
  • 6583 Cherry Leaf Court, Deerfield Township, OH 45040 Photo 75
  • 6583 Cherry Leaf Court, Deerfield Township, OH 45040 Photo 76
  • 6583 Cherry Leaf Court, Deerfield Township, OH 45040 Photo 77
  • 6583 Cherry Leaf Court, Deerfield Township, OH 45040 Photo 78
  • 6583 Cherry Leaf Court, Deerfield Township, OH 45040 Photo 79
  • 6583 Cherry Leaf Court, Deerfield Township, OH 45040 Photo 80
  • 6583 Cherry Leaf Court, Deerfield Township, OH 45040 Photo 81
  • 6583 Cherry Leaf Court, Deerfield Township, OH 45040 Photo 82
Share Property 1/82 Fullscreen
6 beds 4 full baths 1 partial baths 6,004 sqft

Listed By

Agency Name: RE/MAX United Associates
Agent Name: Laurie Marra
Agency Phone: 513-655-2300

agent picture

Shown By

Agent Name: Kaszyca Real Estate
Agent Phone: (330) 353-5206
Agency Title: Cutler Real Estate

IDX logo

TOUR THIS HOME

Choose a date and time to see 6583 Cherry Leaf Court, Deerfield Township, OH 45040.
I will get in touch with you shortly.

Choose your video chat app
Request a Showing
  • Thursday October 22
  • Friday October 23
  • Saturday October 24
  • Sunday October 25
  • Monday October 26
  • Tuesday October 27
  • Wednesday October 28
  • Thursday October 29
  • Friday October 30
  • Saturday October 31
  • Sunday November 1
  • Monday November 2
  • Tuesday November 3
  • Wednesday November 4
  • Thursday November 5
  • 7:00 AM
  • 7:30 AM
  • 8:00 AM
  • 8:30 AM
  • 9:00 AM
  • 9:30 AM
  • 10:00 AM
  • 10:30 AM
  • 11:00 AM
  • 11:30 AM
  • 12:00 PM
  • 12:30 PM
  • 1:00 PM
  • 1:30 PM
  • 2:00 PM
  • 2:30 PM
  • 3:00 PM
  • 3:30 PM
  • 4:00 PM
  • 4:30 PM
  • 5:00 PM
  • 5:30 PM
  • 6:00 PM
  • 6:30 PM
  • 7:00 PM
  • 7:30 PM
  • 8:00 PM
  • 8:30 PM
  • 9:00 PM
Preferred Communication Method

Property Description

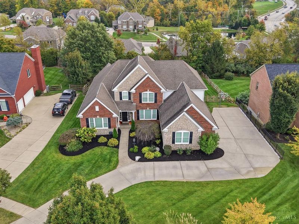
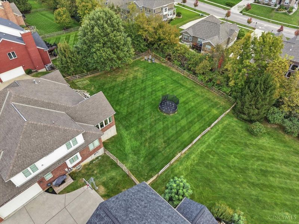
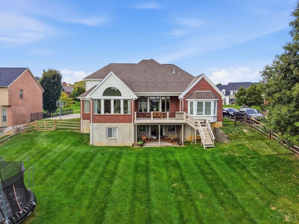
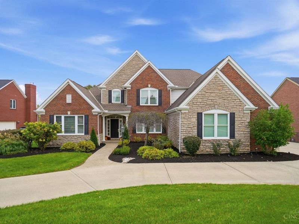
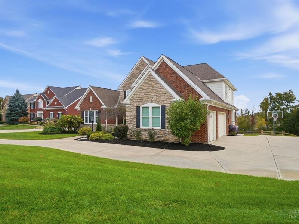
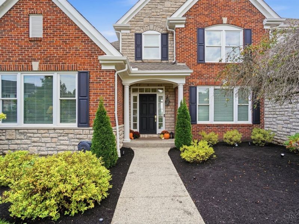
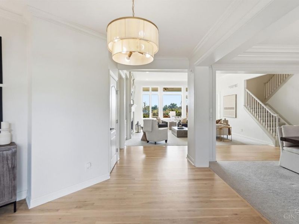
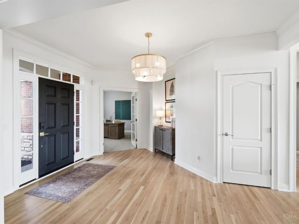
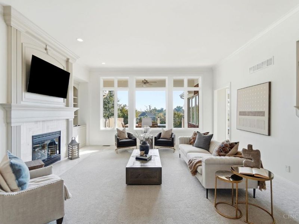
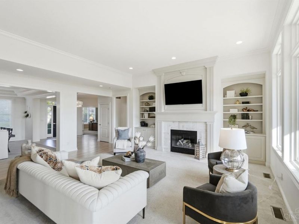
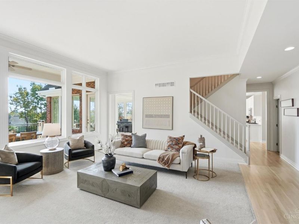
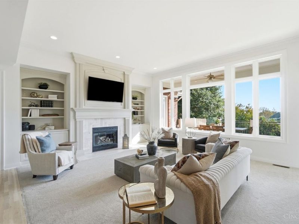
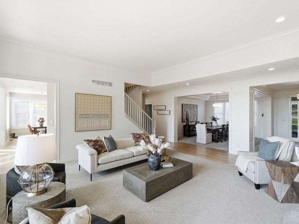
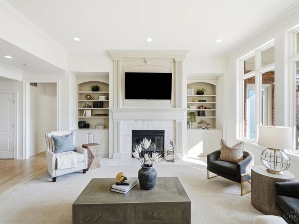
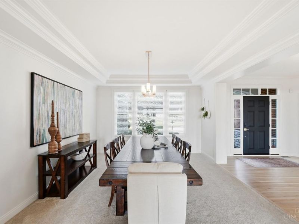
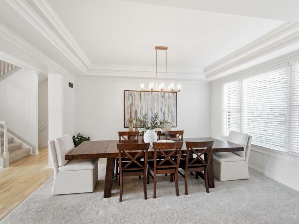
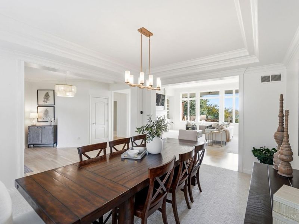
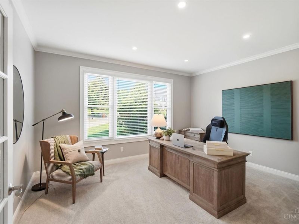
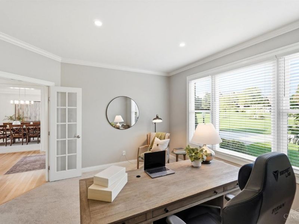
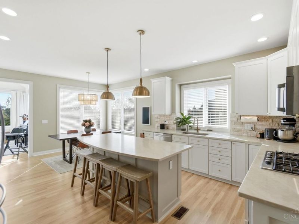
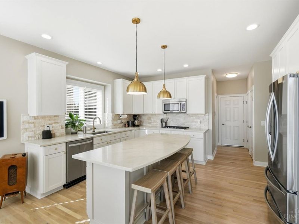
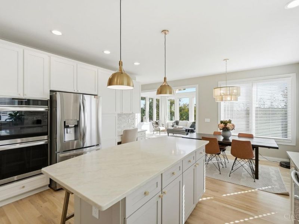
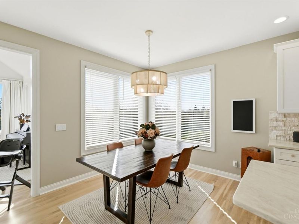
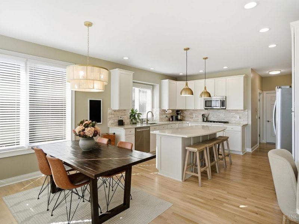
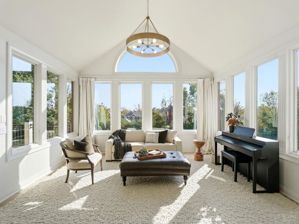
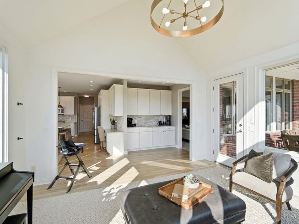
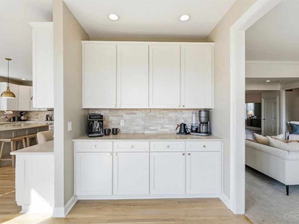
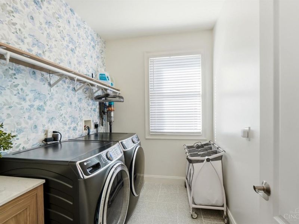
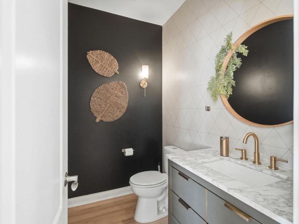
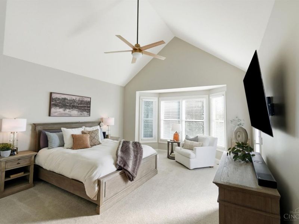
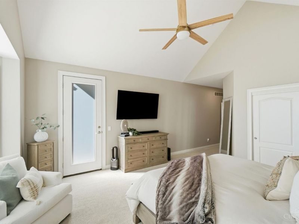
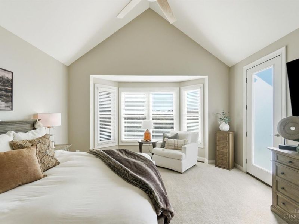
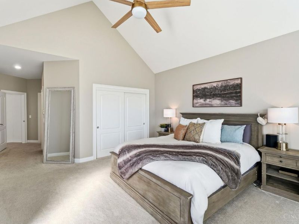
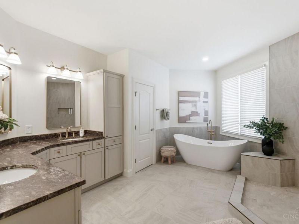
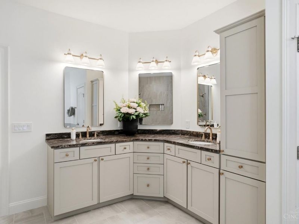
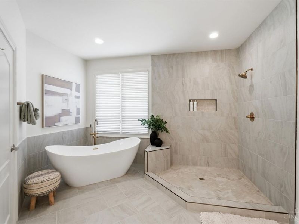
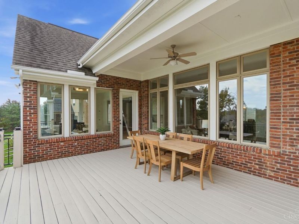
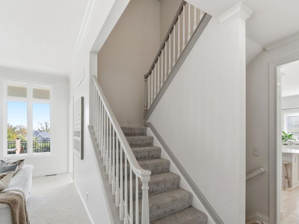
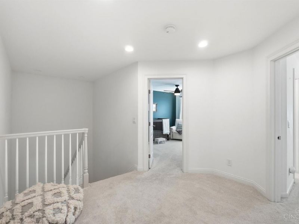
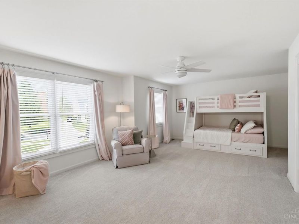
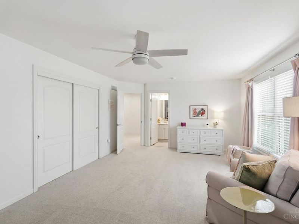
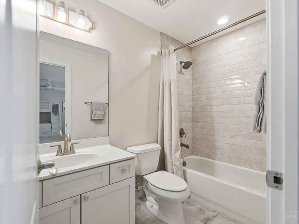
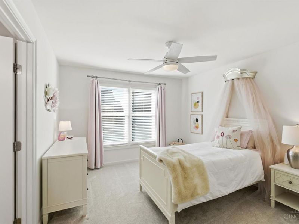
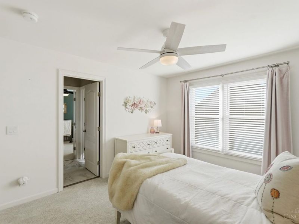
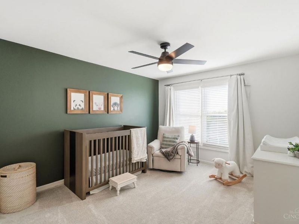
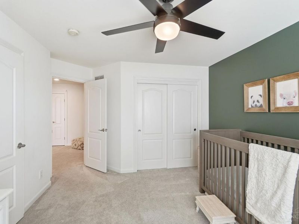
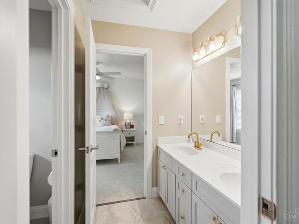
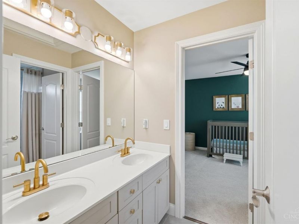
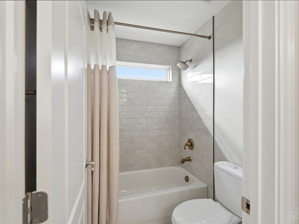
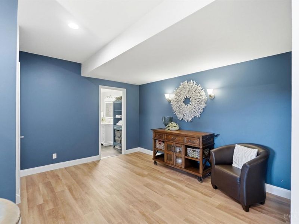
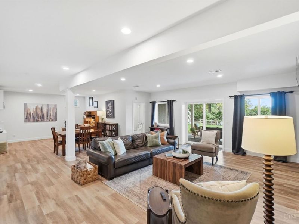
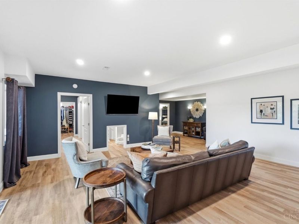
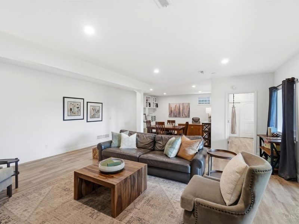
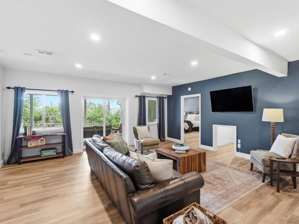
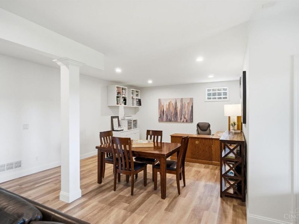
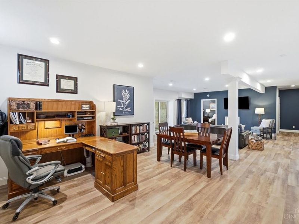
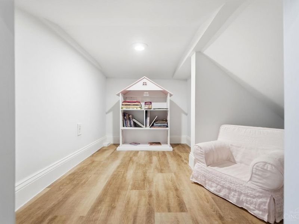
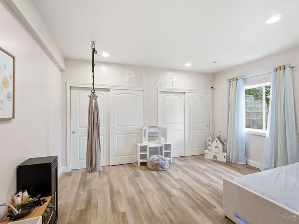
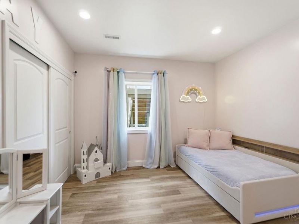
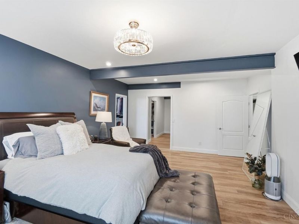
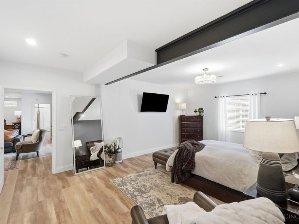
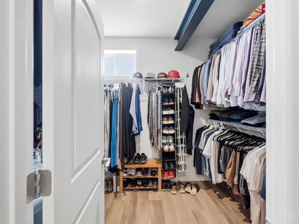
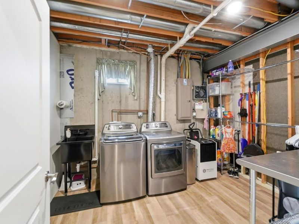
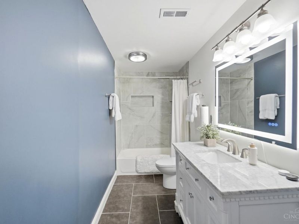
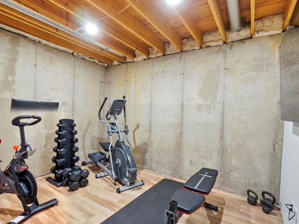
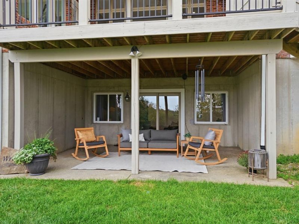
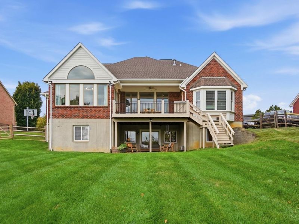
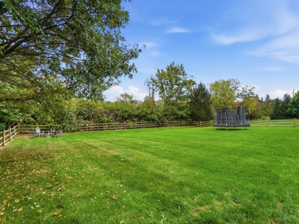
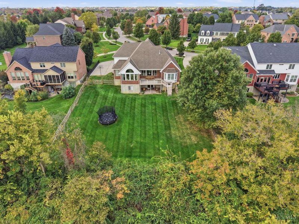
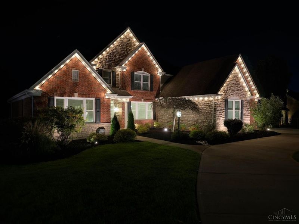
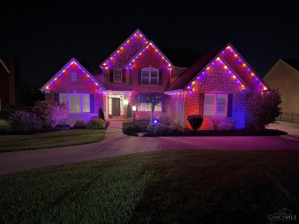
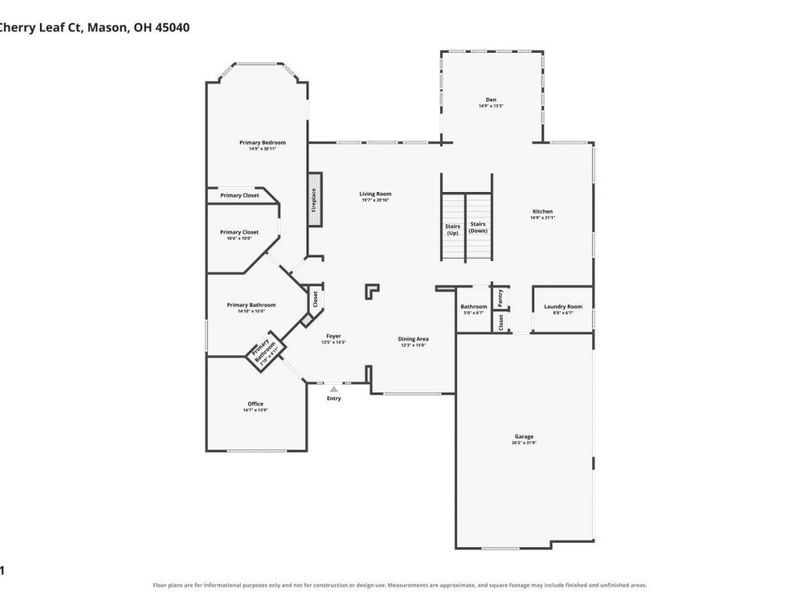
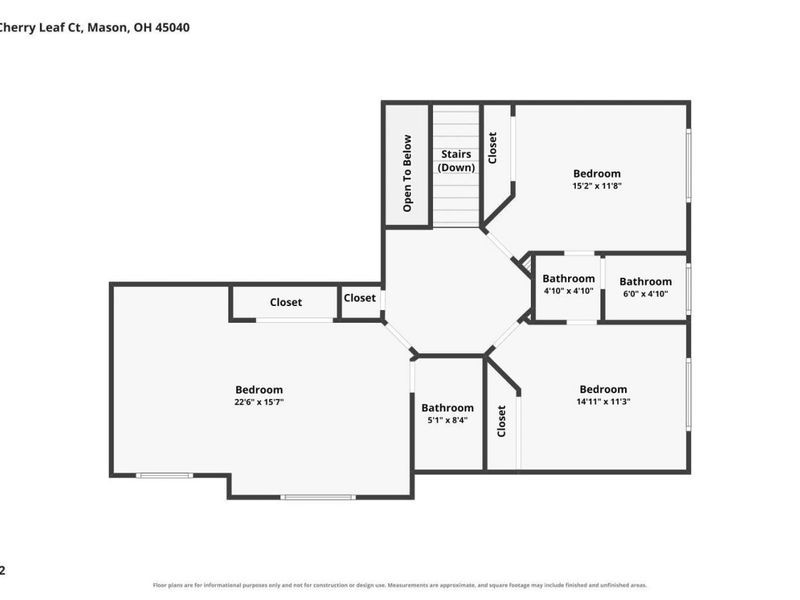
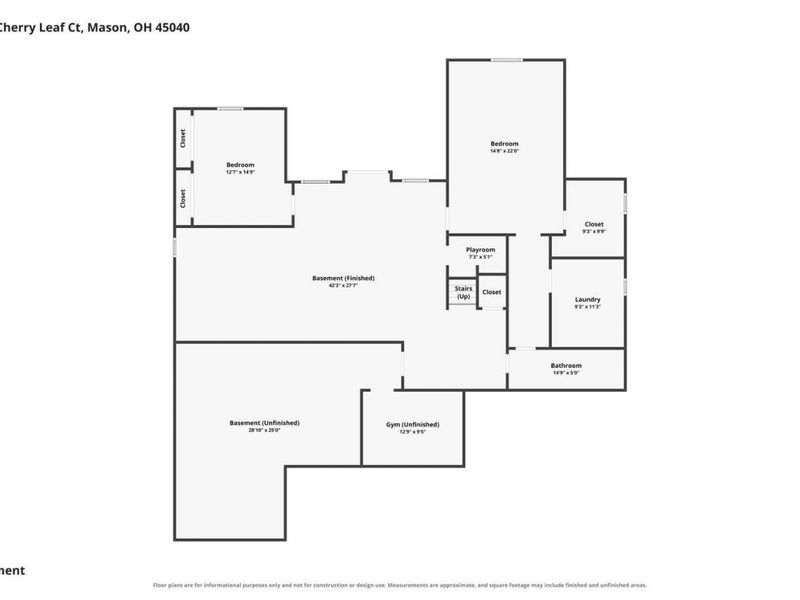
Impeccably renovated down to the last detail, this exceptional Cherry Brook home offers everything you need and features you didn't even know you wanted! Every room reflects a thoughtful approach to design and detail. The main level features a grand kitchen, butler's pantry ideal for a coffee bar, sunroom opening to a deck, study, laundry and owner's suite with oversized shower and soaking tub. Upstairs, 3 bedrooms each have direct bath access: one en suite and two sharing a Jack-and-Jill bath. The finished walkout lower level adds 2 bedrooms, a full bath, rec room and second laundry, opening to a covered patio. Enjoy a large fenced yard with trees screening rear neighbors; trampoline and basketball hoop stay! Smart-home conveniences include lighting, locks, garage doors, permanent holiday lights and rain-responsive irrigation. Six bedrooms across three levels, exceptional finishes and spaces designed for everyday living. Beautiful in photos. Even better in person.

6583 Cherry Leaf Court | MLS# 1897469

This single family home located at 6583 Cherry Leaf Court, Deerfield Township, OH 45040 is currently listed for sale with an asking price of $1,125,000. This property was built in 2003 and has 6 bedrooms and 4 full and 1 partial baths with 6004 sq. ft. Cherry Leaf Court is located in the Cherry Brook subdivision within the Mason school district. Search Cherry Brook real estate on www.kaszycarealestate.com today.

Property Features

Property Type: Residential - Single Family
Basement: Yes
Basement: Full
Cooling: Ceiling Fans, Central Air
Days on Market: 6
Fireplaces: 1
Garage: 3
Heating: Forced Air, Gas
Home Style: Transitional
Lot Size: 0.50 Acres
Roof Type: Shingle
Stories: 2.0
Taxes: $10,150
Year Built: 2003

Amenities

9Ft + Ceiling
Multi Panel Doors
Crown Molding
Tray Ceiling
French Doors
Yard Lights
Irrigation/Sprinklers

Feature Descriptions

Access: City Street
Appliances: Ice Maker, Microwave, Dishwasher, Refrigerator, Double Oven, Garbage Disposal, Gas Cooktop
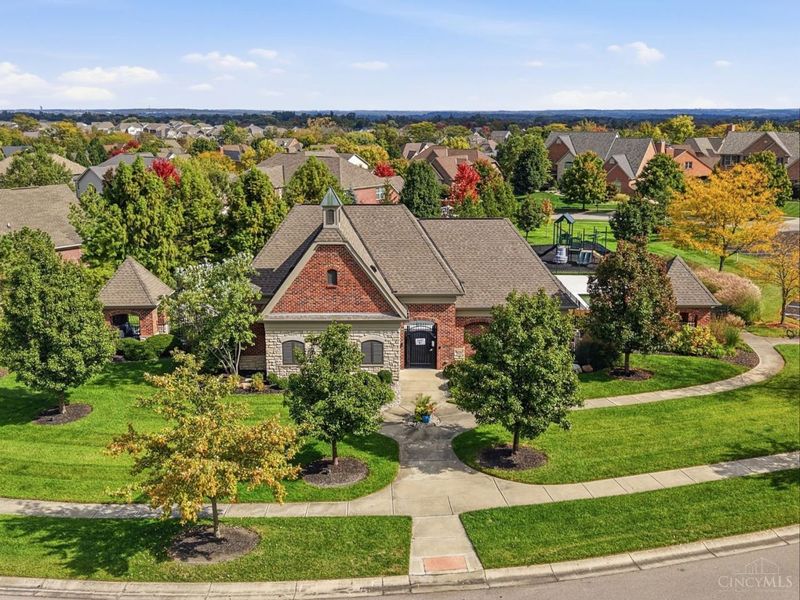
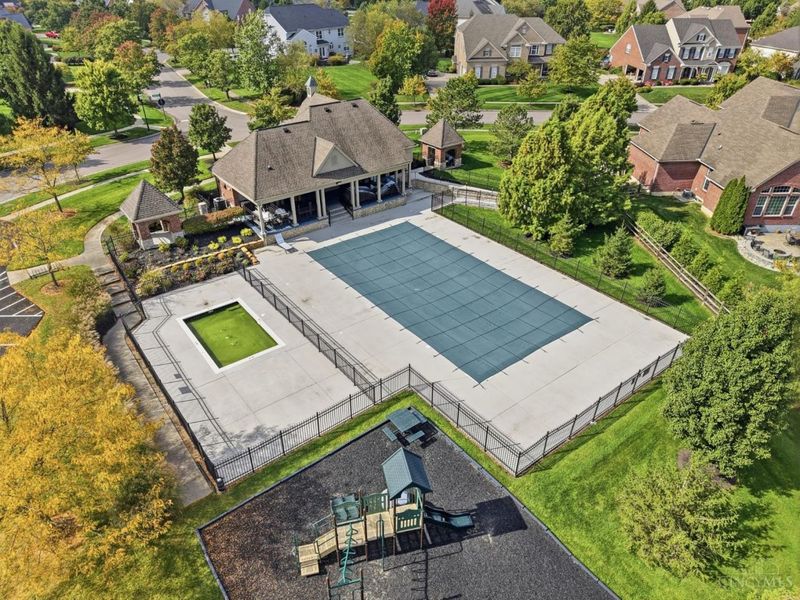
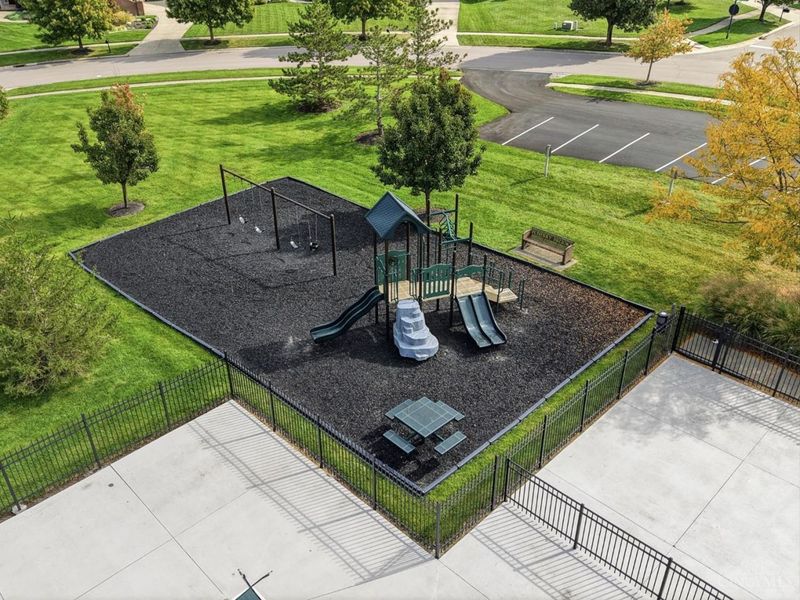
Association Includes: AssociationDues, PlayArea, Pool
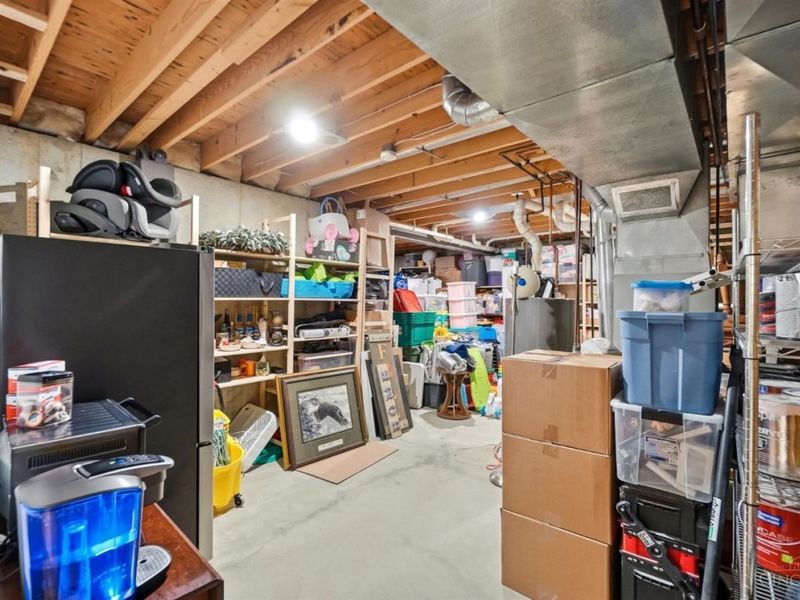
Basement Fatures: LVF Luxury Vinyl Floor, Ceiling 9+, Storage Room, Finished - Full, Walkout
Exterior: Brick, Stone
Fencing: Wood
Fireplace Features: Gas
Flex Rooms: Solarium
Foundation: Poured
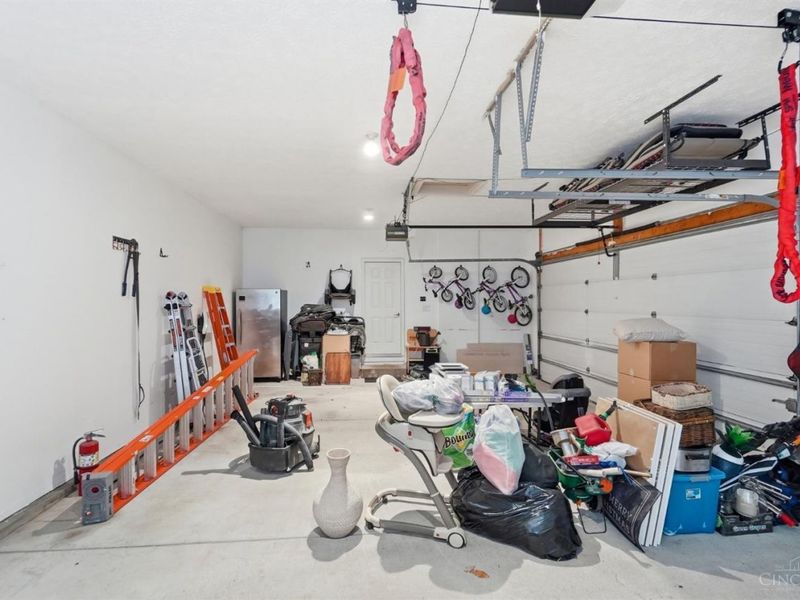
Garage/Carport: Garage Attached, Side
Gas: Natural
HOA Fee: 695/Annually
HOA Y/N: 1
Kitchen: Butlers Pantry, Pantry, Planning Desk, Quartz Counters, Eat-In, Gourmet, Island, Window Treatment, Wood Cabinets, Wood Floor
Mechanical Systems: Sump Pump, Water Softener, Garage Door Opener
Miscellaneous: Home Warranty
Parcel #: 1102400038
Parking: Driveway
Primary Bathroom: Marb/Gran/Slate, Built-In Shower Seat, Shower, Double Vanity, Tub, Window Treatment
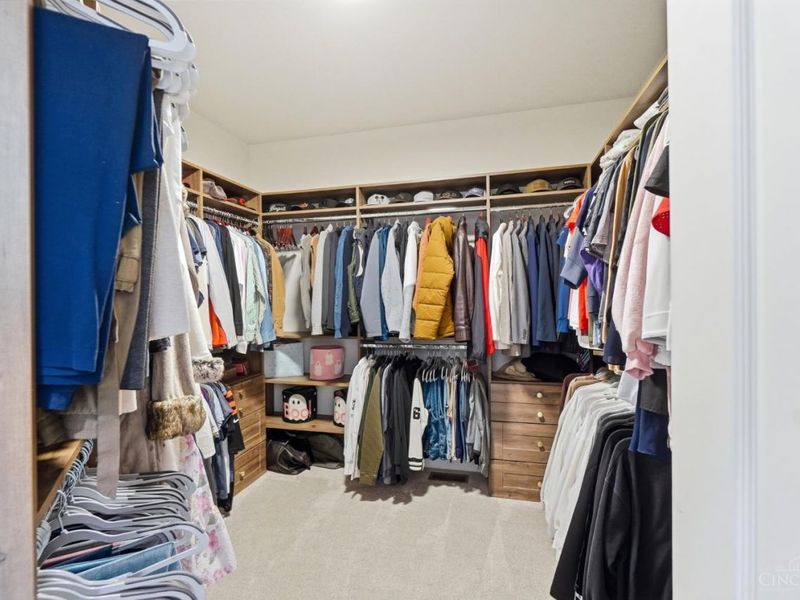
Primary Bedroom: Bath Adjoins, Vaulted Ceiling, Custom Closet Organizer, Walk-in Closet, Deck Adjoins, Walkout, Wall-to-Wall Carpet, Dual Closet, Window Treatments
Rooms Total: 14
Sewer: Public Sewer
Smart Technology: Appliances, Lighting, Doors/Locks, Garage Door Opener, HVAC, Thermostat, Irrigation System
SQFT Basement: 2118
Study: Wall-to-Wall Carpet, Window Treatment
Tax Abatement: No
Water: Public
Water Heater: Gas
Window Features: Insulated, Electric Shade

Room Sizes

Primary Bedroom: 15 X 31 Level - 1
Bedroom 2: 15 X 11 Level - 2
Bedroom 3: 15 X 12 Level - 2
Bedroom 4: 23 X 16 Level - 2
Bedroom 5: 15 X 22 Level - Lower
Dining Room: 12 X 15 Level - 1
Living Room: 20 X 21 Level - 1
Laundry Room: 9 X 7 Level - 1
Recreation Room: 42 X 28 Level - Lower
Study/Den: 15 X 14 Level - 1

Local Schools

School District: Mason

Estimate Your Payment

Estimated Payment

$ 7,510.08 per month $6,336.13 Principal & Interest $845.83 Property Tax $328.13 Homeowner's Insurance

Change Payment Information

%
years/fixed
yearly
yearly (est.)
(Payments are an estimate and may vary by lender)
Croos Country Mortgage
Disclaimer: All information deemed reliable but not guaranteed. All properties are subject to prior sale, change or withdrawal. Neither listing broker(s) or information provider(s) shall be responsible for any typographical errors, misinformation, misprints and shall be held totally harmless. Listing(s) information is provided for consumers personal, non-commercial use and may not be used for any purpose other than to identify prospective properties consumers may be interested in purchasing. Information on this site was last updated 10/21/2026. The listing information on this page last changed on 10/21/2026. The data relating to real estate for sale on this website comes in part from the Internet Data Exchange program of Delta Media Group MLS (last updated Wed 10/21/2026 12:00:00 AM EST) or Dayton MLS (last updated Tue 10/20/2026 11:46:52 PM EST) or CBRMLS (last updated Tue 10/20/2026 11:54:36 PM EST) or Multiple Listing Service of Greater Cincinnati (last updated Tue 10/20/2026 11:53:37 PM EST) or NKY MLS (last updated Tue 10/20/2026 11:28:27 PM EST) or Wrist MLS (last updated Tue 10/20/2026 11:24:18 PM EST) or Firelands MLS (last updated Tue 10/20/2026 11:11:37 PM EST) or MLS NOW (last updated Tue 10/20/2026 11:57:42 PM EST). Real estate listings held by brokerage firms other than Cutler Real Estate may be marked with the Internet Data Exchange logo and detailed information about those properties will include the name of the listing broker(s) when required by the MLS. All rights reserved.

The Cutler Real EstateĀ® word mark is a registered trademark owned by Cutler and Associates, Inc.

Privacy Policy / DMCA Notice / ADA Accessibility

Login to My Homefinder


