
Listed By
Agency Name: RE/MAX Crossroads Properties
Agency Contact: sherricostanzo@gmail.com, 330-807-2722
Shown By
Agent Name: Kaszyca Real Estate
Agent Phone: (330) 353-5206
Agency Title: Cutler Real Estate

TOUR THIS HOME
Choose a date and time to see 6586 Red Brush Road, Ravenna, OH 44266.
I will get in touch with you shortly.

Property Description
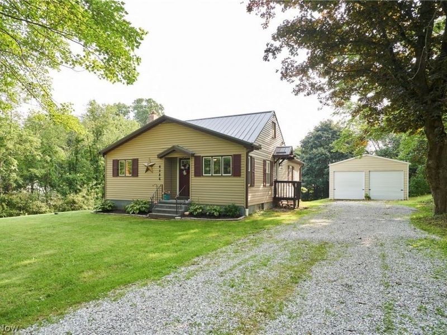
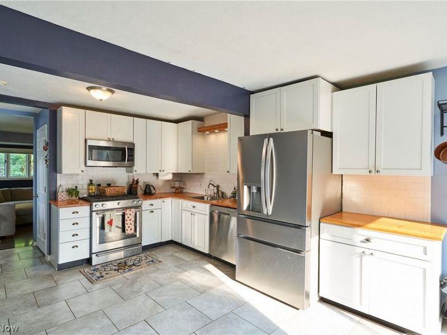
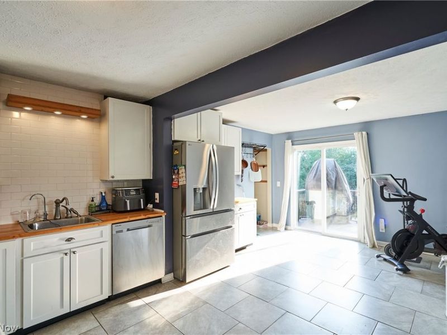
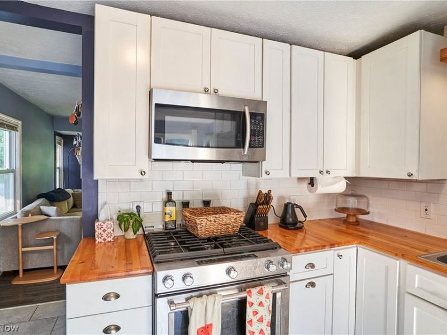
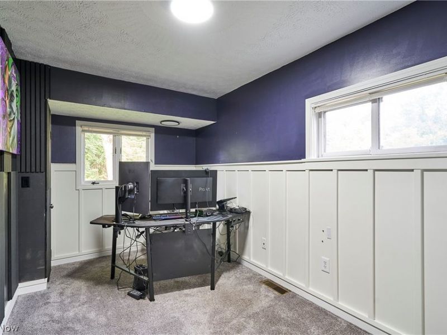
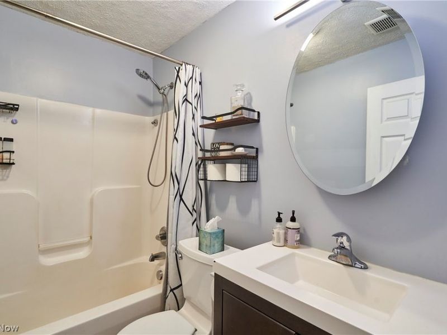
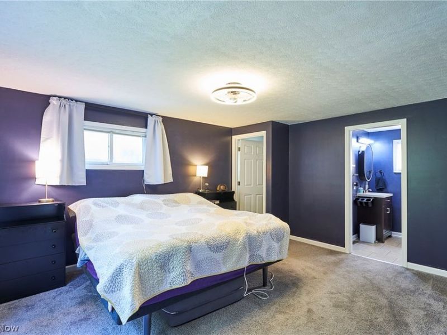
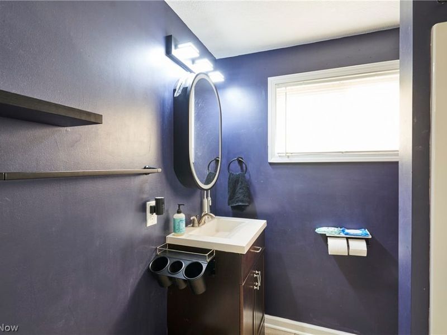
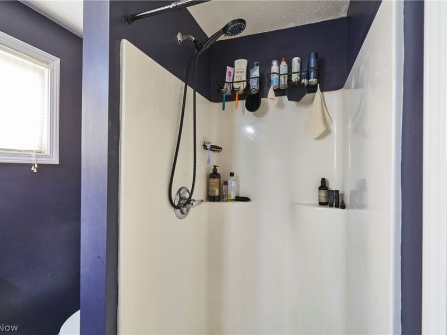
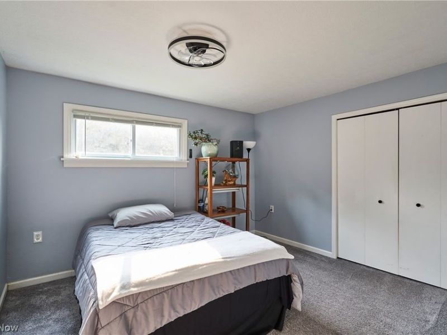
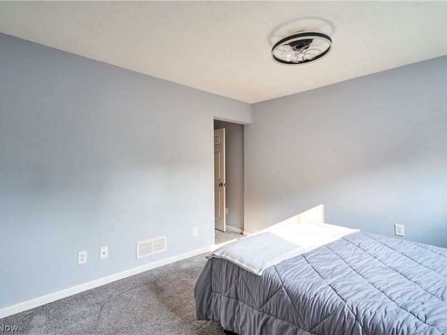
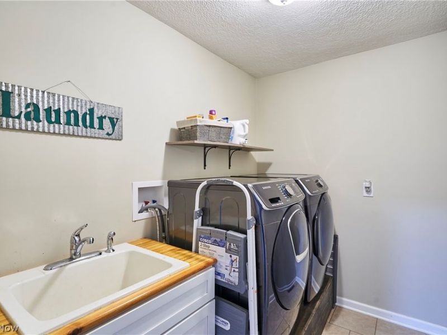
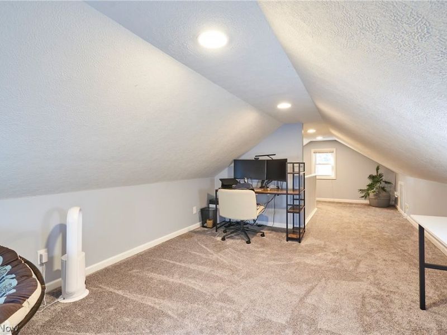
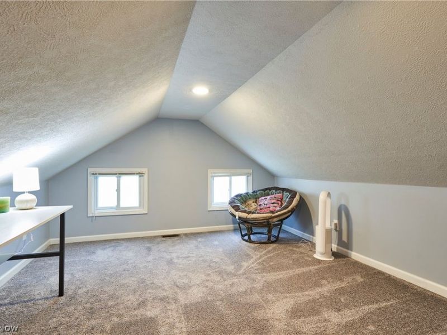
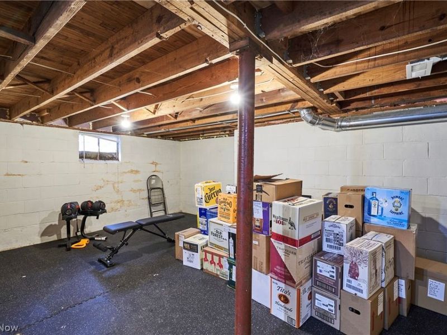
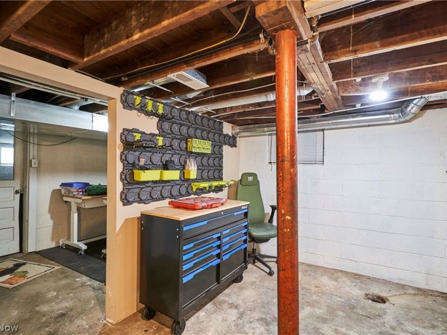
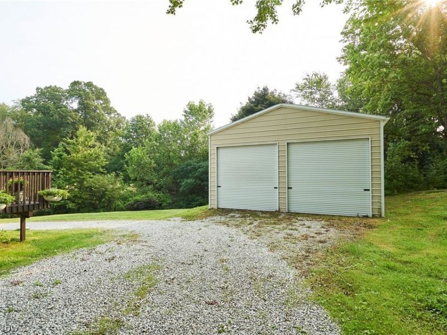
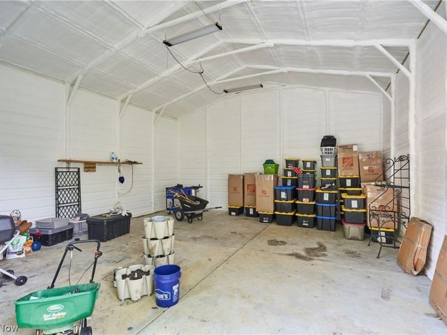
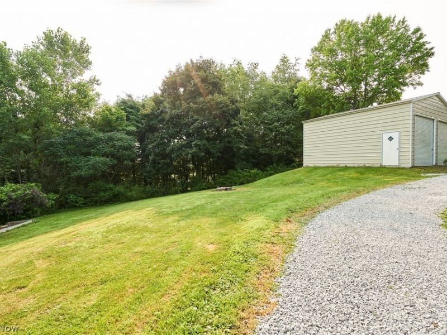
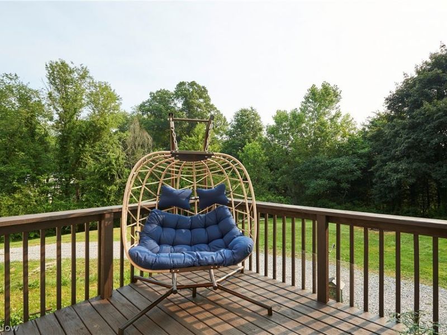
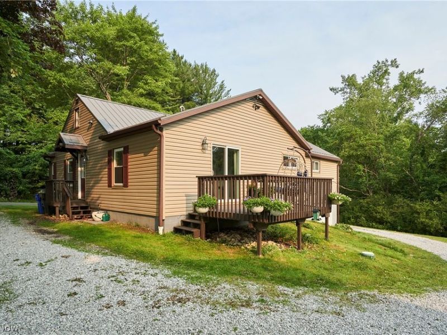
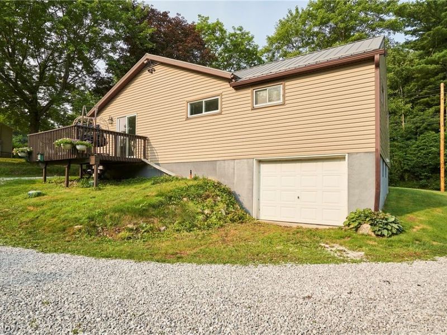
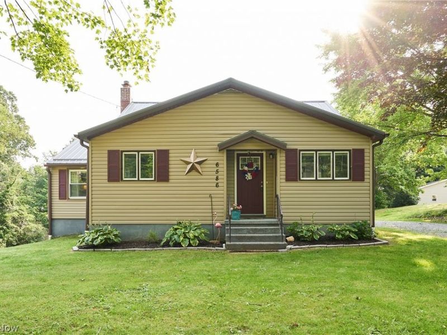
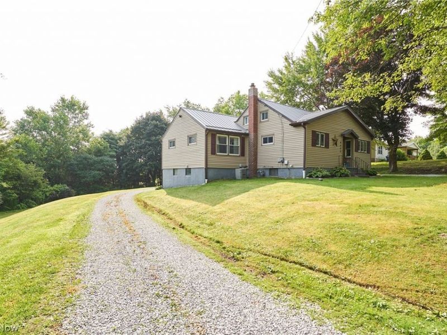
Charming, beautifully renovated 3/4 bedroom, 2 full bath cape cod style home on fabulous .71 wooded acre lot. Private and tranquille setting overlooks nature from deck of gorgeous white newer kitchen with updated stainless appliances including gas range oven added in 2020 refrigerator new in 26. There is also a pantry and spacious casual dining area with access to deck. In addition to 3 full bedrooms on 1st floor, there is a possible 4th bedroom or office/playroom upstairs. On the first floor there are 2 full baths plus a fabulous walk in laundry room with shelving and utility sink. All baths, kitchen and laundry have ceramic tile flooring. The owner's suite features adjoining updated bath and walk-in closet. There are two driveway entrances into the property, plus access to deck area, lots of light. Lower level provides adequate storage space and access to a 1+ car walk out garage. New 2 car garage/barn with steel siding ,24' x 26, added in July 2021, with concrete pad pored thick enough for a lift. 76 New Metal Roof in 24 .
Property Features
Property Type: Residential - Single Family
Basement: Yes
Basement: Full, Concrete, Storage Space, Walk-Out Access, Sump Pump
Cooling: Central Air
Days on Market: 4
Garage: 3 car attached
Heating: Forced Air, Gas
Home Style: Cape Cod
Lot Size: 0.71 Acres
Roof Type: Metal
Stories: 2.0
Taxes: $4,157 / year
Year Built: 1950
Amenities
Ceiling Fan(s)
Eat-in Kitchen
Primary Downstairs
Pantry
Walk-In Closet(s)
Feature Descriptions
Appliances: Dryer, Dishwasher, Microwave, Range, Refrigerator, Water Softener, Washer
Exterior: Vinyl Siding
Laundry: Electric Dryer Hookup, Main Level, Laundry Room
Lot: Wooded
Parcel#: 29-351-00-00-054-001
Parking: Attached, Driveway, Detached, Electricity, Garage Faces Front, Garage, Gravel, Garage Faces Rear, Unpaved
Patio/Porch: Deck
Sewer: Septic Tank
View: Trees/Woods
Water: Well
Window: Double Pane Windows
Room Sizes
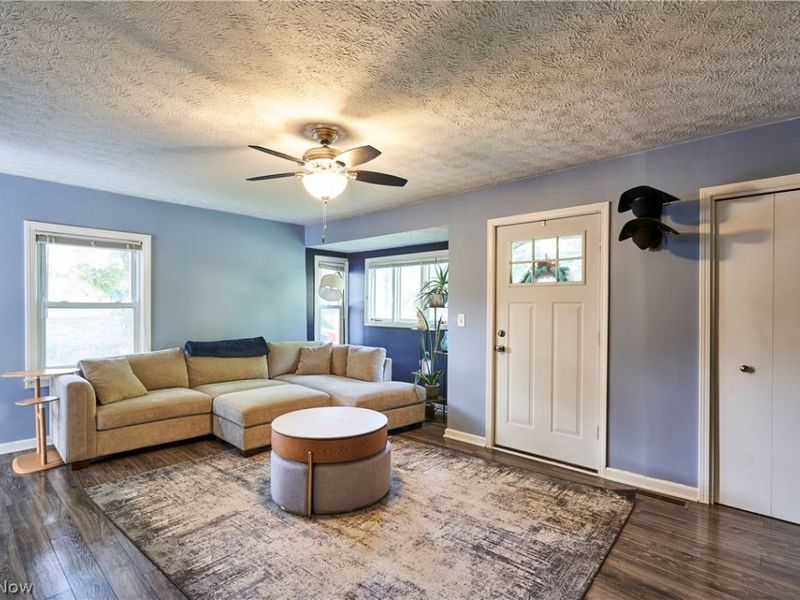
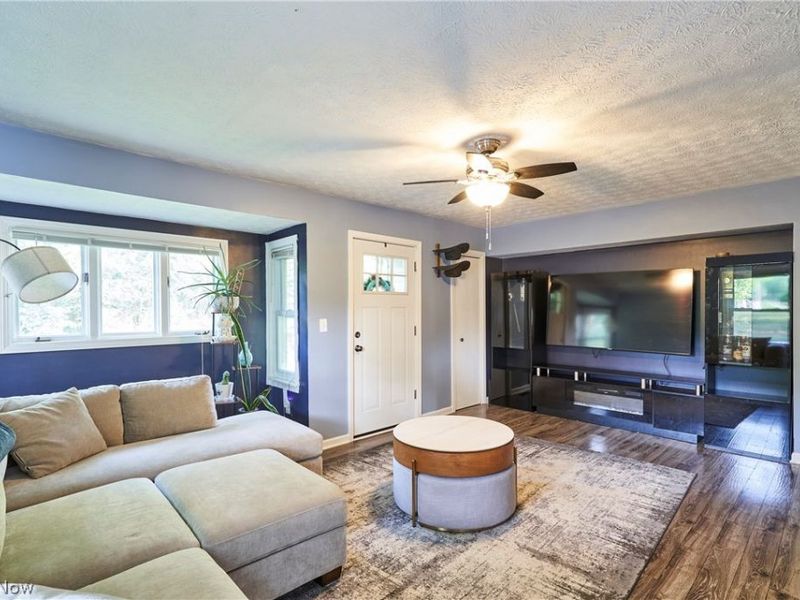
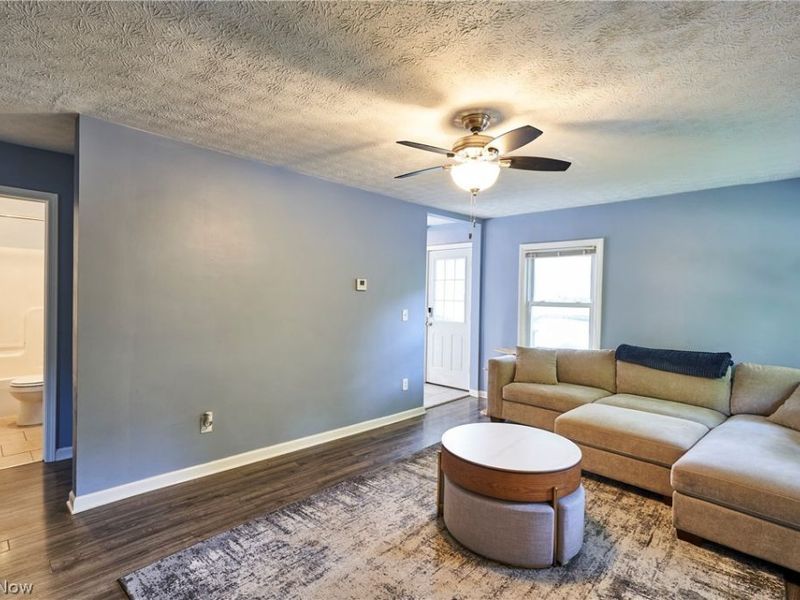
Living Room: 14 x 19 Level - First
Laundry: 8 x 5 Level - First
Bedroom: 13 x 11 Level - First
Primary Bedroom: 13 x 15 Level - First
Bedroom: 15 x 12 Level - Second
Kitchen: 20 x 20 Level - First
Bedroom: 12 x 8 Level - First
Local Schools
School District: Ravenna City
Estimate Your Payment
Estimated Payment
$ 1,807.70 per month $1,382.56 Principal & Interest $346.42 Property Tax $78.72 Homeowner's InsuranceChange Payment Information
Print This Listingx
Select a format below, new window will open and will prompt you to print.





6586 Red Brush Road | MLS# 5226336
This single family home located at 6586 Red Brush Road, Ravenna, OH 44266 is currently listed for sale with an asking price of $269,900. This property was built in 1950 and has 4 bedrooms and 2 full baths with 1727 sq. ft. Red Brush Road is located within the Ravenna City school district. Search Ravenna real estate on www.kaszycarealestate.com today.