
Listed By
Agency Name: Howard Hanna Real Estate Serv
Agency Phone: (937) 372-7180
Shown By
Agent Name: Kaszyca Real Estate
Agent Phone: (330) 353-5206
Agency Title: Cutler Real Estate

TOUR THIS HOME
Choose a date and time to see 6601 Cherrywood Lane, Franklin Township, OH 45005.
I will get in touch with you shortly.

Property Description
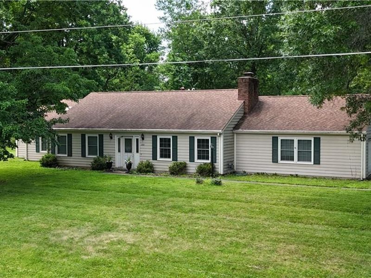
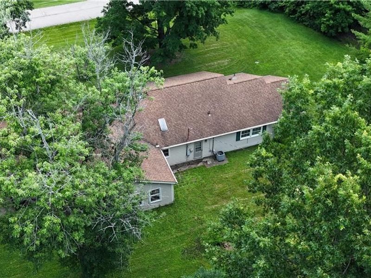
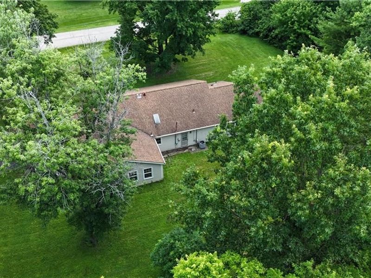
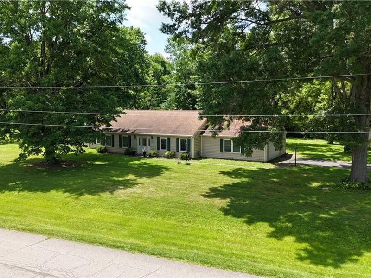
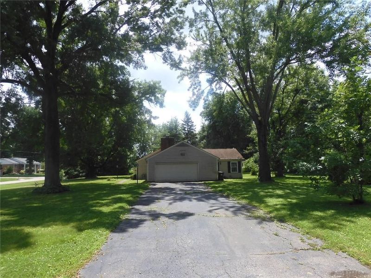
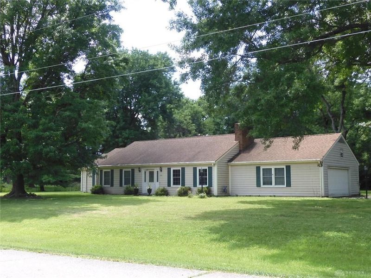
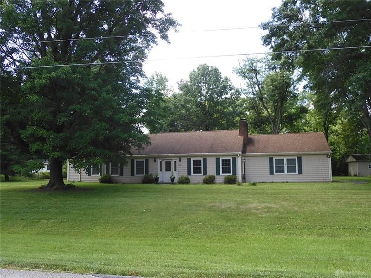
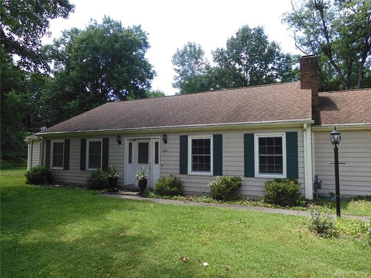
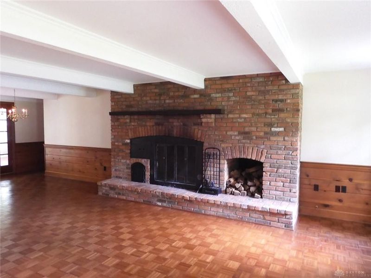
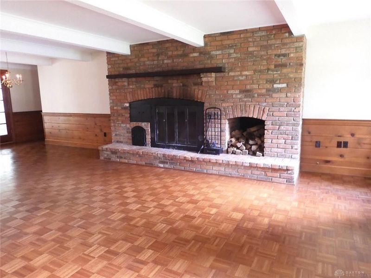
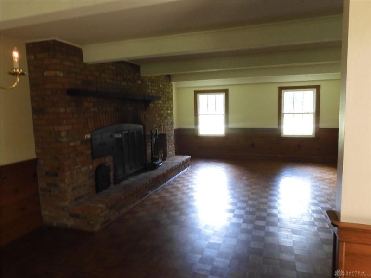
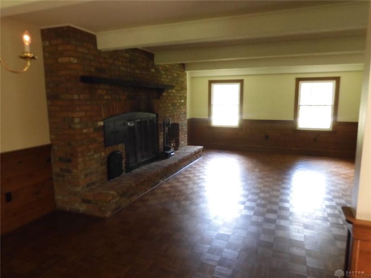
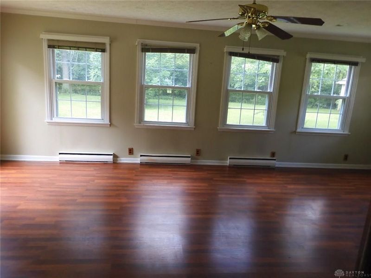
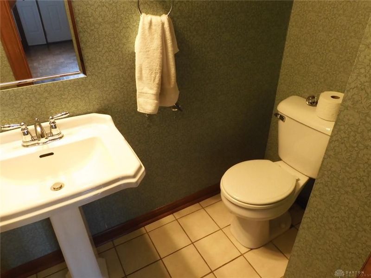
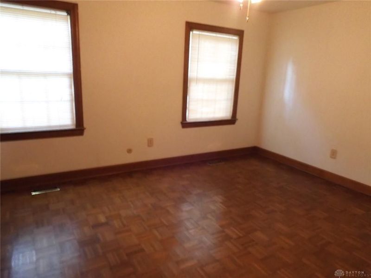
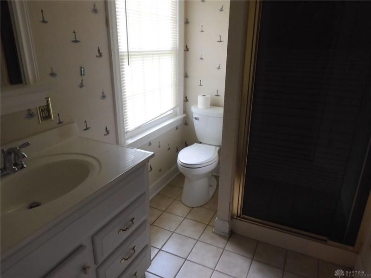
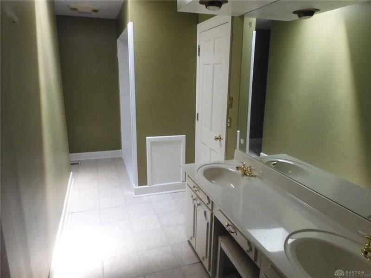
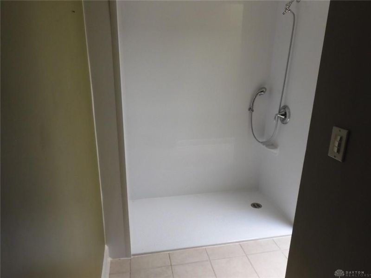
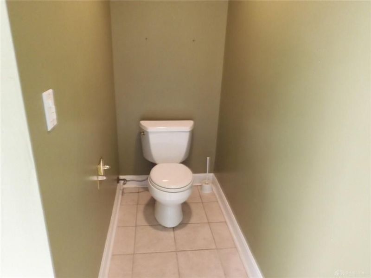
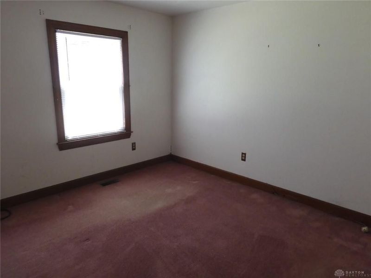
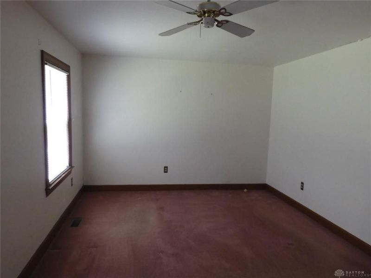
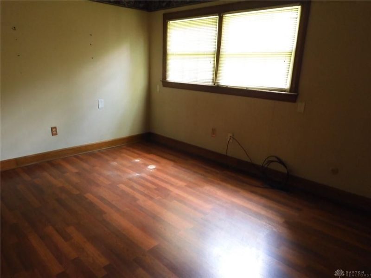
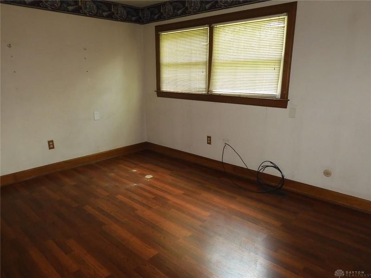
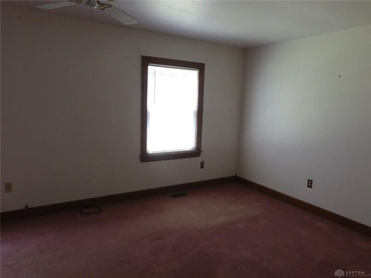
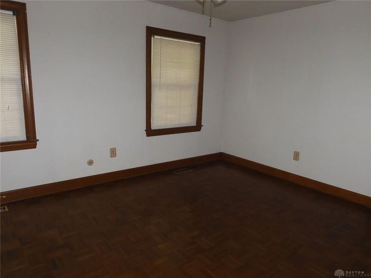
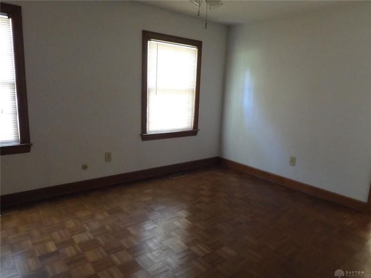
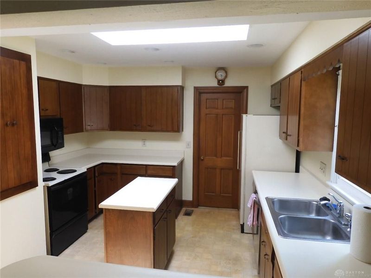
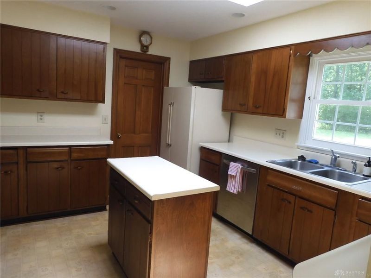
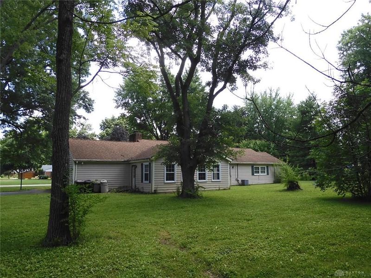
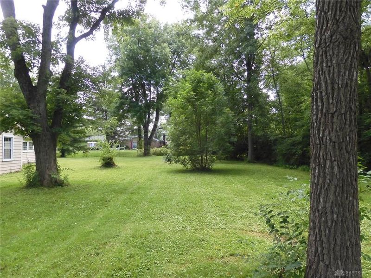
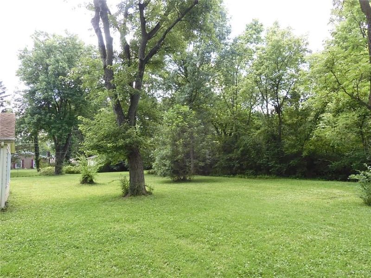
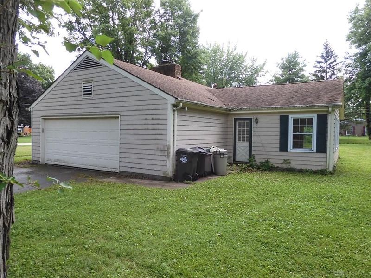
Experience sophisticated comfort in this Franklin residence, ideally positioned for both tranquility and accessibility. This distinguished home seamlessly blends expansive interiors with a substantial outdoor environment, establishing an exceptional venue for both relaxation and social engagements. The generous lot size provides a secluded haven, perfect for engaging with nature and outdoor pursuits. The interior reveals a meticulously crafted layout, featuring three well-appointed bedrooms and two and a half bathrooms, all situated on a single level for optimal convenience. Living spaces are suffused with natural light, presenting inviting areas for daily routines and celebratory gatherings. Boasting 2212 square feet of living space, this property offers considerable potential for personalization and the realization of a bespoke living environment. Situated within a highly desirable Franklin neighborhood, this residence capitalizes on its prime location, delivering a peaceful residential ambiance while ensuring effortless access to essential local amenities. The community fosters an inviting atmosphere, thereby elevating the overall lifestyle proposition of this distinguished home. This represents a singular opportunity to embrace an enriched lifestyle within a coveted area, harmonizing the allure of suburban charm with convenient access to broader attractions. Discover the consummate synthesis of comfort, elegance, and location within this remarkable Franklin property.
Property Features
Property Type: Residential - Single Family
Cooling: Central
Days on Market: 15
Garage: 2 car attached
Heating: Natural Gas
Lot Size: 0.72 Acres
Stories: 1.0
Taxes: $5,733
Year Built: 1965
Feature Descriptions
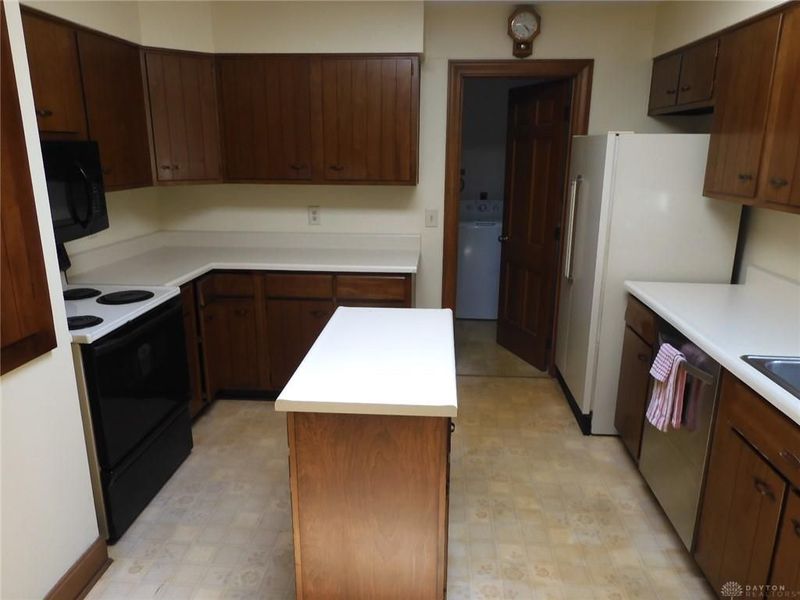
Appliance Features: Cooktop, Dishwasher, Dryer, Microwave, Range, Refrigerator, Washer
Basement Features: Slab
Exterior: Other, Wood
Fireplace. Features: Woodburning
Garage Features: 2 Car, Attached
Lot Dimensions: 148x213
Outside Features: Storage Shed
Ownership: Trust
Utilities: Septic
Room Sizes
Primary Bedroom: 14 X 20 Level - Main
Bedroom: 12 X 15 Level - Main
Bedroom: 12 X 15 Level - Main
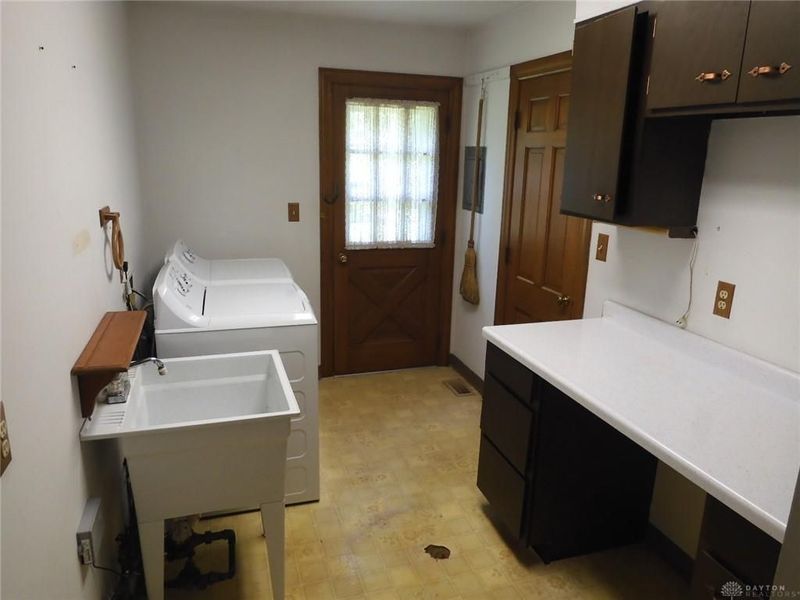
Laundry: 8 X 12 Level - Main
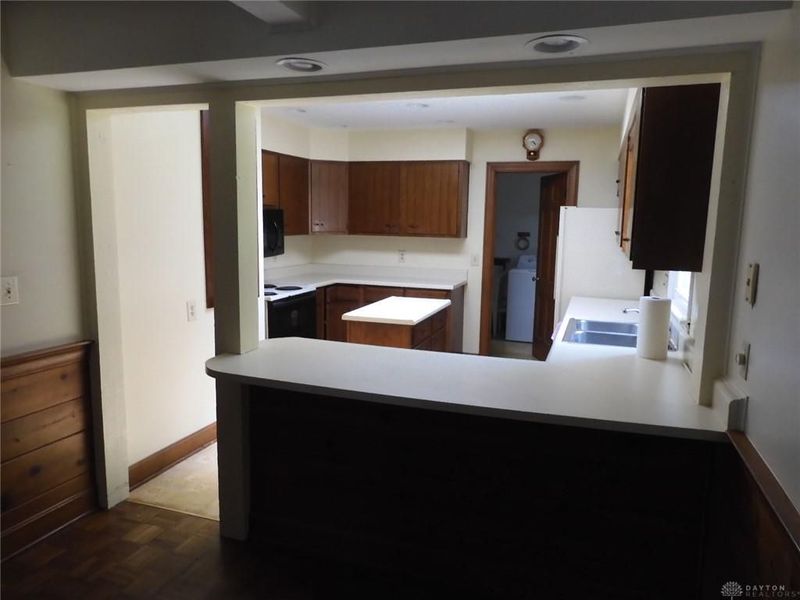
Kitchen: 12 X 15 Level - Main
Family Room: 15 X 27 Level - Main
Bonus Room: 14 X 24 Level - Main
Local Schools
School District: Middletown
Estimate Your Payment
Estimated Payment
$ 1,858.36 per month $1,306.23 Principal & Interest $477.75 Property Tax $74.38 Homeowner's InsuranceChange Payment Information
Print This Listingx
Select a format below, new window will open and will prompt you to print.





6601 Cherrywood Lane | MLS# 963490
This single family home located at 6601 Cherrywood Lane, Franklin Township, OH 45005 is currently listed for sale with an asking price of $255,000. This property was built in 1965 and has 3 bedrooms and 2 full and 1 partial baths with 2212 sq. ft. Cherrywood Lane is located in the Stonyrill 2 subdivision within the Middletown school district. Search Stonyrill 2 real estate on www.kaszycarealestate.com today.