
A Cutler Real Estate Homefinder account is required to view this listing.
Listed By
Agency Name: RE/MAX Edge Realty
Agency Contact: debbie@debbieferrante.com, 330-958-8394
Shown By
Agent Name: Kaszyca Real Estate
Agent Phone: (330) 353-5206
Agency Title: Cutler Real Estate

TOUR THIS HOME
Choose a date and time to see 6633 Olde Stone Circle NE, Canton, OH 44721.
I will get in touch with you shortly.

Property Description
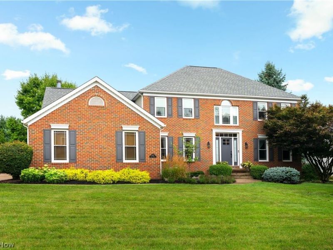
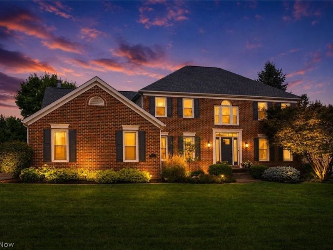
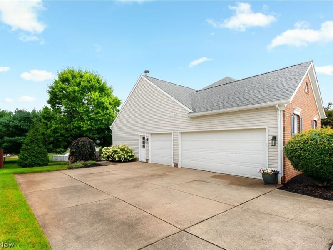
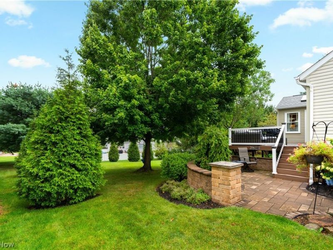
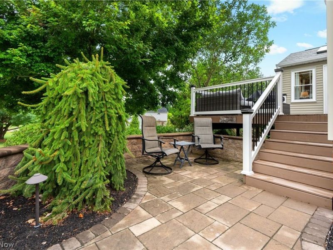
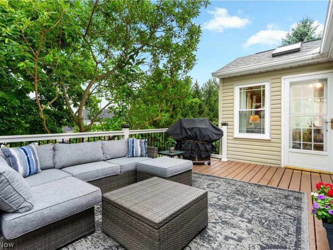
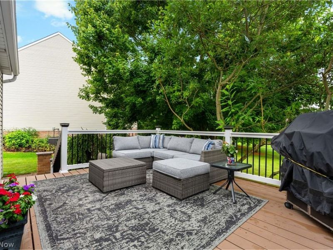
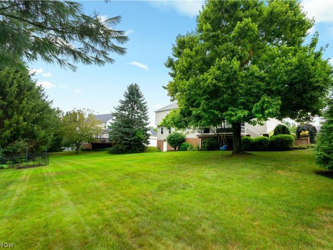
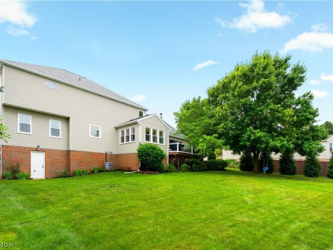
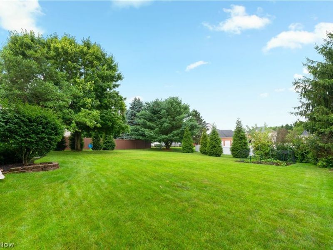
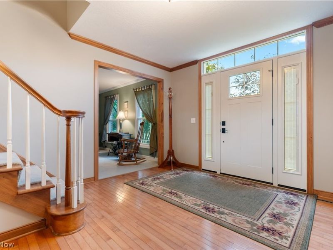
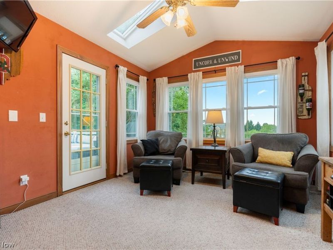
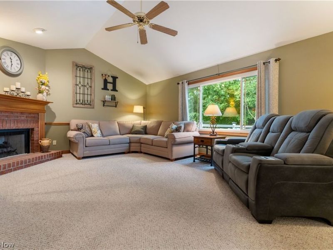
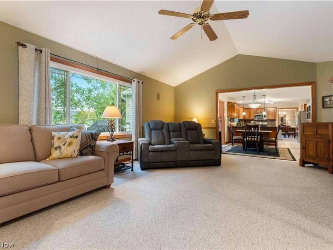
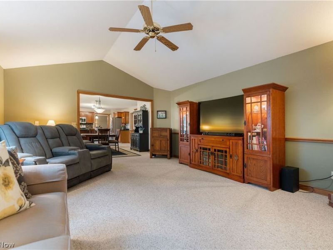
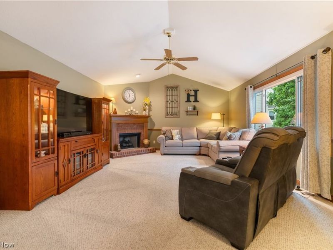
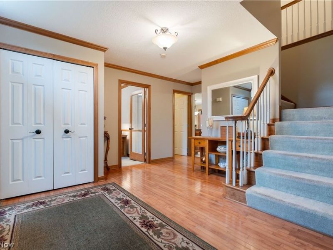
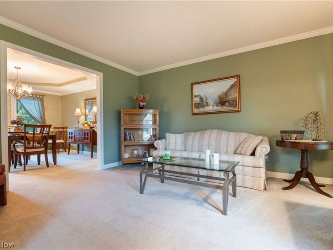
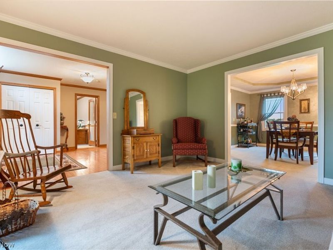
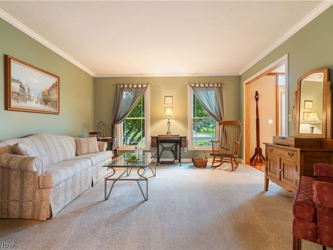
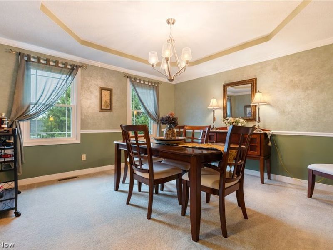
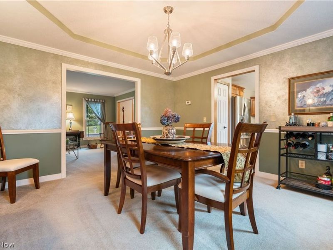
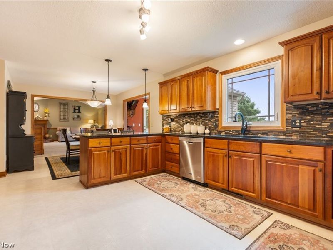
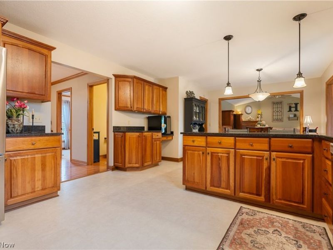
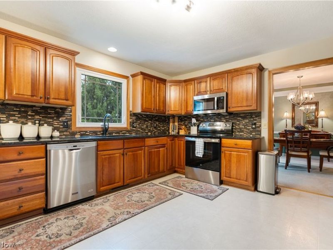
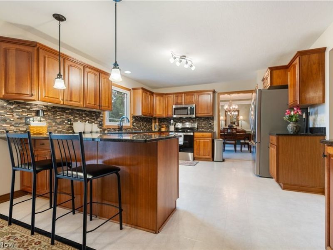
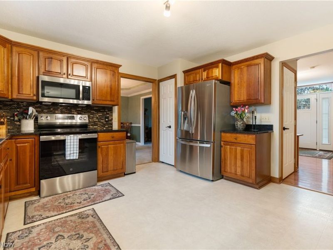
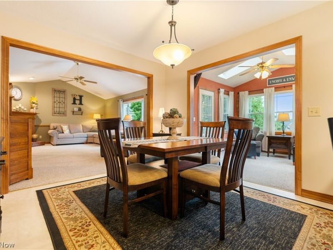
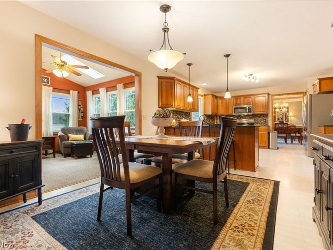
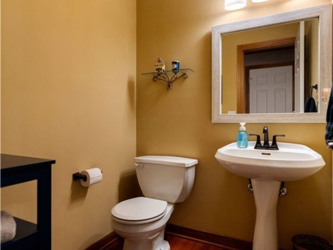
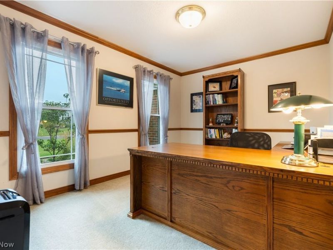
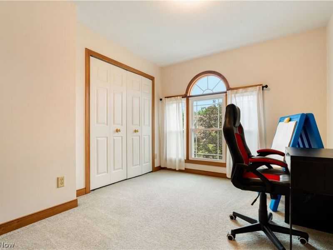
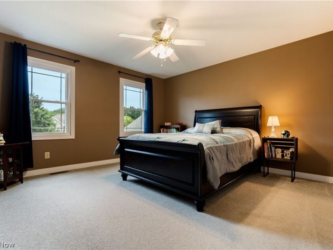
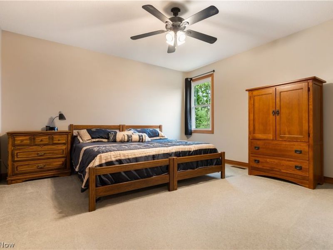
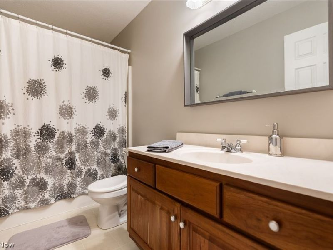
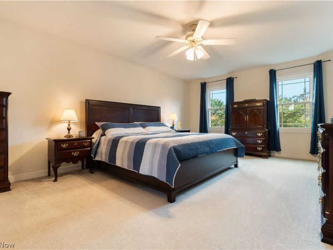
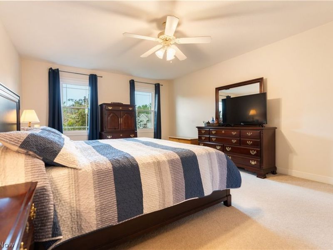
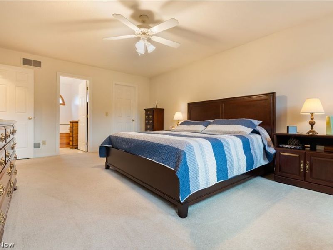
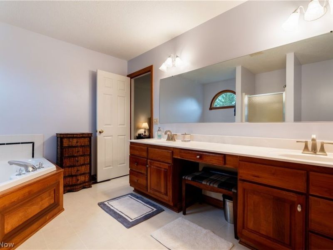
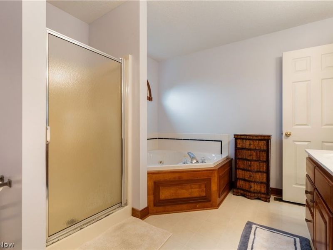
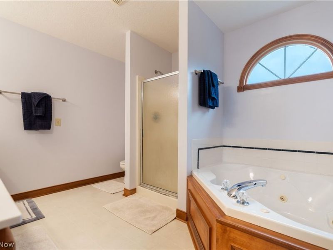
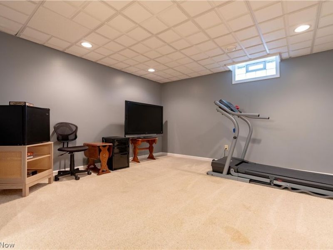
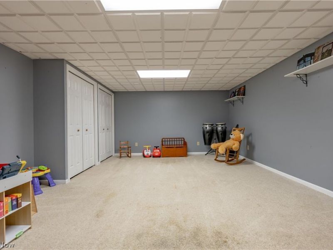
Welcome to this stunning Colonial in the sought-after Stonehedge Development, where timeless style, generous living spaces, and impressive updates come together beautifully! Offering 4 spacious bedrooms, 2½ baths, and a 3-car garage, this home is designed for both comfortable everyday living and effortless entertaining. Step inside to a bright, inviting interior featuring fresh paint, beautiful crown molding, and a wonderful floor plan. The show-stopping family room features a soaring vaulted ceiling and fireplace, creating the perfect gathering space. The updated kitchen is fully applianced with new appliances in 2026 and opens to a sunroom overlooking the beautifully landscaped backyard-an ideal spot for morning coffee or relaxing at the end of the day. Formal living and dining rooms add elegance for entertaining, while a first-floor office provides a convenient work-from-home space. The finished walk-out lower level adds even more room to gather, entertain, or unwind. Outdoors, enjoy maintenance-free decking and professionally designed landscaping accented by landscape lighting for beautiful evening curb appeal. Thoughtful updates include maintenance-free decking (2019), roof (2021), doors (2022), replacement windows (2025), new kitchen appliances (2026), and fresh interior paint. Spacious, stylish, and beautifully maintained-this Stonehedge home is one you won't want to miss!
Property Features
Property Type: Residential - Single Family
Basement: Yes
Basement: Full, Partially Finished, Walk-Out Access
Cooling: Central Air, Ceiling Fan(s)
Days on Market: 6
Fireplaces: 1
Garage: 3
Heating: Forced Air, Fireplace(s), Gas
Home Style: Colonial, Traditional
Lot Size: 0.39 Acres
Roof Type: Asphalt, Fiberglass
Stories: 3.0
Taxes: $5,643 / year
Year Built: 1999
Amenities
Breakfast Bar
Feature Descriptions
Appliances: Dishwasher, Disposal, Microwave, Range, Refrigerator
Exterior: Brick, Vinyl Siding
Fireplace: Family Room, Gas Log, Gas
HOA: Yes
HOA Fee: 80/ Annually
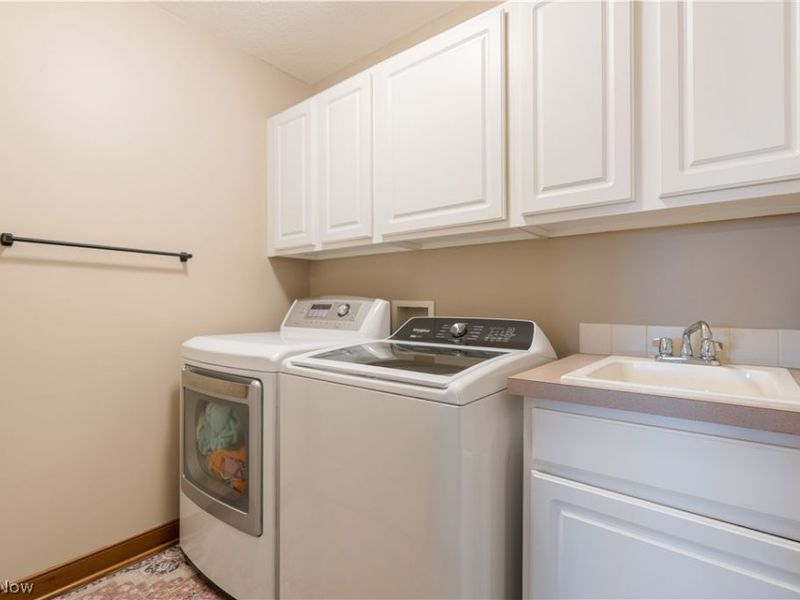
Laundry: Main Level
Parcel#: 05218092
Parking: Driveway
Patio/Porch: Front Porch
Sewer: Public Sewer
Water: Public
Window: Double Pane Windows
Room Sizes
Office: 13 x 10 Level - First
Family Room: 20 x 13 Level - First
Bedroom: 14 x 13 Level - Second
Recreation: N D x N D Level - Lower
Dining Room: 14 x 13 Level - First
Sunroom: 12 x 11 Level - First
Primary Bedroom: 20 x 13 Level - Second
Eat-in Kitchen: 26 x 14 Level - First
Living Room: 15 x 14 Level - First
Bedroom: 14 x 13 Level - Second
Bedroom: 13 x 13 Level - Second
Local Schools
School District: Plain Local
Estimate Your Payment
Estimated Payment
$ 3,360.46 per month $2,747.91 Principal & Interest $470.25 Property Tax $142.30 Homeowner's InsuranceChange Payment Information
Print This Listingx
Select a format below, new window will open and will prompt you to print.





6633 Olde Stone Circle NE | MLS# 5235694
This single family home located at 6633 Olde Stone Circle NE, Canton, OH 44721 is currently listed for sale with an asking price of $487,900. This property was built in 1999 and has 4 bedrooms and 2 full and 1 partial baths with 3940 sq. ft. Olde Stone Circle NE is located in the Stonehedge Dev subdivision within the Plain Local school district. Search Stonehedge Dev real estate on www.kaszycarealestate.com today.