
Listed By
Agency Name: Russell Real Estate Services
Agency Contact: marchopton@outlook.com, 330-277-1190
Shown By
Agent Name: Kaszyca Real Estate
Agent Phone: (330) 353-5206
Agency Title: Cutler Real Estate

TOUR THIS HOME
Choose a date and time to see 6655 Allandale Drive, Amherst, OH 44001.
I will get in touch with you shortly.

Property Description
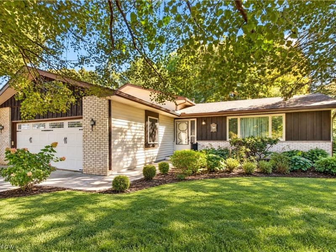
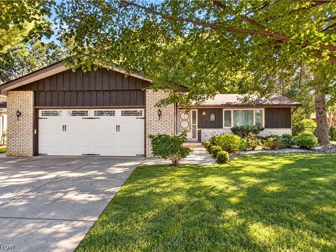
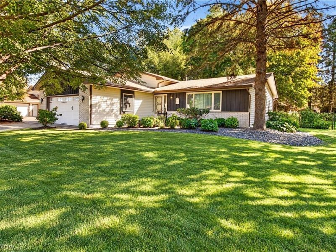
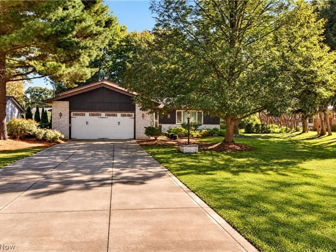
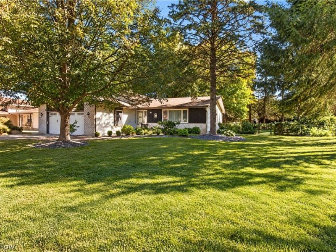
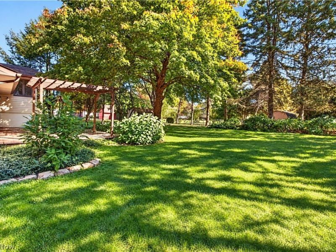
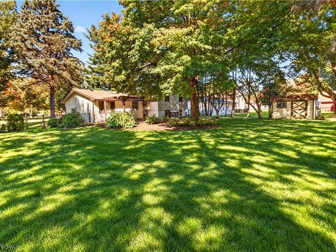
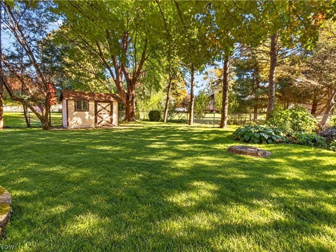
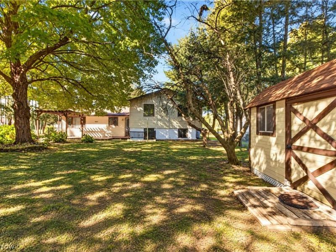
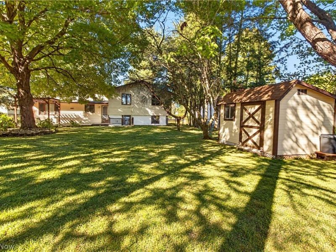
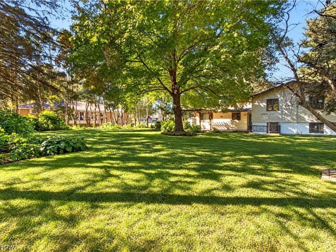
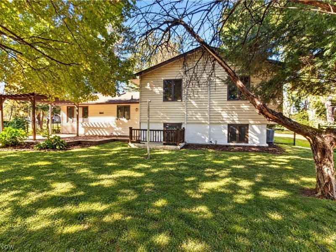
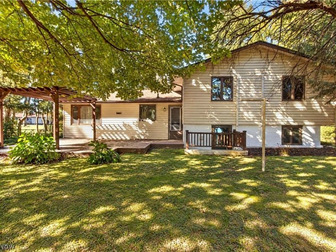
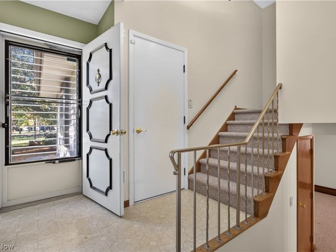
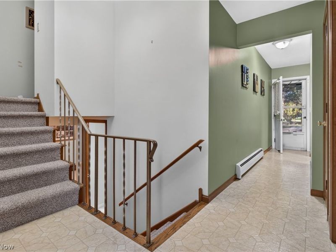
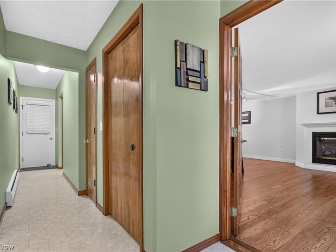
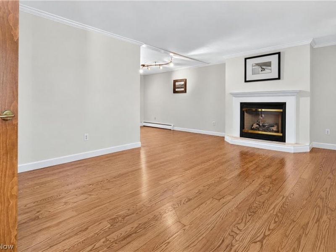
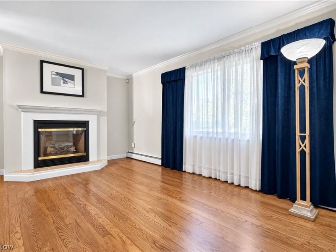
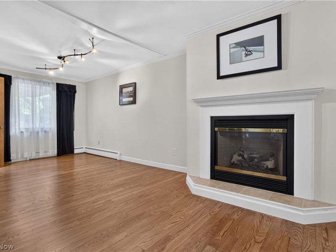
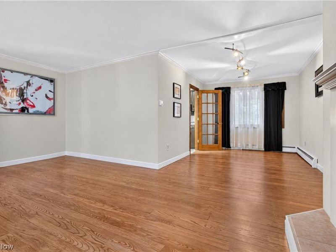
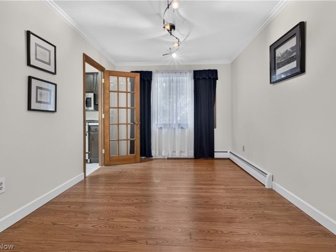
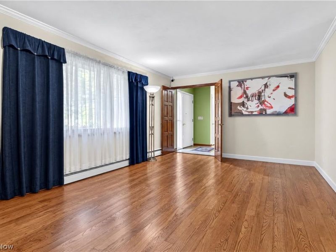
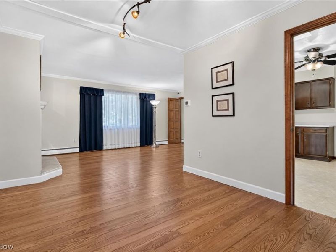
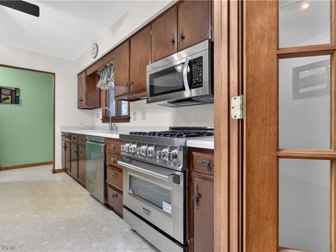
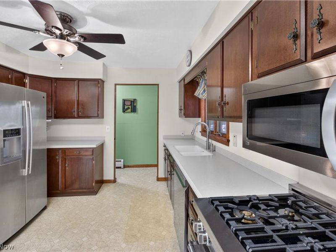
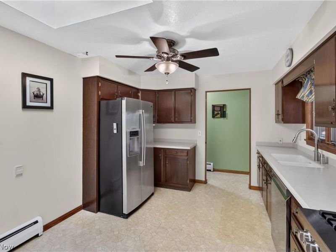
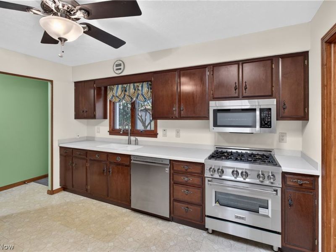
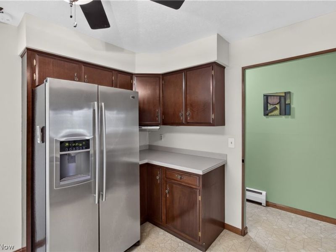
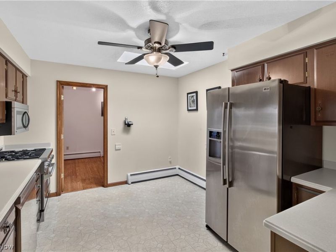
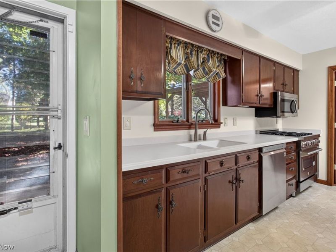
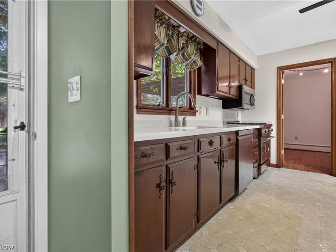
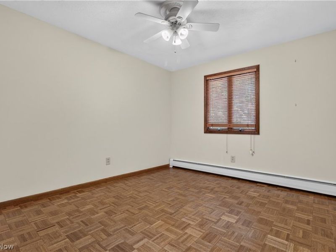
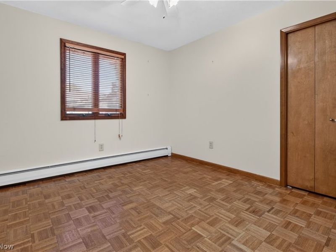
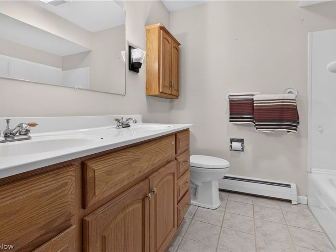
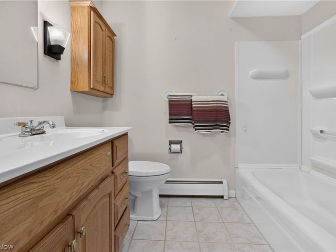
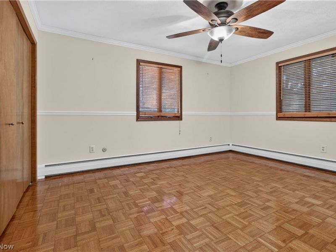
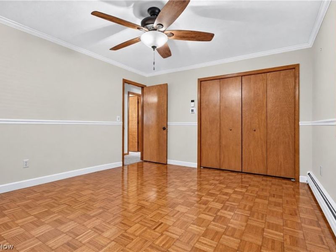
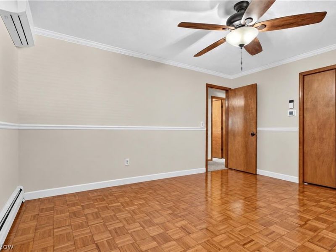
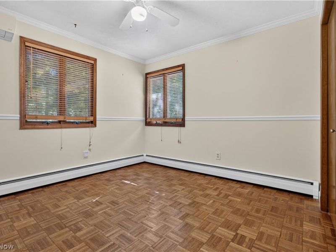
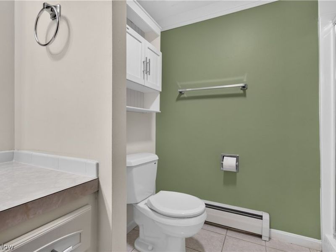
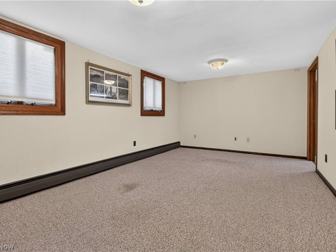
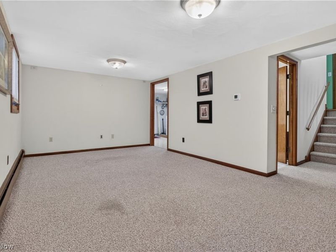
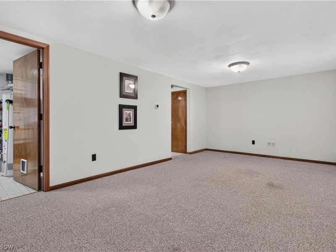
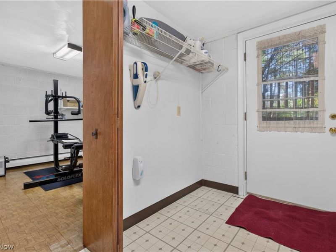
Welcome Home! This well-maintained 3-bedroom, 2-full-bath, 3-level split home offers comfortable living space and desirable features throughout. The inviting living room features a cozy fireplace, creating the perfect gathering space for relaxing or entertaining. The kitchen is equipped with newer LG appliances. The spacious 3-level split design provides flexibility with separate living areas with main floor living room and a lower level family with bedrooms all located on the upper level. Outside, enjoy a private, fully fenced backyard ideal for entertaining, gardening, pets, or simply relaxing outdoors. A convenient 2-car garage provides ample parking and storage. With its combination of functional space, newer appliances, a fireplace (not sure of condition), private fenced yard, and attached 2-car garage, this home is ready to welcome its next owners. Don't miss the opportunity to make this one yours! Newer Boilers system Mini split a/c installed in 2 bedrooms. Septic serviced end of 2023 ***Home is Being SOLD AS IS***
Property Features
Property Type: Residential - Single Family
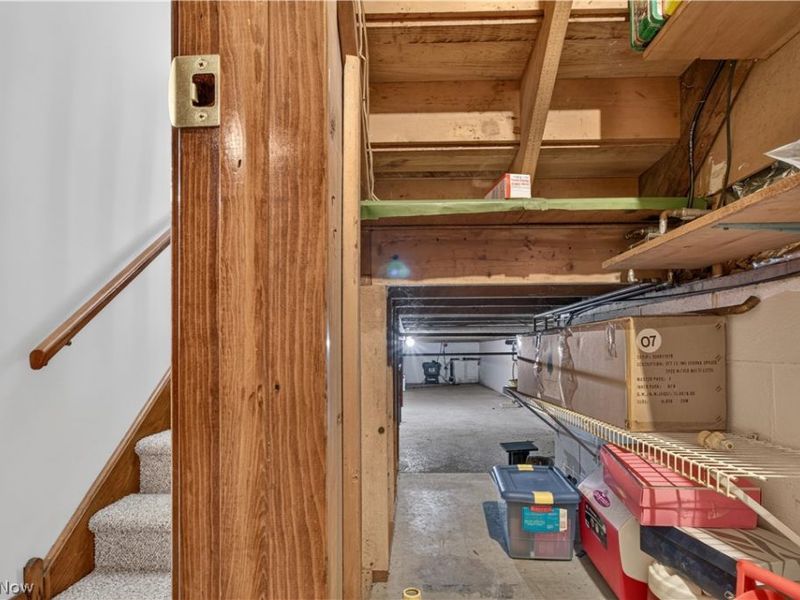
Basement: Crawl Space
Cooling: Wall Unit(s)
Days on Market: 3
Fireplaces: 1
Garage: 2 car attached
Heating: Baseboard, Gas
Home Style: Split Level
Lot Size: 0.51 Acres
Roof Type: Asphalt
Stories: 3.0
Taxes: $3,563 / year
Year Built: 1971
Feature Descriptions
Appliances: Dishwasher, Microwave, Range, Refrigerator
Exterior: Brick, Vinyl Siding
Fencing: Chain Link
Fireplace: Gas
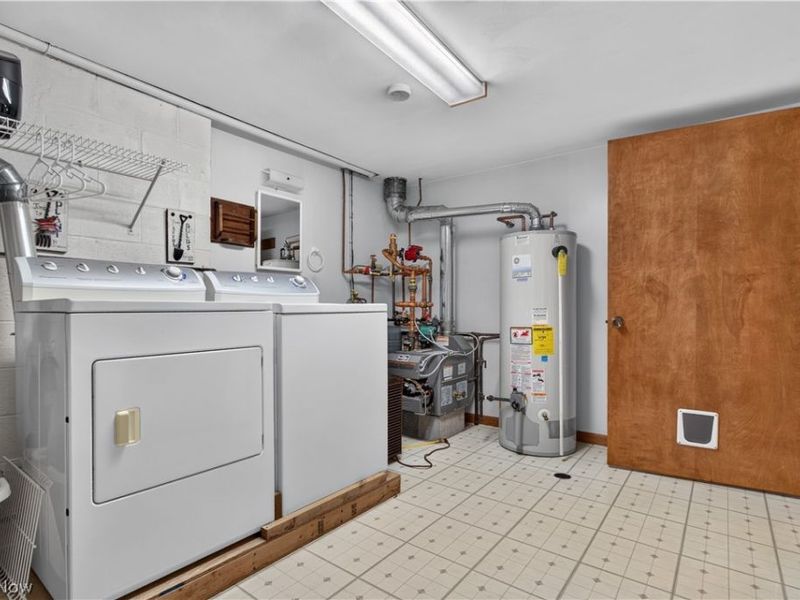
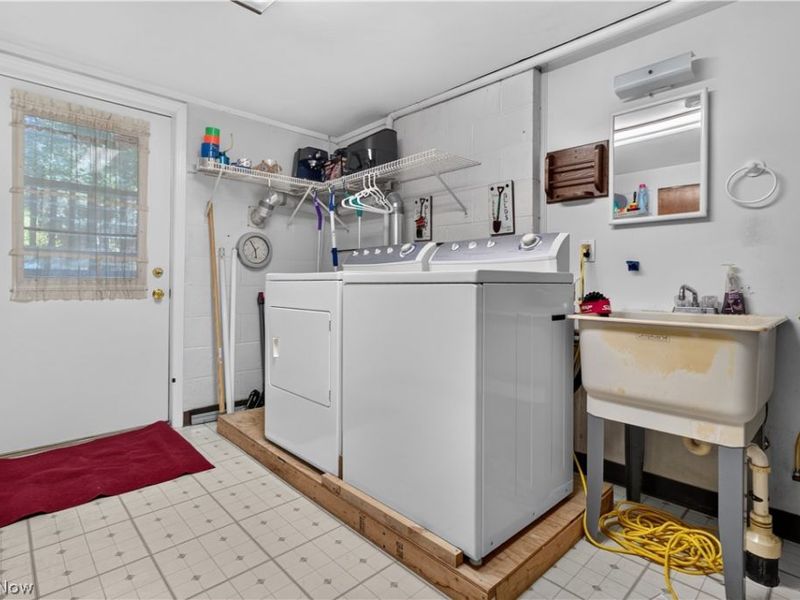
Laundry: Gas Dryer Hookup, Lower Level, Laundry Tub, Sink
Lot: Wooded
Parcel#: 05-00-063-101-029
Parking: Attached, Garage Faces Front, Garage, Garage Door Opener
Patio/Porch: Front Porch
Sewer: Engineered Septic
Water: Public
Room Sizes
Laundry: 9.5 x 12.5 Level - Lower
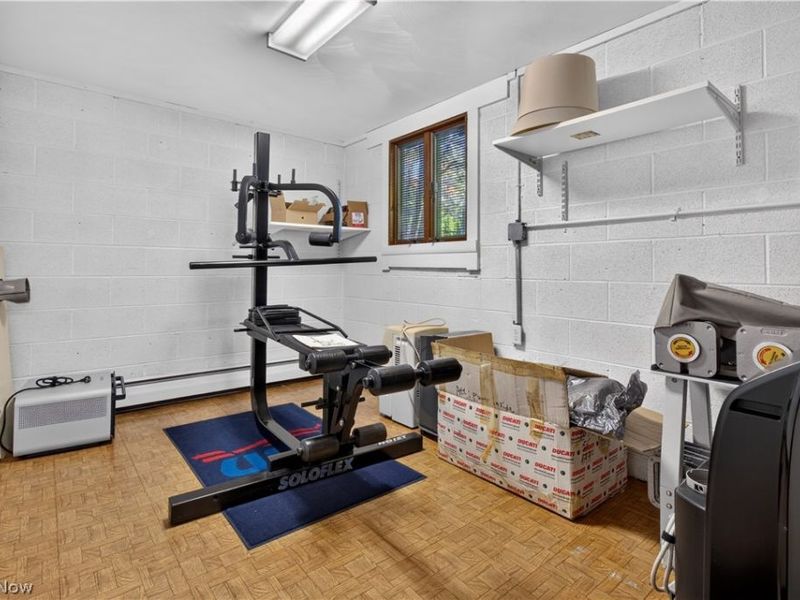
Additl. Living Suite: 11.5 x 8 Level - Lower
Bedroom: 10 x 11 Level - Second
Bedroom: 12 x 12 Level - Second
Primary Bedroom: 12 x 15 Level - Second
Dining Room: 9.5 x 14 Level - First
Kitchen: 12.5 x 11 Level - First
Family Room: 19 x 11 Level - Lower
Living Room: 12 x 19 Level - First
Local Schools
School District: Amherst Exempted Village
Estimate Your Payment
Estimated Payment
$ 1,895.74 per month $1,520.11 Principal & Interest $296.92 Property Tax $78.72 Homeowner's InsuranceChange Payment Information
Print This Listingx
Select a format below, new window will open and will prompt you to print.





6655 Allandale Drive | MLS# 5253209
This single family home located at 6655 Allandale Drive, Amherst, OH 44001 is currently listed for sale with an asking price of $269,900. This property was built in 1971 and has 3 bedrooms and 2 full baths with 1966 sq. ft. Allandale Drive is located in the Arlington Acres 01 subdivision within the Amherst Exempted Village school district. Search Arlington Acres 01 real estate on www.kaszycarealestate.com today.