

Listed By
Agency Name: RE/MAX Capital Centre
Agent Name: Michael S McLaughlin
Agency Phone: 614-447-1000

Shown By
Agent Name: Kaszyca Real Estate
Agent Phone: (330) 353-5206
Agency Title: Cutler Real Estate

TOUR THIS HOME
Choose a date and time to see 67 W Cooke Road, Columbus, OH 43214.
I will get in touch with you shortly.

Property Description
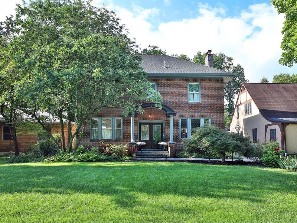
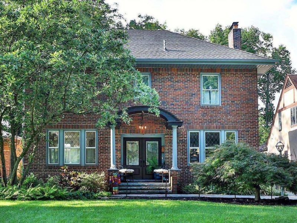
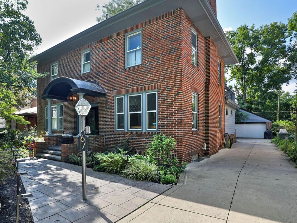
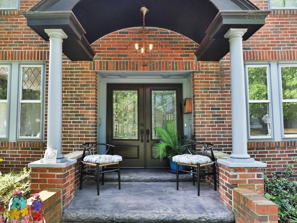
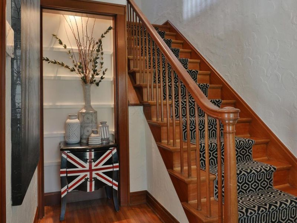
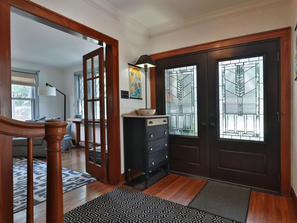
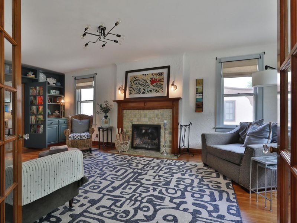
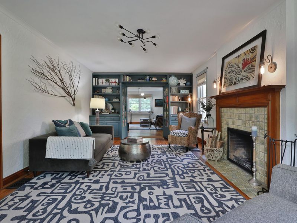
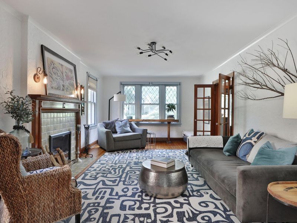
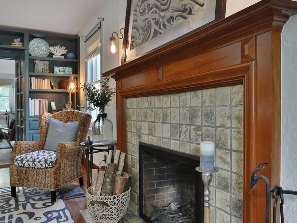
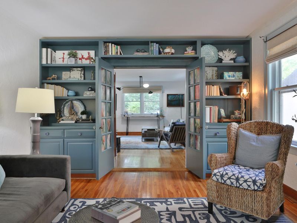
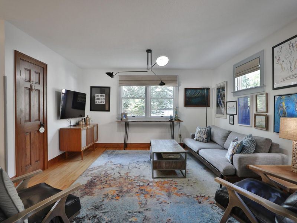
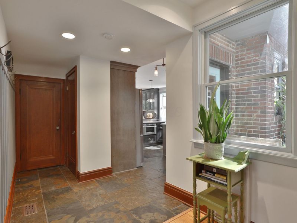
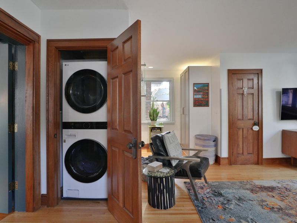
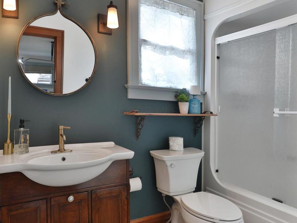
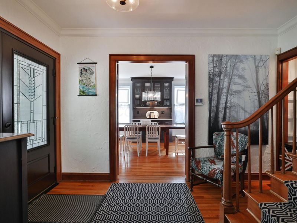
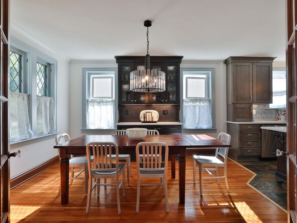
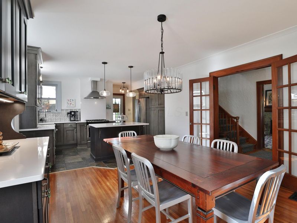
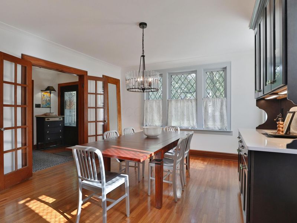
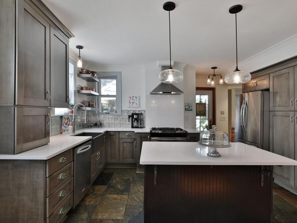
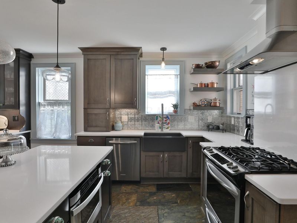
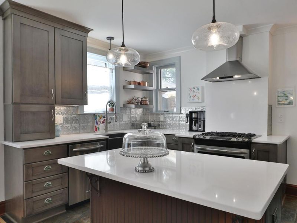
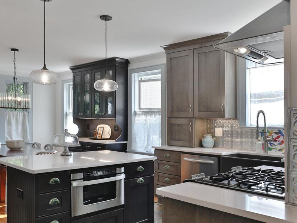
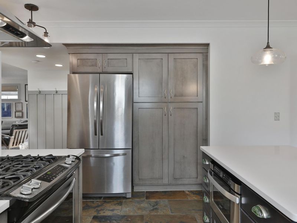
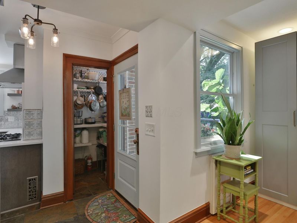
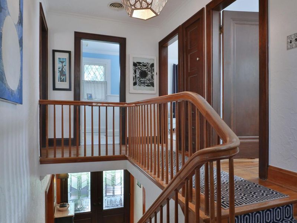

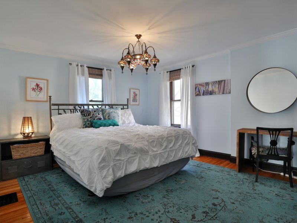
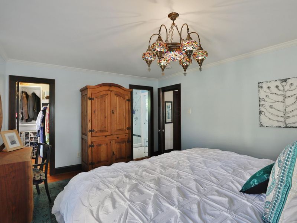
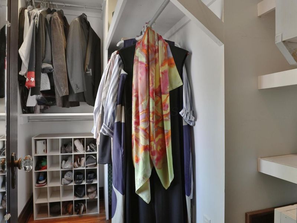
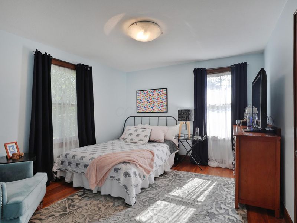
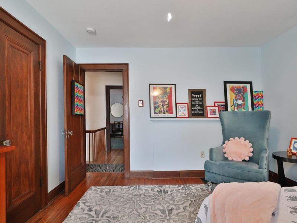
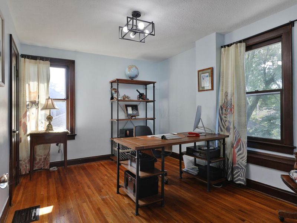
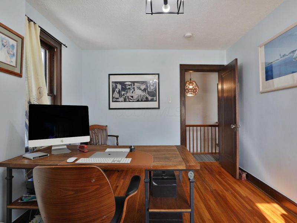
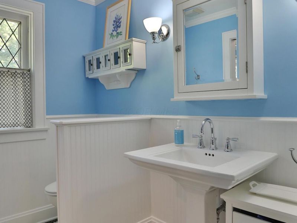
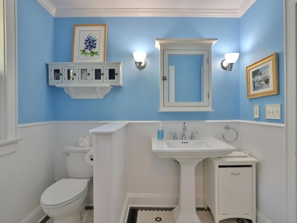
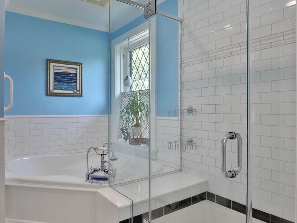
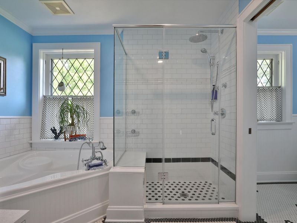
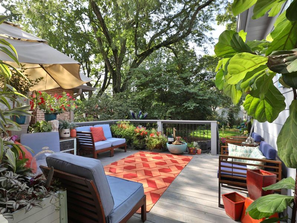
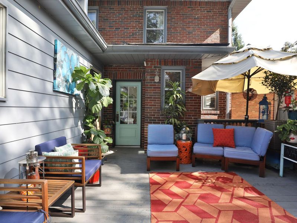
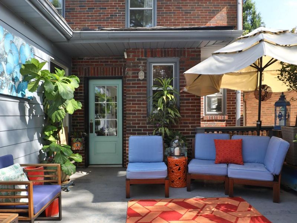
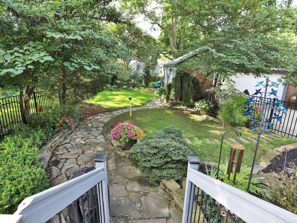
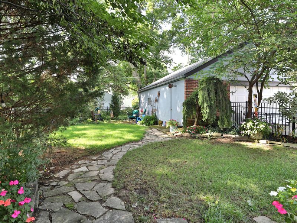
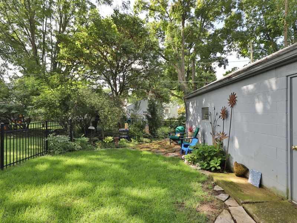
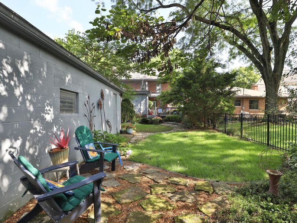
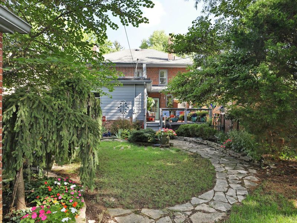
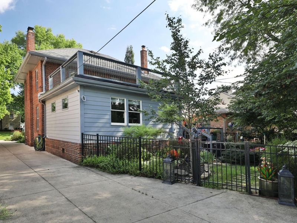
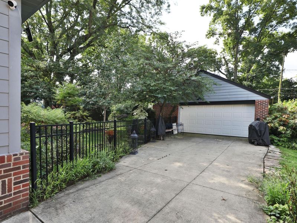
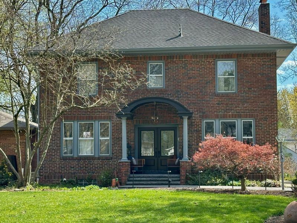
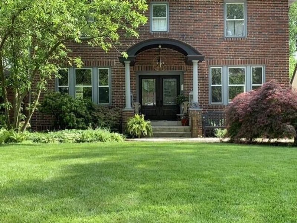
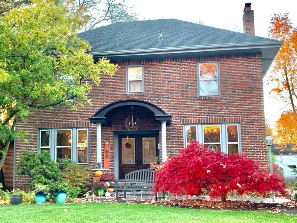
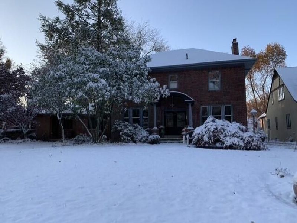
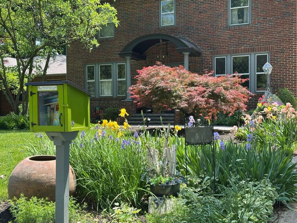
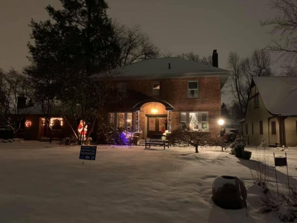
Stately, elegant and filled with character, this exceptional home pairs timeless architectural details with the warmth and comfort of a home designed for everyday living.Impressive curb appeal welcomes you with a beautiful stamped-concrete walk and steps and handsome new double entry doors. Inside, a gracious foyer introduces tall ceilings, crown molding and glowing hardwood floors. Double doors open to the spacious living and dining rooms. The living room features a wood-burning fireplace, built-in bookcases and double doors leading to the family room overlooking the backyard.The large dining room, with built-in china cabinet, opens to the beautifully 2015 remodeled kitchen featuring 42'' custom Shaker-style cabinetry, quartz countertops, center island with breakfast bar, and wall pantry. New stainless-steel appliances were added in 2026. Butler's pantry is around the corner.The family room connects to a first-floor full bath and convenient laundry closet, while the circular floor plan provides flexibility to potentially create a first-floor primary or guest suite.Upstairs, a graceful, curved handrail leads to three bedrooms, all with hardwood floors. The generous primary suite offers a walk-in closet and direct access to the updated hall bath with Jacuzzi tub and separate shower.Outside, an oversized deck is perfect for entertaining, while a flagstone walkway leads through the landscaped yard to an impressive 25' x 28' two-car garage.Major updates include HVAC, humidifier and air filtration (2020), deck railings & stairs (2021), tankless water heater and laundry (2023), and garage door/opener (2025). And the location complements the house itself, with a Walk Score of 62 and Bike Score of 85, offering excellent bikeability along with convenient access to neighborhood destinations.Elegant without being imposing and sophisticated without sacrificing comfort, this is a home with remarkable character, thoughtful updates & an unmistakable feeling of home.
Upcoming Open Houses
Open House Saturday August 22nd, 12:00pm - 3:00pm
Open House Sunday August 23rd, 1:00pm - 3:00pm
Property Features
Property Type: Residential - Single Family
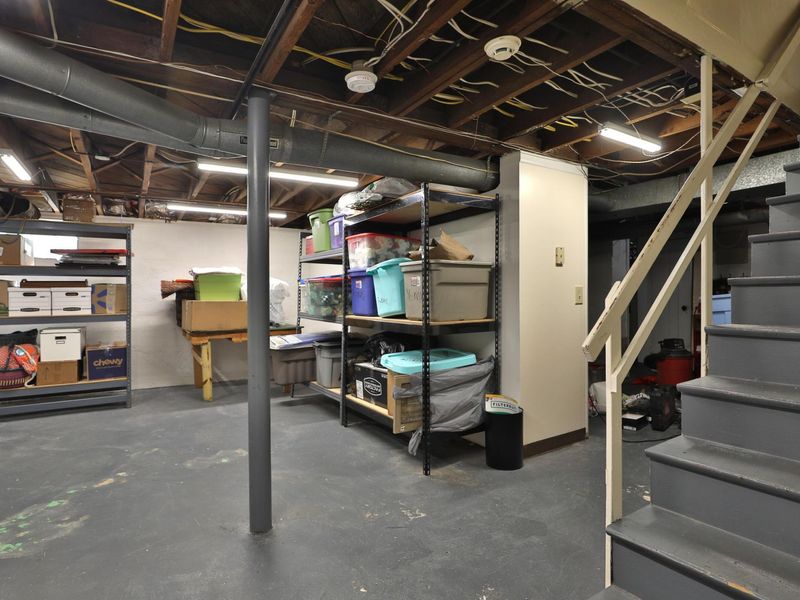
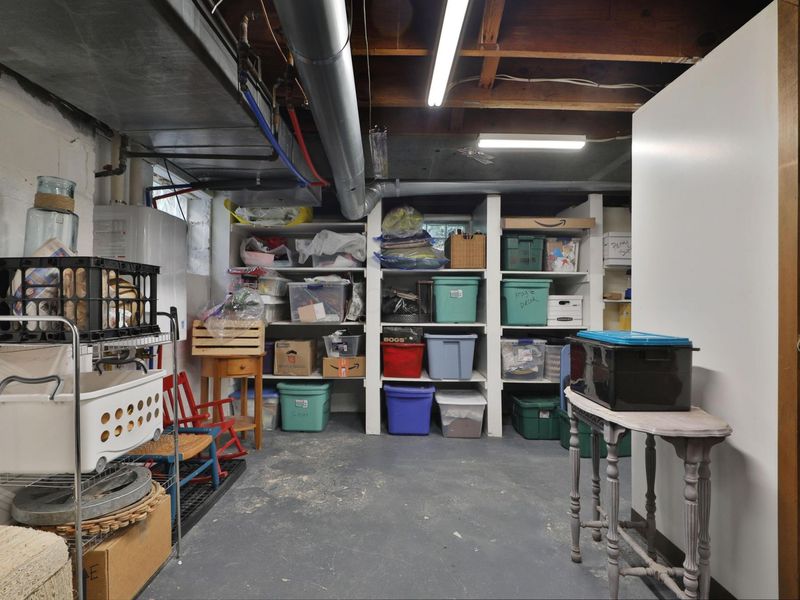
Basement: Crawl Space, Full
Cooling: Central Air
Days on Market: 1
Fireplaces: 1
Garage: 2
Heating: Forced Air
Lot Size: 0.18 Acres
Taxes: $8,602
Year Built: 1928
Feature Descriptions
Exterior: Brick, Wood Siding
Fireplace: Wood Burning, One
Flooring: Wood, Stone, Laminate
Parcel #: 010-085462
Parking: Garage Door Opener, Detached Garage, On Street
Windows: Insulated Part, Storm Part
Local Schools
School District: COLUMBUS CITY
Estimate Your Payment
Estimated Payment
$ 4,506.20 per month $3,585.23 Principal & Interest $716.83 Property Tax $204.14 Homeowner's InsuranceChange Payment Information
Print This Listingx
Select a format below, new window will open and will prompt you to print.





67 W Cooke Road | MLS# 226031484
This single family home located at 67 W Cooke Road, Columbus, OH 43214 is currently listed for sale with an asking price of $699,900. This property was built in 1928 and has 3 bedrooms and 2 full baths with 2137 sq. ft. W Cooke Road is located in the Beechwold subdivision within the COLUMBUS CITY school district. Search Beechwold real estate on www.kaszycarealestate.com today.