

4 beds
3 full baths
1 partial baths
4,582 sqft
Listed By
Agency Name: Rise Realty
Agent Name: Lora Lee Mohler
Agency Phone: 740-654-5552

Shown By
Agent Name: Kaszyca Real Estate
Agent Phone: (330) 353-5206
Agency Title: Cutler Real Estate

TOUR THIS HOME
Choose a date and time to see 670 Natchez Lane, Sugar Grove, OH 43155.
I will get in touch with you shortly.

Property Description
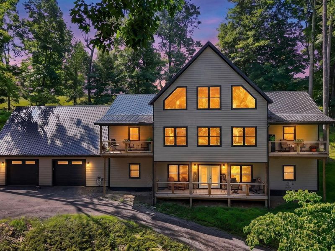
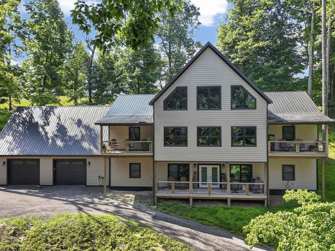
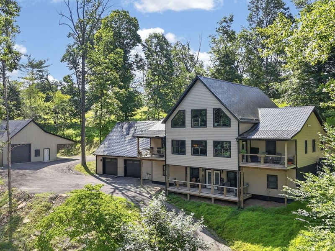
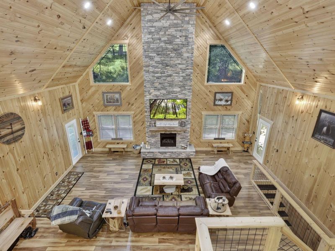
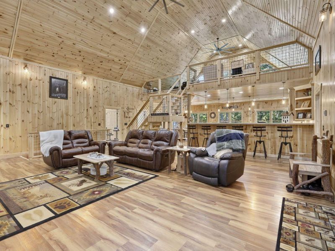
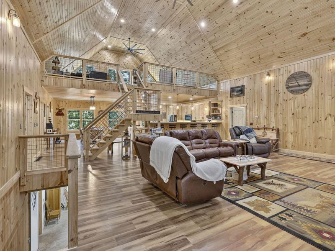
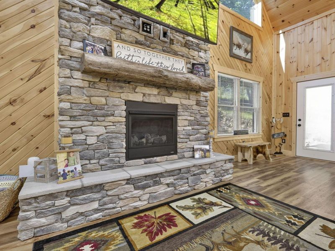
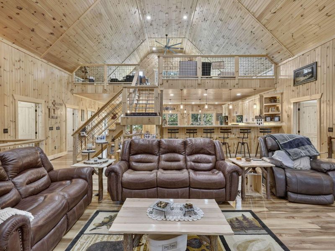
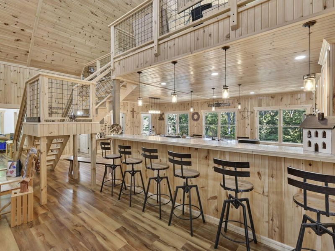
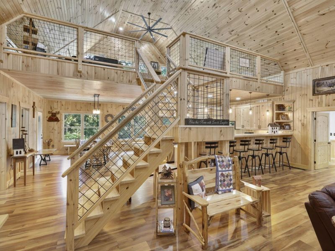
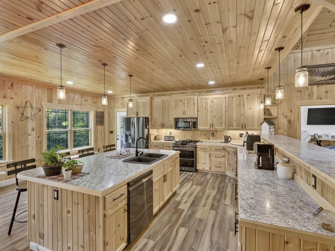
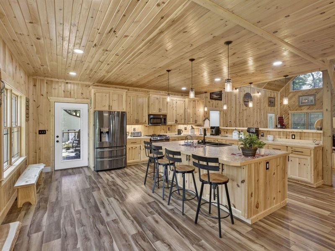
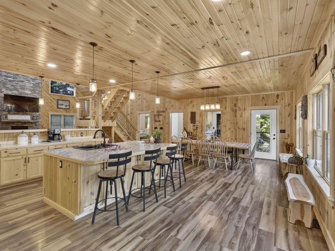
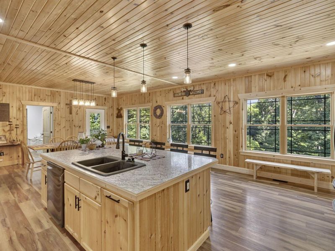
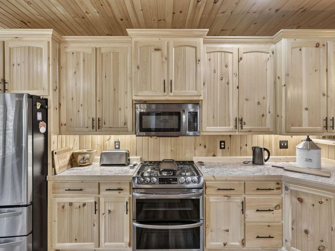
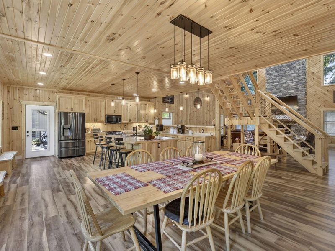
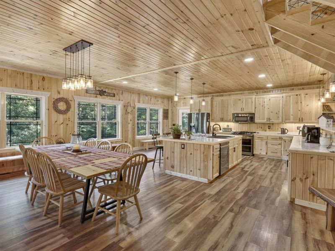
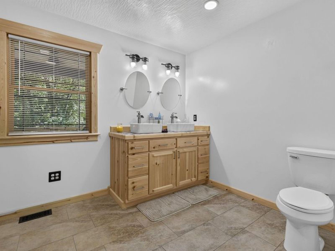
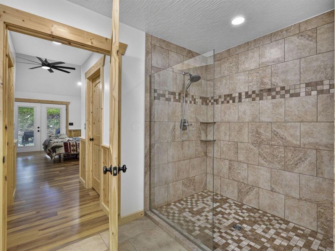
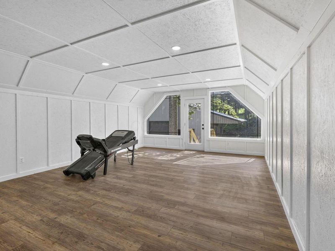
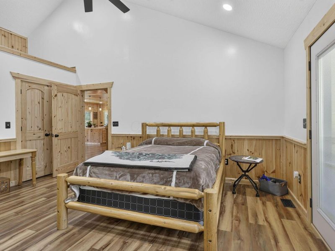
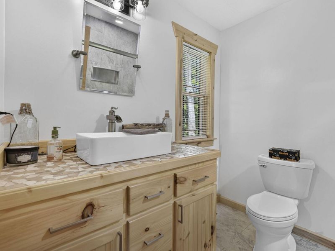
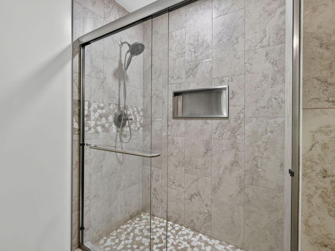
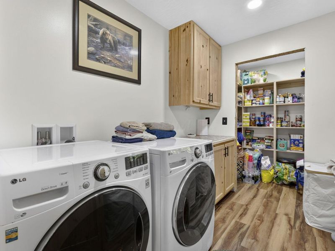
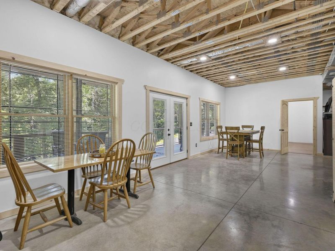
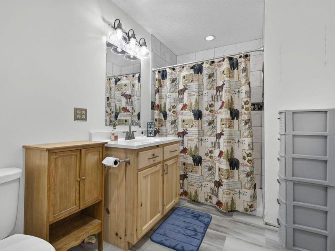
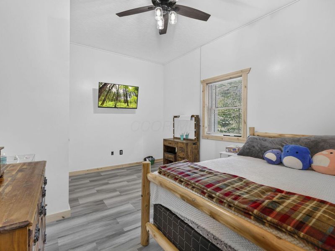
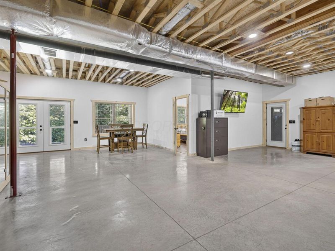
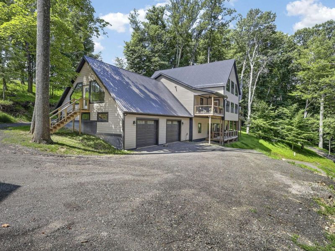
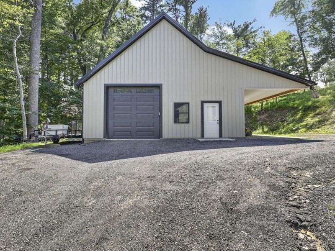
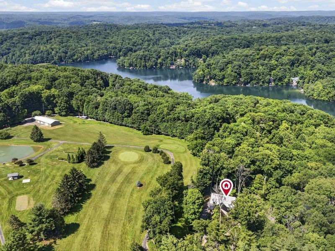
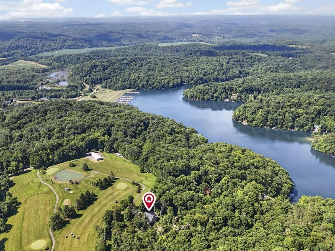
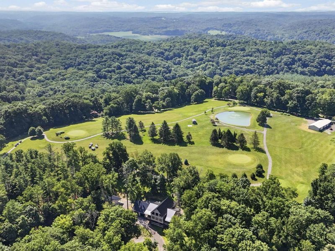
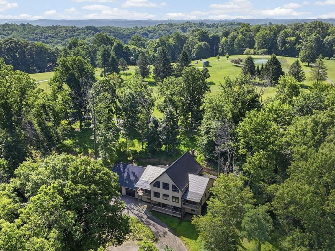
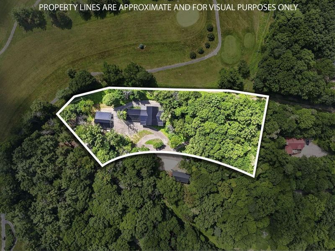
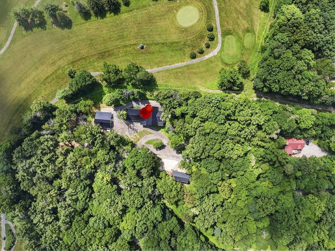
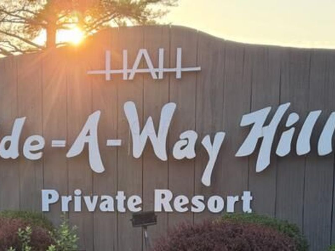
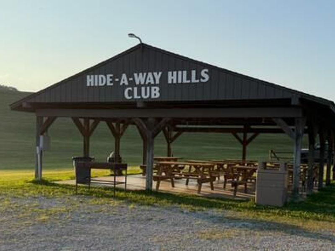
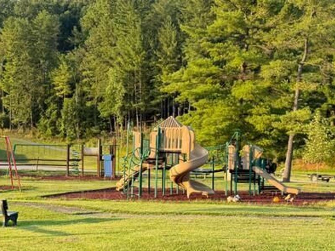
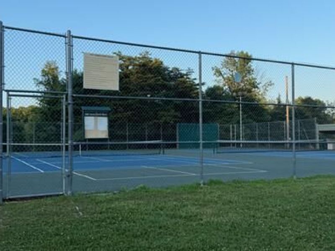
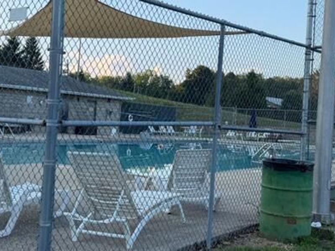
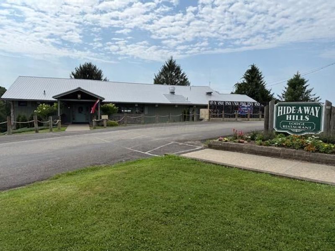
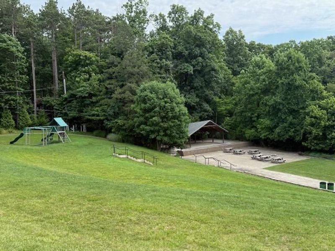
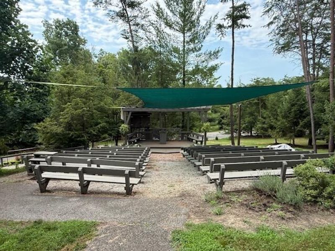
Welcome to this breathtaking, custom built architectural triumph nestled within the highly exclusive, gated community of Hide-A-Way Hills. Seamlessly blending rugged natural artistry with luxury design, this handcrafted estate offers four bedrooms, three and a half bathrooms, bonus room, office space and is positioned at the 3rd hole of the community's private golf course. Step inside to an expansive, open concept floor plan. The great room immediately commands attention with its dramatic, two-story pine ceilings that evoke the feeling of an elite alpine lodge. Windows flood the entire living area with natural light. The heart of the home is a chef-inspired kitchen built for effortless entertaining. It is anchored by custom pine cabinetry, a sprawling center island perfect for casual gatherings, gas range and stainless steel appliances. Whether preparing a quiet morning espresso or hosting a cocktail party, the kitchen acts as a perfect visual transition to the grand living spaces. Everyday convenience is seamless thanks to a two-car attached garage providing direct, sheltered entry into the residence. Infrastructure is engineered to high-efficiency standards, offering absolute peace of mind with a whole house back up generator and a 1,000 gallon buried propane tank ensuring your heating, cooking and climate control remain completely uninterrupted. A true crown jewel of this multi-parcel estate is the separate, ultimate 38x30 custom pole barn with a 10x10 door. This detached structure features a heavy duty poured concrete pad, robust 200-amp electrical service, and attic trusses designed for massive overhead storage or future finished loft. Outside, a 12x40 covered exterior lean-to area provides the perfect space for additional equipment, golf cart or outdoor workshop needs. Hide-A-Way Hills amenities, include Private lakes, Golf course/Clubhouse, 24/7 security, Tennis courts, Restaurant, Fitness Center, Pool and many more. Schedule your private tour today.
Property Features
Property Type: Residential - Single Family
Basement: Yes
Basement: Full
Cooling: Central Air
Days on Market: 63
Fireplaces: 1
Fuel Type: Electric, Propane
Garage: 2 car attached
Heating: Electric, Forced Air, Heat Pump, Propane
Lot Size: 1.89 Acres
Year Built: 2021
Feature Descriptions
Association/Condo Fee: 343.13
Exterior: Wood Siding
Exterior Amenities: Balcony
Fireplace: One, Gas Log
Flooring: Laminate, Ceramic/Porcelain, Vinyl
HOA: Yes
Interior Amenities: On-Demand Water Heater
Lot: GOLF COURSE LOT, Wooded
Parcel #: 10-001284.0000
Parking: Garage Door Opener, Attached Garage, Detached Garage
Windows: Insulated All
Wooded: Yes
Local Schools
School District: LOGAN HOCKING LOCAL
Estimate Your Payment
Estimated Payment
$ 4,214.92 per month $3,987.86 Principal & Interest $0.00 Property Tax (data not provided by mls) $227.06 Homeowner's InsuranceChange Payment Information
Print This Listingx
Select a format below, new window will open and will prompt you to print.





670 Natchez Lane | MLS# 226024772
This single family home located at 670 Natchez Lane, Sugar Grove, OH 43155 is currently listed for sale with an asking price of $778,500. This property was built in 2021 and has 4 bedrooms and 3 full and 1 partial baths with 4582 sq. ft. Natchez Lane is located within the LOGAN HOCKING LOCAL school district. Search Sugar Grove real estate on www.kaszycarealestate.com today.