
Listed By
Agency Name: RE/MAX Crossroads Properties
Agency Contact: 440-925-6768, info@dirkassociates.com
Shown By
Agent Name: Kaszyca Real Estate
Agent Phone: (330) 353-5206
Agency Title: Cutler Real Estate

TOUR THIS HOME
Choose a date and time to see 671 Treadway Boulevard, Sheffield Lake, OH 44054.
I will get in touch with you shortly.

Property Description
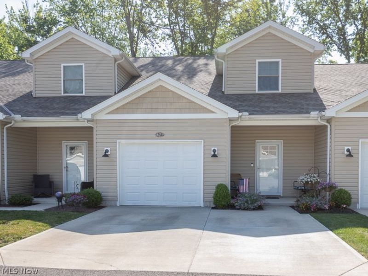
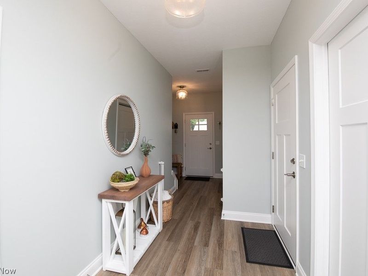
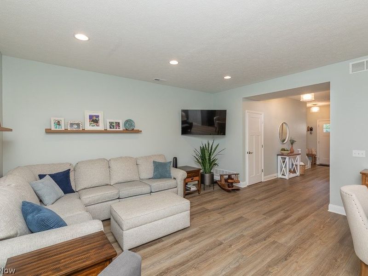
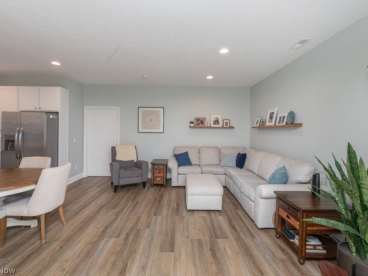
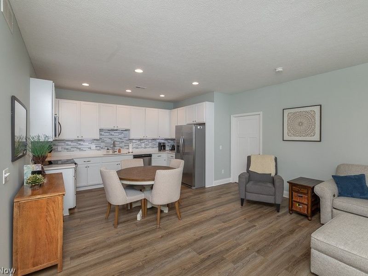
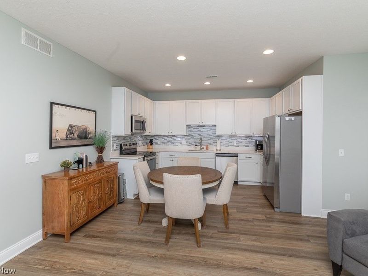
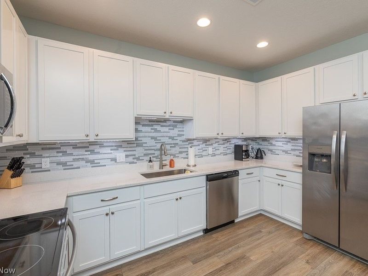
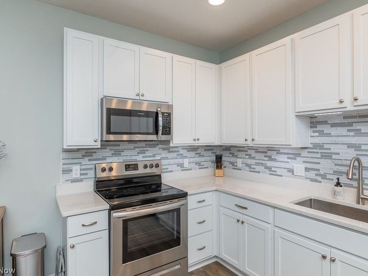
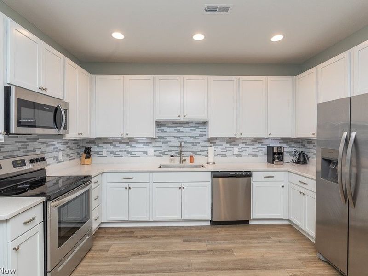
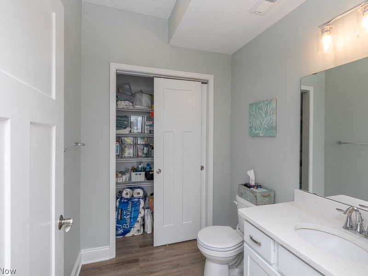
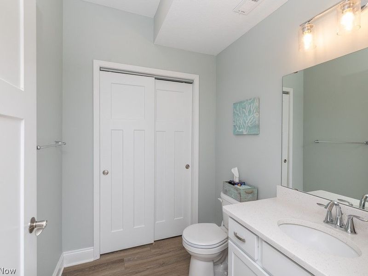
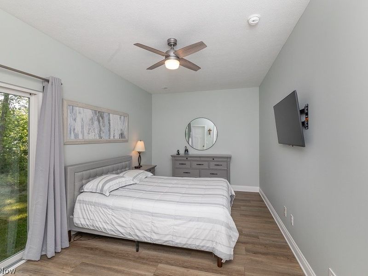
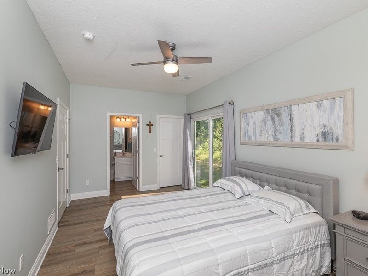
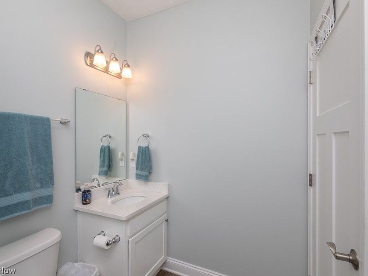
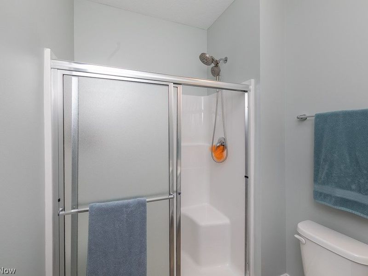
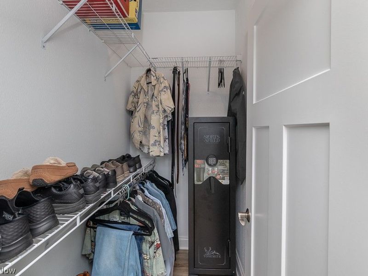
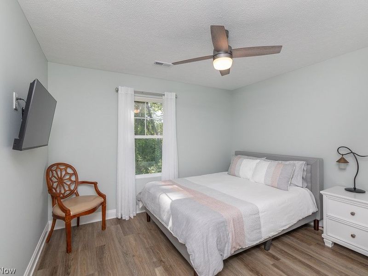
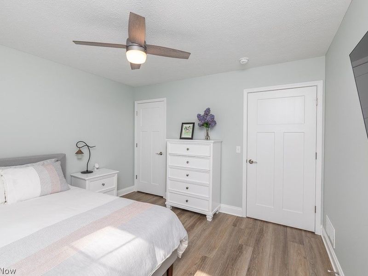
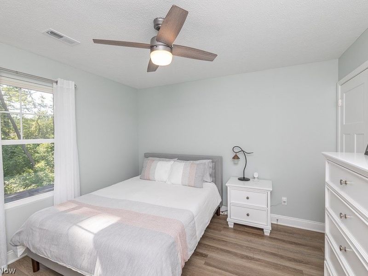
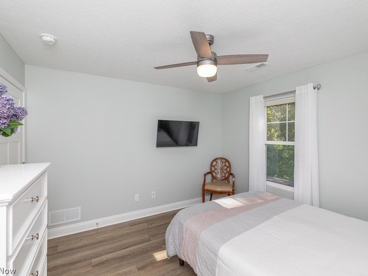
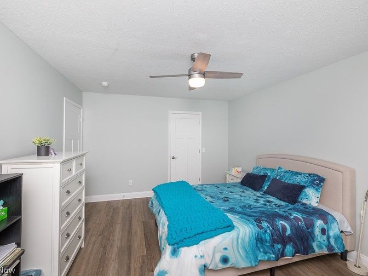
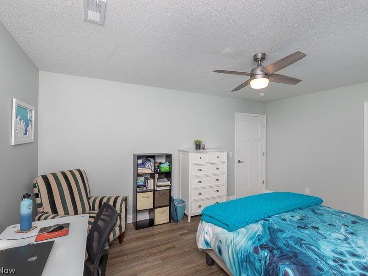
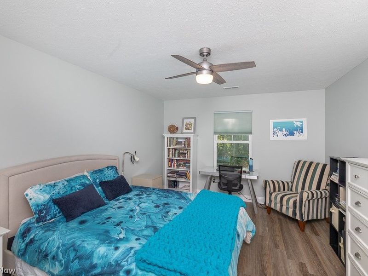
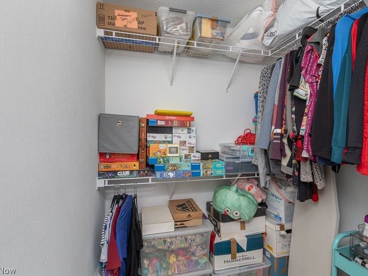
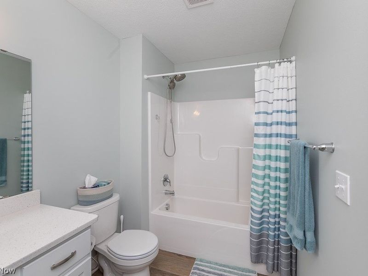
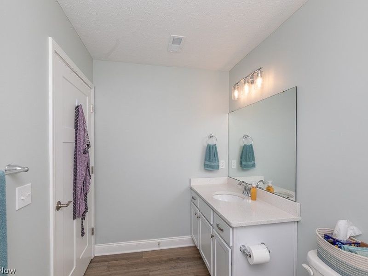
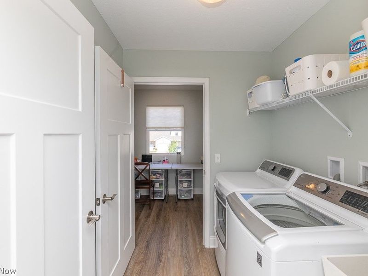
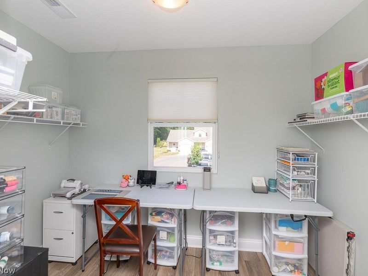
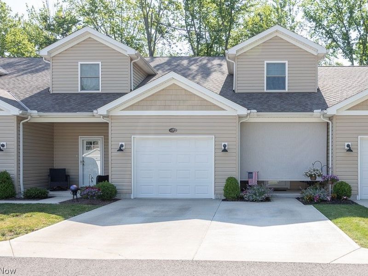
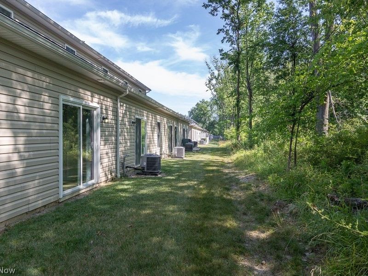
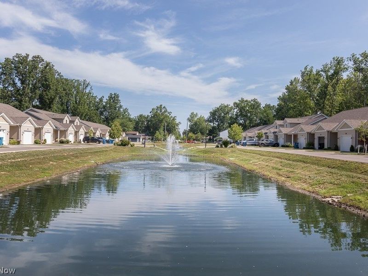
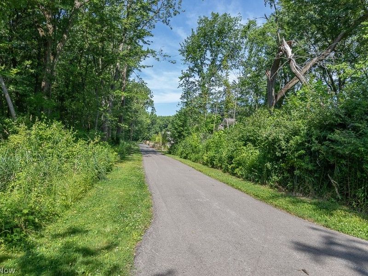
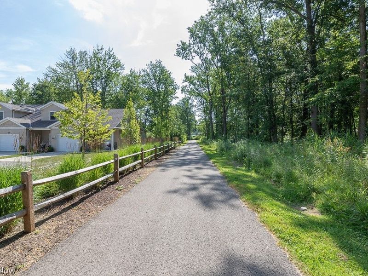
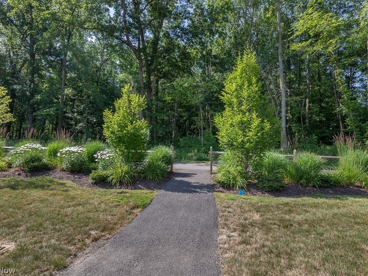
This 3 bedroom 2.5 bath Treadway Ponds townhome built in 2023 with a first floor bedroom suite offers maintenance free living with all the upgrades. The main living area features a cozy living room open to the kitchen complete with recessed lights on dimmers, quartz counters, tile backsplash, stainless steel appliances & large pantry with outlet. The first-floor bedroom has an upgraded sliding door to access private backyard with wooded view & also features an ensuite bath with glass doored shower & quartz counter. A large foyer coat closet with outlet to charge cordless vacuum, powder room with quartz counter & additional oversized storage closet complete the main level. The upstairs features two spacious bedrooms with large closets a full bath with tub/shower & quartz counters, laundry room & a bonus room with pond views that is perfect for an office or craft room. The entire home has easy to clean LVP flooring, energy efficient Carrier furnace, Rheem hot water tank, ceiling fans in every bedroom, wall TV mounts with outlets, ring doorbell. Attached oversized 1 car garage has plenty of space for a car, bicycles & other items & features recessed lights & Wi-Fi App controllable opener. A two-car wide driveway gives ample space for outdoor parking & the community has additional parking spots just in front of the home. Relax on the front porch looking at the pond behind the motorized SunSetter privacy sunshade. The paved Lincoln Nature Trail is connected to the community & is a great way for those with a green thumb to access the Sheffield Lake community garden. Set up a showing to come look at the home you have been waiting for!
Property Features
Property Type: Residential - Townhouse
Basement: None
Cooling: Central Air
Days on Market: 1
Garage: 1 car attached
Heating: Forced Air, Gas
Home Style: Cape Cod, Cluster Home, Colonial
Lot Size: 0.03 Acres
Roof Type: Asphalt, Fiberglass
Stories: 2.0
Taxes: $4,334 / year
Year Built: 2023
Amenities
Ceiling Fan(s)
Entrance Foyer
Eat-in Kitchen
Primary Downstairs
Pantry
Feature Descriptions
Appliances: Dishwasher, Disposal, Microwave, Range, Refrigerator
Exterior: Vinyl Siding
Fencing: None
HOA: Yes
HOA Fee: 142/ Monthly
Laundry: Washer Hookup, Electric Dryer Hookup, Laundry Room, Upper Level
Lot: Dead End
Parcel#: 03-00-037-801-020
Parking: Attached, Electricity, Garage, Garage Door Opener
Patio/Porch: Front Porch
Pets Allowed: Cats OK, Dogs OK, Number Limit
Sewer: Public Sewer
View: Neighborhood, Pond, Trees/Woods
Water: Public
Window: Double Pane Windows
Room Sizes
Bedroom: 12 x 16 Level - Second
Bathroom: 6 x 10 Level - Second
Pantry: 3 x 6 Level - First
Laundry: 6 x 7 Level - Second
Entry/ Foyer: 6 x 20 Level - First
Bonus Room: 6 x 10 Level - Second
Primary Bathroom: 6 x 8 Level - First
Bathroom: 6 x 7 Level - First
Bedroom: 12 x 12 Level - Second
Primary Bedroom: 11 x 18 Level - First
Eat-in Kitchen: 10 x 13 Level - First
Living Room: 13 x 16 Level - First
Local Schools
School District: Sheffield-Sheffield - 4713
Estimate Your Payment
Estimated Payment
$ 1,876.59 per month $1,433.78 Principal & Interest $361.17 Property Tax $81.64 Homeowner's InsuranceChange Payment Information
Print This Listingx
Select a format below, new window will open and will prompt you to print.





671 Treadway Boulevard | MLS# 5223415
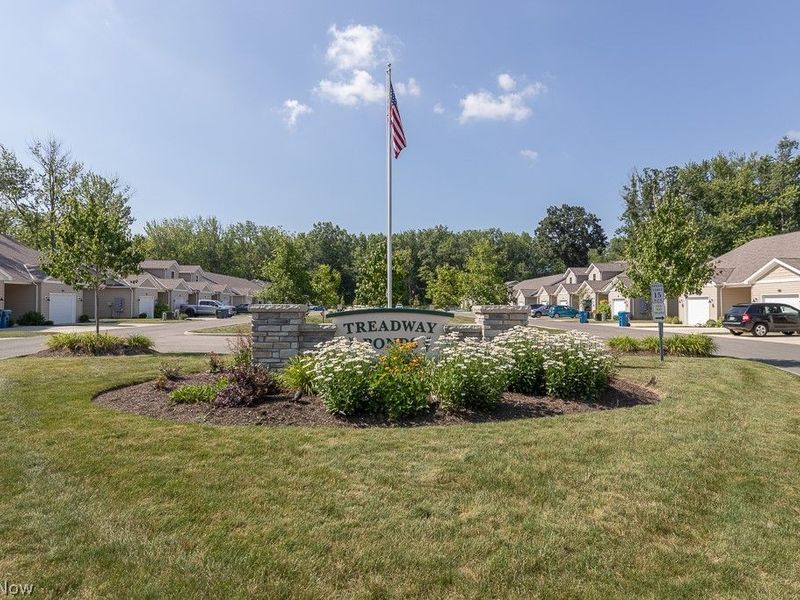
This townhouse located at 671 Treadway Boulevard, Sheffield Lake, OH 44054 is currently listed for sale with an asking price of $279,900. This property was built in 2023 and has 3 bedrooms and 2 full and 1 partial baths with 1685 sq. ft. Treadway Boulevard is located in the Treadway Ponds subdivision within the Sheffield-Sheffield - 4713 school district. Search Treadway Ponds real estate on www.kaszycarealestate.com today.