
Listed By
Agency Name: Coldwell Banker Realty
Agent Name: Paige Bryant
Agency Phone: 614-880-0808

Shown By
Agent Name: Kaszyca Real Estate
Agent Phone: (330) 353-5206
Agency Title: Cutler Real Estate

TOUR THIS HOME
Choose a date and time to see 6711 Tussic Street Road, Westerville, OH 43082.
I will get in touch with you shortly.

Property Description
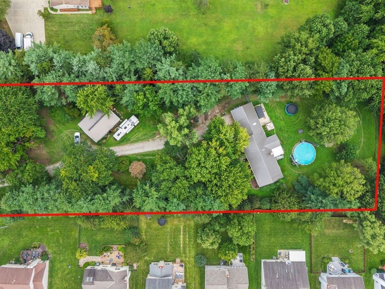
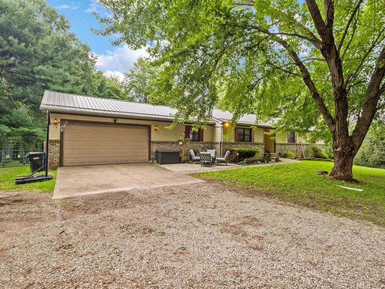
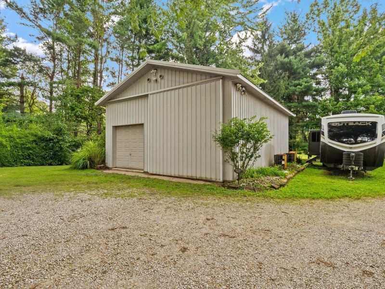
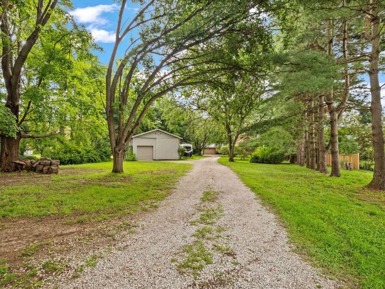
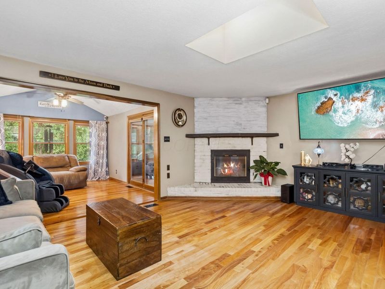
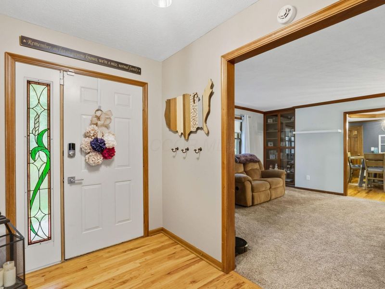
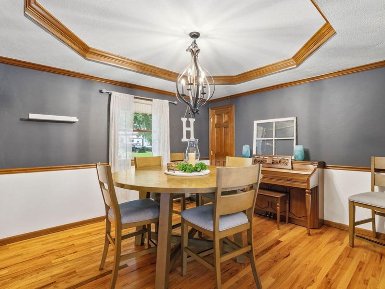
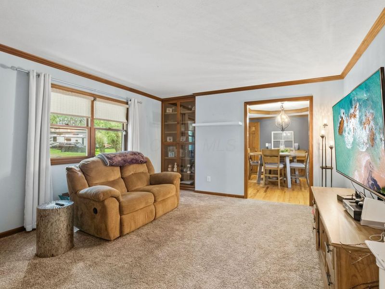
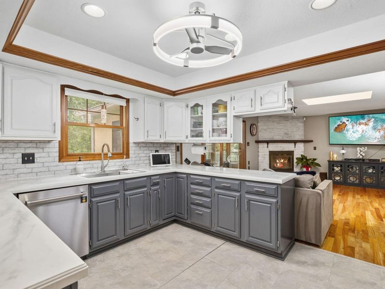
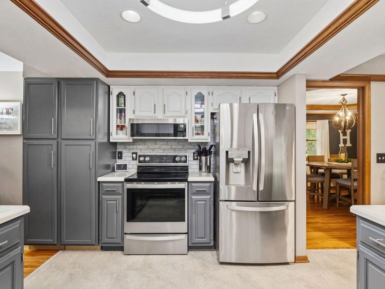
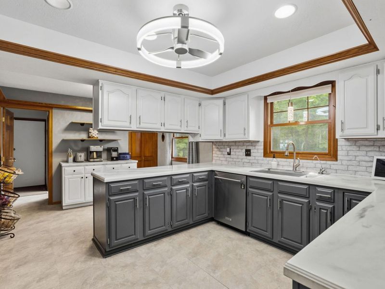
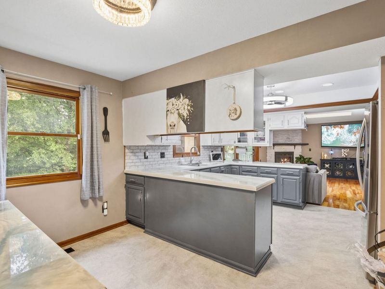
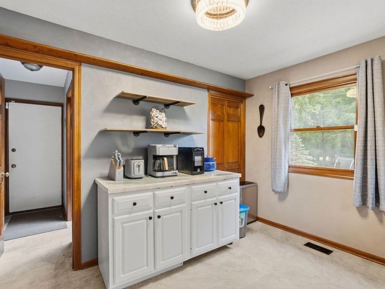
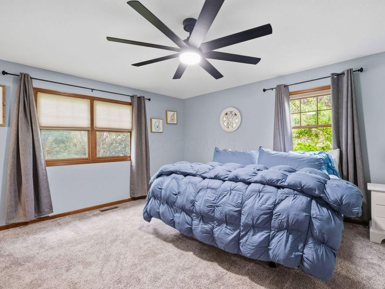
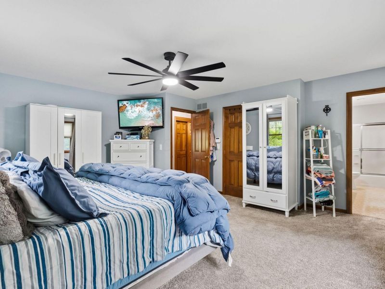
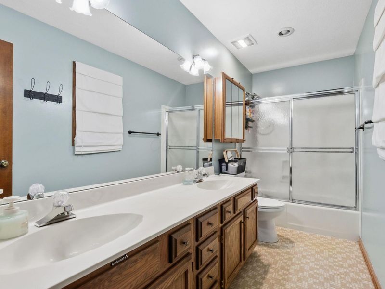
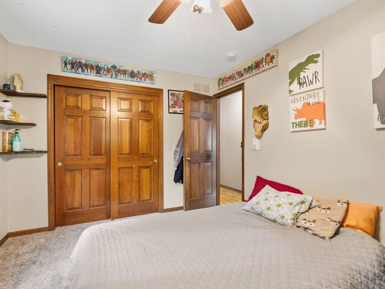
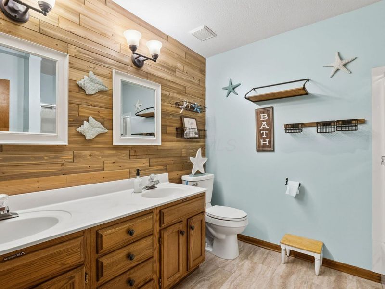
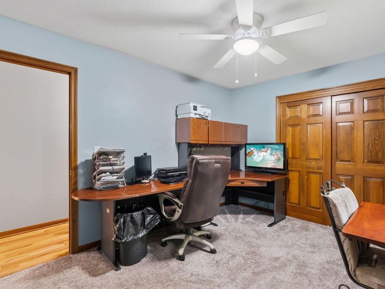
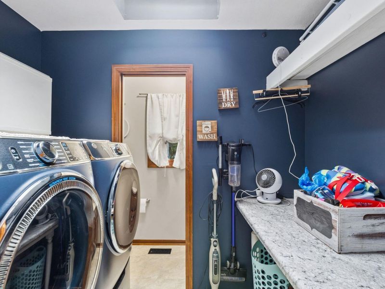
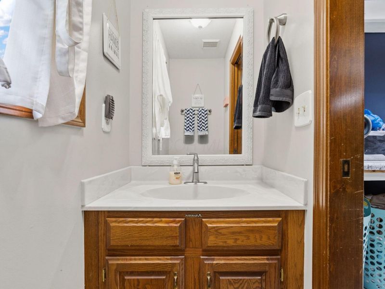
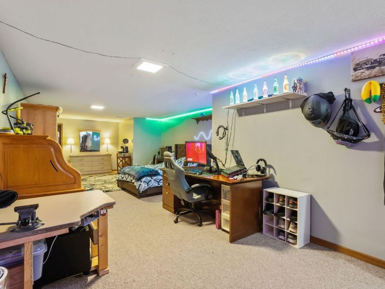
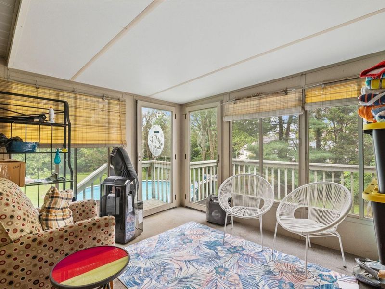
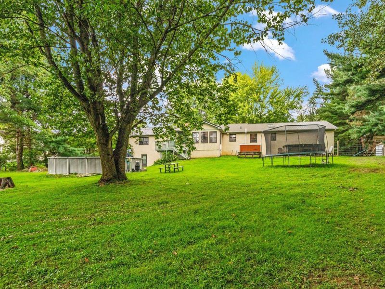
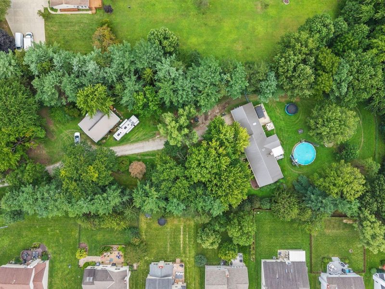
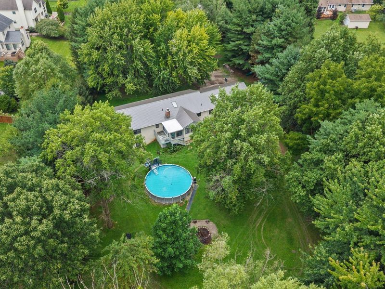
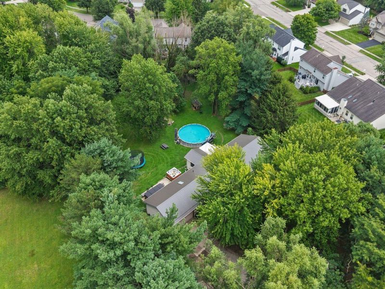
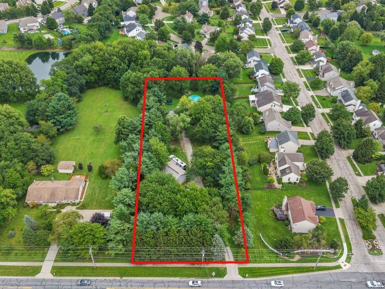
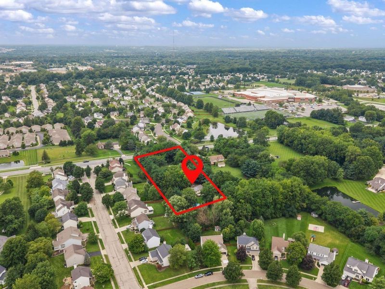
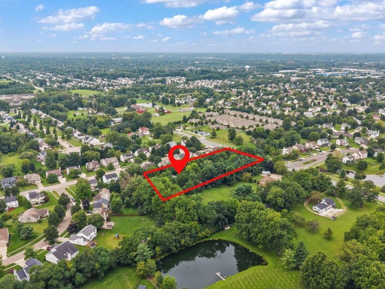
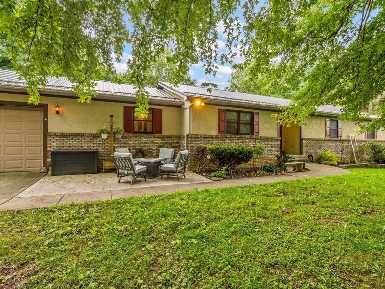
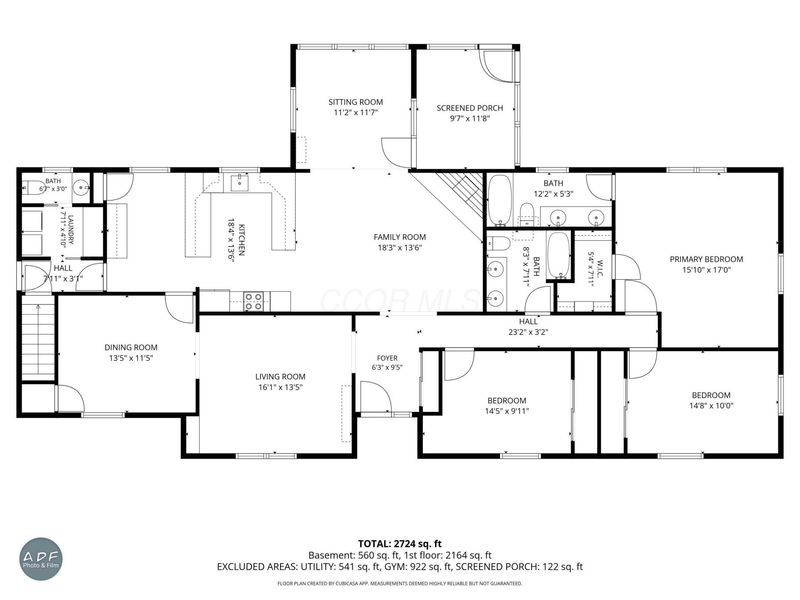
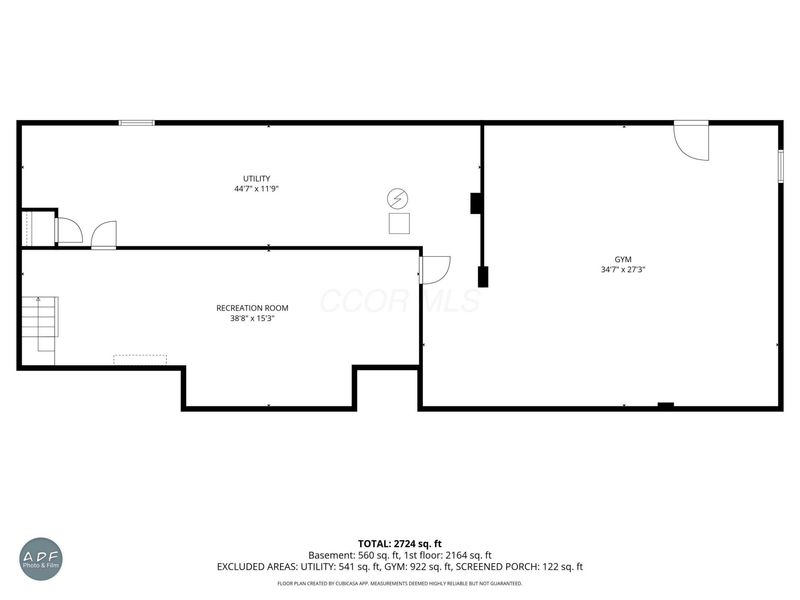
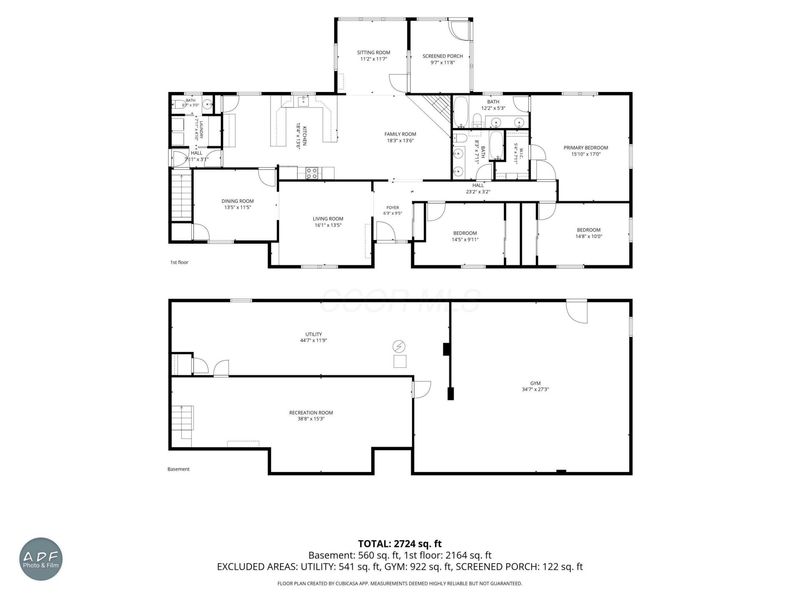
Rarely does an opportunity like this become available in Westerville! Nestled on approximately 1.68 private acres across two parcels, this custom-built Silvestri ranch offers peaceful country-like living, set back from the road and surrounded by mature trees, without sacrificing the convenience of nearby shopping, dining, parks, freeway access, and The Medallion Club just minutes away.Set well back from the road and surrounded by mature trees, the property offers a sense of privacy that is exceptionally hard to find in this location. With approximately 2,600 square feet of finished living space, the home features beautiful red oak hardwood floors, skylights, a tray ceiling in the formal dining room, multiple living areas, first-floor laundry, and a spacious owner's suite with walk-in closet and private bath.The spacious kitchen offers abundant cabinetry and counter space, a pantry, newer stainless steel appliances, and an open connection to the surrounding living spaces, creating an easy flow for everyday living and entertaining. Just beyond, the sun room provides a peaceful place to relax and enjoy views of the private backyard.The partially finished walkout basement provides additional living space and includes a radon mitigation system. Major updates include a new metal roof (2026), newer furnace and central air (approximately 1-2 years old) with Wi-Fi-enabled smart thermostat, and new Wi-Fi-enabled water heater (2026).Outside, enjoy the 30X54 above ground pool, attached 2.5-car garage and impressive 36' ?? 30' detached barn, offering incredible space for storage, hobbies, recreational vehicles, and more. A rare combination of acreage, privacy, mature trees, a custom-built ranch, and extensive garage/workshop space, all while remaining close to everything Westerville has to offer!
Property Features
Property Type: Residential - Single Family
Basement: Yes
Basement: Walk-Out Access, Full
Cooling: Central Air
Days on Market: 1
Fireplaces: 1
Fuel Type: Electric
Garage: 2 car attached
Heating: Electric
Home Style: Ranch
Lot Size: 1.68 Acres
Taxes: $8,171
Year Built: 1988
Feature Descriptions
Exterior: Brick, Stucco
Fireplace: Wood Burning, One
Flooring: Wood, Laminate, Carpet
Lot: Wooded
Parcel #: 317-432-01-001-000
Parking: Attached Garage
Pool: Above Ground Pool
Swimming Pool: Yes
Windows: Insulated All
Wooded: Yes
Local Schools
School District: WESTERVILLE CITY
Estimate Your Payment
Estimated Payment
$ 4,032.28 per month $3,170.82 Principal & Interest $680.92 Property Tax $180.54 Homeowner's InsuranceChange Payment Information
Print This Listingx
Select a format below, new window will open and will prompt you to print.





6711 Tussic Street Road | MLS# 226031394
This single family home located at 6711 Tussic Street Road, Westerville, OH 43082 is currently listed for sale with an asking price of $619,000. This property was built in 1988 and has 3 bedrooms and 2 full and 1 partial baths with 2646 sq. ft. Tussic Street Road is located within the WESTERVILLE CITY school district. Search Westerville real estate on www.kaszycarealestate.com today.