
Listed By
Agency Name: Sibcy Cline, Inc.
Agent Name: Kurt Lamping

Shown By
Agent Name: Kaszyca Real Estate
Agent Phone: (330) 353-5206
Agency Title: Cutler Real Estate

TOUR THIS HOME
Choose a date and time to see 6722 Jennifer Lynn Drive, Green Township, OH 45248.
I will get in touch with you shortly.

Property Description
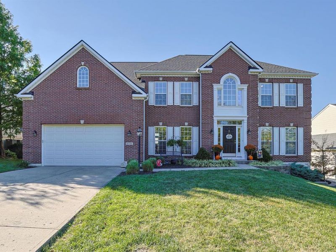
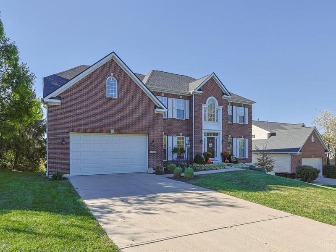
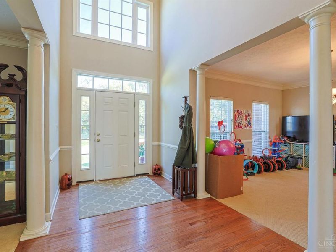
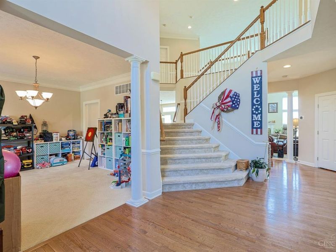
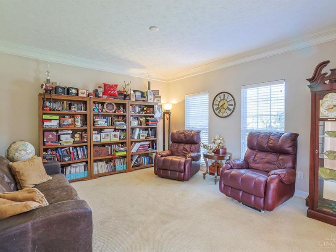
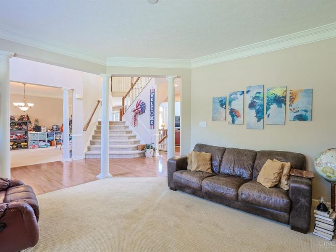
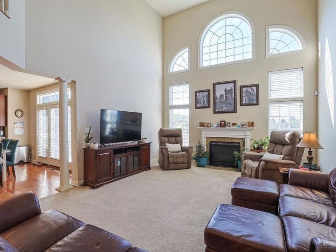
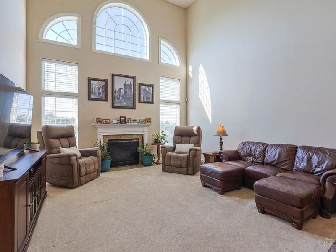
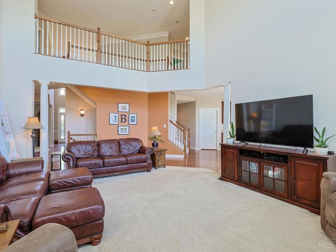
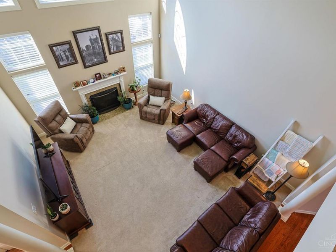
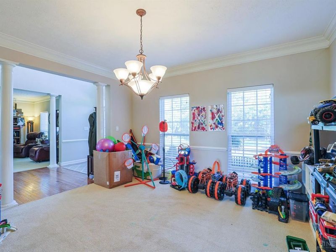
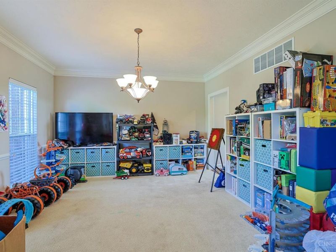
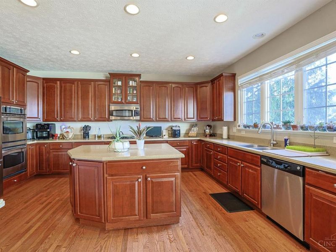
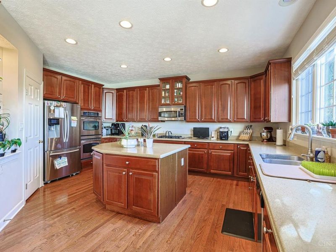
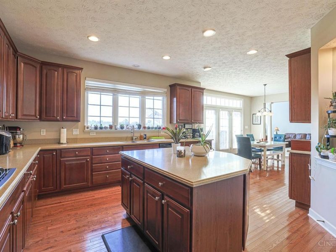
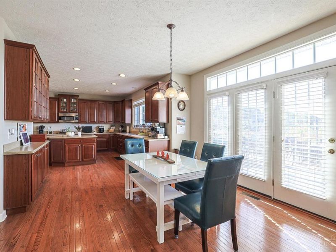
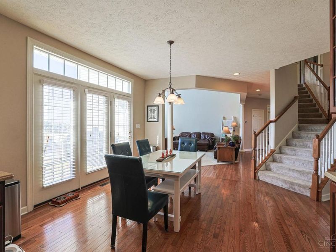
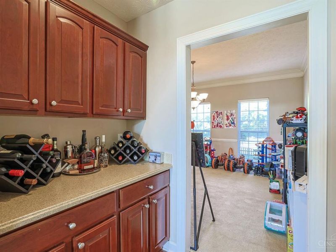
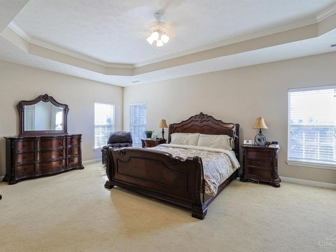
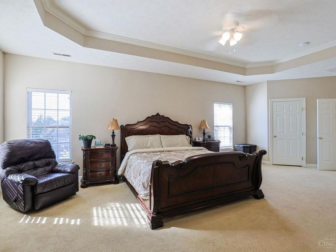
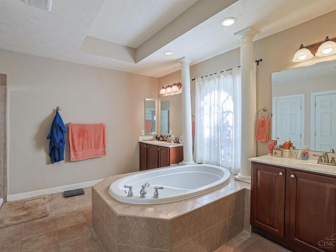
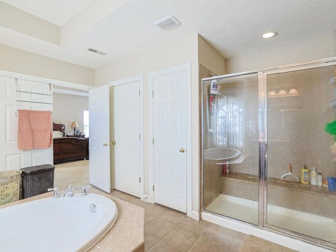
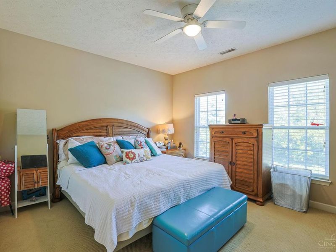
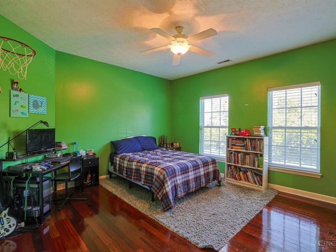
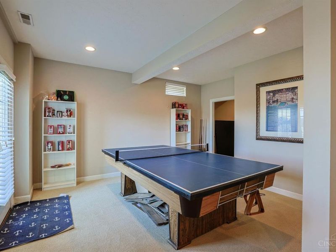
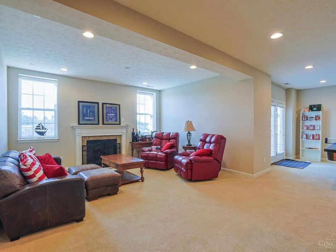
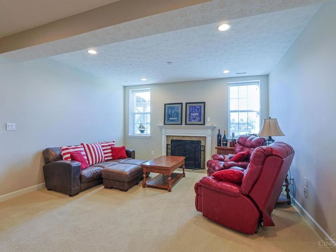
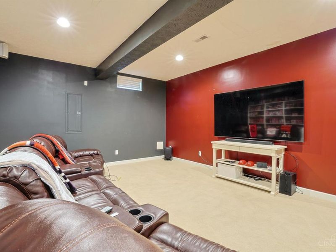
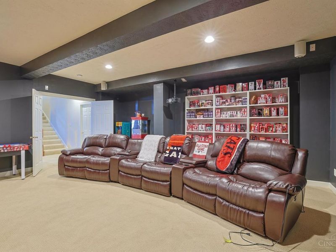
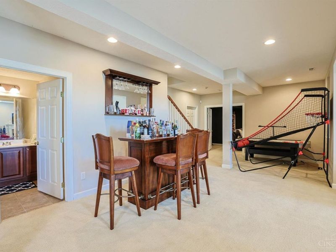
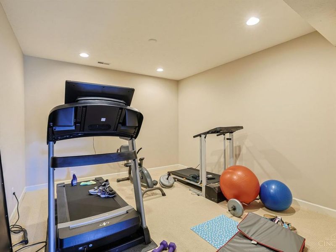
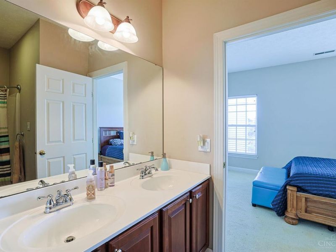
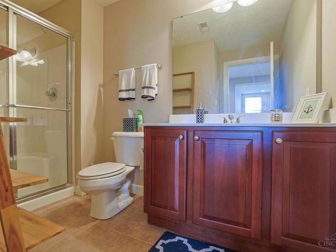
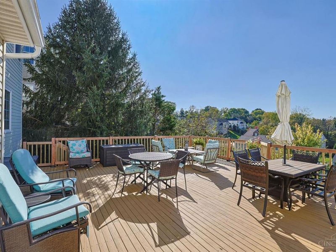
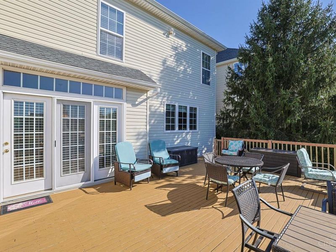
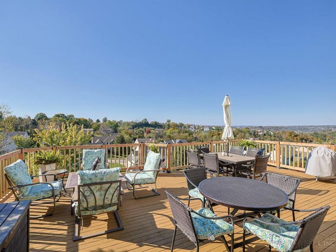
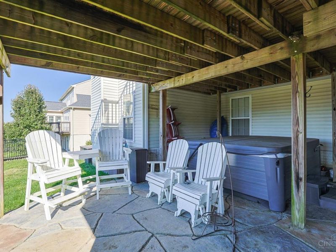
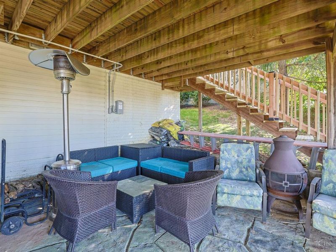
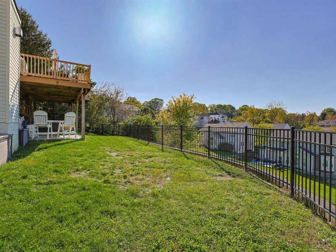
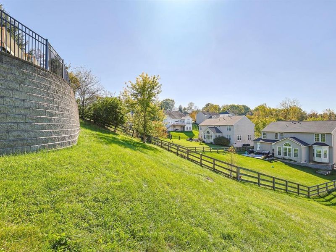
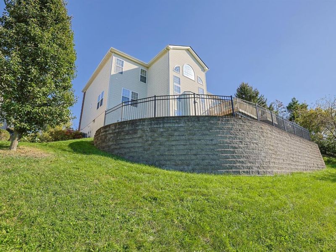
Beautiful 5000+ square foot 4+ bedroom brick 2 story w/lots of updates! Newer furnaces and A/C's! Newer roof! Newer deck, railings, & steps to stamped concrete lower level patio! Gourmet kitchen w/stainless steel appliances, island, & pantry! Finished lower level offers a large walkout family room w/gas fireplace, media room w/all audio & video equipment staying, & an exercise/office room! Luxury huge primary suite offers 2 walk-in closets, trayed ceiling, & deluxe bath w/walk-in shower & soaking tub! Oak Hills Schools! Great room w/20 ft ceilings & a gas fireplace! Newer railing on rear wall in backyard! Hardwood floors! First floor laundry! Formal dining room w/ a butler's pantry area!
Property Features
Property Type: Residential - Single Family
Basement: Yes
Basement: Full
Cooling: Central Air
Days on Market: 2
Fireplaces: 2
Garage: 2
Heating: Forced Air, Gas
Home Style: Traditional
Lot Size: 0.35 Acres
Roof Type: Shingle
Stories: 2.0
Taxes: $9,414
Year Built: 2007
Amenities
9Ft + Ceiling
Multi Panel Doors
Crown Molding
Feature Descriptions
Access: Private Drive
Appliances: Microwave, Oven/Range, Dishwasher, Refrigerator, Double Oven, Garbage Disposal, Gas Cooktop
Basement Fatures: Ceiling 9+, Storage Room, Finished - Full, Walkout, Fireplace, Wall to Wall Carpet, Insulation
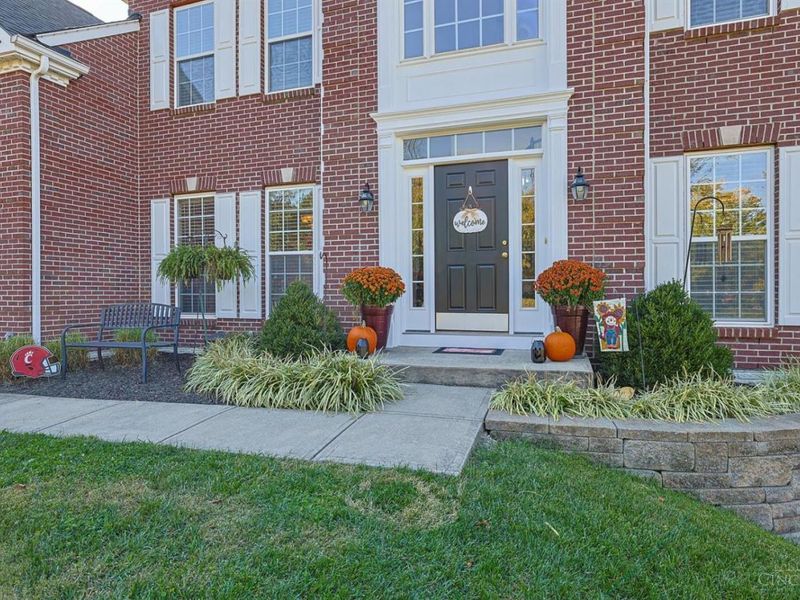
Exterior: Brick, Vinyl Siding
Family Room: Fireplace, Walkout, Wall-to-Wall Carpet, Marble/Slate
Fencing: Vinyl
Fireplace Features: Marble, Gas
Flex Rooms: Media Room, Exercise Room
Foundation: Poured
Garage/Carport: Built in, Front, Garage Attached
Gas: Natural
Great Room: Open Concept, Fireplace, Wall-to-Wall Carpet
HOA Fee: 400/Annually
HOA Y/N: 1
Kitchen: Butlers Pantry, Pantry, Eat-In, Solid Surface Ctr, Walkout, Island, Wood Cabinets, Wood Floor
Lot Dimensions: 80 x 184
Mechanical Systems: Garage Door Opener
Miscellaneous: Attic Storage
Parcel #: 550-0310-0728-00
Parking: On Street, Driveway
Primary Bathroom: Built-In Shower Seat, Shower, Double Shower, Tile Floor, Tub, Window Treatment
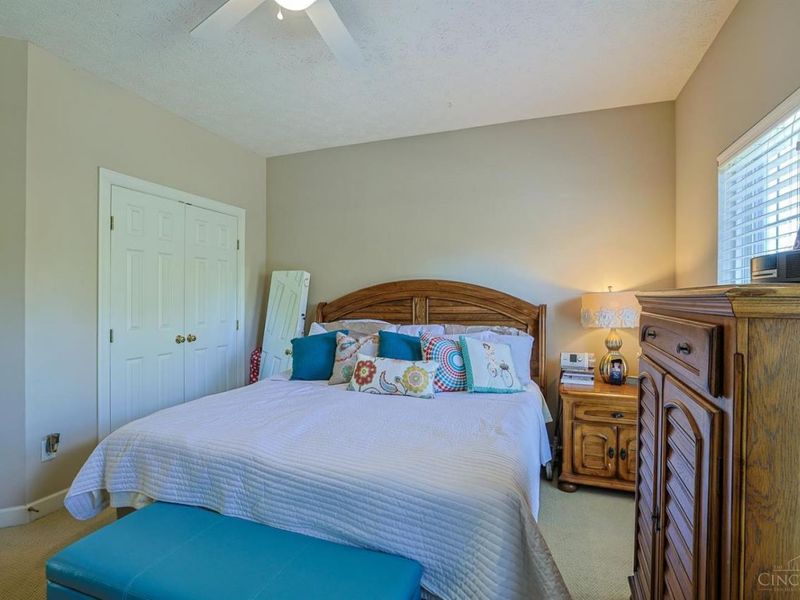
Primary Bedroom: Bath Adjoins, Custom Closet Organizer, Walk-in Closet, Wall-to-Wall Carpet
Rooms Total: 12
Sewer: Public Sewer
Special View Info: Valley
SQFT Basement: 1911
Tax Abatement: No
Water: Public
Water Heater: Gas
Window Features: Insulated, Double Pane, Vinyl
Room Sizes
Primary Bedroom: 22 X 16 Level - 2
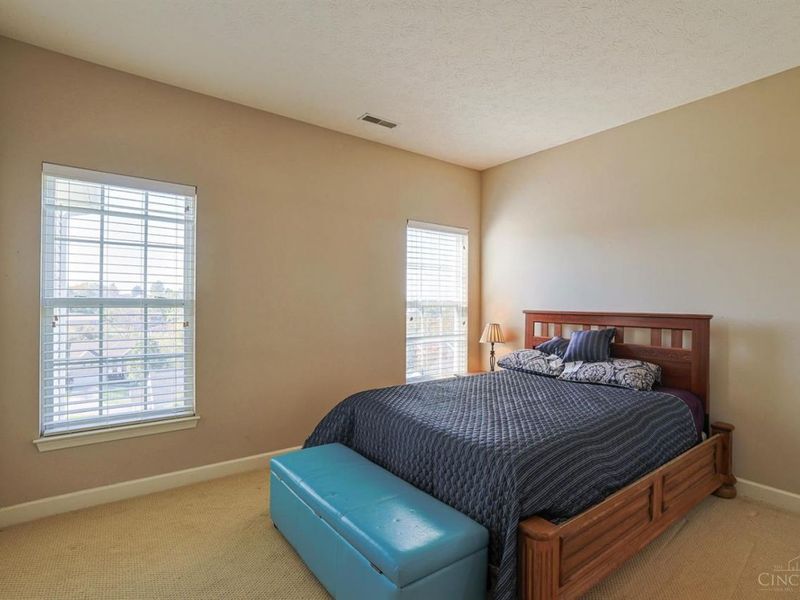
Bedroom 2: 16 X 15 Level - 2
Bedroom 3: 12 X 12 Level - 2
Bedroom 4: 13 X 11 Level - 2
Dining Room: 14 X 13 Level - 1
Entry: 12 X 8 Level - 1
Family Room: 36 X 14 Level - Lower
Great Room: 19 X 16 Level - 1
Living Room: 14 X 14 Level - 1
Laundry Room: 8 X 8 Level - 1
Recreation Room: 36 X 14 Level - Lower
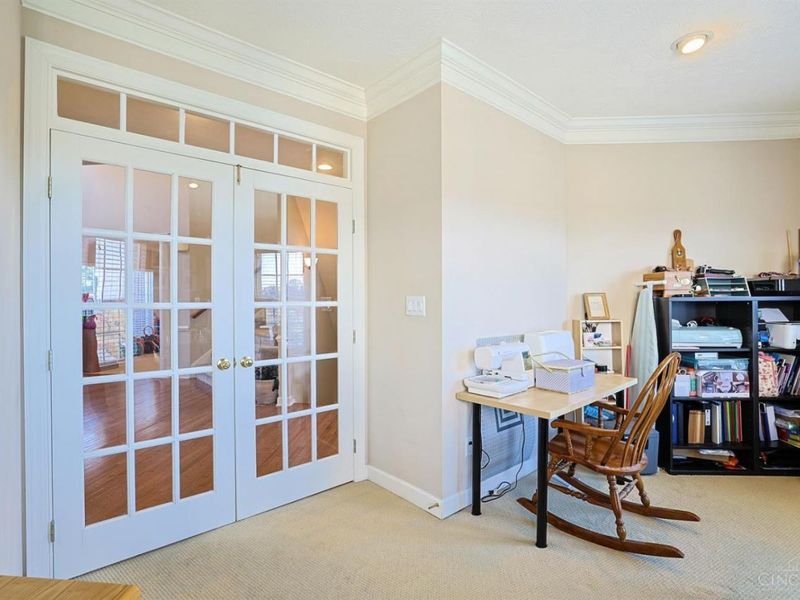
Study/Den: 13 X 13 Level - 1
Local Schools
School District: Oak Hills
Estimate Your Payment
Estimated Payment
$ 4,486.86 per month $3,520.07 Principal & Interest $784.50 Property Tax $182.29 Homeowner's InsuranceChange Payment Information
Print This Listingx
Select a format below, new window will open and will prompt you to print.





6722 Jennifer Lynn Drive | MLS# 1898008
This single family home located at 6722 Jennifer Lynn Drive, Green Township, OH 45248 is currently listed for sale with an asking price of $625,000. This property was built in 2007 and has 4 bedrooms and 4 full and 1 partial baths with 5055 sq. ft. Jennifer Lynn Drive is located within the Oak Hills school district. Search Green Township real estate on www.kaszycarealestate.com today.