
A Cutler Real Estate Homefinder account is required to view this listing.
Listed By
Agency Name: Howard Hanna
Agency Contact: suzannelambert@howardhanna.com, 440-364-4545
Shown By
Agent Name: Kaszyca Real Estate
Agent Phone: (330) 353-5206
Agency Title: Cutler Real Estate

TOUR THIS HOME
Choose a date and time to see 673 Northfork Way, Brunswick, OH 44212.
I will get in touch with you shortly.

Property Description
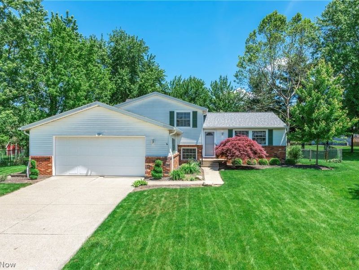
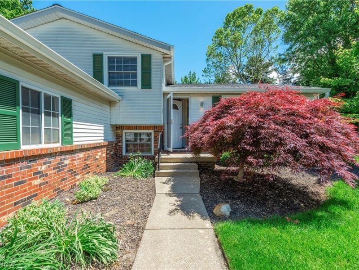
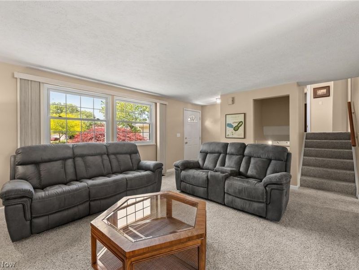
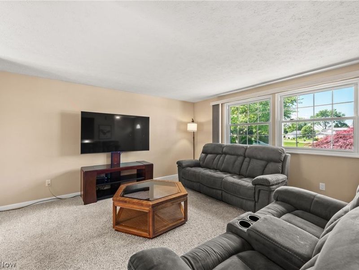
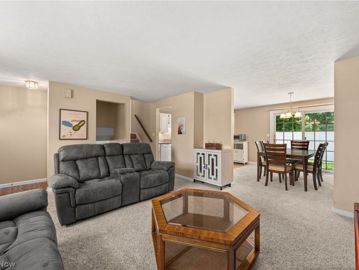
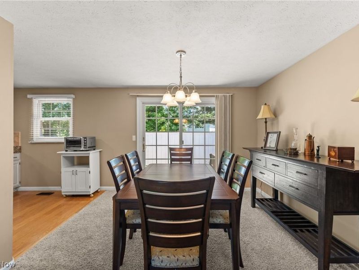
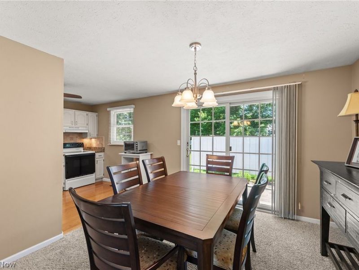
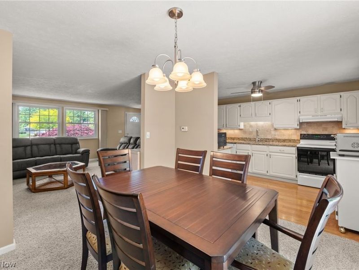
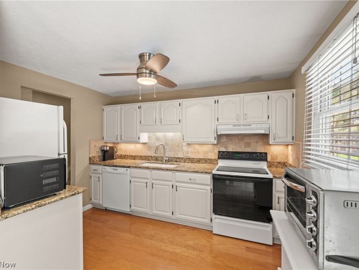
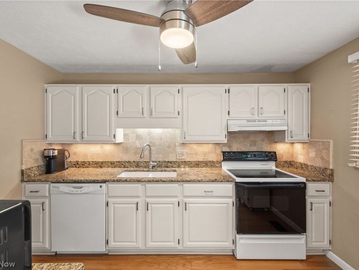
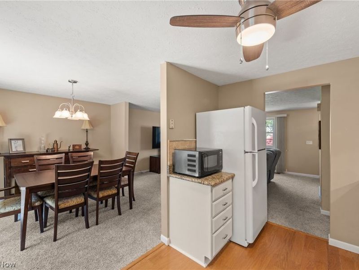
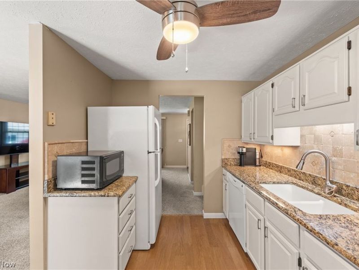
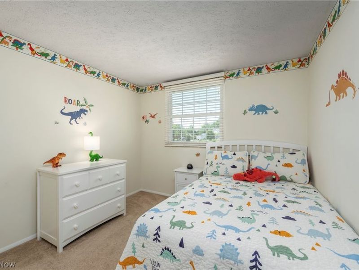
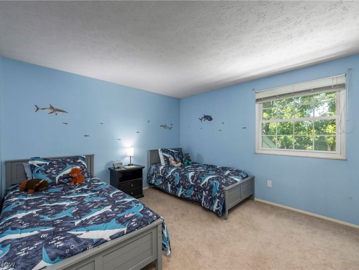
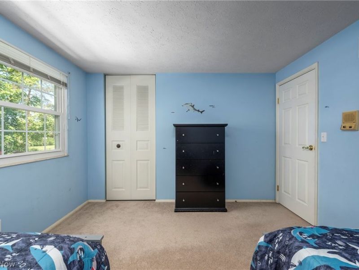
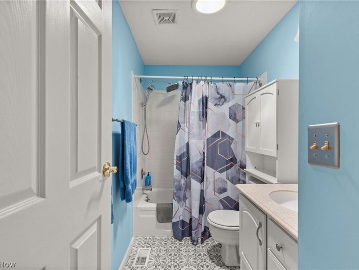
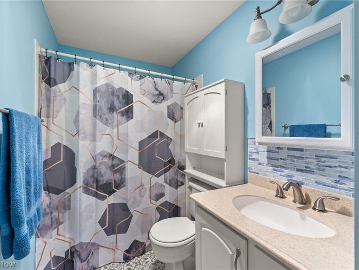
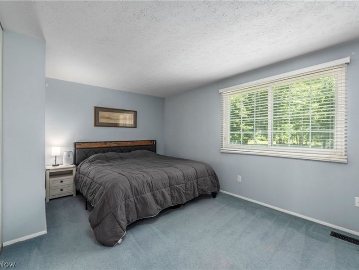
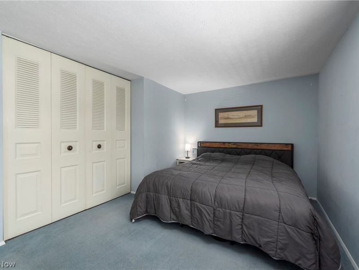
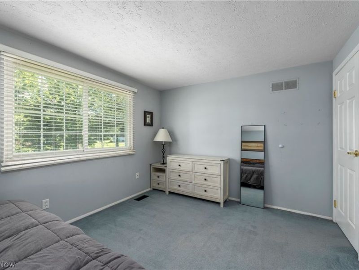
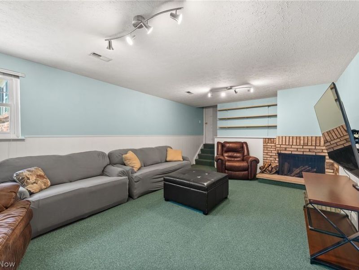
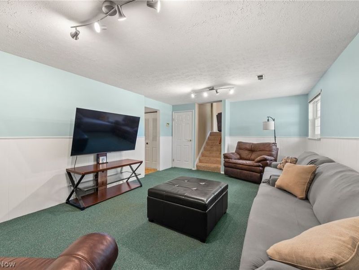
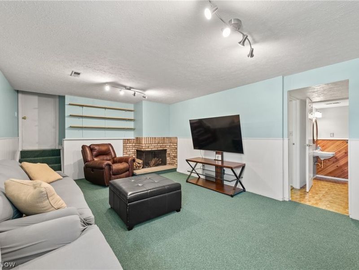
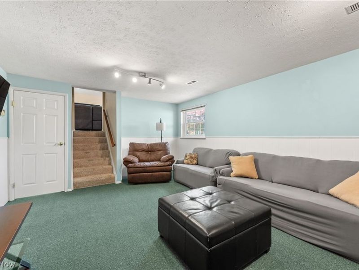
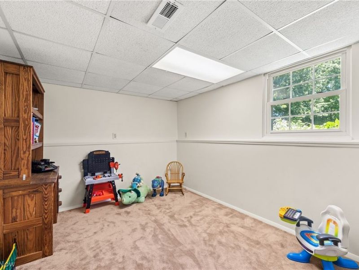
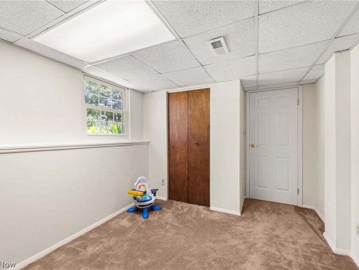
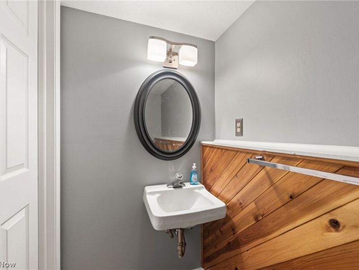
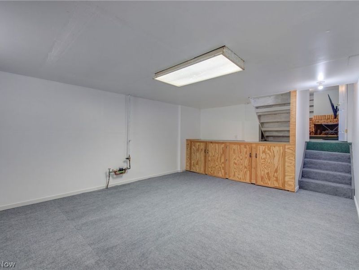
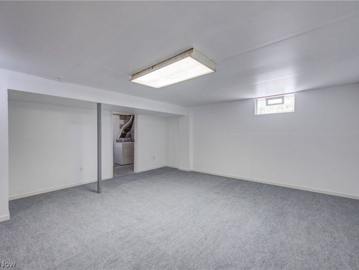
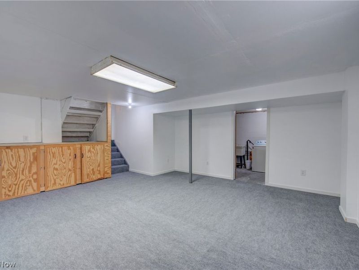
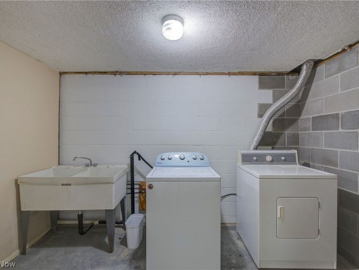
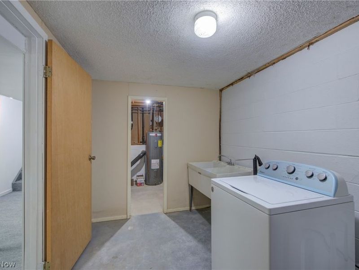
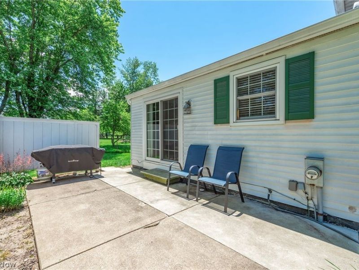
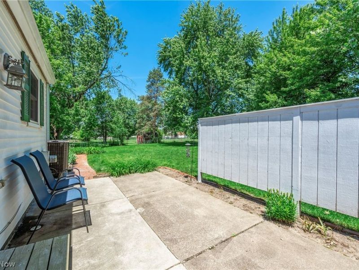
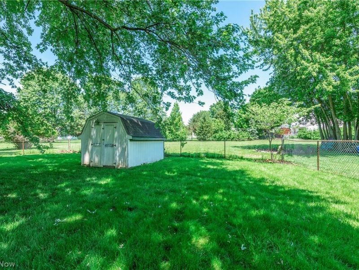
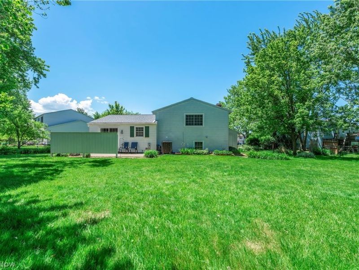
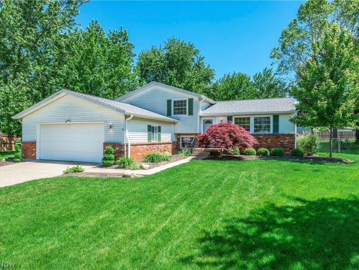
Tucked away on a highly desirable cul-de-sac, this beautifully maintained 4-bedroom home offers the space, flexibility, and outdoor setting today's buyers are searching for. From the moment you arrive, you'll appreciate the welcoming curb appeal and inviting atmosphere that make this home stand out. Inside, a bright and open floor plan seamlessly connects the family room, dining area, and kitchen, creating an ideal layout for gathering with family and friends. Sliding glass doors off the dining area lead to your private patio with a privacy fence and an exceptional fully fenced backyard complete with a shed, providing plenty of room for entertaining, outdoor activities, gardening, pets, or simply enjoying your own private retreat. The upper level features three generously sized bedrooms and a full bath, while the lower level expands the living space with a spacious living room centered around a cozy wood-burning fireplace, a fourth bedroom, and an additional bathroom. The recently completed partially finished basement (2026) offers valuable bonus space that can easily serve as a recreation room, home office, fitness area, hobby room, or media space. With its sought-after cul-de-sac location, versatile floor plan, and fully fenced yard, this move-in-ready home delivers the perfect blend of comfort and functionality. Don't miss your opportunity to see all it has to offer?schedule your private showing today.
Property Features
Property Type: Residential - Single Family
Basement: Yes
Basement: Partially Finished
Cooling: Central Air
Days on Market: 6
Fireplaces: 1
Garage: 2 car attached
Heating: Baseboard, Electric, Fireplace(s)
Home Style: Bi-Level
Lot Size: 0.32 Acres
Roof Type: Asphalt
Stories: 3.0
Taxes: $3,196 / year
Year Built: 1978
Feature Descriptions
Exterior: Brick, Vinyl Siding
Fencing: Wood
Fireplace: Family Room, Wood Burning
Laundry: In Basement
Lot: Back Yard, Cul-De-Sac
Parcel#: 001-02A-18-024
Parking: Attached, Garage
Patio/Porch: Patio
Sewer: Public Sewer
Water: Public
Room Sizes
Bedroom: 12 X 10 Level - Lower
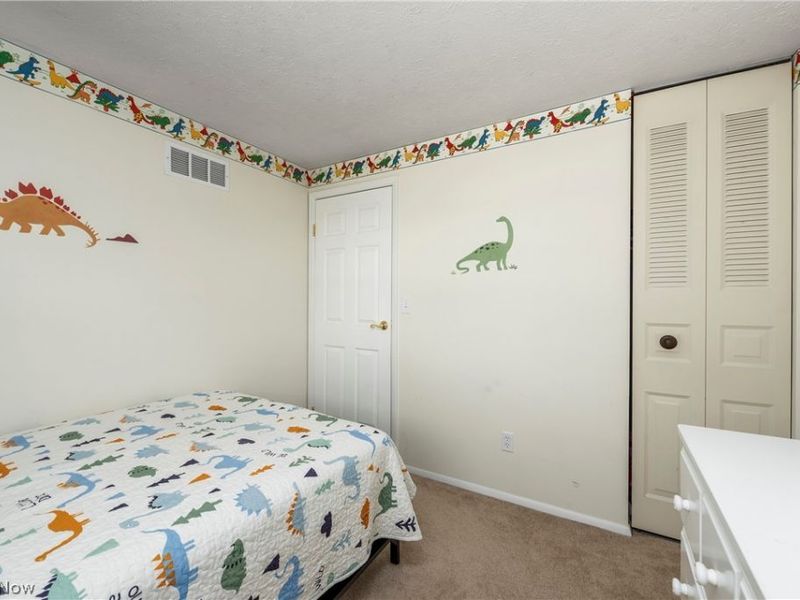
Bedroom: 10 X 9 Level - Second
Kitchen: 11 X 9 Level - First
Primary Bedroom: 16 X 11 Level - Second
Bedroom: 13 X 11 Level - Second
Dining Room: 11 X 10 Level - First
Family Room: 19 X 13 Level - First
Living Room: 16 X 15 Level - Lower
Local Schools
School District: Brunswick City
Estimate Your Payment
Estimated Payment
$ 1,889.12 per month $1,535.58 Principal & Interest $266.33 Property Tax $87.21 Homeowner's InsuranceChange Payment Information
Print This Listingx
Select a format below, new window will open and will prompt you to print.





673 Northfork Way | MLS# 5215072
This single family home located at 673 Northfork Way, Brunswick, OH 44212 is currently listed for sale with an asking price of $299,000. This property was built in 1978 and has 4 bedrooms and 1 full and 1 partial baths with 2117 sq. ft. Northfork Way is located in the Creekside Village subdivision within the Brunswick City school district. Search Creekside Village real estate on www.kaszycarealestate.com today.