
Listed By
Agency Name: Hoeting, REALTORS
Agent Name: Elisa Ibold
Agency Phone: 513-451-4800

Shown By
Agent Name: Kaszyca Real Estate
Agent Phone: (330) 353-5206
Agency Title: Cutler Real Estate

TOUR THIS HOME
Choose a date and time to see 674 Shady Lane, Fairfield, OH 45014.
I will get in touch with you shortly.

Property Description
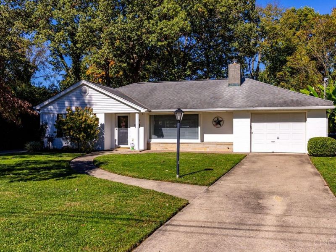
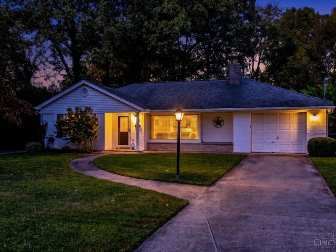
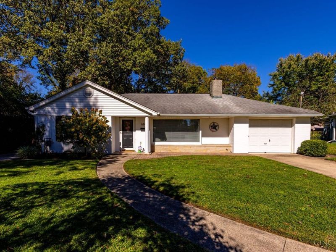
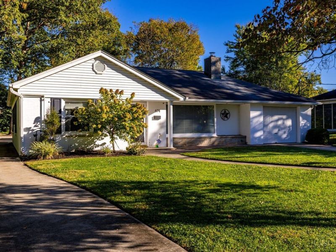
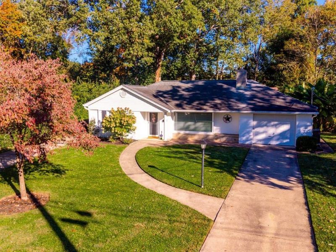
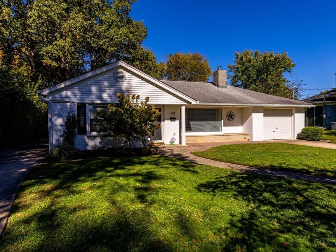
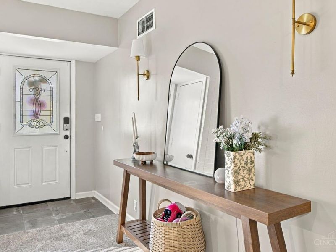
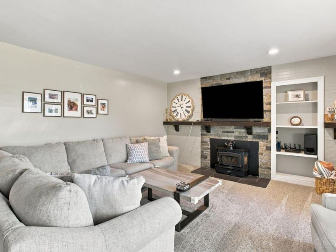
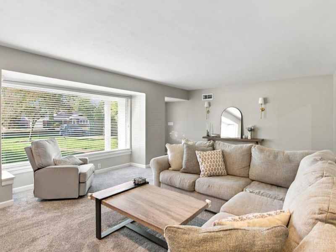
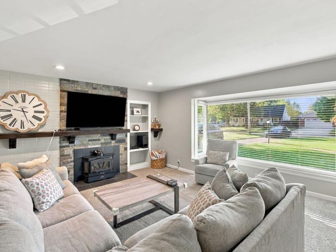
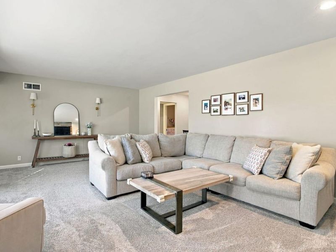
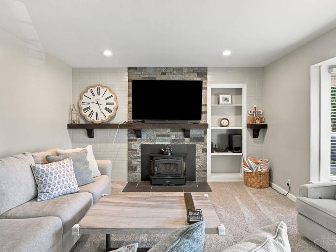
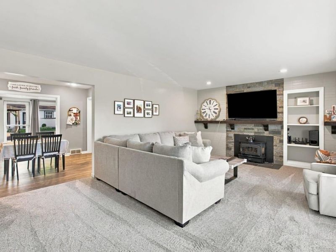
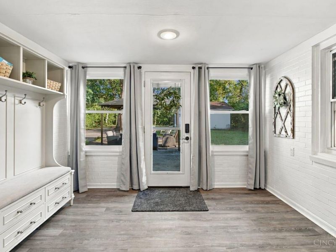
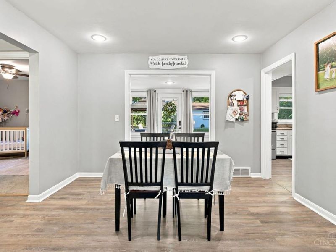
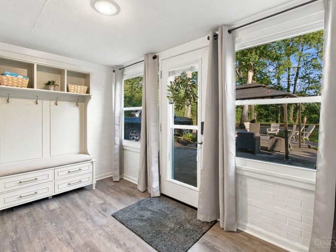
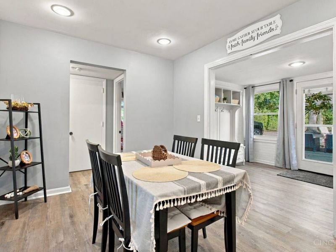
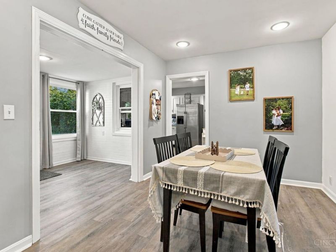
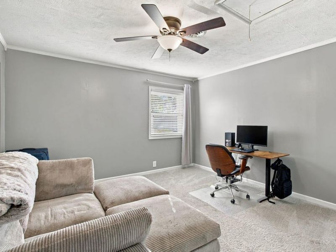
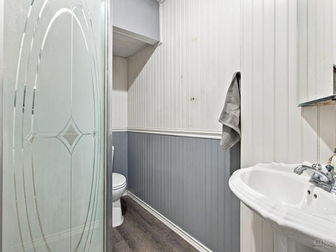
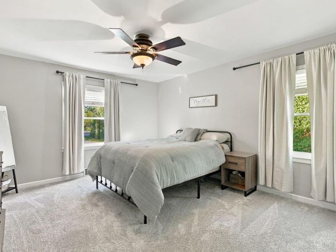
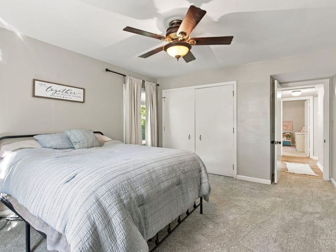
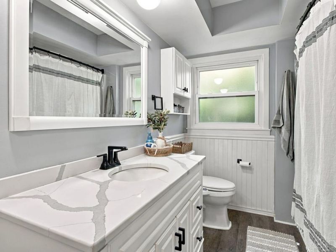
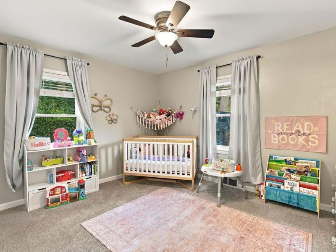
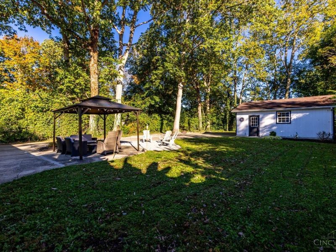
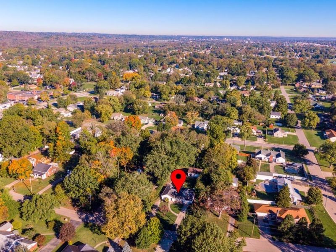
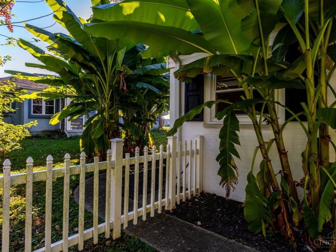
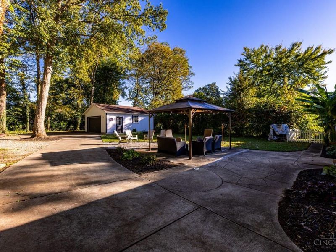
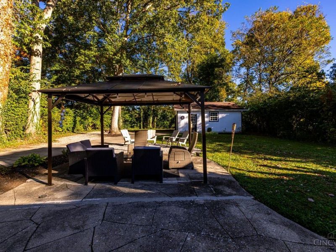
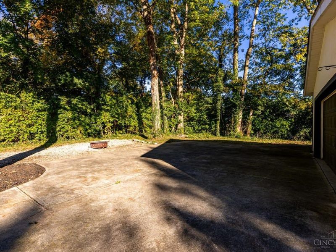
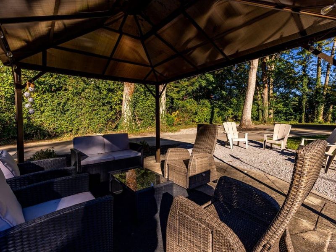
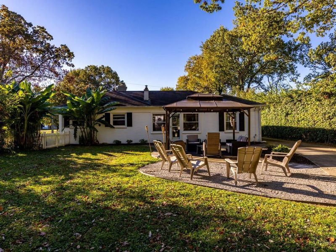
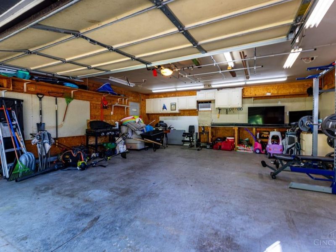
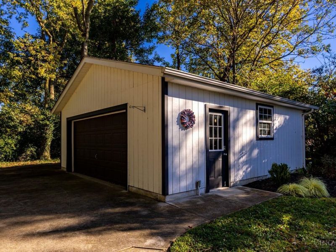
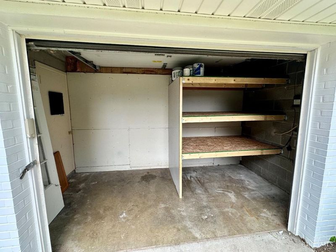
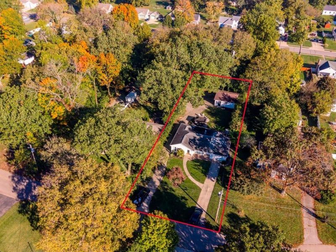
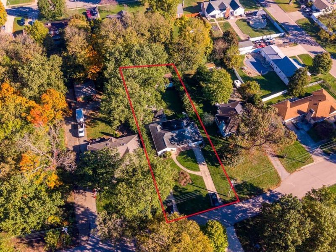
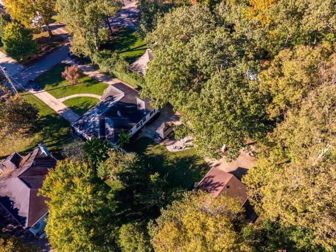
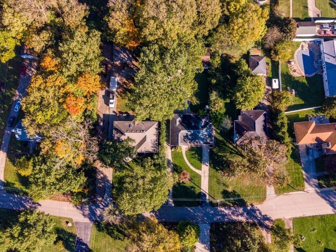
Welcome home to this inviting ranch featuring 3 bdrms & 2 full baths, all on one level w/no steps! The spacious living room offers a warm & welcoming atmosphere with wbfp, built-in shelving, & an abundance of natural light. Enjoy the private yard, perfect for relaxing or entertaining on the patio w/gazebo. The oversized, insulated detached garage features 240 electric, shelving, & it's own heating & cooling, making it ideal for hobbies, projects, or additional storage. With two driveways & extra space to accommodate a boat, camper, or other recreational vehicle, there's plenty of room for parking & all your toys. Recent updates include new flooring, carpet, paint & trim, a freshly painted exterior in 2024, updated bathrooms in 2023, & HVAC in 2022. Conveniently located near shopping, dining, & Village Green Park, this well-maintained home offers comfortable living, a private outdoor setting, and plenty of versatility!
Property Features
Property Type: Residential - Single Family
Basement: None
Cooling: Attic fan, Central Air
Fireplaces: 1
Garage: 2
Heating: Forced Air, Gas, Heat Pump
Home Style: Ranch
Lot Size: 0.32 Acres
Roof Type: Shingle
Stories: 1.0
Taxes: $3,024
Year Built: 1951
Feature Descriptions
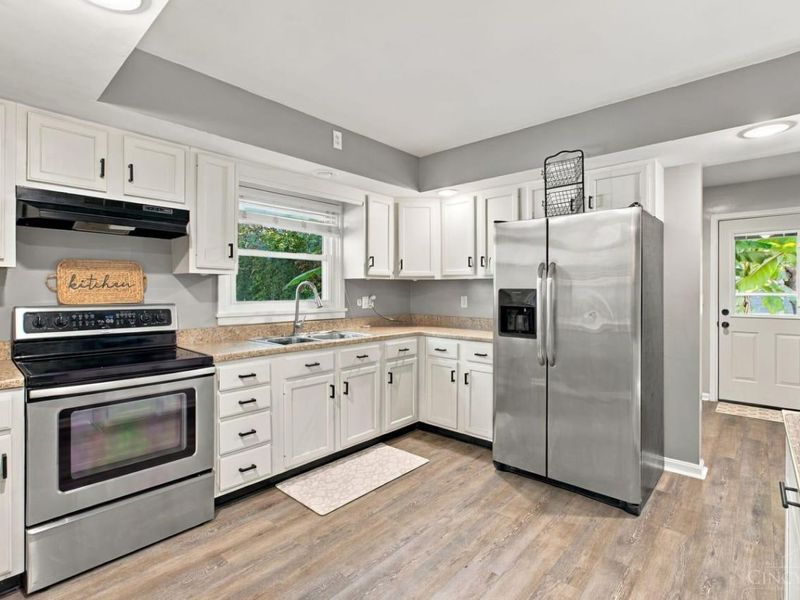
Appliances: Oven/Range, Refrigerator, Garbage Disposal
Exterior: Brick
Fireplace Features: Insert, Wood
Flex Rooms: Bonus Room, Sitting Area
Foundation: Slab
Garage/Carport: Oversized, Rear, Garage Detached
Gas: Natural
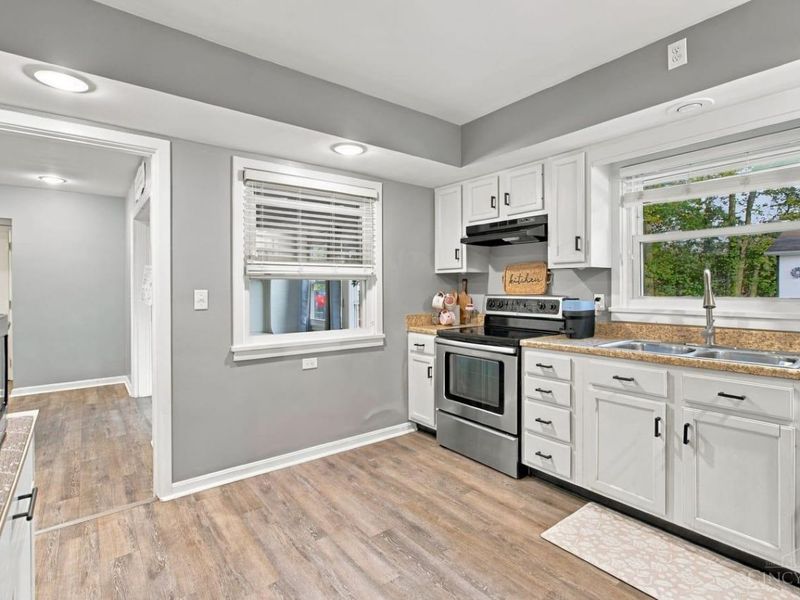
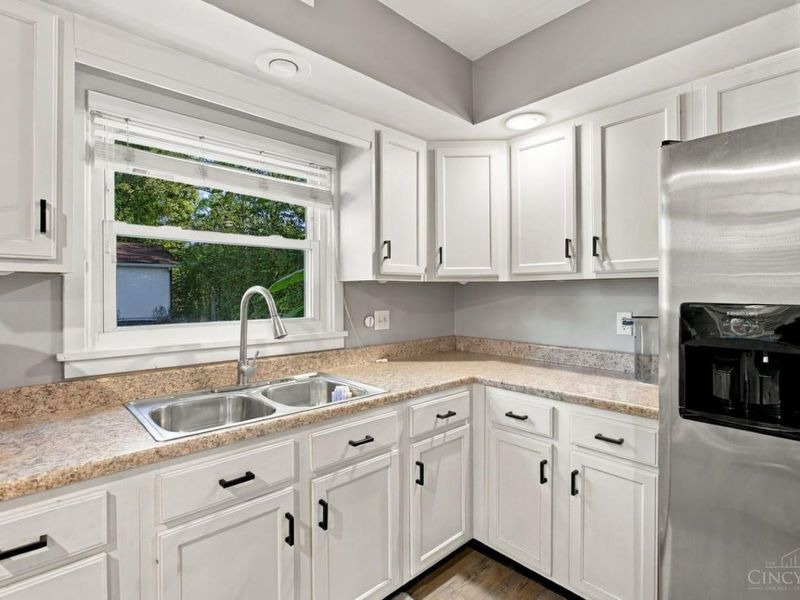
Kitchen: Laminate Floor, Wood Cabinets
Lot Dimensions: 70 x 200
Mechanical Systems: Garage Door Opener
Miscellaneous: Attic Storage
Parcel #: A0700042000009
Parking: On Street, Driveway
Primary Bathroom: Marb/Gran/Slate, Tub w/Shower
Primary Bedroom: Wall-to-Wall Carpet
Rooms Total: 7
Sewer: Public Sewer
Tax Abatement: No
Water: Public
Water Heater: Electric
Window Features: Picture, Double Hung, Vinyl
Room Sizes
Primary Bedroom: 17 X 12 Level - 1
Bedroom 2: 12 X 11 Level - 1
Bedroom 3: 13 X 13 Level - 1
Dining Room: 12 X 9 Level - 1
Entry: 3 X 4 Level - 1
Living Room: 22 X 17 Level - 1
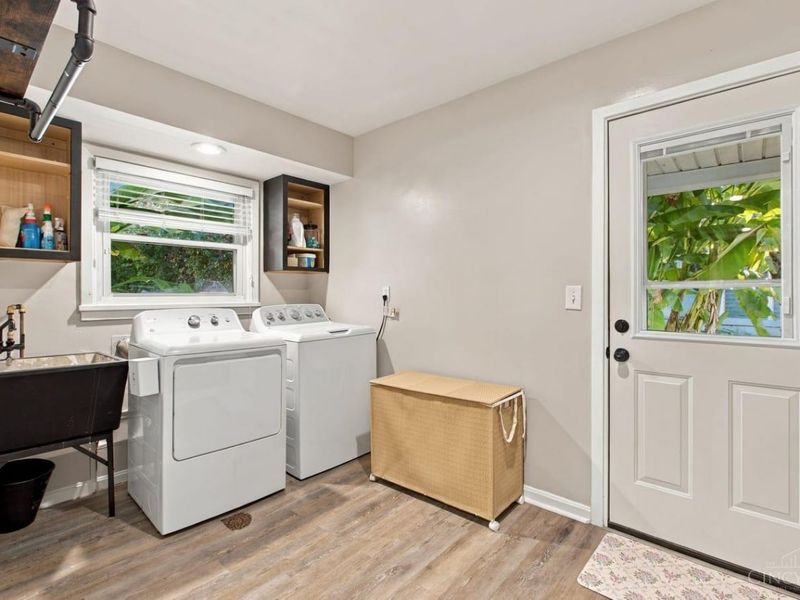
Laundry Room: 11 X 8 Level - 1
Local Schools
School District: Fairfield
Estimate Your Payment
Estimated Payment
$ 2,073.56 per month $1,731.87 Principal & Interest $252.00 Property Tax $89.69 Homeowner's InsuranceChange Payment Information
Print This Listingx
Select a format below, new window will open and will prompt you to print.





674 Shady Lane | MLS# 1897967
This single family home located at 674 Shady Lane, Fairfield, OH 45014 is currently listed for sale with an asking price of $307,500. This property was built in 1951 and has 3 bedrooms and 2 full baths with 1375 sq. ft. Shady Lane is located within the Fairfield school district. Search Fairfield real estate on www.kaszycarealestate.com today.