
Listed By
Agency Name: Keller Williams Capital Ptnrs
Agent Name: Brian D Kemp
Agency Phone: 614-888-1000

Shown By
Agent Name: Kaszyca Real Estate
Agent Phone: (330) 353-5206
Agency Title: Cutler Real Estate

TOUR THIS HOME
Choose a date and time to see 6752 Inverness Street, Westerville, OH 43082.
I will get in touch with you shortly.

Property Description
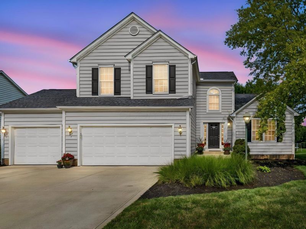
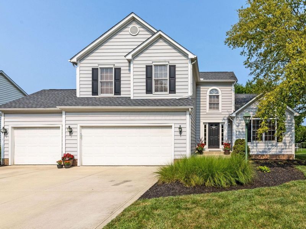
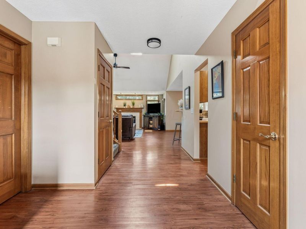
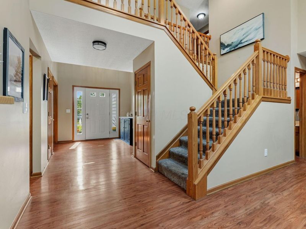
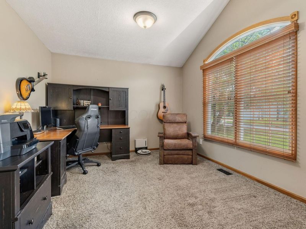
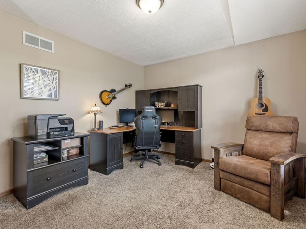
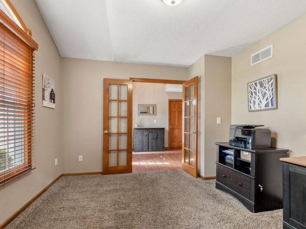
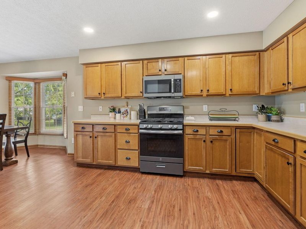
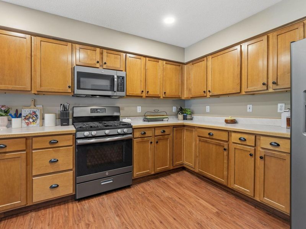
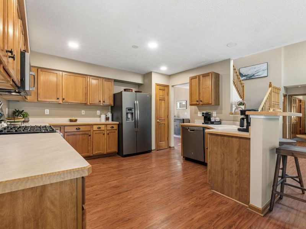
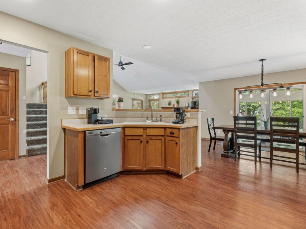
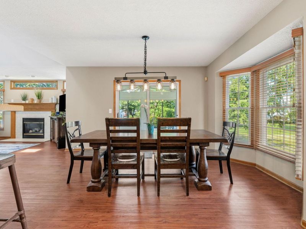
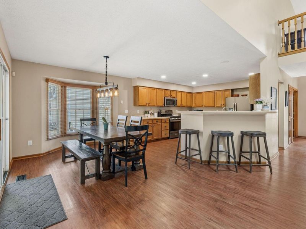
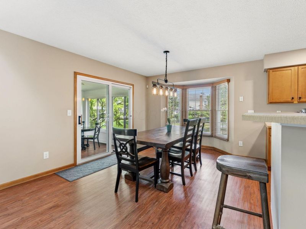
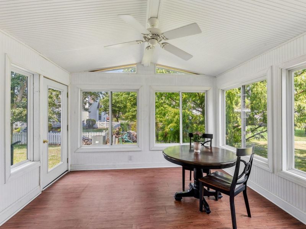
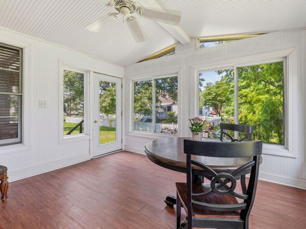
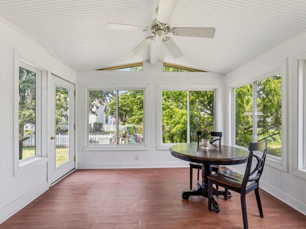
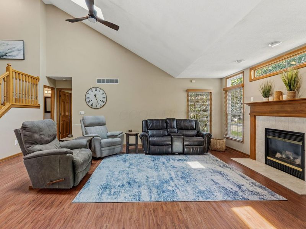
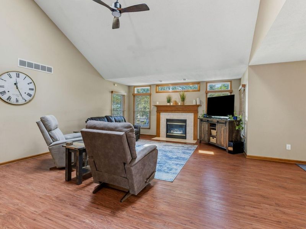
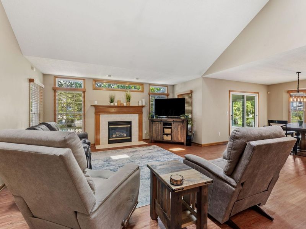
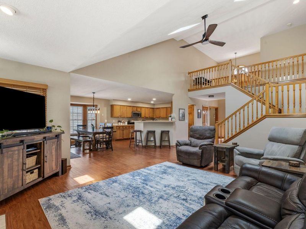
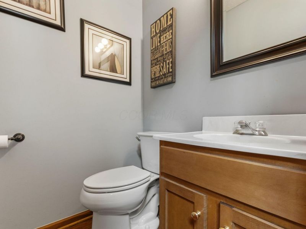
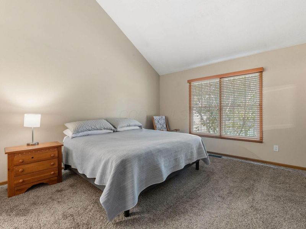
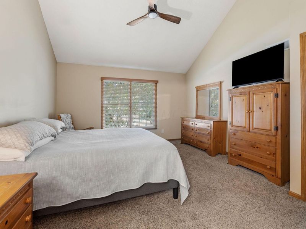
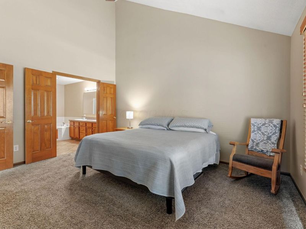
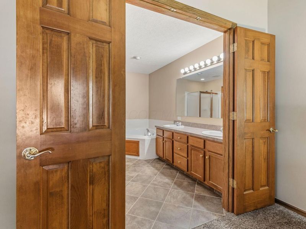
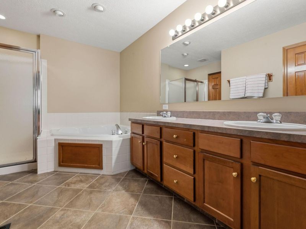
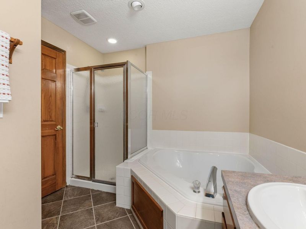
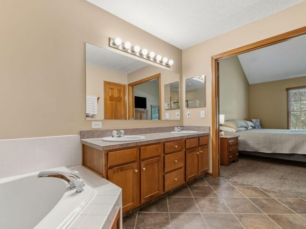
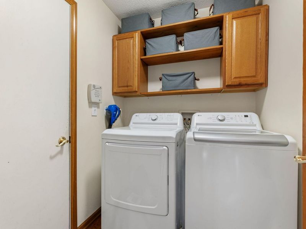
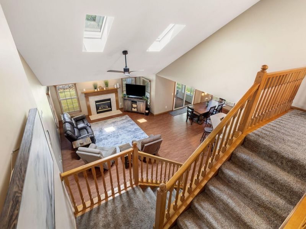
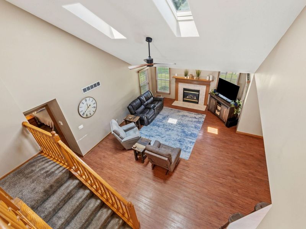
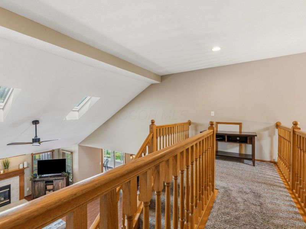
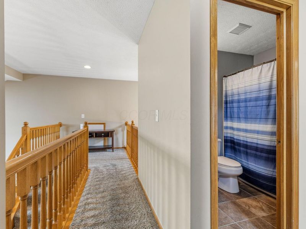
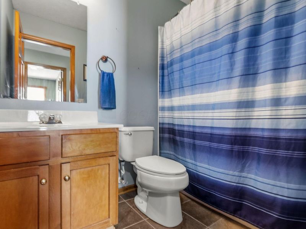
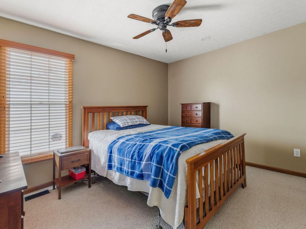
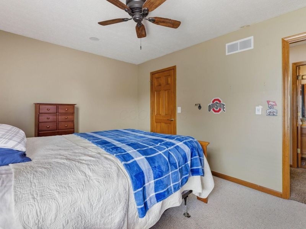
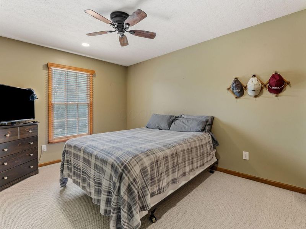
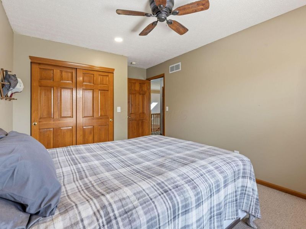
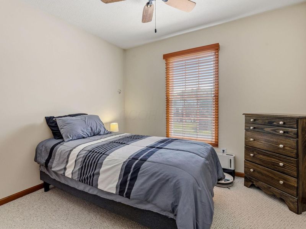
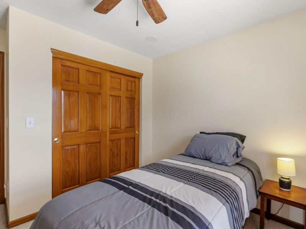
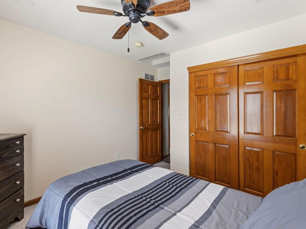
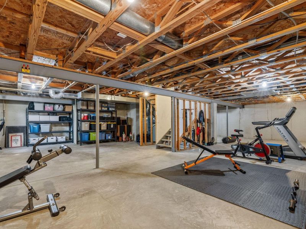
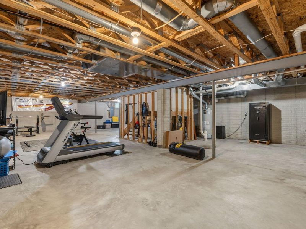
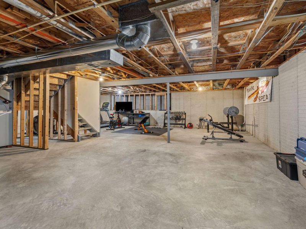
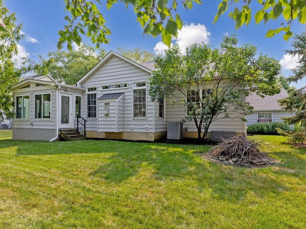
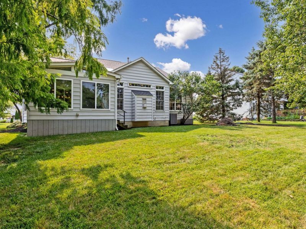
Welcome to this beautiful 4-bedroom, 2.5-bath home in the desirable Highland Lakes community, located within the Westerville City School District. Offering 2,272 square feet on a .23-acre lot, this two-story home features an open floor plan, a first-floor owner's suite, and a 3-car attached garage.A dramatic two-story foyer welcomes you inside, where luxury vinyl plank flooring (2014) extends through the foyer, kitchen, dining room, great room, and 3-season room. The first-floor office features a vaulted ceiling and large window, making it an ideal workspace.The kitchen is designed for everyday living and entertaining with stainless steel appliances, a gas range, recessed lighting, bar-height seating, and seamless flow into the dining area and great room. The stunning great room showcases a vaulted ceiling, two skylights, abundant windows, ceiling fan, and a gas fireplace with a tile surround and mantel.The first-floor owner's suite offers a vaulted ceiling, ceiling fan, and private bath with tile flooring, dual vanities, soaking tub, and private water closet. A convenient first-floor laundry room adds functionality.The vaulted 3-season room provides the perfect place to relax while enjoying views of the outdoors. Upstairs are three spacious bedrooms, each with a ceiling fan, plus a full bath with tile flooring. The 1,300+/- square foot basement offers exceptional storage and endless finishing potential.Major updates include a new roof (2026), updated lighting (2025), exterior paint (2022), concrete driveway, walkway and front stoop (2022), A/C (2019), and hot water heater (2023). Combining spacious living, quality updates, and an outstanding location in one of Westerville's most sought-after neighborhoods, this home is ready for its next owner.
Property Features
Property Type: Residential - Single Family
Basement: Crawl Space, Partial
Cooling: Central Air
Days on Market: 29
Fireplaces: 1
Garage: 3 car attached
Heating: Forced Air
Home Style: Traditional
Lot Size: 0.23 Acres
Taxes: $8,546
Year Built: 1998
Feature Descriptions
Association/Condo Fee: 410
Exterior: Vinyl Siding
Fireplace: One, Gas Log
Flooring: Carpet, Ceramic/Porcelain, Vinyl
HOA: Yes
Interior Amenities: Garden/Soak Tub
Parcel #: 317-313-09-003-000
Parking: Garage Door Opener, Attached Garage
Windows: Insulated All
Local Schools
School District: WESTERVILLE CITY
Estimate Your Payment
Estimated Payment
$ 3,499.91 per month $2,637.57 Principal & Interest $712.17 Property Tax $150.18 Homeowner's InsuranceChange Payment Information
Print This Listingx
Select a format below, new window will open and will prompt you to print.





6752 Inverness Street | MLS# 226026714
This single family home located at 6752 Inverness Street, Westerville, OH 43082 is currently listed for sale with an asking price of $514,900. This property was built in 1998 and has 4 bedrooms and 2 full and 1 partial baths with 2272 sq. ft. Inverness Street is located in the Highland Lakes subdivision within the WESTERVILLE CITY school district. Search Highland Lakes real estate on www.kaszycarealestate.com today.