
Listed By
Agency Name: EXP Realty, LLC.
Agency Contact: sellwithbrendan@gmail.com, 330-844-8640
Shown By
Agent Name: Kaszyca Real Estate
Agent Phone: (330) 353-5206
Agency Title: Cutler Real Estate

TOUR THIS HOME
Choose a date and time to see 6753 Firestone Road NE, Canton, OH 44721.
I will get in touch with you shortly.

Property Description
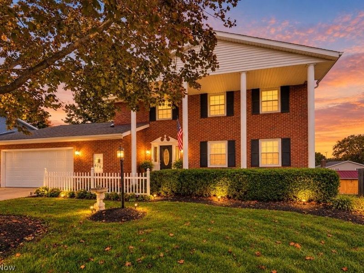
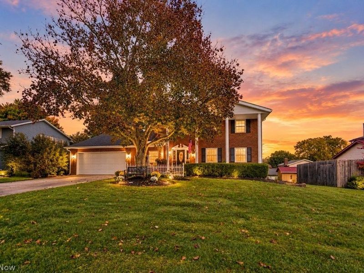
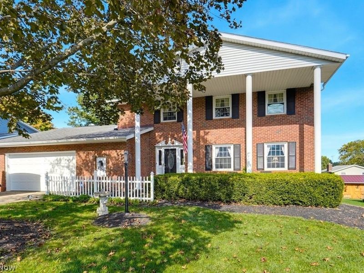
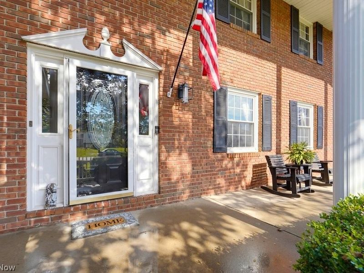
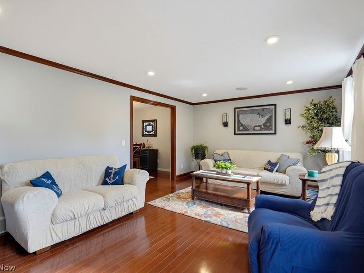
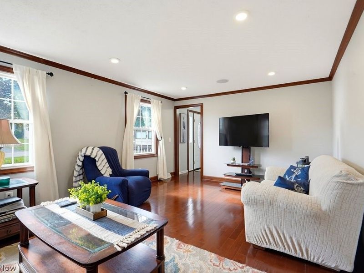
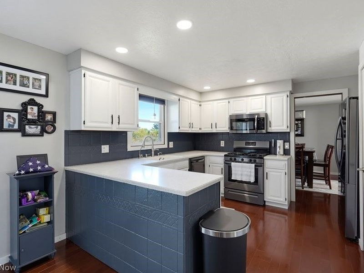
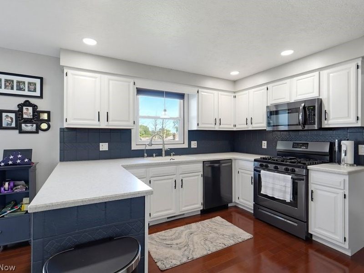
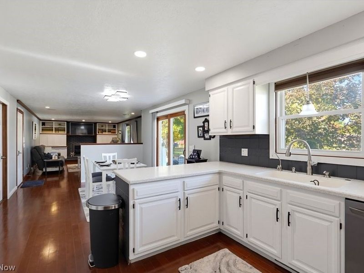
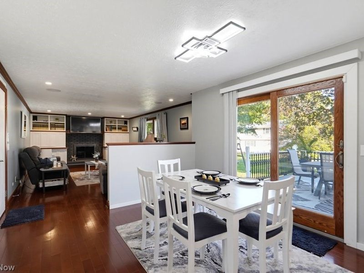
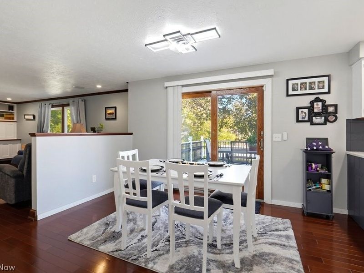
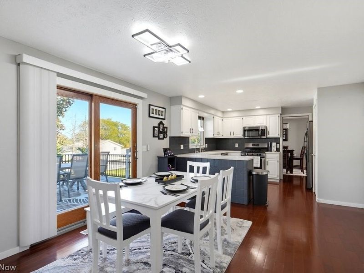
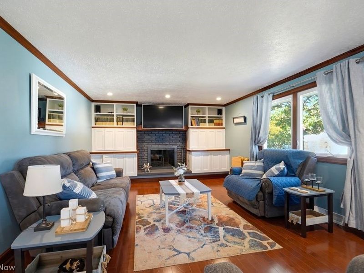
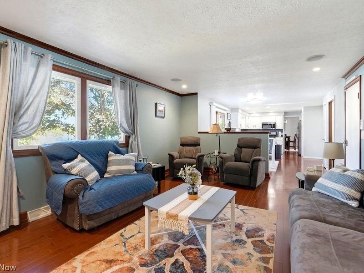
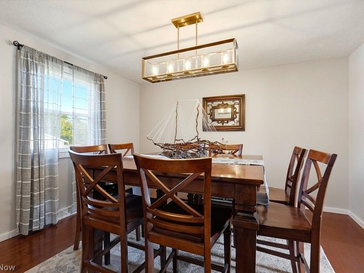
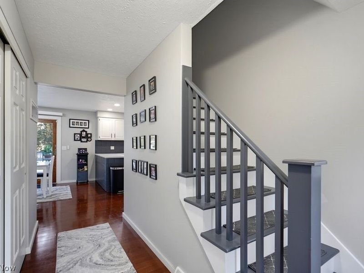
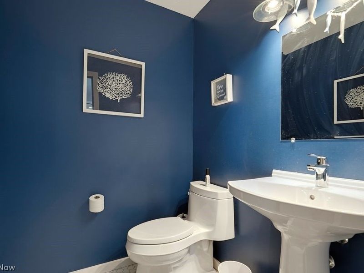
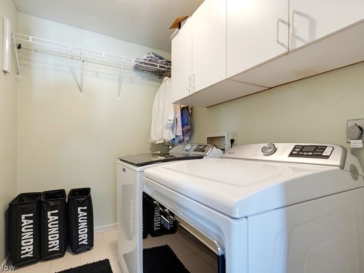
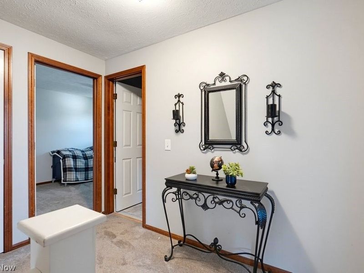
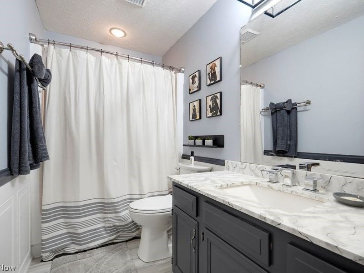
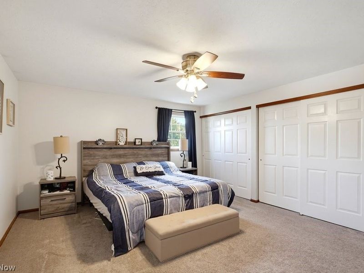
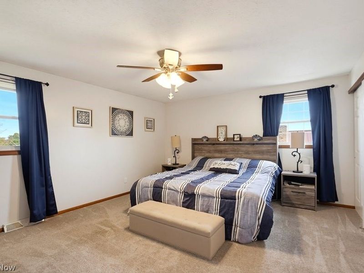
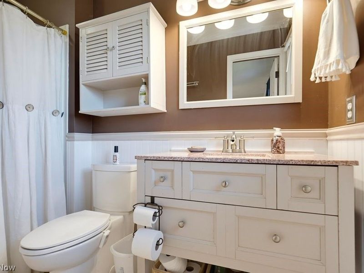
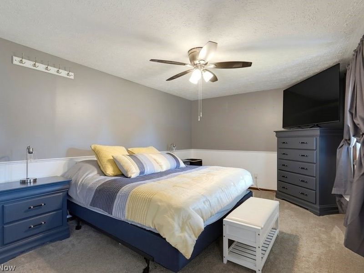
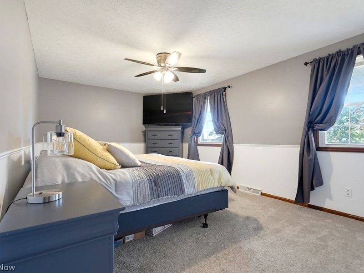
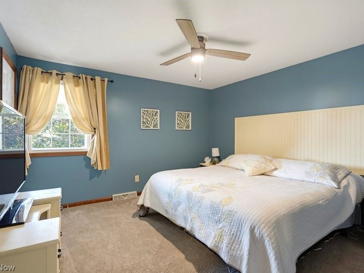
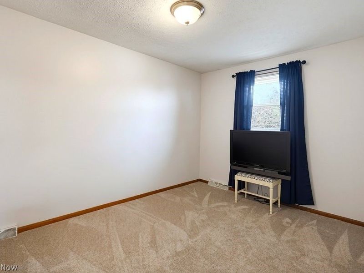
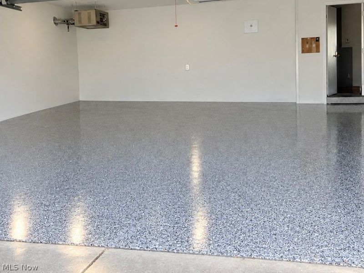
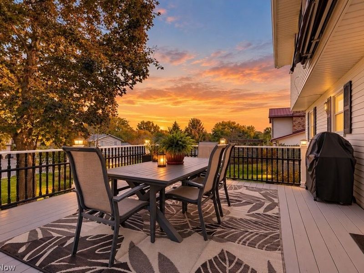
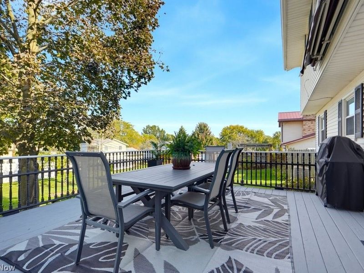
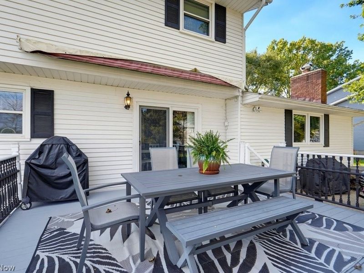
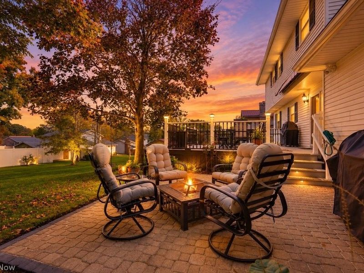
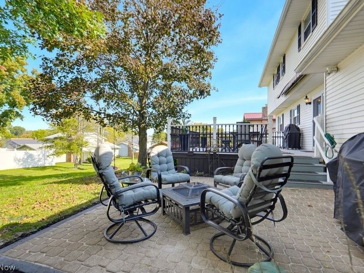
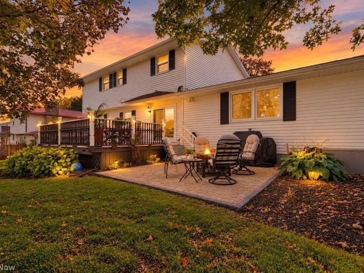
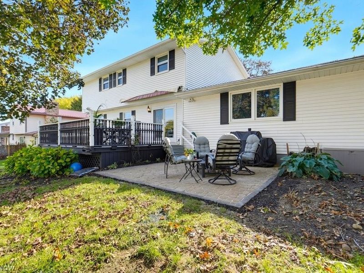
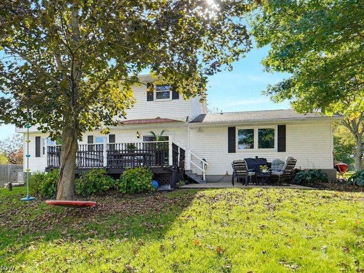
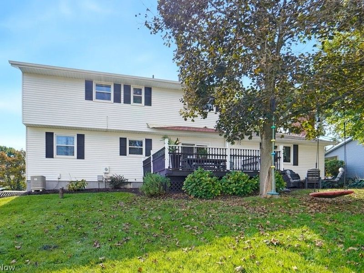
Welcome to this classic Colonial home in Plain Township, offering timeless charm, spacious living areas, and numerous updates throughout! The inviting covered front porch sets the tone, while the interior features a functional layout with both a formal dining room and additional dining space, perfect for hosting and everyday gatherings. Enjoy the flexibility of separate living and family rooms, with the family room featuring a cozy fireplace. A convenient half bath and first-floor laundry add to the functionality of the main level. Upstairs, you'll find two full bathrooms, including an updated owner's suite bath completed in 2024, and an updated hall bath completed in 2026. The owner's suite also features dual closets for added storage. Step outside to enjoy the back deck and adjacent patio, both redone in 2026 and ready for relaxing or entertaining. The heated garage features newly epoxied floors, completed in 2026, making it a great space for vehicles, hobbies, or projects. Additional updates include all new interior light fixtures installed between 2024 and 2026, shutters redone in 2026, a new washer in 2026, a dishwasher replaced in 2025, and a radon mitigation system fan replaced in 2026. The dryer is less than four years old. Conveniently located just minutes from Plain Local Schools, Oakwood Square, Oakwood Country Club, local restaurants, and everyday amenities, this home combines classic Colonial character, versatile living spaces, and thoughtful improvements in a desirable Plain Township location! Don't miss out! Schedule a showing today.
Property Features
Property Type: Residential - Single Family
Basement: Yes
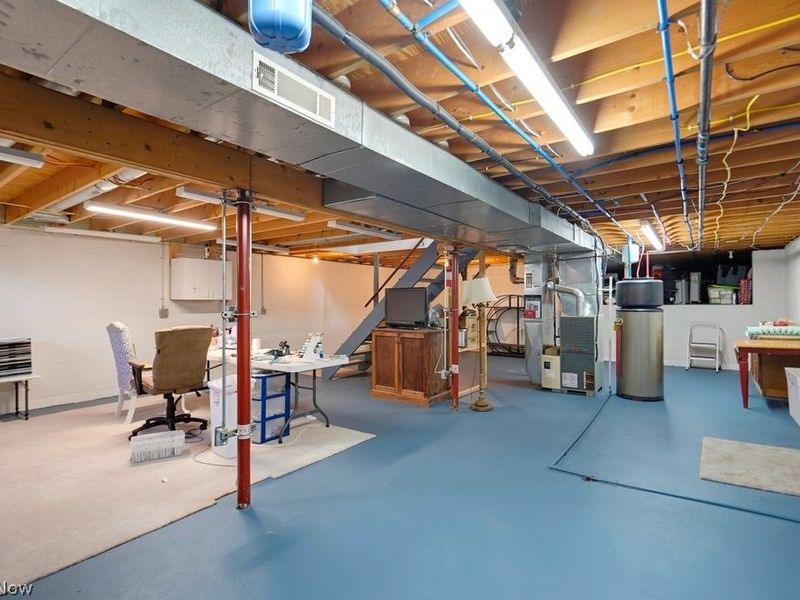
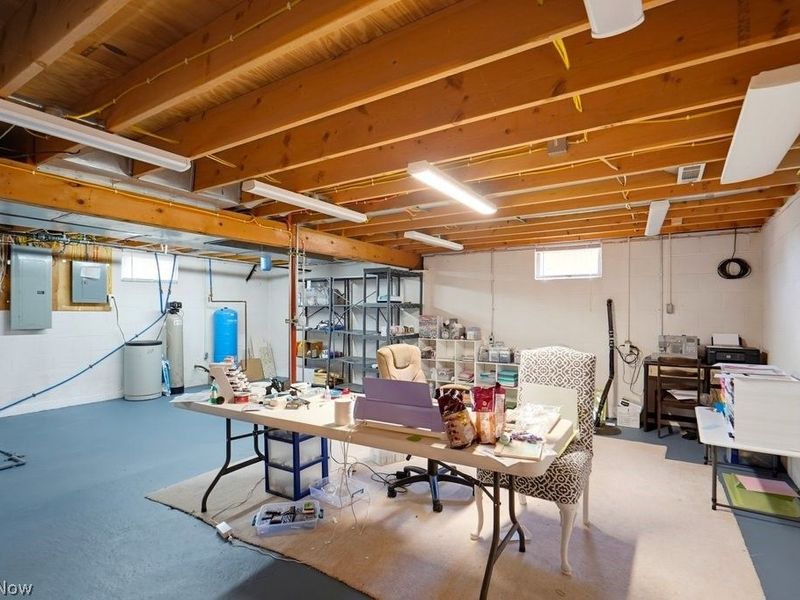
Basement: Full, Unfinished
Cooling: Central Air
Days on Market: 6
Fireplaces: 1
Garage: 2 car attached
Heating: Forced Air, Gas
Home Style: Colonial
Lot Size: 0.29 Acres
Roof Type: Asphalt, Fiberglass
Stories: 2.0
Taxes: $3,724 / year
Year Built: 1978
Feature Descriptions
Appliances: Dryer, Dishwasher, Microwave, Range, Refrigerator, Washer
Exterior: Brick, Vinyl Siding
Fireplace: Family Room, Gas
Laundry: Main Level
Parcel#: 05213257
Parking: Attached, Direct Access, Driveway, Garage Faces Front, Garage, Heated Garage
Patio/Porch: Deck, Front Porch, Patio
Sewer: Public Sewer
Water: Well
Local Schools
School District: Plain Local
Estimate Your Payment
Estimated Payment
$ 2,413.27 per month $1,999.40 Principal & Interest $310.33 Property Tax $103.54 Homeowner's InsuranceChange Payment Information
Print This Listingx
Select a format below, new window will open and will prompt you to print.





6753 Firestone Road NE | MLS# 5251681
This single family home located at 6753 Firestone Road NE, Canton, OH 44721 is currently listed for sale with an asking price of $355,000. This property was built in 1978 and has 4 bedrooms and 2 full and 1 partial baths with 2136 sq. ft. Firestone Road NE is located in the Hunters Ridge subdivision within the Plain Local school district. Search Hunters Ridge real estate on www.kaszycarealestate.com today.