
Listed By
Agency Name: Keller Williams Chervenic Rlty
Agency Contact: Laurieschrank@kw.com, 330-807-3320
Shown By
Agent Name: Kaszyca Real Estate
Agent Phone: (330) 353-5206
Agency Title: Cutler Real Estate

TOUR THIS HOME
Choose a date and time to see 6765 Boneta Road, Medina, OH 44256.
I will get in touch with you shortly.

Property Description
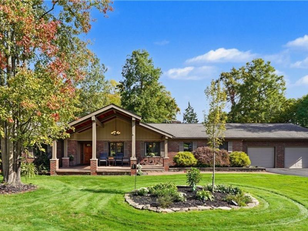
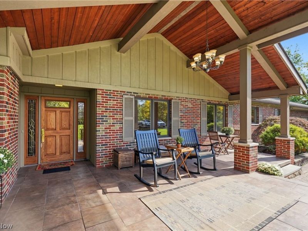
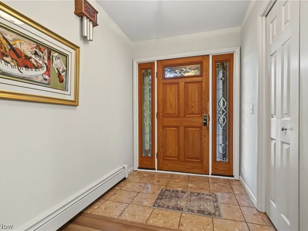
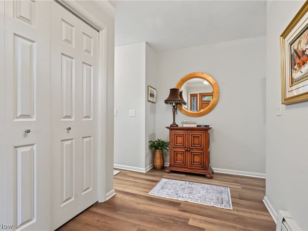
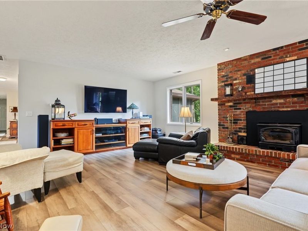
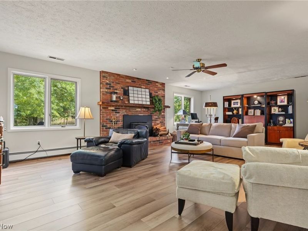
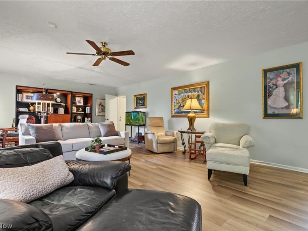
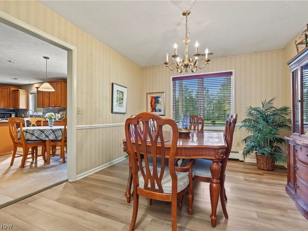
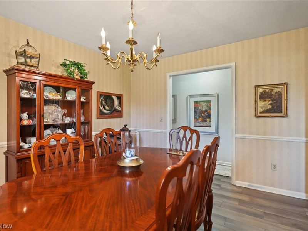
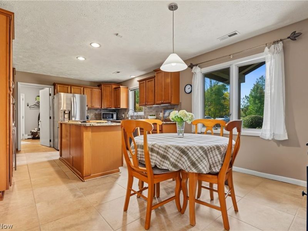
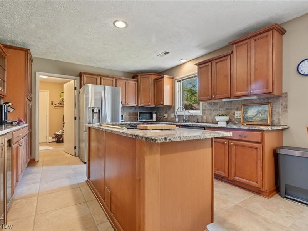
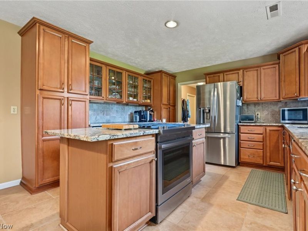
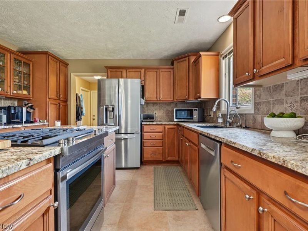
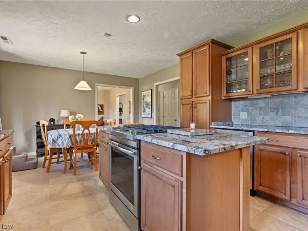
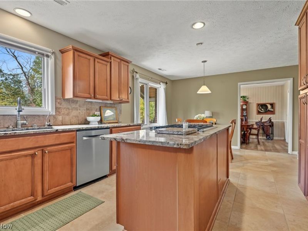
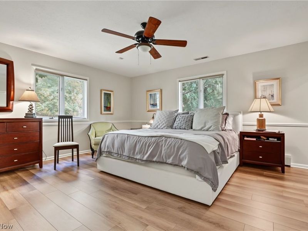
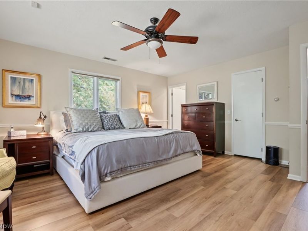
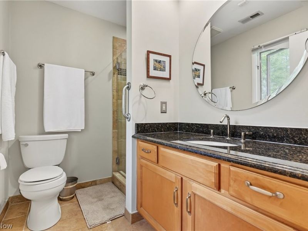
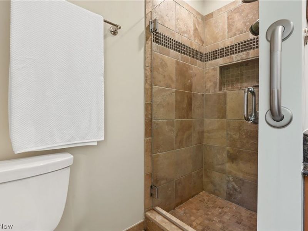
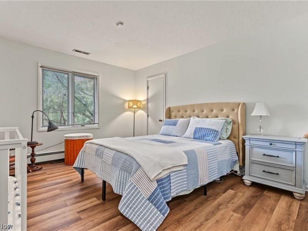
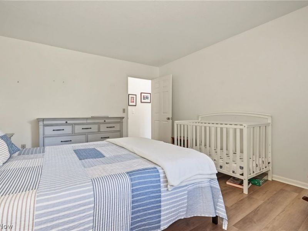
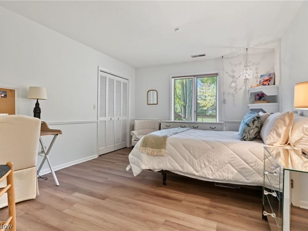
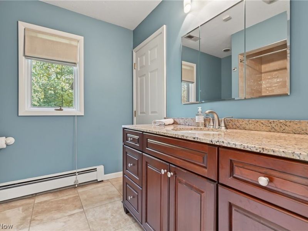
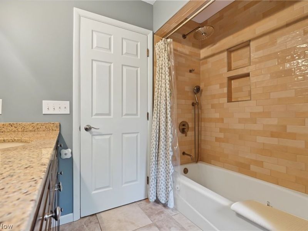
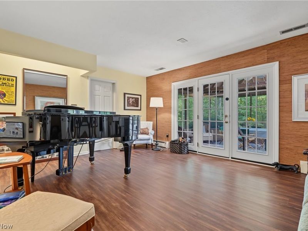
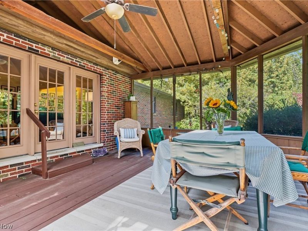
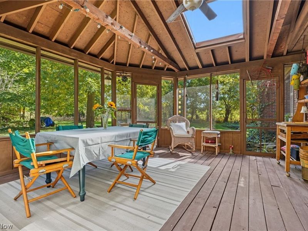
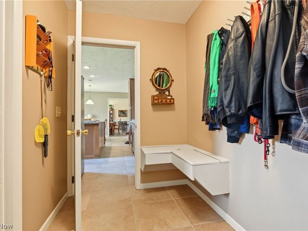
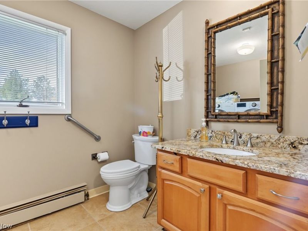
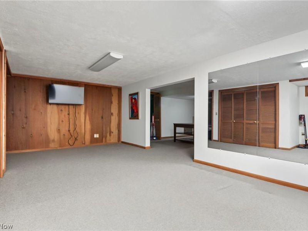
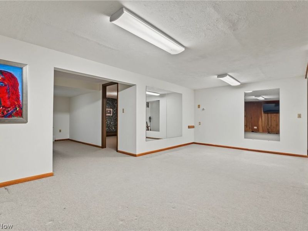
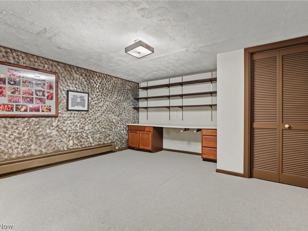
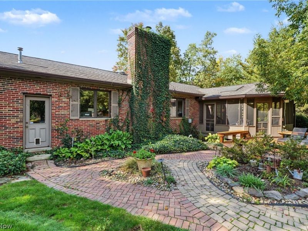
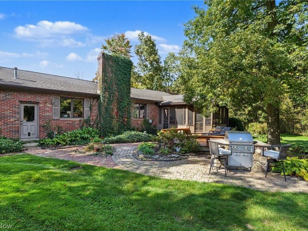
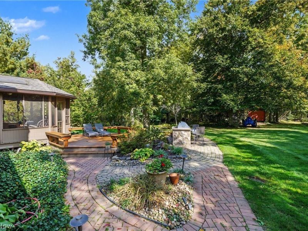
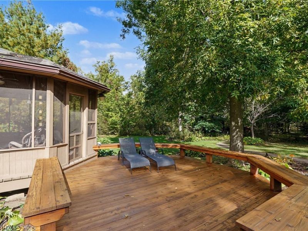
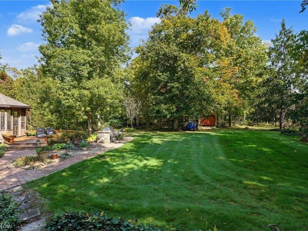
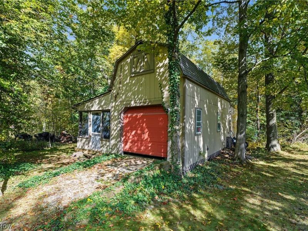
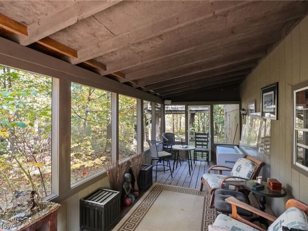
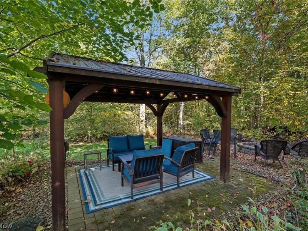
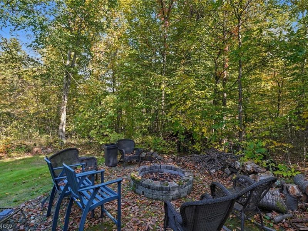
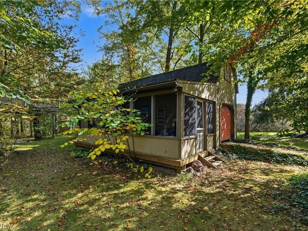
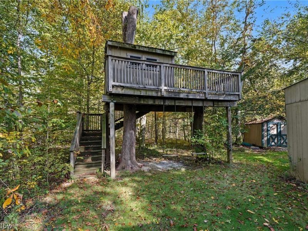
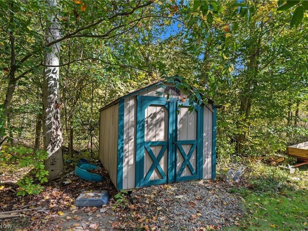
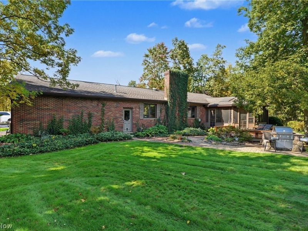
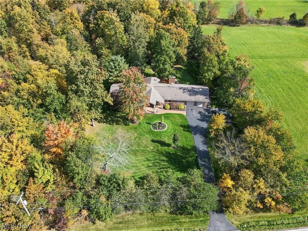
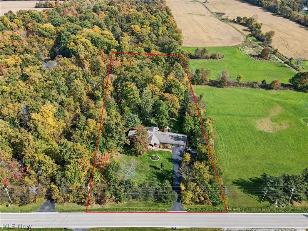
Set on 2.49 wooded acres in Sharon Township, this all brick ranch combines the appeal of a private setting with comfortable one level living and updates throughout. A brick walkway leads to the spacious covered front porch, offering a welcoming introduction to the home. Inside, luxury vinyl flooring extends throughout most of the home, complementing the inviting layout and refreshed interior. The eat in kitchen features granite countertops, stainless steel appliances, and ample space for everyday dining. A mudroom, first floor laundry, and convenient half bath add everyday functionality. The great room is highlighted by a fireplace, creating a warm gathering space, while the primary bedroom offers an updated private bath and closets. Two additional bedrooms and a full bath complete the main level. A fourth bedroom has been converted into a den with French doors leading to a generous screened porch. Cathedral ceilings and skylights fill this space with natural light, while direct access to the cedar deck, fish pond, and dedicated grilling station makes it ideal for relaxing or entertaining. The partially finished lower level provides additional flexible space. Outside, enjoy the wooded setting, open views, and multiple areas to take in the surroundings. A heated 30 by 30 garage with newer concrete, additional parking, a shed, and an outbuilding with its own screened porch offer added versatility. Additional features include architectural roof shingles and zoned heating. With its private setting, spacious layout, and Highland Local Schools, this property offers a wonderful opportunity to enjoy country living with room to spread out. Gas boiler installed 2015. Annual gas bill around $1300. To duplicate the boiler, the cost would be $7,500-$12,000. 96% AFUE. Feb gas bill $115. Septic installed 2009. New roof 2018.
Property Features
Property Type: Residential - Single Family
Basement: Yes
Basement: Partially Finished, Sump Pump
Cooling: Central Air
Days on Market: 4
Fireplaces: 1
Garage: 2 car attached
Heating: Baseboard, Gas, Hot Water, Steam
Home Style: Ranch
Lot Size: 2.49 Acres
Roof Type: Asphalt, Fiberglass
Stories: 1.0
Taxes: $4,870 / year
Year Built: 1976
Feature Descriptions
Appliances: Dryer, Dishwasher, Disposal, Microwave, Range, Refrigerator, Water Softener, Washer
Exterior: Brick
Lot: Flat, Level, Stream/Creek, Spring, Wooded
Parcel#: 033-12C-11-006
Parking: Attached, Garage
Patio/Porch: Deck, Patio, Porch
Security: Smoke Detector(s)
Sewer: Septic Tank
Water: Well
Local Schools
School District: Highland Local
Estimate Your Payment
Estimated Payment
$ 3,894.94 per month $3,317.31 Principal & Interest $405.83 Property Tax $171.79 Homeowner's InsuranceChange Payment Information
Print This Listingx
Select a format below, new window will open and will prompt you to print.





6765 Boneta Road | MLS# 5251344
This single family home located at 6765 Boneta Road, Medina, OH 44256 is currently listed for sale with an asking price of $589,000. This property was built in 1976 and has 3 bedrooms and 2 full and 1 partial baths with 2664 sq. ft. Boneta Road is located in the Sharon subdivision within the Highland Local school district. Search Sharon real estate on www.kaszycarealestate.com today.