
4 beds
4 full baths
1 partial baths
3,469 sqft
Listed By
Agency Name: Sibcy Cline, Inc.
Agent Name: Kelly Holtel
Agency Phone: 513-793-2121

Shown By
Agent Name: Kaszyca Real Estate
Agent Phone: (330) 353-5206
Agency Title: Cutler Real Estate

TOUR THIS HOME
Choose a date and time to see 6780 Camaridge Lane, Indian Hill, OH 45243.
I will get in touch with you shortly.

Property Description
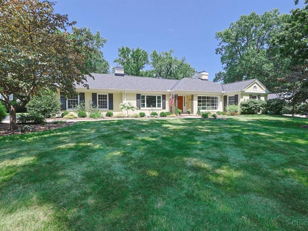
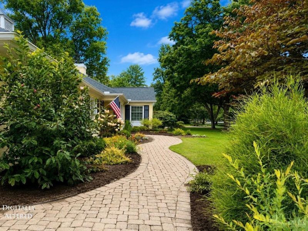
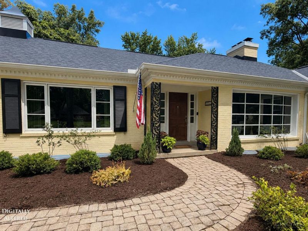
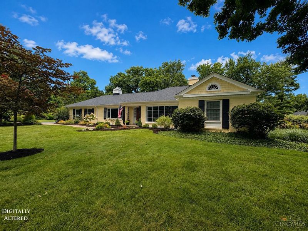
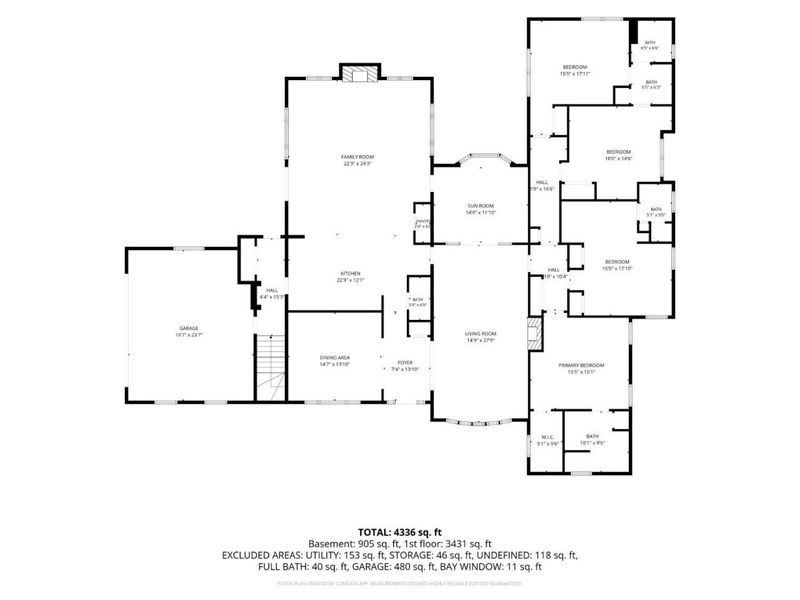
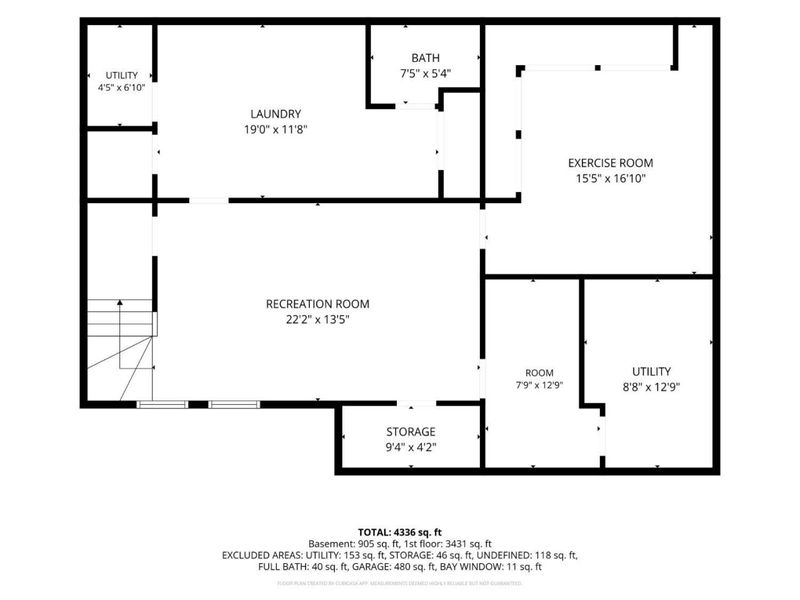
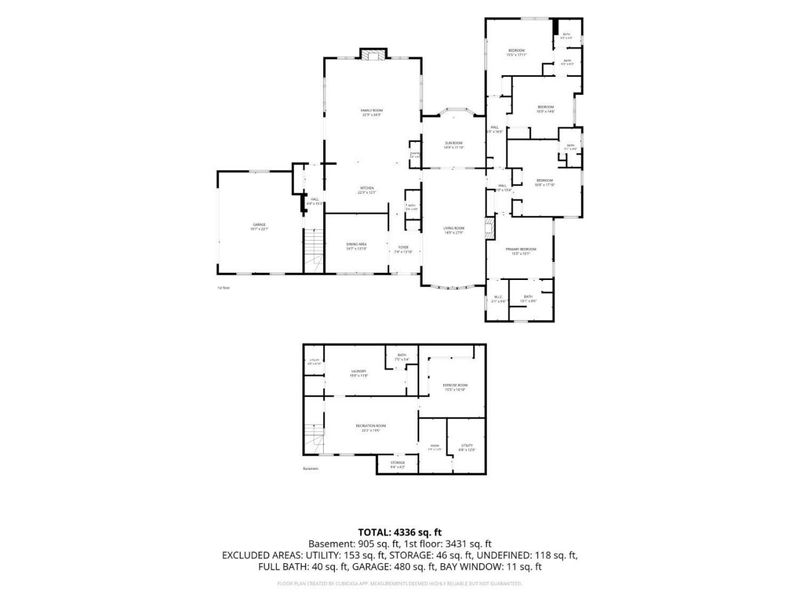
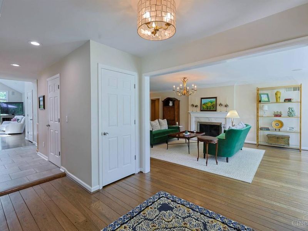
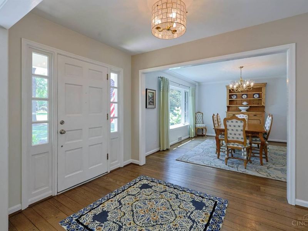
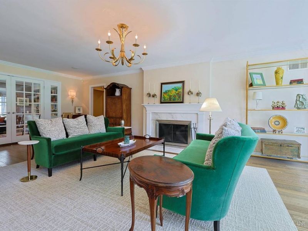
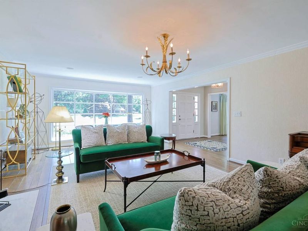
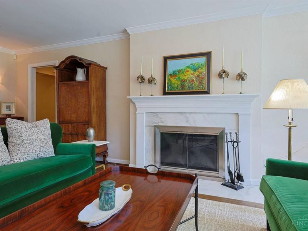
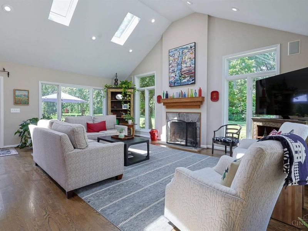
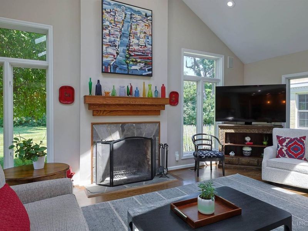
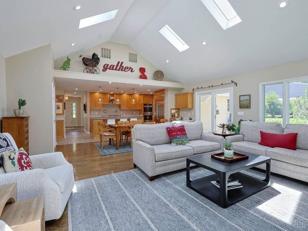
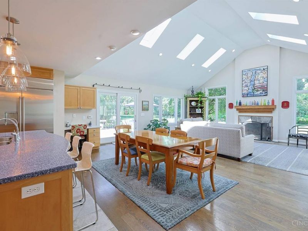
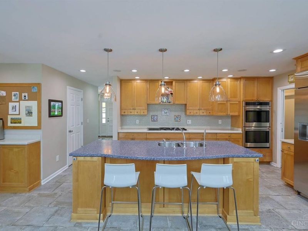
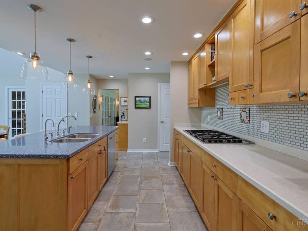
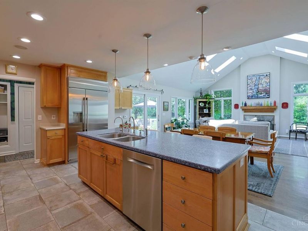
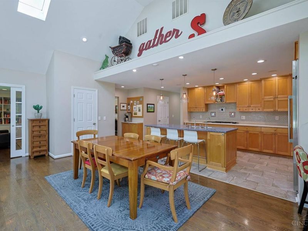
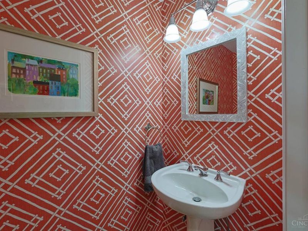
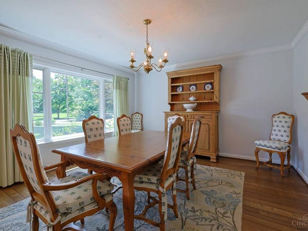
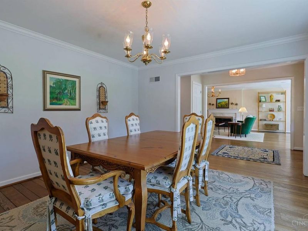
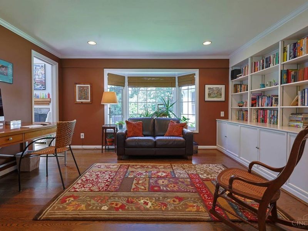
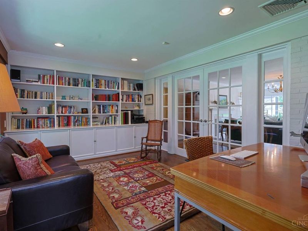
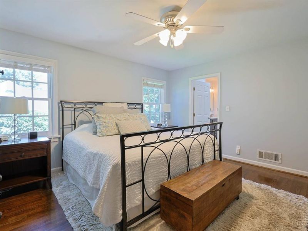
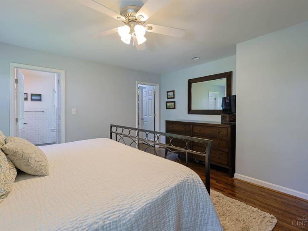
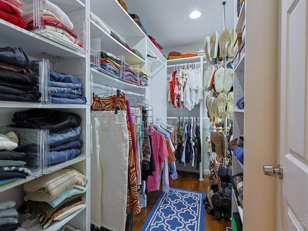
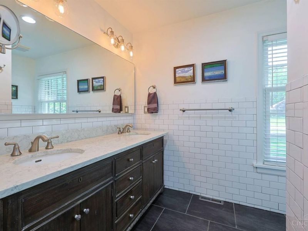
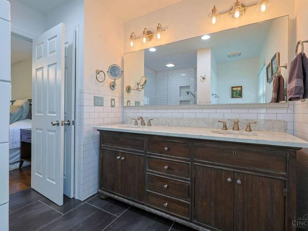
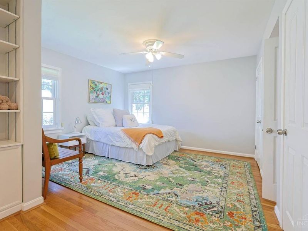
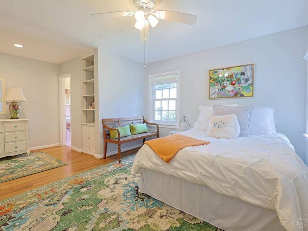
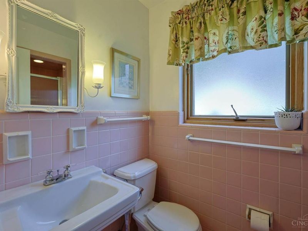
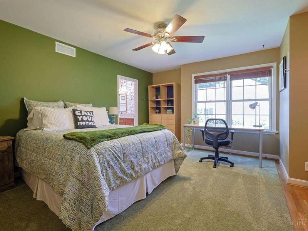
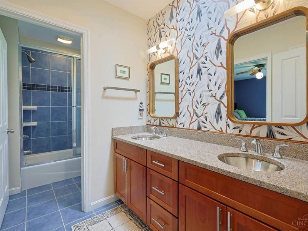
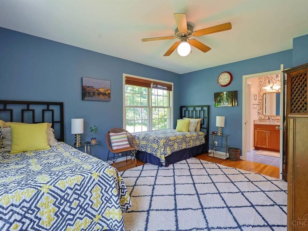
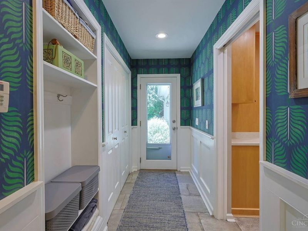
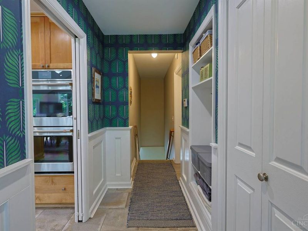
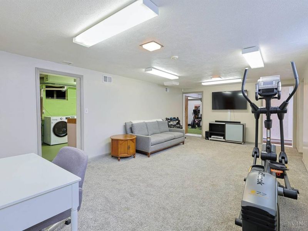
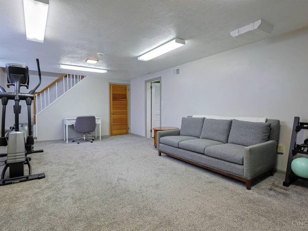
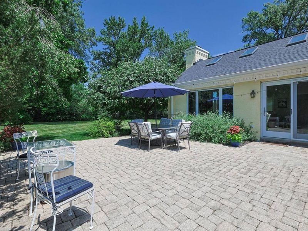
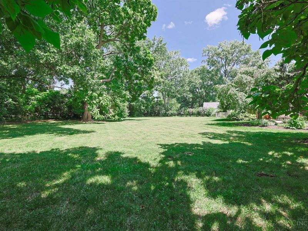
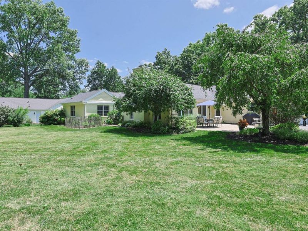
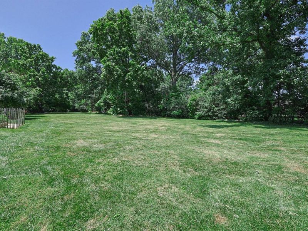
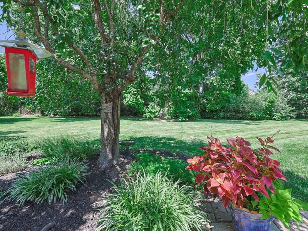
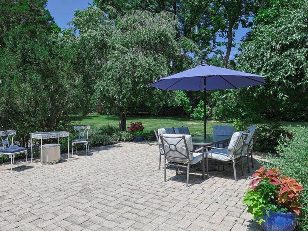
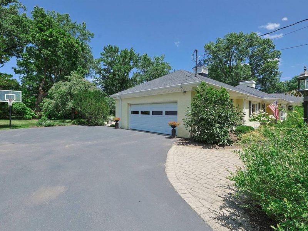
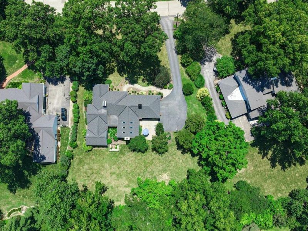
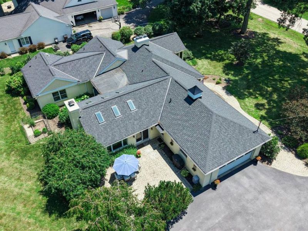
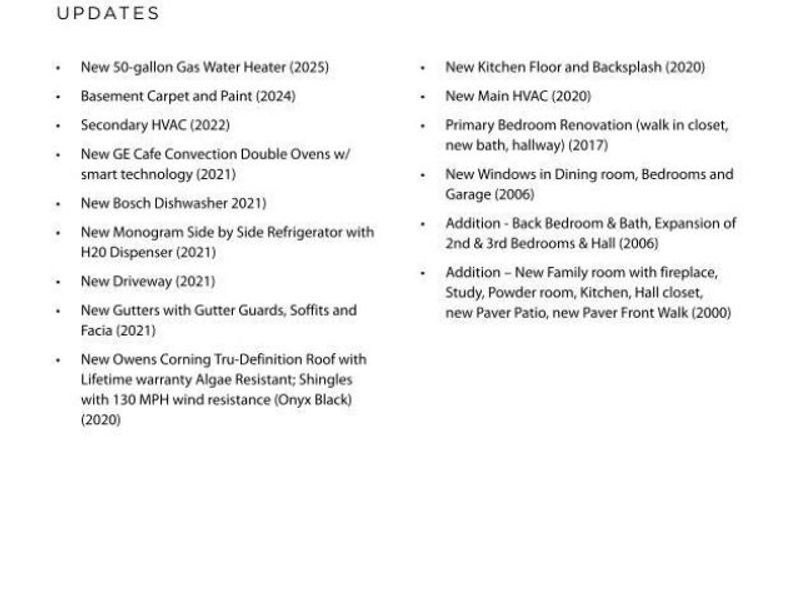
Set on a quiet cul-de-sac in one of Indian Hill's most desirable neighborhoods, this beautifully updated 4BR/4.5BA ranch welcomes you home. Inside, this Central Village home boasts over 3,400 sq ft of finished space, anchored by a thoughtfully designed kitchen that opens to a family room with expansive vaulted ceilings, a fireplace, & a walkout to the patio. Additional living spaces include a generously sized LR with its own fireplace, a formal DR, powder room, & LL rec room. The main floor study with French doors & custom built-ins offers views of the flat and private backyard. A bedroom wing offers a newly renovated primary suite with a walk-in closet, plus 3 additional generously sized BRs, one with a private bath & two sharing a Jack-and-Jill. Hardwood floors flow throughout, complemented by an extensive list of recent updates: newer roof, gutters, dual HVAC, kitchen appliances, water heater, driveway, & a refreshed basement. Perfect for indoor & outdoor entertaining!
Property Features
Property Type: Residential - Single Family
Basement: Yes
Basement: Partial
Cooling: Ceiling Fans, Central Air, ENERGY STAR
Days on Market: 26
Fireplaces: 2
Garage: 2
Heating: Gas
Home Style: Ranch
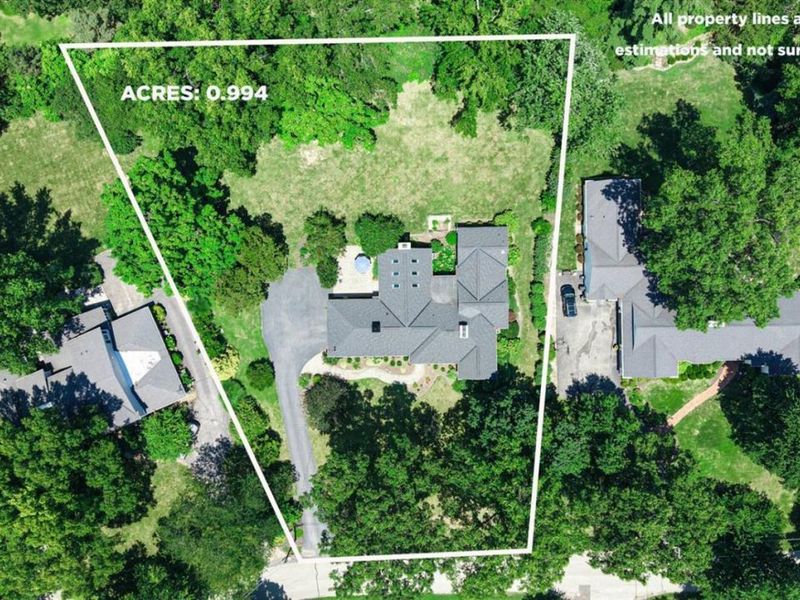
Lot Size: 0.99 Acres
Roof Type: Shingle, Membrane
Stories: 1.0
Taxes: $8,940
Year Built: 1955
Amenities
9Ft + Ceiling
Crown Molding
French Doors
Multi Panel Doors
Skylight
Vaulted Ceiling
Cul de sac
Patio
Feature Descriptions
Access: City Street
Appliances: Convection Oven, Dishwasher, Double Oven, Garbage Disposal, Gas Cooktop, Microwave, Refrigerator
Basement Fatures: Part Finished, Concrete Floor, WW Carpet, Glass Blk Wind
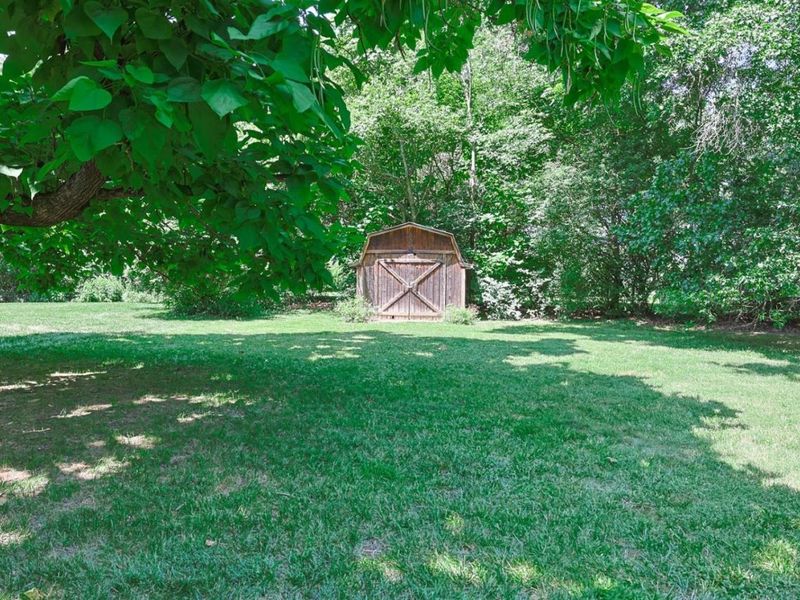
Buildings: Shed
Exterior: Brick, Fiber Cement
Family Room: Skylight, Walkout, Fireplace, Wood Floor
Fencing: Invisible
Fireplace Features: Wood
Foundation: Block
Garage/Carport: Side, Garage Attached
Gas: Natural
Kitchen: Pantry, Planning Desk, Counter Bar, Solid Surface Ctr, Eat-In, Walkout, Gourmet, Island, Wood Cabinets, Wood Floor
Lot Dimensions: 128 x 250
Mechanical Systems: Garage Door Opener, Humidifier
Miscellaneous: 220 Volt, Attic Storage, Ceiling Fan, Recessed Lights, Smoke Alarm
Parcel #: 5290151002800
Parking: On Street, Driveway
Primary Bathroom: Shower, Tile Floor, Double Vanity, Window Treatment, Marb/Gran/Slate
Primary Bedroom: Bath Adjoins, Walk-in Closet, Window Treatment, Wood Floor
Rooms Total: 13
Sewer: Public Sewer
Smart Technology: Appliances
Special View Info: Woods
SQFT Basement: 1182
Study: Bookcases, French Doors, Window Treatment, Wood Floor
Tax Abatement: No
Topography: Level
Water: Public
Water Heater: Gas
Window Features: Picture, Casement, Double Hung, Wood
Room Sizes
Primary Bedroom: 15 X 15 Level - 1
Bedroom 2: 16 X 17 Level - 1
Bedroom 3: 16 X 14 Level - 1
Bedroom 4: 15 X 17 Level - 1
Dining Room: 13 X 14 Level - 1
Entry: 13 X 7 Level - 1
Family Room: 24 X 22 Level - 1
Living Room: 27 X 14 Level - 1
Recreation Room: 22 X 13 Level - Lower
Study/Den: 11 X 14 Level - 1
Local Schools
School District: Indian Hill Ex Vill
Estimate Your Payment
Estimated Payment
$ 8,189.46 per month $7,043.42 Principal & Interest $745.00 Property Tax $401.04 Homeowner's InsuranceChange Payment Information
Print This Listingx
Select a format below, new window will open and will prompt you to print.





6780 Camaridge Lane | MLS# 1888177
This single family home located at 6780 Camaridge Lane, Indian Hill, OH 45243 is currently listed for sale with an asking price of $1,375,000. This property was built in 1955 and has 4 bedrooms and 4 full and 1 partial baths with 3469 sq. ft. Camaridge Lane is located in the A1 Bar Meadows subdivision within the Indian Hill Ex Vill school district. Search A1 Bar Meadows real estate on www.kaszycarealestate.com today.