
Listed By
Agency Name: Berkshire Hathaway HomeServices Professional Realty
Agency Contact: homewithmaryjo@gmail.com, 216-250-2474
Shown By
Agent Name: Kaszyca Real Estate
Agent Phone: (330) 353-5206
Agency Title: Cutler Real Estate

TOUR THIS HOME
Choose a date and time to see 6832 Hillside Road, Independence, OH 44131.
I will get in touch with you shortly.

Property Description
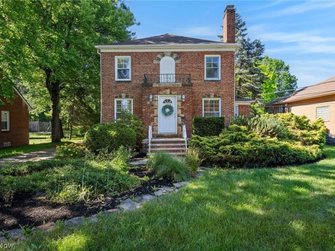
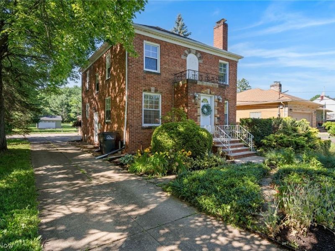
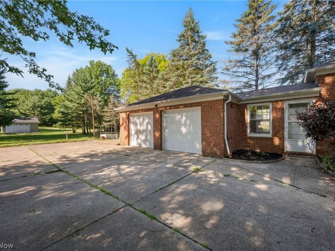
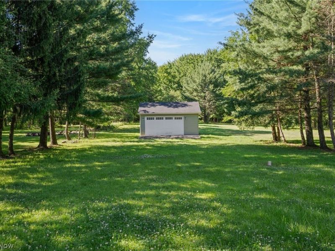
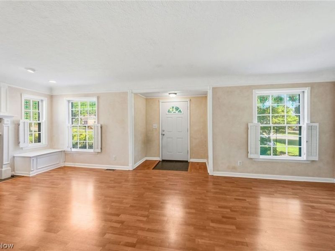
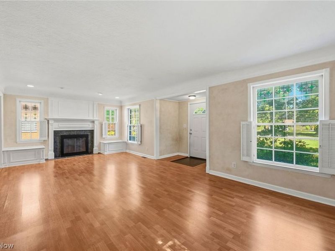
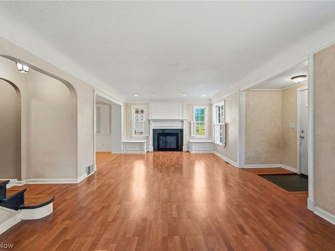
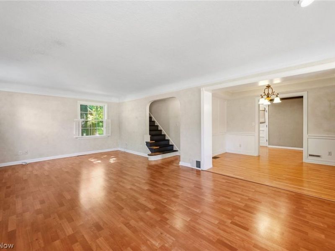
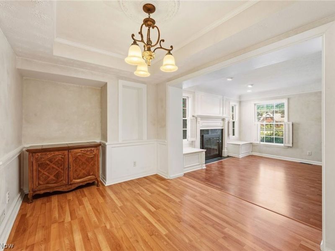
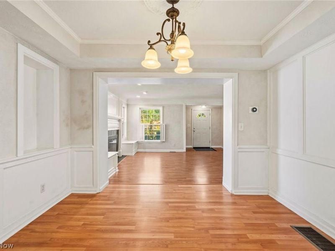
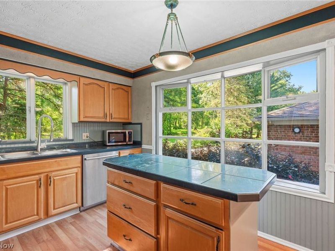
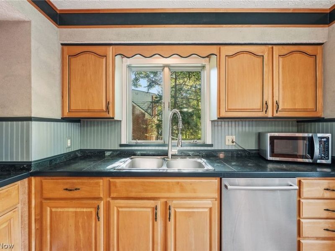
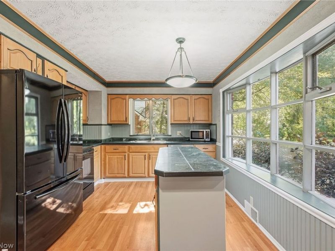
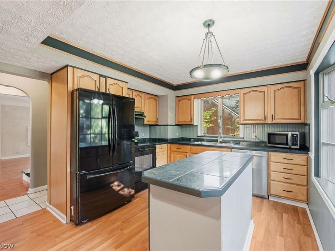
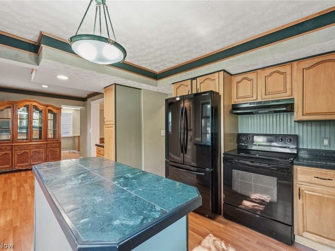
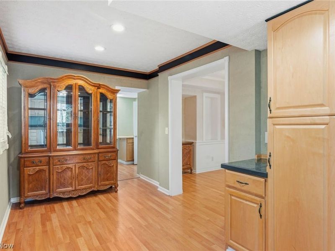
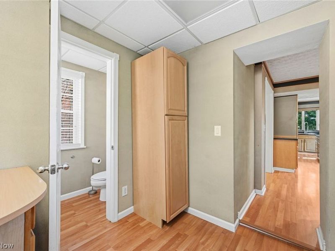
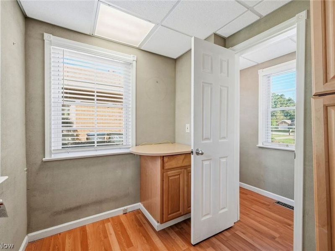
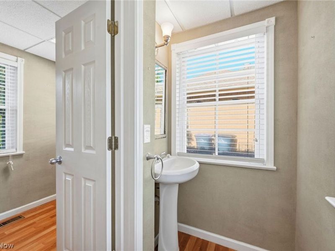
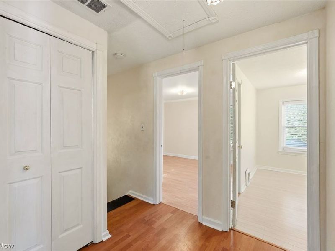
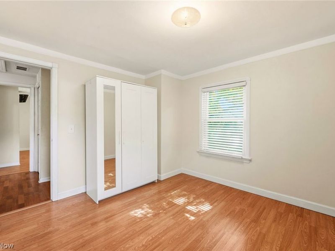
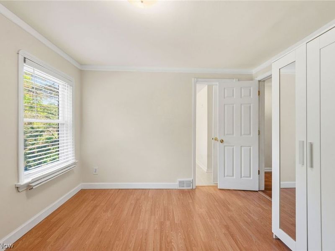
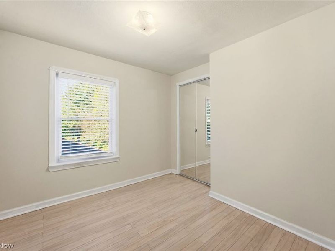
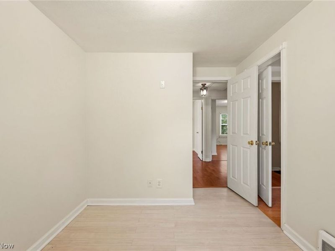
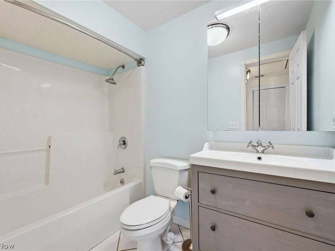
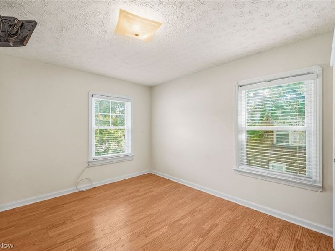
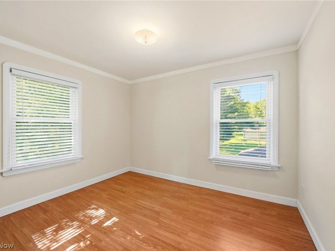
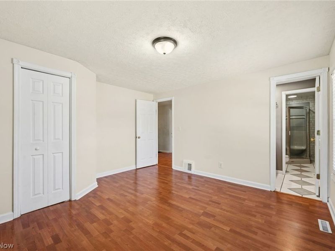
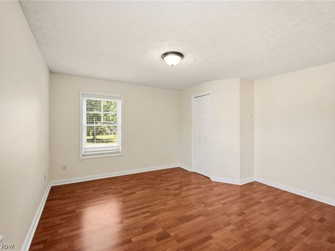
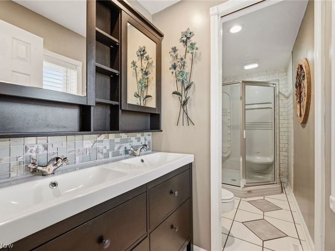
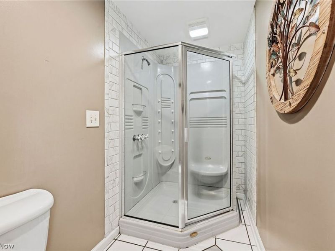
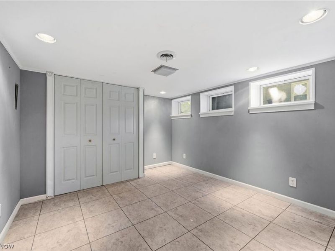
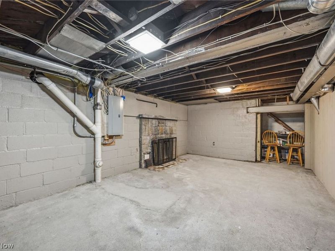
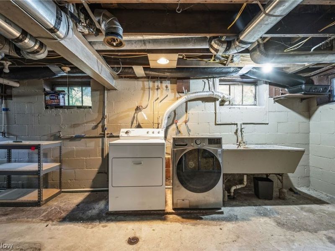
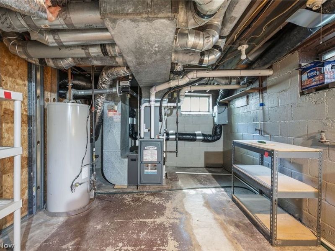
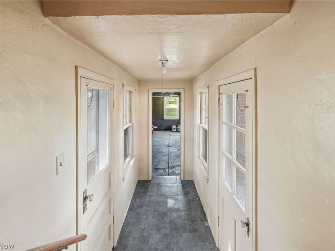
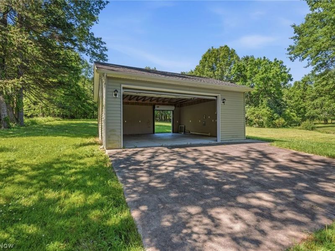
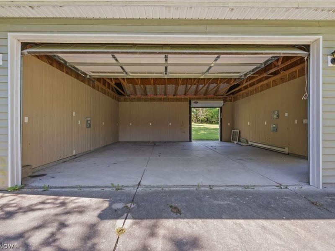
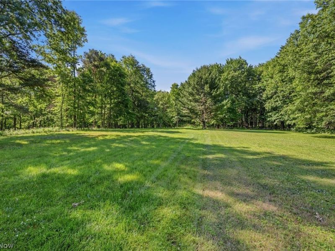
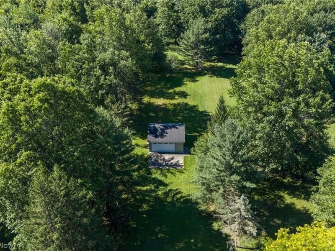
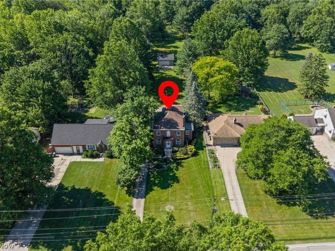
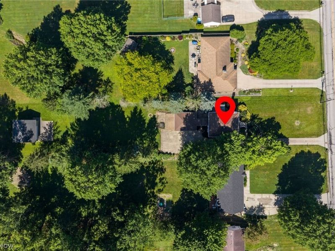
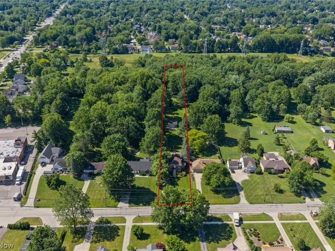
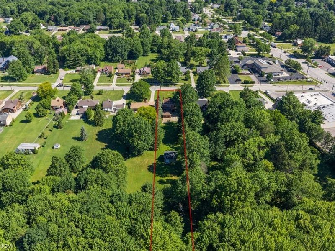
Set on a deep, wooded acre, this colonial offers space in every direction. A two-car garage connects via enclosed breezeway, with a second drive-through garage or workshop beyond; ideal for the hobbyist, collector, or anyone who simply wants room to spread out. Inside, the living room centers on a gas fireplace, with room to spare for both a full seating arrangement and an additional sitting area. The formal dining room, finished with wainscoting, leads to an eat-in kitchen where an island overlooks an oversized bay window framing the yard. A small office with built-in storage and a convenient half bath are tucked just off the kitchen. Upstairs, three well-proportioned bedrooms share an updated full hall bath, while the primary suite offers an attached bath with double vanity and step-in shower. The full basement extends the living space further, with finished space at the base of the stairs with potential for more in the large central room, plus a rear storage room and laundry/utility space. Outside, a paver patio with a small garden and room for planters sits beyond the attached garages, with views reaching across the property to the woods. Furnace (2024), AC (2024) and AprilAire ventilation system (2024). Centrally located with easy highway access to both Cleveland and Akron.
Property Features
Property Type: Residential - Single Family
Basement: Yes
Basement: Partially Finished
Cooling: Central Air
Fireplaces: 2
Garage: 2 car attached
Heating: Forced Air
Home Style: Colonial
Lot Size: 1.16 Acres
Roof Type: Asphalt, Fiberglass
Stories: 2.0
Taxes: $4,923 / year
Year Built: 1945
Feature Descriptions
Appliances: Dryer, Dishwasher, Microwave, Range, Refrigerator, Washer
Exterior: Brick
Fencing: None
Fireplace: Gas, Glass Doors, Gas Log
Laundry: In Basement
Parcel#: 563-10-014
Parking: Attached, Garage
Patio/Porch: Patio
Sewer: Public Sewer
Water: Public
Window: Plantation Shutters
Room Sizes
Bedroom: N D x N D Level - Second
Bedroom: N D x N D Level - Second
Bathroom: N D x N D Level - First
Breezeway: N D x N D Level - First
Office: N D x N D Level - First
Bedroom: N D x N D Level - Second
Primary Bedroom: N D x N D Level - Second
Dining Room: N D x N D Level - First
Eat-in Kitchen: N D x N D Level - First
Local Schools
School District: Independence Local
Estimate Your Payment
Estimated Payment
$ 2,575.78 per month $2,049.15 Principal & Interest $410.25 Property Tax $116.38 Homeowner's InsuranceChange Payment Information
Print This Listingx
Select a format below, new window will open and will prompt you to print.





6832 Hillside Road | MLS# 5222295
This single family home located at 6832 Hillside Road, Independence, OH 44131 is currently listed for sale with an asking price of $399,000. This property was built in 1945 and has 4 bedrooms and 2 full and 1 partial baths with 1945 sq. ft. Hillside Road is located within the Independence Local school district. Search Independence real estate on www.kaszycarealestate.com today.