




4 beds
3 full baths
1 partial baths
Listed By
Agency Name: Comey & Shepherd
Agent Name: Natalie Schoeny
Agency Phone: 513-321-4343

Shown By
Agent Name: Kaszyca Real Estate
Agent Phone: (330) 353-5206
Agency Title: Cutler Real Estate

TOUR THIS HOME
Choose a date and time to see 6845 East Fork Road, Cincinnati, OH 45227.
I will get in touch with you shortly.

Property Description
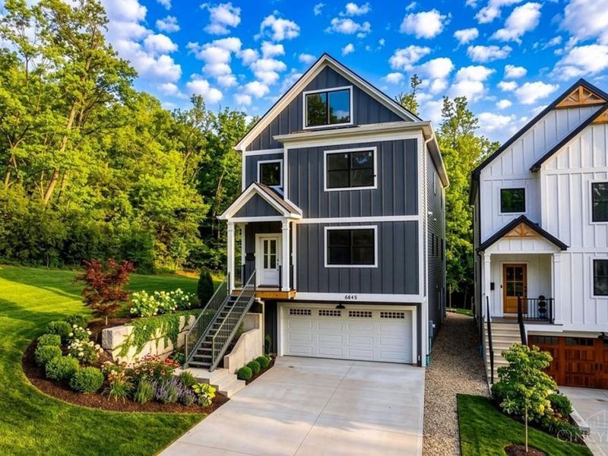
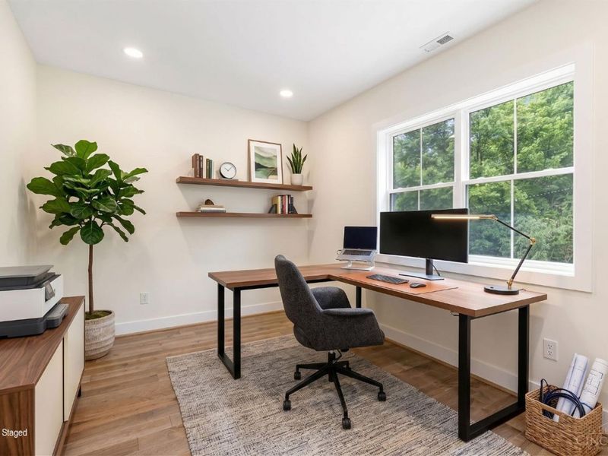
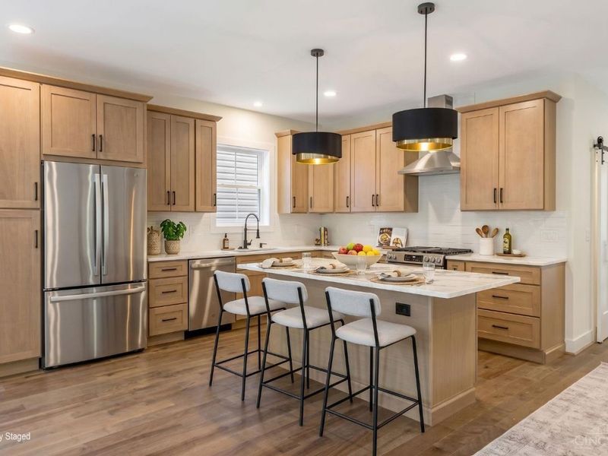
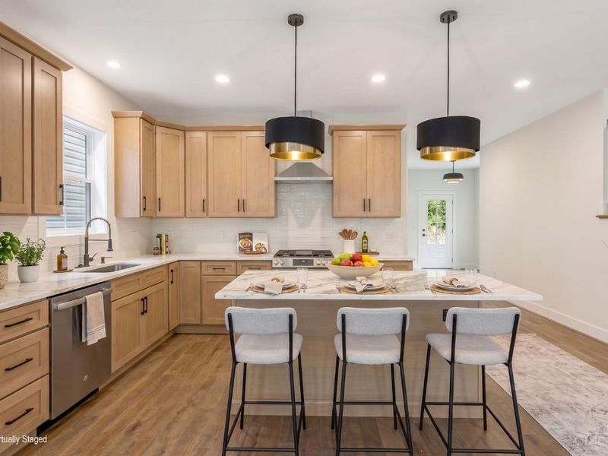
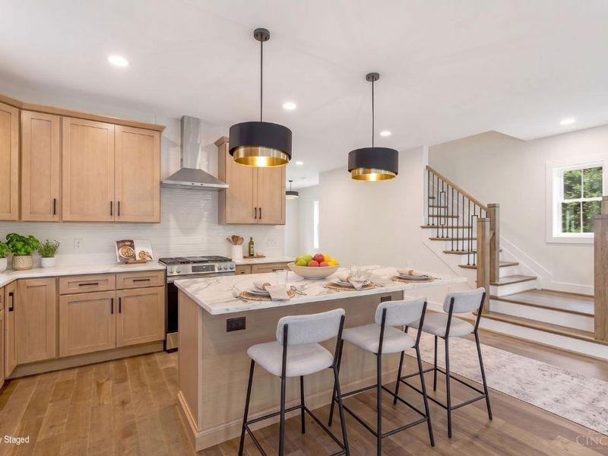
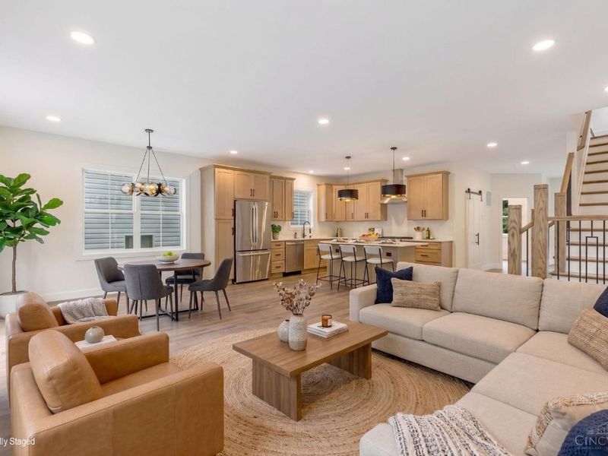
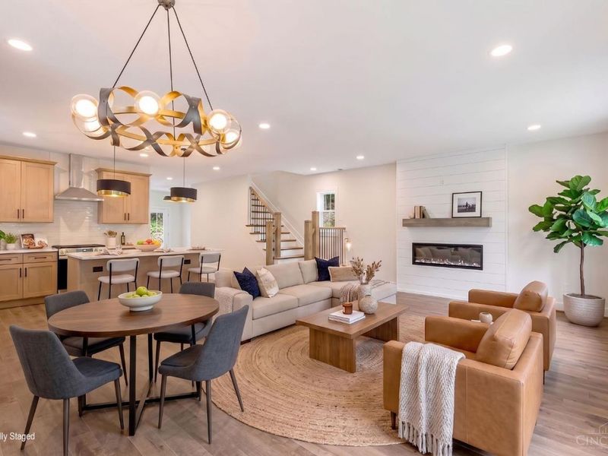
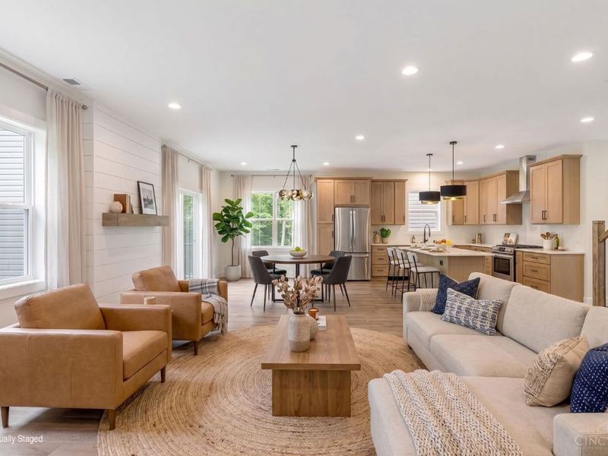
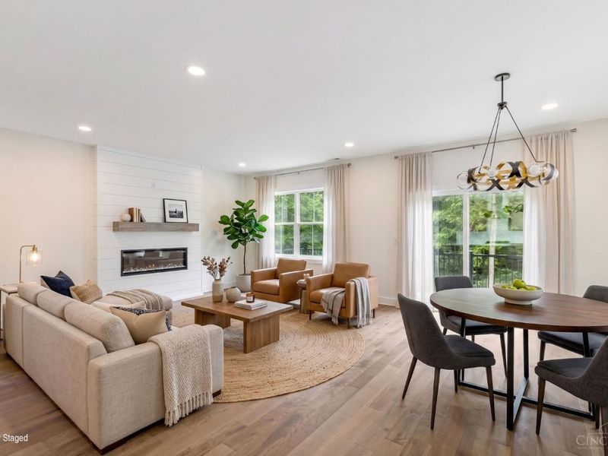
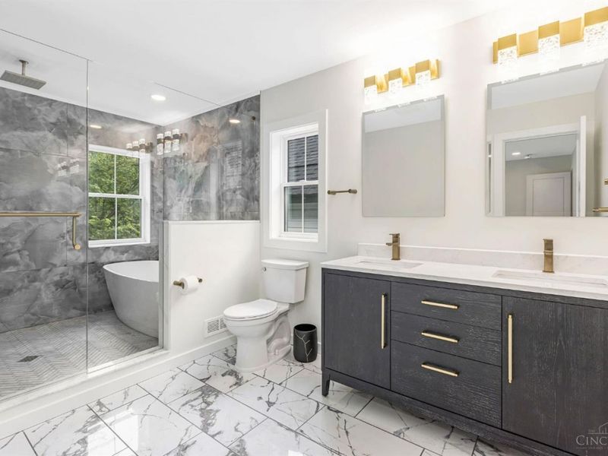
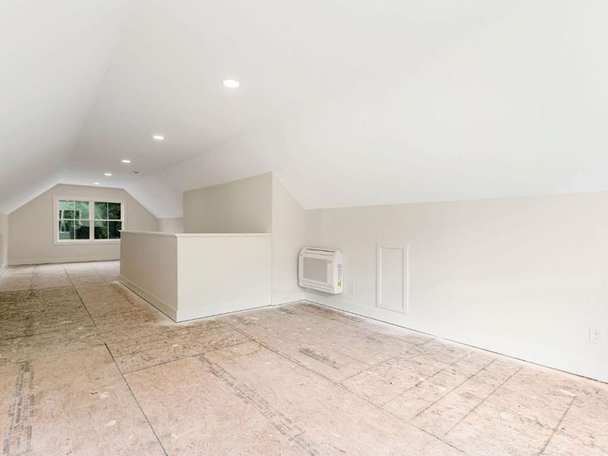
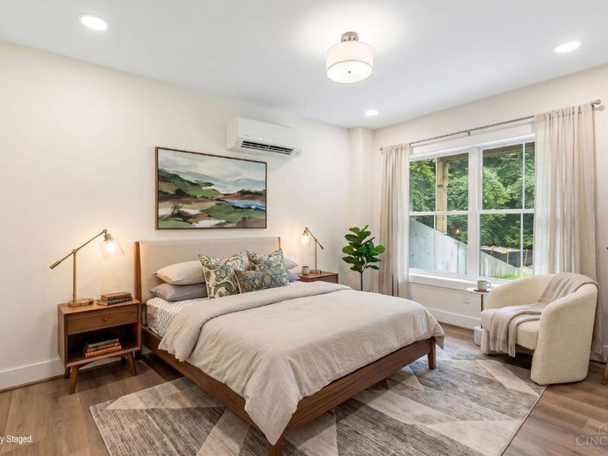
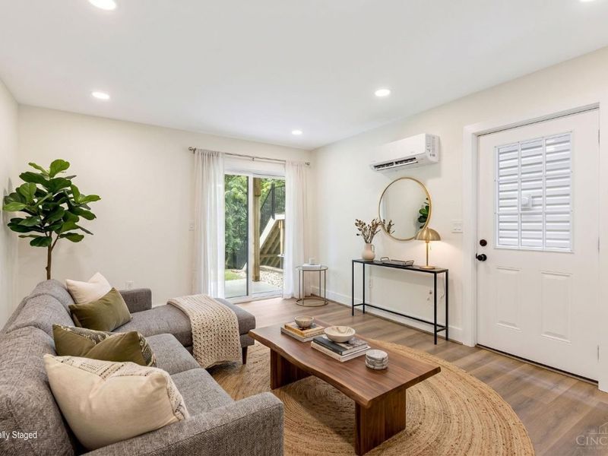
100% percent tax abated Whispering Hills presents a stunning new construction on a quiet street surrounded by the natural beauty of the Indian Hill greenbelt. Ideally located, this home and future builds offers walkability blending serene privacy with everyday conveniences. Designed with modern living in mind, the open floor plan features quartz countertops, hardwood floors, and thoughtfully placed spaces including home office and flexible rooms with scenic views. The third floor provides options for additional bonus living. The owners' suite offers a walk-in closet and beautifully appointed adjoining bath. Second floor laundry adds ease. The finished lower level includes a recreation room, full bath, walk-out patio and separate entry with the option to create a fully independent living suite. Completion summer of 2026.
Property Features
Property Type: Residential - Single Family
Basement: Full
Basement: Yes
Cooling: Central Air
Days on Market: 90
Fireplaces: 1
Garage: 2
Heating: Mini-Split, Forced Air, Gas
Home Style: Contemporary/Modern
Lot Size: 0.11 Acres
Roof Type: Shingle
Stories: 3.0
Taxes: $112
Year Built: 2026
Amenities
Crown Molding
Multi Panel Doors
Vaulted Ceiling
Balcony
Deck
Patio
Wooded Lot
Yard Lights
Feature Descriptions
Access: City Street
Appliances: Dishwasher, Double Oven, Gas Cooktop, Oven/Range, Refrigerator, Other
Basement Fatures: Finished, Walkout, Other, Laminate Floor
Builder: Boulder Builders
Exterior: Aluminum Siding
Family Room: Laminate Floor, Other
Fireplace Features: Electric
Flex Rooms: Other
Foundation: Poured
Garage/Carport: Built in, Front
Gas: Natural
Great Room: Walkout, Fireplace, Wood Floor
Kitchen: Pantry, Quartz Counters, Eat-In, Gourmet, Island, Wood Cabinets, Wood Floor, Other
Lot Dimensions: 30 x 160
Mechanical Systems: Other
Miscellaneous: 220 Volt, Attic Storage, Busline Near, Cable, Recessed Lights, Smoke Alarm, Tech Wiring, Other
Parcel #: 520-0173-0225-00
Parking: Off Street, Driveway
Primary Bathroom: Built-In Shower Seat, Shower, Tile Floor, Double Vanity, Tub, Other
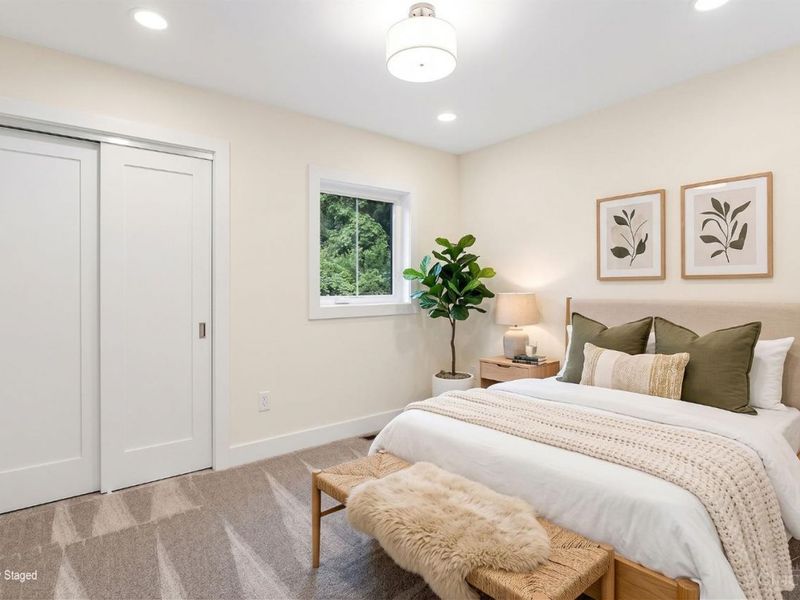
Primary Bedroom: Bath Adjoins, Walk-in Closet, Wall-to-Wall Carpet
Public Transportation: Metro
Rooms Total: 10
Sewer: Public Sewer
Smart Technology: Garage Door Opener
Special View Info: Woods
Study: Window Treatment, Wood Floor, Other
Tax Abatement: Yes
Trees: Oak
Water: Public
Water Heater: Gas, Tankless
Window Features: LowE, Slider, Double Hung, Other, Insulated
Wooded: Yes
Room Sizes
Primary Bedroom: 16 X 16 Level - 2
Bedroom 2: 12 X 12 Level - 2
Bedroom 3: 11 X 10 Level - 2
Bedroom 4: 13 X 10 Level - Lower
Dining Room: 12 X 10 Level - 1
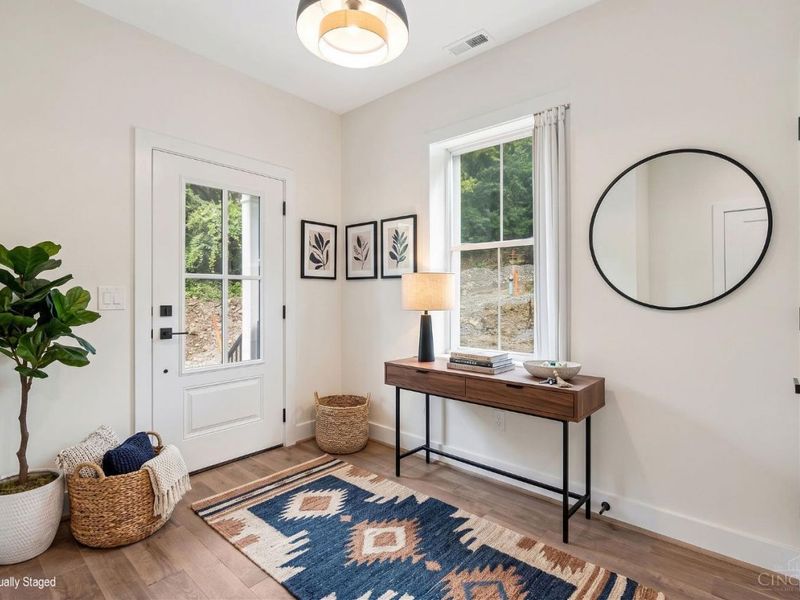
Entry: 10 X 8 Level - 1
Family Room: 15 X 12 Level - Lower
Great Room: 16 X 13 Level - 1
Laundry Room: 8 X 7 Level - 2
Recreation Room: 43 X 13 Level - 3
Study/Den: 15 X 10 Level - 1
Local Schools
School District: Cincinnati
Estimate Your Payment
Estimated Payment
$ 4,508.64 per month $4,257.51 Principal & Interest $9.33 Property Tax $241.79 Homeowner's InsuranceChange Payment Information
Print This Listingx
Select a format below, new window will open and will prompt you to print.





6845 East Fork Road | MLS# 1874585
This single family home located at 6845 East Fork Road, Cincinnati, OH 45227 is currently listed for sale with an asking price of $829,000. This property was built in 2026 and has 4 bedrooms and 3 full and 1 partial baths. East Fork Road is located within the Cincinnati school district. Search Cincinnati real estate on www.kaszycarealestate.com today.