
Listed By
Agency Name: Keller Williams Living
Agency Contact: drew@drewgaebelein.com, 216-310-3739
Shown By
Agent Name: Kaszyca Real Estate
Agent Phone: (330) 353-5206
Agency Title: Cutler Real Estate

TOUR THIS HOME
Choose a date and time to see 6845 Liberty Road, Solon, OH 44139.
I will get in touch with you shortly.

Property Description
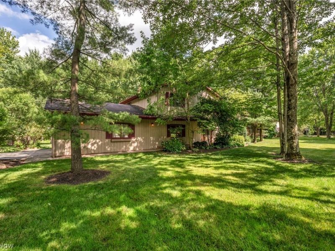
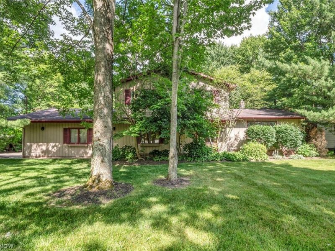
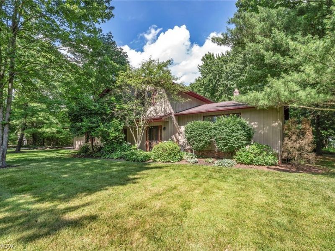
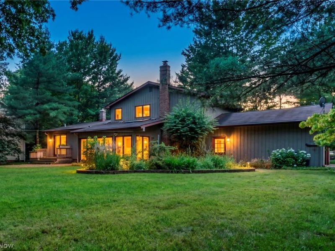
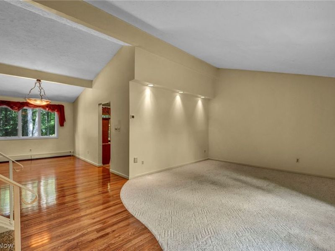
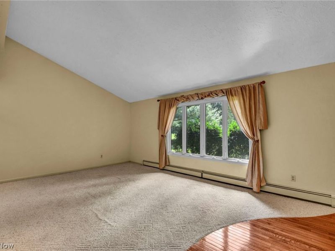
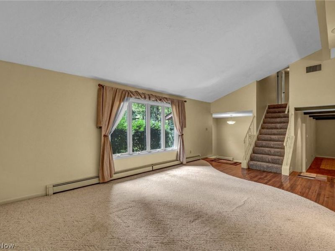
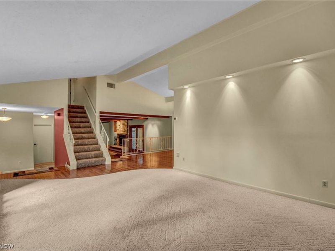
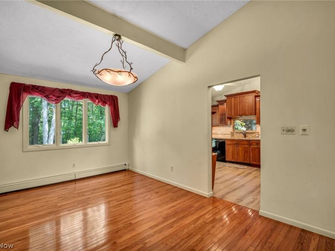
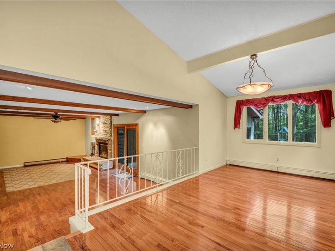
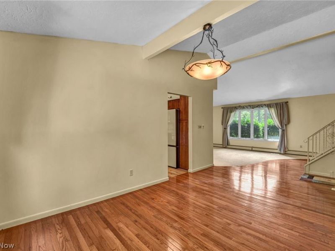
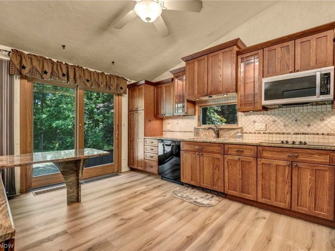
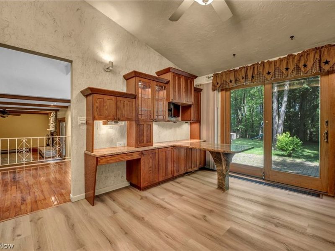
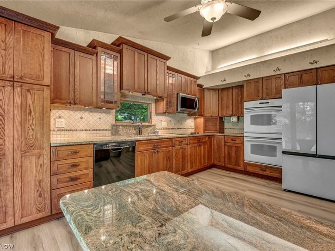
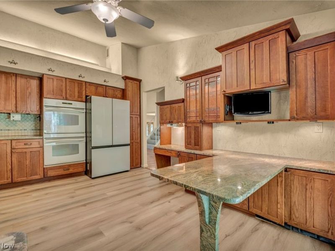
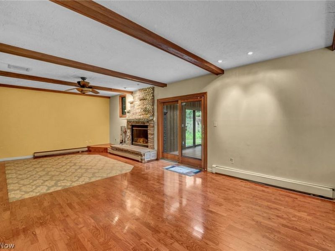
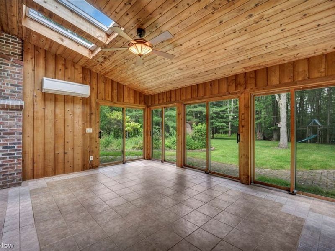
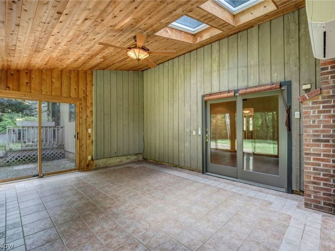
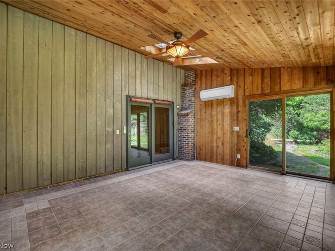
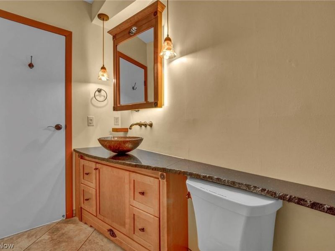
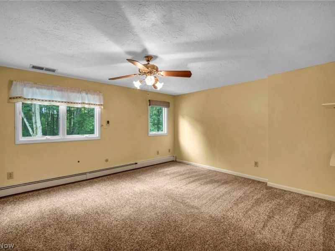
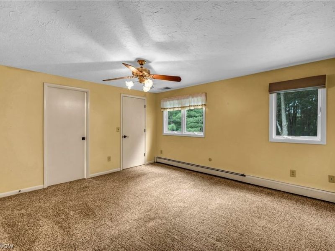
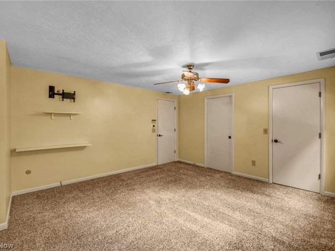
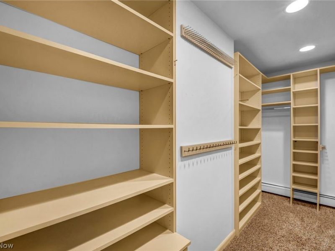
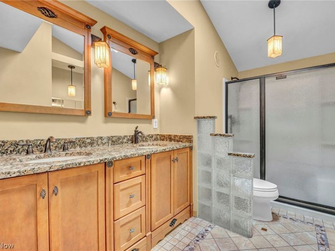
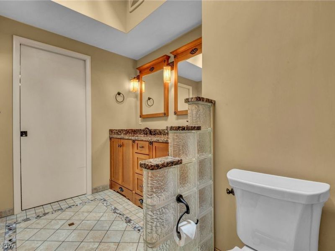
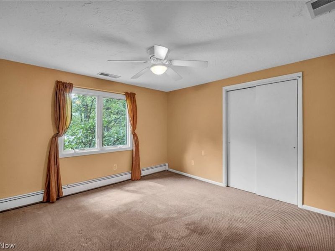
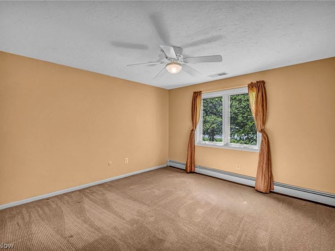
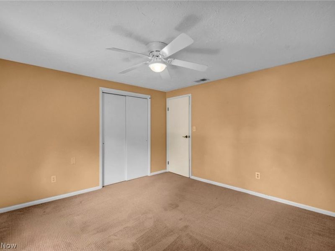
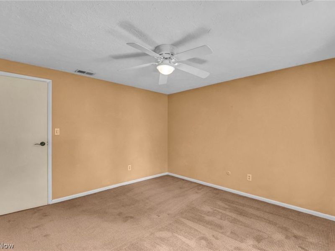
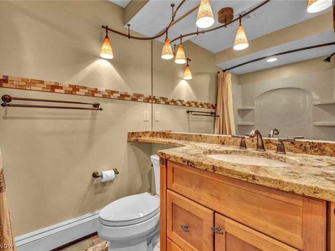
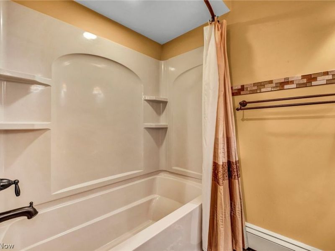
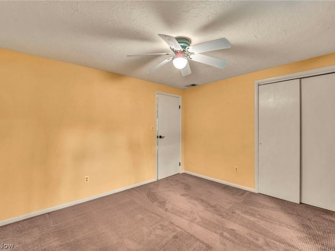
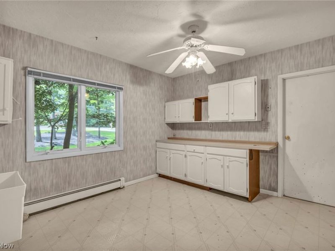
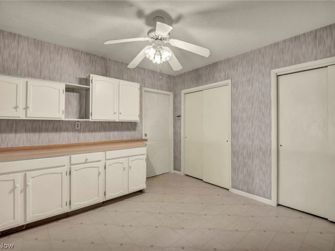
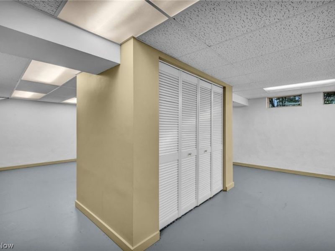
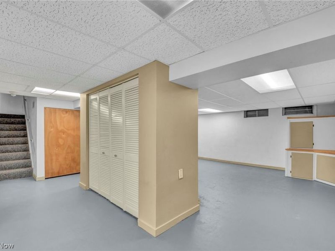
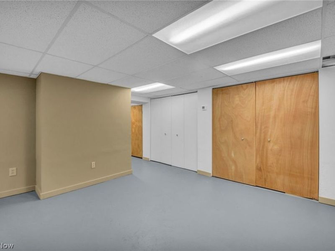
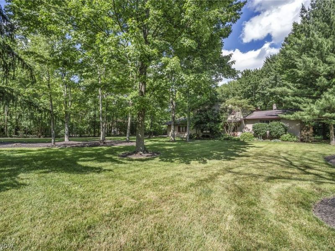
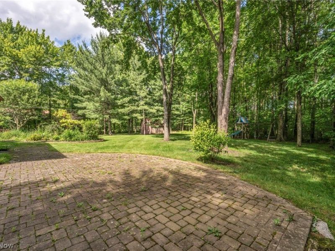
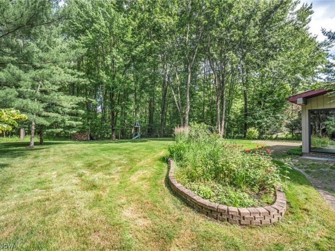
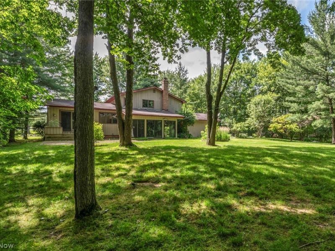
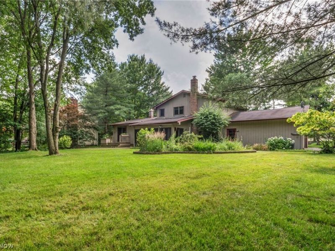
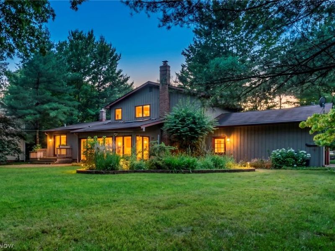
Welcome to this beautifully maintained home on 1.32 wooded acres in the award-winning Solon School District. Offering 2,364 square feet of living space, this thoughtfully updated property combines generous indoor living areas with exceptional outdoor space to enjoy throughout the year. Step inside to soaring cathedral ceilings that enhance the home's open feel. The remodeled kitchen features granite countertops, new luxury vinyl flooring (2025), a new refrigerator (2025), double wall ovens, a built-in cooktop with gas available, and all appliances included. The inviting family room with a wood-burning fireplace flows into the vaulted four-season room, where walls of sliding glass doors provide beautiful views of the backyard. Complete with its own mini-split system, this versatile space is perfect for relaxing, entertaining, or enjoying every season. Outside, mature trees and established landscaping create a beautiful setting for the expansive patio, deck, and spacious backyard. Whether you're entertaining guests, gardening, or simply enjoying the outdoors, the 1.32-acre lot offers room to spread out. An oversized attached two-car garage with attic storage and a 10x12 storage shed provide excellent storage. The home features three bedrooms, two full baths, and a half bath, including an updated primary bath with a walk-in shower, granite vanity, tile flooring, and skylights. A first-floor laundry room and lower-level basement provide added convenience and storage. Additional updates include replacement windows throughout, a 50-year roof, boiler (2021), central air (2023), hot water tank (2016), sump pump with battery backup, and central vacuum. Conveniently located near Solon's parks, recreation, shopping, dining, and top-rated schools, this exceptional property offers the rare opportunity to enjoy over an acre of beautifully wooded property in one of Northeast Ohio's most sought-after communities.
Property Features
Property Type: Residential - Single Family
Basement: Full
Basement: Yes
Cooling: Central Air, Ceiling Fan(s)
Days on Market: 16
Fireplaces: 1
Garage: 2 car attached
Heating: Baseboard, Zoned
Home Style: Split Level
Lot Size: 1.32 Acres
Roof Type: Asphalt, Fiberglass
Stories: 4.0
Taxes: $7,779 / year
Year Built: 1979
Feature Descriptions
Exterior: Wood Siding
Parcel#: 955-28-012
Parking: Attached, Garage
Sewer: Public Sewer
Water: Public
Room Sizes
Laundry: N D x N D Level - Lower
Utility Room: N D x N D Level - Basement
Bathroom: N D x N D Level - Second
Primary Bedroom: N D x N D Level - Second
Sunroom: N D x N D Level - Lower
Family Room: N D x N D Level - Lower
Primary Bathroom: N D x N D Level - Second
Bedroom: N D x N D Level - Second
Bedroom: N D x N D Level - Second
Bathroom: N D x N D Level - Lower
Living Room: N D x N D Level - First
Dining Room: N D x N D Level - First
Kitchen: N D x N D Level - First
Local Schools
School District: Solon City
Estimate Your Payment
Estimated Payment
$ 3,084.62 per month $2,305.12 Principal & Interest $648.25 Property Tax $131.25 Homeowner's InsuranceChange Payment Information
Print This Listingx
Select a format below, new window will open and will prompt you to print.





6845 Liberty Road | MLS# 5222512
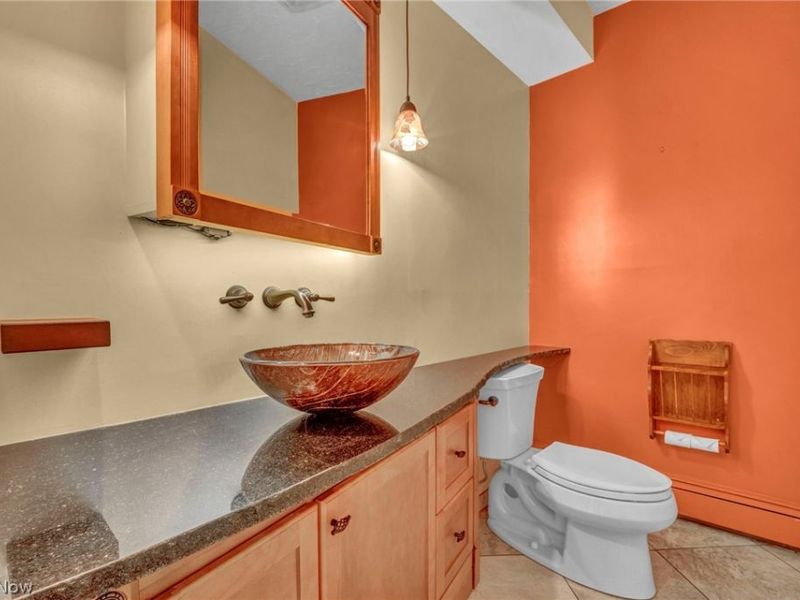
This single family home located at 6845 Liberty Road, Solon, OH 44139 is currently listed for sale with an asking price of $450,000. This property was built in 1979 and has 3 bedrooms and 2 full and 1 partial baths with 2364 sq. ft. Liberty Road is located in the Solon 03 subdivision within the Solon City school district. Search Solon 03 real estate on www.kaszycarealestate.com today.