
Listed By
Agency Name: EXP Realty, LLC.
Agency Contact: MMcClureRealtor@gmail.com, 330-475-6828
Shown By
Agent Name: Kaszyca Real Estate
Agent Phone: (330) 353-5206
Agency Title: Cutler Real Estate

TOUR THIS HOME
Choose a date and time to see 690 River Bend Boulevard, Kent, OH 44240.
I will get in touch with you shortly.

Property Description
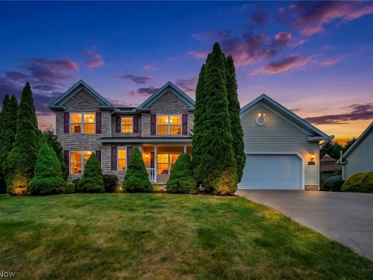
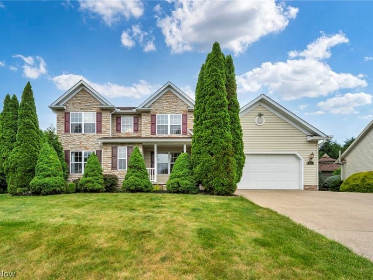
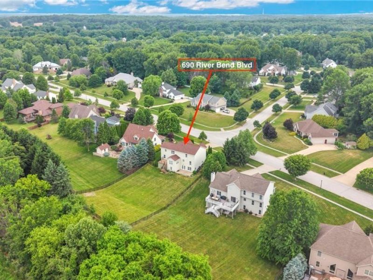
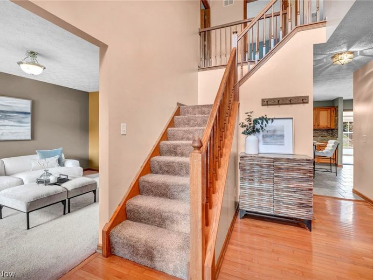
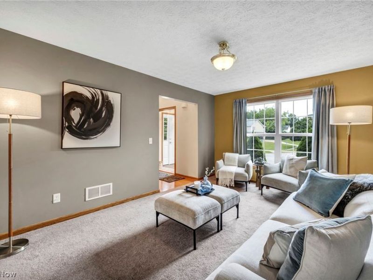
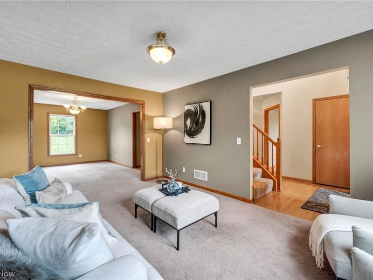
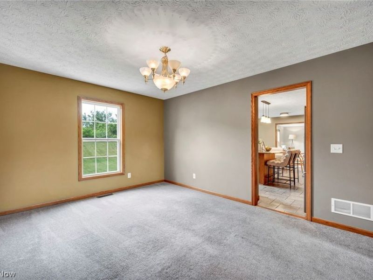
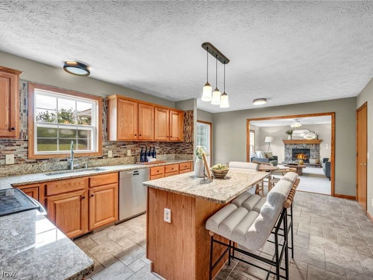
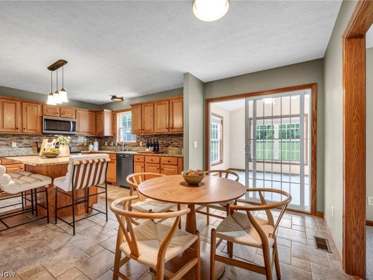
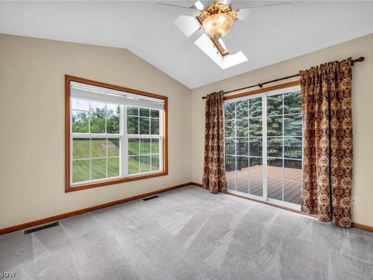
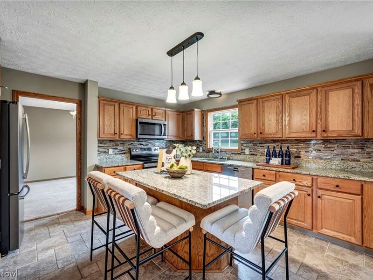
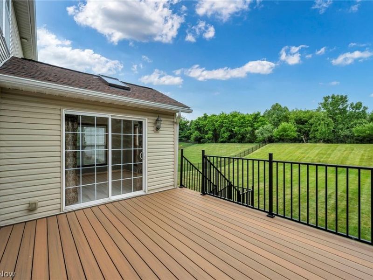
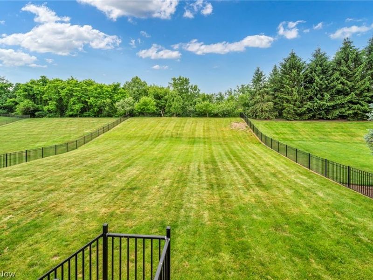
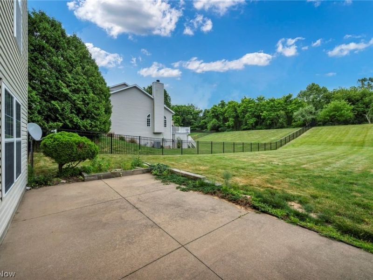
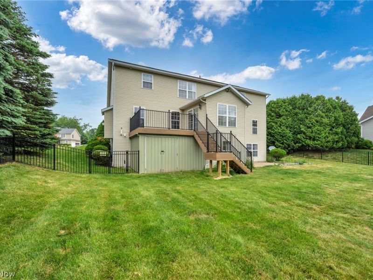
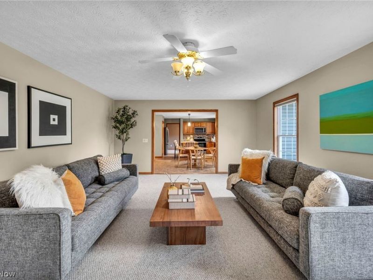
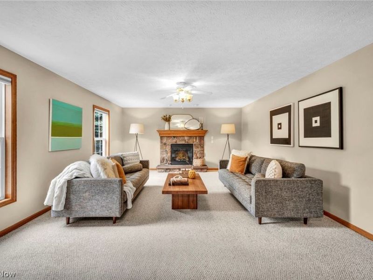
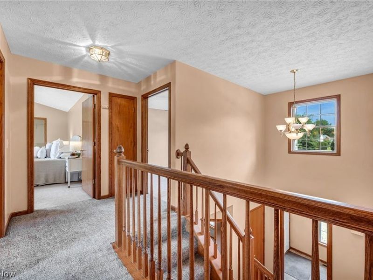
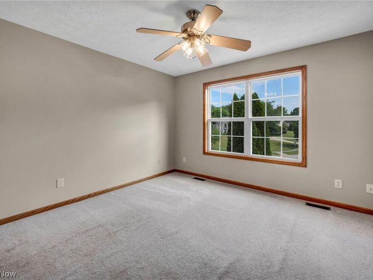
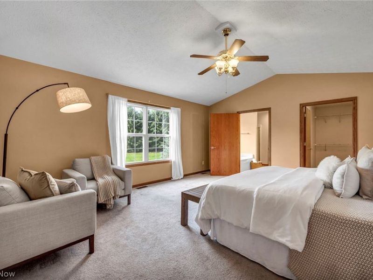
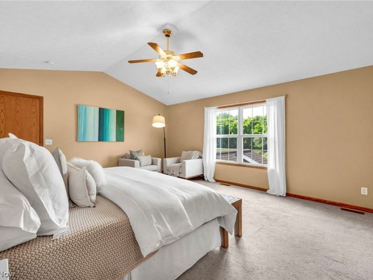
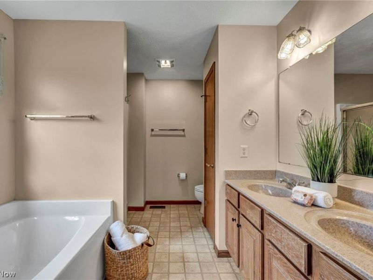
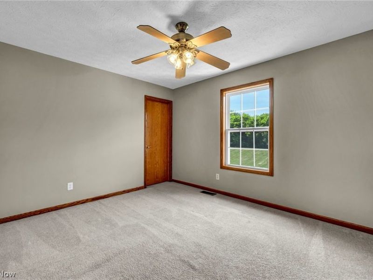
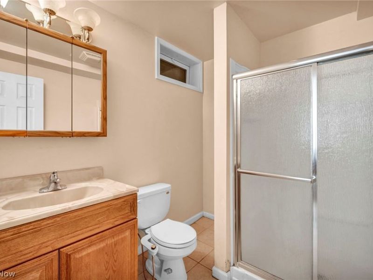
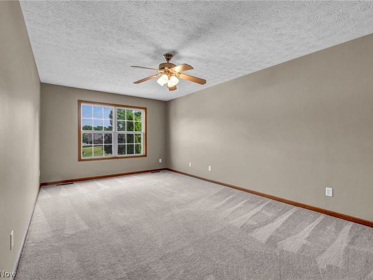
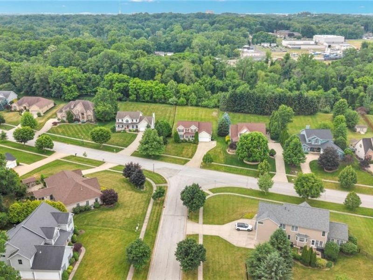
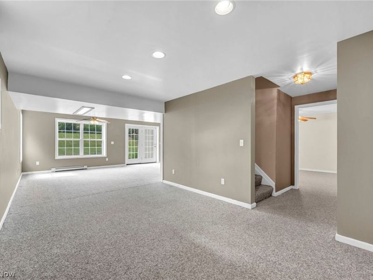
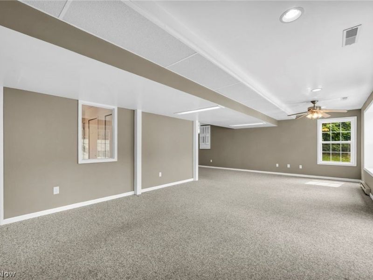
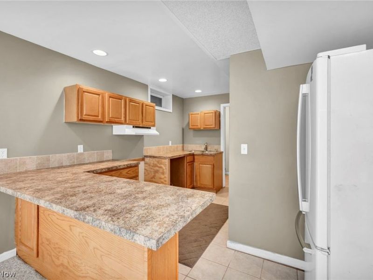
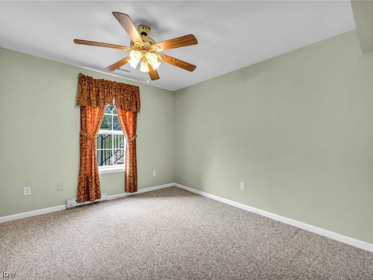
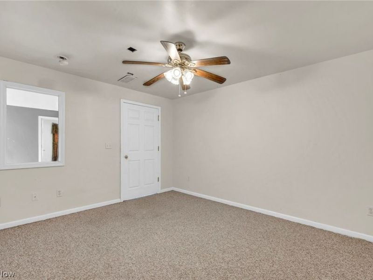
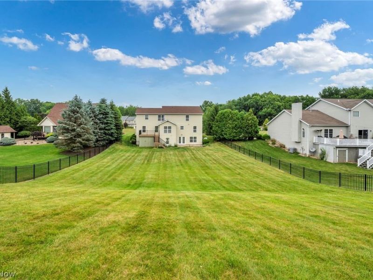
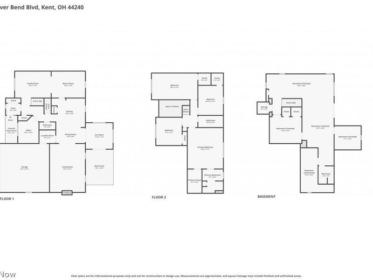
Situated in the beautiful River Bend East subdivision in Kent, this spacious 6-bedroom, 3.5-bath home offers nearly 4,000 square feet of finished living space, providing exceptional flexibility for a variety of lifestyles and living arrangements. Enjoy convenient access to the Portage Hike & Bike Trail, connecting you to downtown Kent & Towner's Woods. This spacious home is also near River Bend Park, where you can launch paddle craft into the Cuyahoga River. Centrally located, the home is less than a mile from the middle and high schools & Route 43 with Streetsboro and the Ohio Turnpike just 10 minutes away. Over the past year, the owners have completed major updates, including a newer elevated composite deck with ground-level storage beneath, a fully-fenced back yard, and new range and dishwasher. The interior has also been freshly repainted, giving the home a clean, move-in-ready feel. The main level features an open-concept kitchen and living area, a bright rear sunroom adjacent to the new deck, and a versatile bonus room ideal for a home office, study, music room, playroom, or additional living space. Upstairs, you'll find a spacious primary suite along with three additional bedrooms, all featuring generous closet space, plus a full hall bathroom. The walk-out basement is a standout feature, offering a large living area, two additional bedrooms, kitchenette with refrigerator & full bath. This flexible space presents endless possibilities for multigenerational living, rec space, gaming/movie room, or work-from-home business! Additional updates completed by the previous owner include a new roof in 2023 and a water heater in 2018. For more seller-provided information, contact your favorite Realtor®. Opportunities like this are rare in the Kent market ? don't miss your chance to own this unique River Bend Estates home!
Property Features
Property Type: Residential - Single Family
Basement: Yes
Basement: Apartment, Full, Finished, Storage Space, Walk-Out Access
Cooling: Central Air
Days on Market: 12
Fireplaces: 1
Garage: 2 car attached
Heating: Forced Air, Fireplace(s), Gas
Home Style: Colonial, Conventional
Lot Size: 0.61 Acres
Roof Type: Asphalt, Fiberglass
Stories: 3.0
Taxes: $6,041 / year
Year Built: 2005
Amenities
Ceiling Fan(s)
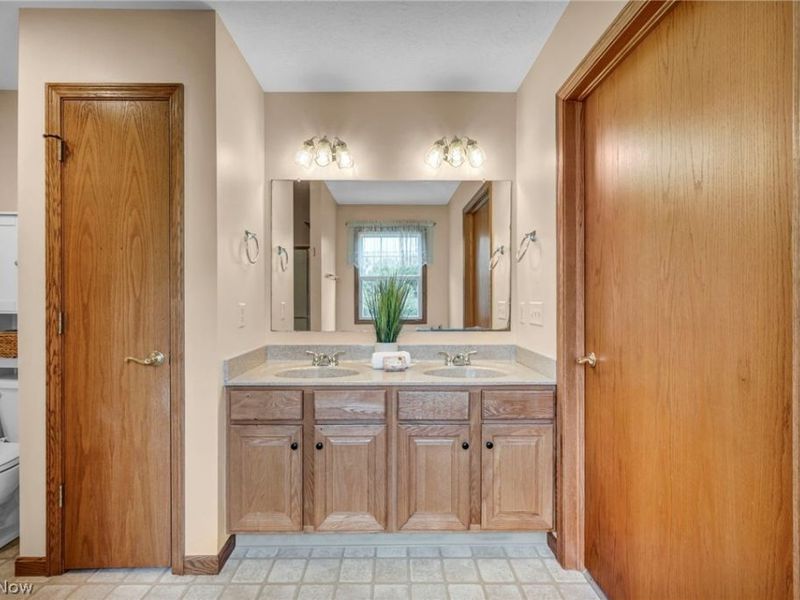
Double Vanity
Entrance Foyer
Eat-in Kitchen
Granite Counters
High Ceilings
In-Law Floorplan
Kitchen Island
Pantry
Vaulted Ceiling(s)
Walk-In Closet(s)
Wired for Sound
Storage
Feature Descriptions
Appliances: Dryer, Dishwasher, Microwave, Range, Refrigerator, Washer
Exterior: Stone, Vinyl Siding
Fencing: Back Yard, Full, See Remarks
Fireplace: Gas
HOA: Yes
HOA Fee: 82.5/ Annually
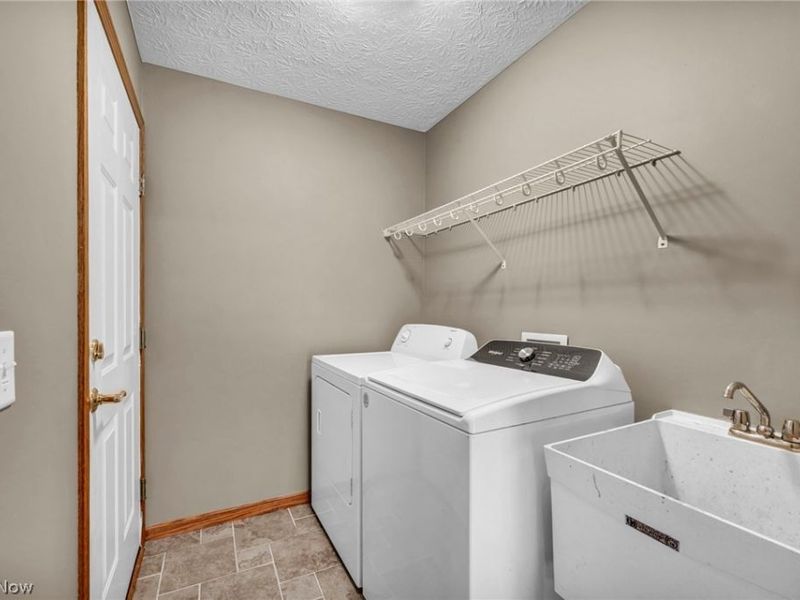
Laundry: Main Level
Parcel#: 17-041-30-00-018-000
Parking: Attached, Driveway, Garage, Paved
Patio/Porch: Deck, Patio
Sewer: Public Sewer
Water: Public
Room Sizes
Bedroom: 14 x 12 Level - Lower
Bedroom: 19 x 11 Level - Second
Bedroom: 12 x 11 Level - Second
Dining Room: 15 x 11 Level - First
Recreation: 13 x 27 Level - Lower
Bedroom: 12 x 10 Level - Lower
Kitchen: 7 x 13 Level - Lower
Sunroom: 11 x 11 Level - First
Recreation: 10 x 29 Level - Lower
Office: 12 x 9 Level - First
Entry/ Foyer: 6 x 5 Level - First
Eat-in Kitchen: 22 x 12 Level - First
Bedroom: 13 x 11 Level - Second
Primary Bedroom: 18 x 16 Level - Second
Living Room: 16 x 11 Level - First
Family Room: 21 x 16 Level - First
Laundry: 7 x 6 Level - First
Local Schools
School District: Kent City
Estimate Your Payment
Estimated Payment
$ 3,474.91 per month $2,811.81 Principal & Interest $503.42 Property Tax $159.69 Homeowner's InsuranceChange Payment Information
Print This Listingx
Select a format below, new window will open and will prompt you to print.





690 River Bend Boulevard | MLS# 5202532
This single family home located at 690 River Bend Boulevard, Kent, OH 44240 is currently listed for sale with an asking price of $547,500. This property was built in 2005 and has 6 bedrooms and 3 full and 1 partial baths with 3864 sq. ft. River Bend Boulevard is located in the River Bend East Sub Ph 1 subdivision within the Kent City school district. Search River Bend East Sub Ph 1 real estate on www.kaszycarealestate.com today.