
A Cutler Real Estate Homefinder account is required to view this listing.
Listed By
Agency Name: Howard Hanna
Agency Contact: sheilamcginty@howardhanna.com, 216-906-3304
Shown By
Agent Name: Kaszyca Real Estate
Agent Phone: (330) 353-5206
Agency Title: Cutler Real Estate

TOUR THIS HOME
Choose a date and time to see 6903 Father Caruso Drive, Unit 10, Cleveland, OH 44102.
I will get in touch with you shortly.

Property Description
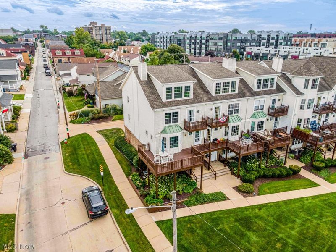
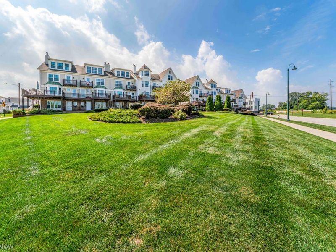
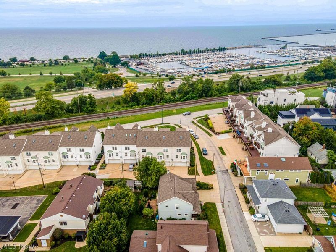
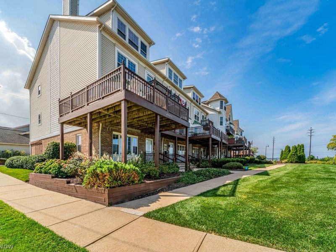
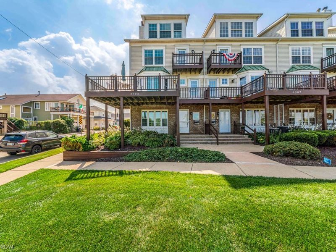
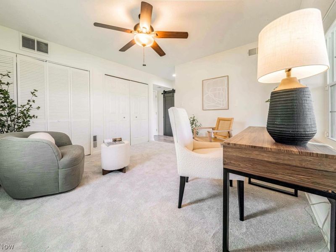
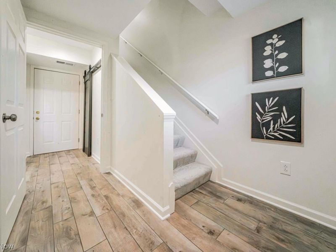
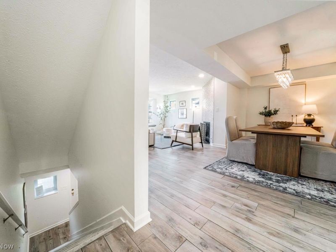
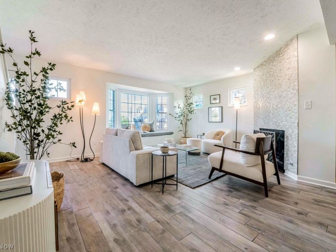
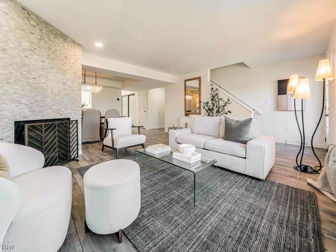
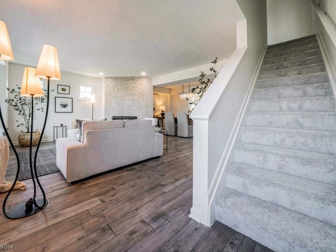
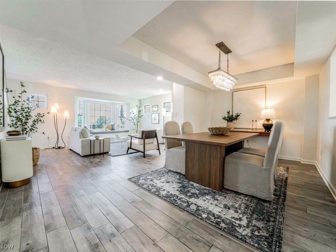
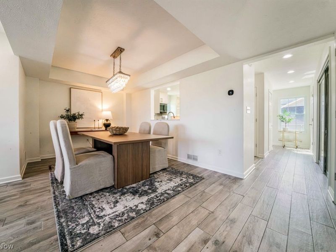
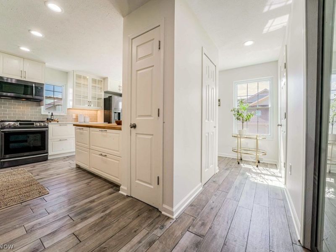
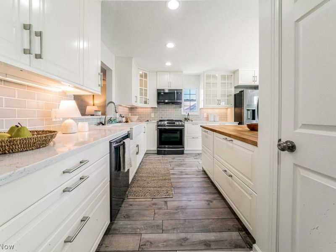
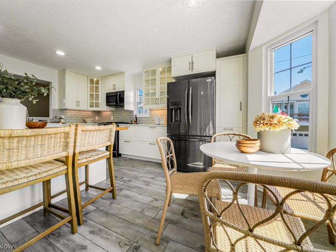
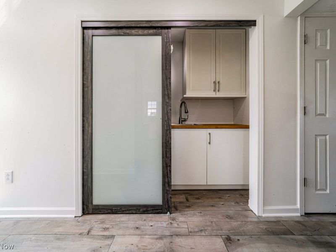
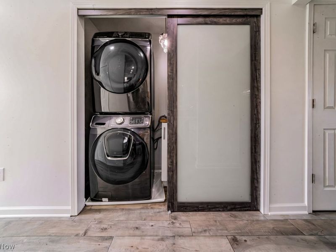
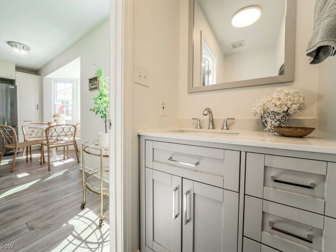
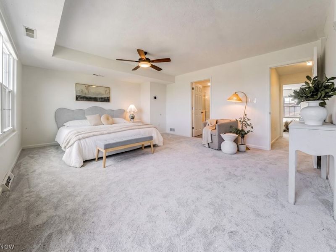
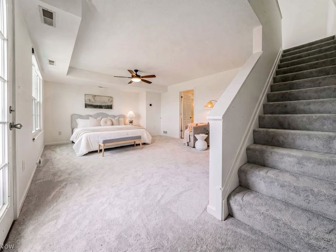
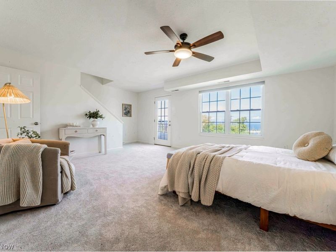
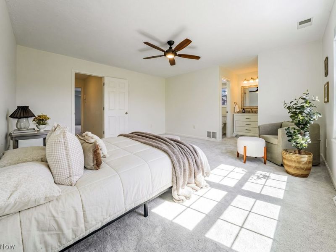
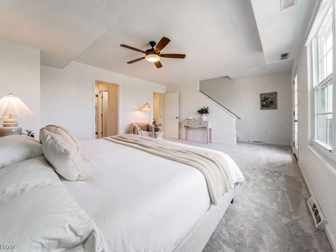
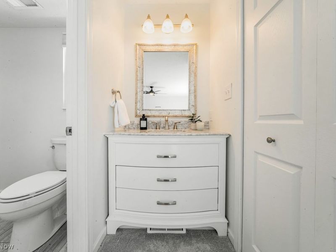
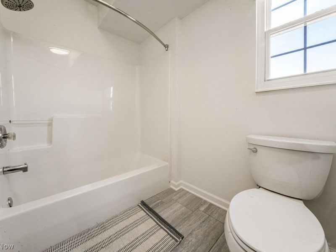
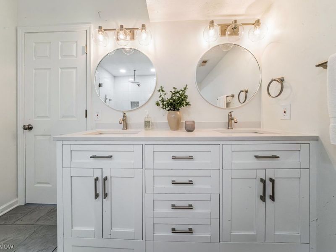
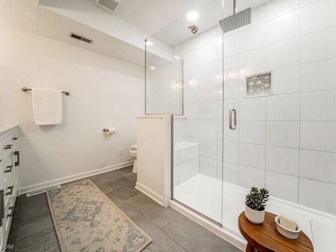
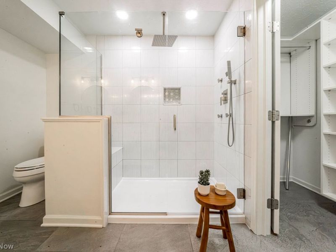
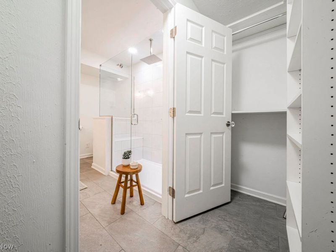
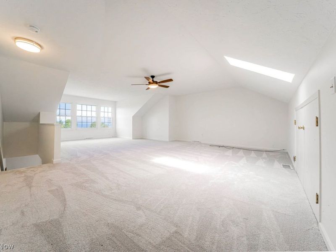
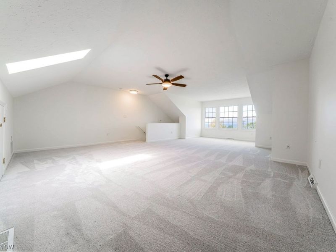
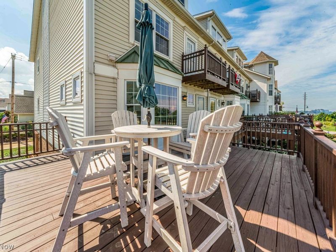
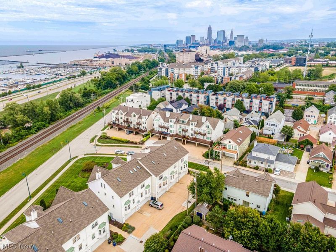
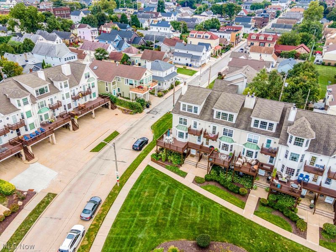
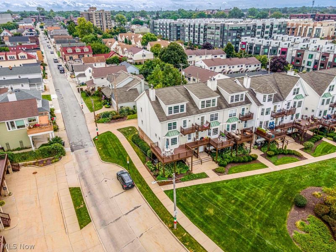
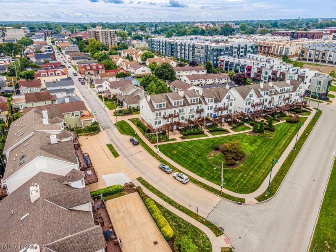
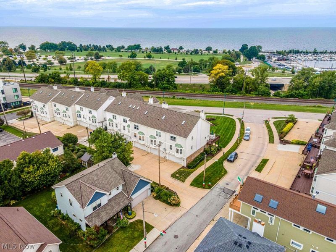
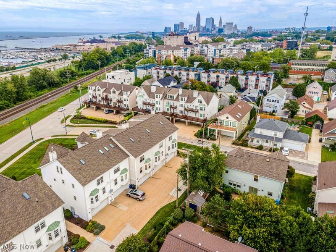
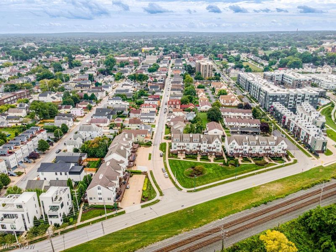
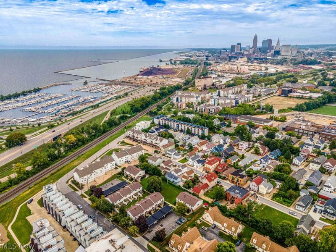
Lakefront living at its finest! This exceptional corner unit townhouse offers breathtaking, unobstructed views of Lake Erie from all 4 levels and rare 190 degree waterfront exposure, creating spectacular sunsets and ever-changing views. With 2 private decks, you'll have multiple opportunities to enjoy the beautiful lakefront setting. The entry level welcomes you with a versatile bonus room, perfect for a home office, fitness room, or guest space, along with direct access to the attached 2-car garage. All 4 levels have been freshly painted & feature new carpeting throughout. The main living level features an open, functional layout with beautiful lake views, a spacious living room & dining area & an updated eat-in kitchen with quartz counter tops, stainless steel appliances, gas range, microwave, and 2 pantries. A convenient laundry area with utility sink and a half bath complete this level. The butcherblock island provides the perfect gathering space for everyday living and entertainment. The third floor offers 2 generously sized bedrooms, with a flexible floorplan allowing the home to function as a 2/3 bedroom residence. The master suite offers stunning lake and sunset views, a spacious walk-in closet, & a beautifully renovated ensuite bath featuring a tiled, glass enclosed walk-in shower. The second bedroom includes its own ensuite bath with a tub/shower combination and closet space. The top floor allows the third bedroom to serve as a guest suite, office, or recreation space and provides a flexible open space with the best views in the home, ideal as a primary retreat, guest suite, office, or recreation room. The exterior was professionally power washed Sept. 2026, adding to the home's fresh & well-maintained appearance. With its prime lakefront location, spectacular views, 2 decks, attached 2-car garage, flexible 2/3 bedroom floorplan, & low maintenance lifestyle, this townhouse offers a rare opportunity to enjoy all that Cleveland's lakefront has to offer.
Property Features
Property Type: Residential - Condominium
Cooling: Central Air
Days on Market: 3
Fireplaces: 1
Garage: 2 car attached
Heating: Gas
Home Style: Contemporary
Roof Type: Shingle
Stories: 4.0
Taxes: $9,347 / year
Year Built: 2000
Amenities
Ceiling Fan(s)
Eat-in Kitchen
Kitchen Island
Open Floorplan
Walk-In Closet(s)
Feature Descriptions
Appliances: Dryer, Dishwasher, Disposal, Microwave, Range, Refrigerator, Washer
Community Features: Lake
Exterior: Brick, Vinyl Siding
Fireplace: Family Room
Laundry: Washer Hookup, Electric Dryer Hookup, In Unit
Parcel#: 002-06-825C
Parking: Attached, Driveway, Garage
Patio/Porch: Deck, Porch
Pets Allowed: Cats OK, Dogs OK
Security: Security System, Carbon Monoxide Detector(s)
Sewer: Public Sewer
Water: Public
Window: Blinds, Storm Window(s)
Room Sizes
Bonus Room: 12 x 12 Level - First
Primary Bathroom: 9 x 8 Level - Third
Bedroom: 28 x 20 Level - Fourth
Bedroom: 15 x 14 Level - Third
Primary Bedroom: 20 x 14 Level - Third
Family Room: 16 x 14 Level - Second
Dining Room: 14 x 9 Level - Second
Kitchen: 17 x 14 Level - Second
Local Schools
School District: Cleveland Municipal - 1809
Estimate Your Payment
Estimated Payment
$ 4,036.40 per month $3,097.10 Principal & Interest $778.92 Property Tax $160.39 Homeowner's InsuranceChange Payment Information
Print This Listingx
Select a format below, new window will open and will prompt you to print.





6903 Father Caruso Drive, Unit 10 | MLS# 5244391
This condo located at 6903 Father Caruso Drive, Unit 10, Cleveland, OH 44102 is currently listed for sale with an asking price of $549,900. This property was built in 2000 and has 3 bedrooms and 2 full and 1 partial baths with 2126 sq. ft. Father Caruso Drive, Unit 10 is located in the Belvedere Condo Ph. 2 subdivision within the Cleveland Municipal - 1809 school district. Search Belvedere Condo Ph. 2 real estate on www.kaszycarealestate.com today.