
Listed By
Agency Name: RE/MAX Revealty
Agent Name: Kathy M Kindell
Agency Phone: 614-505-7438

Shown By
Agent Name: Kaszyca Real Estate
Agent Phone: (330) 353-5206
Agency Title: Cutler Real Estate

TOUR THIS HOME
Choose a date and time to see 6981 Upper Cambridge Way, Westerville, OH 43082.
I will get in touch with you shortly.

Property Description
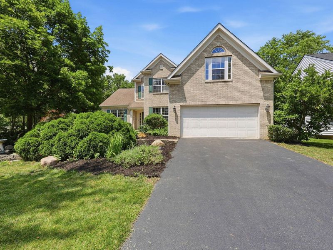
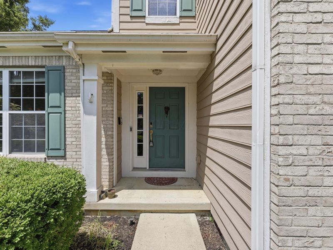
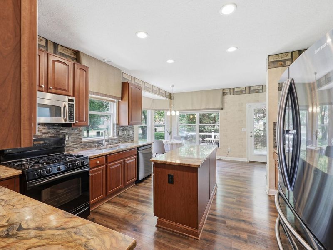
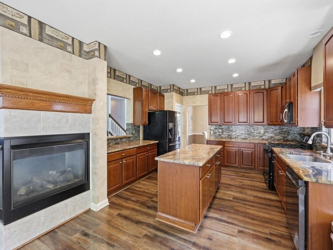
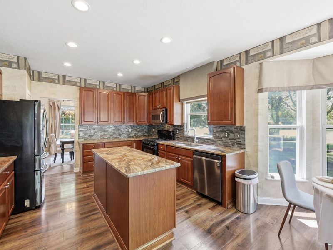
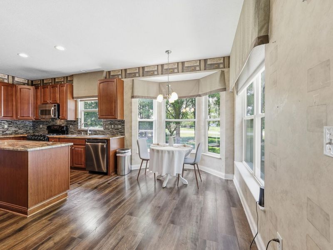
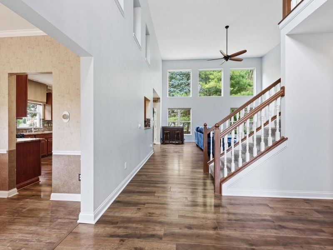
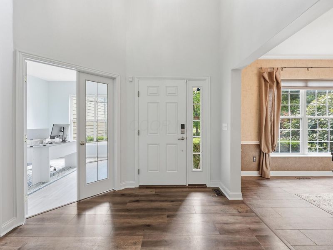
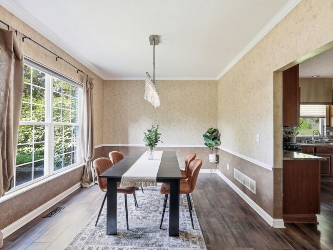
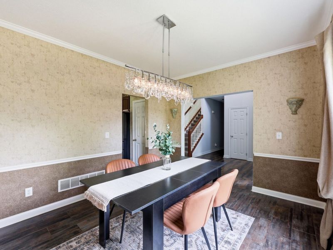
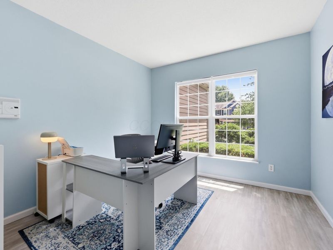
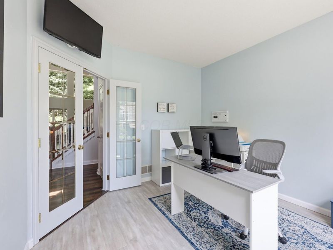
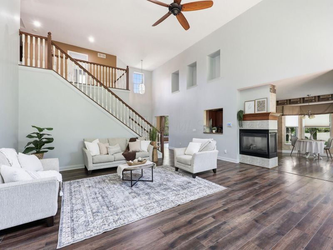
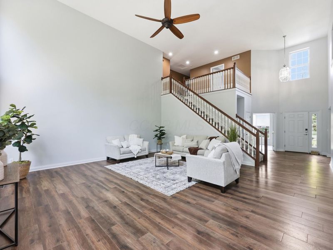
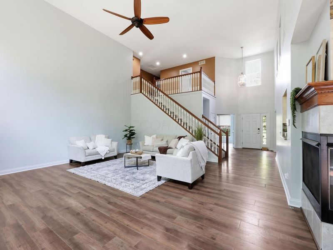
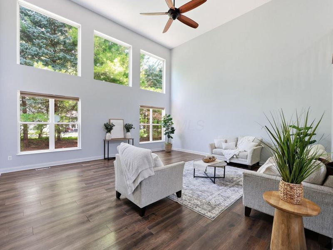
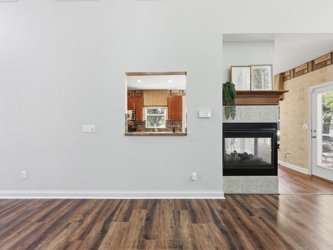
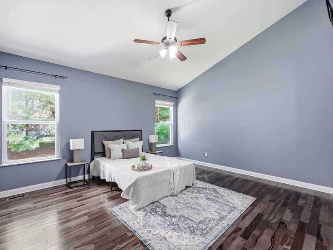
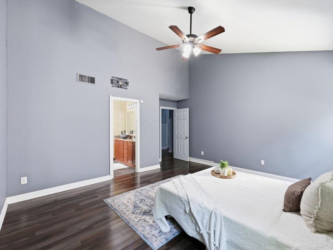
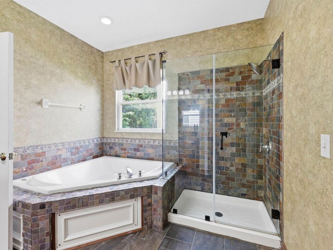
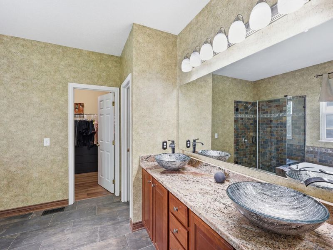
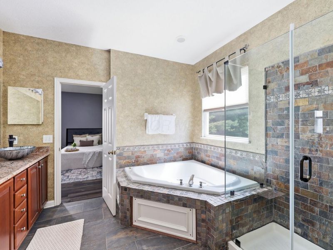
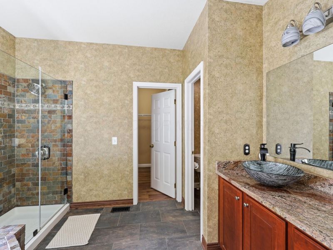
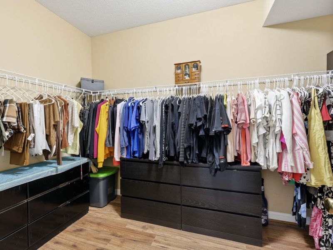
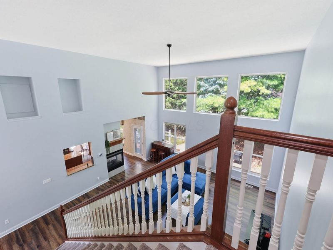
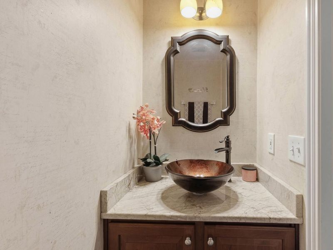
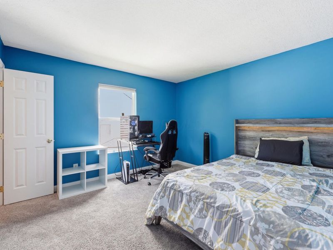
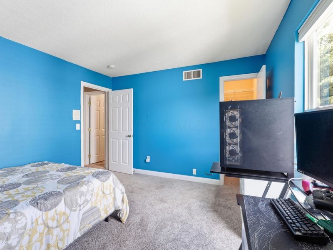
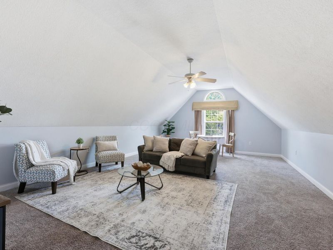
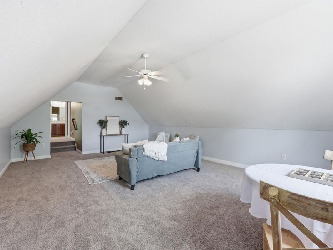
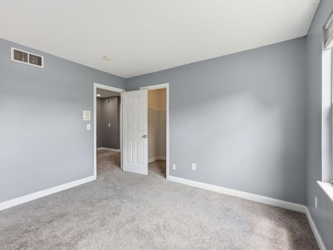
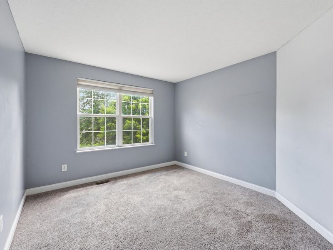
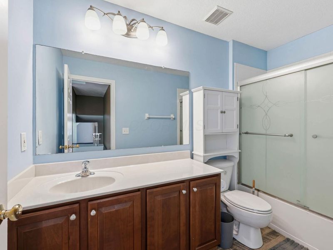
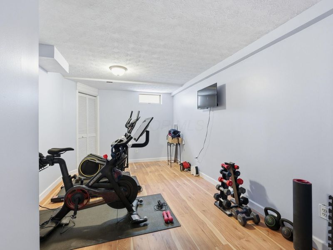
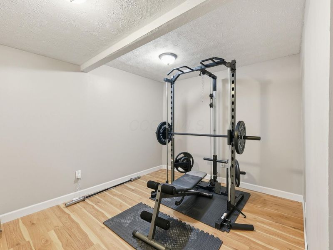
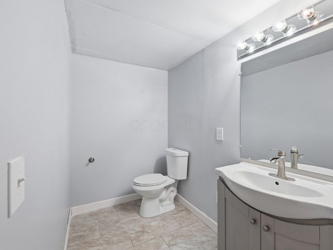
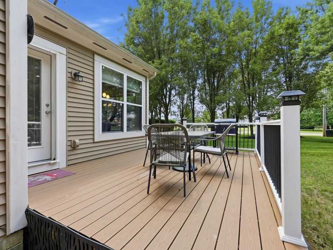
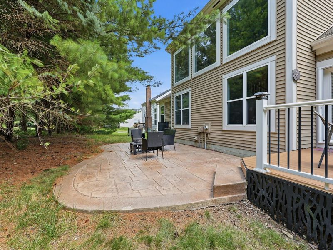
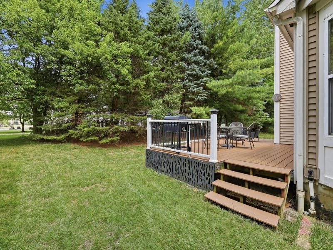
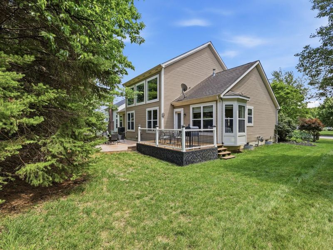
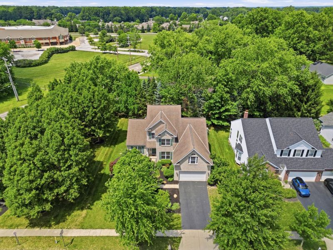
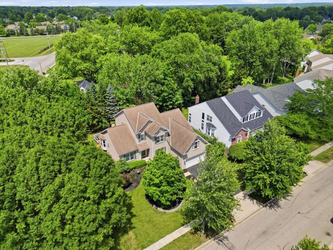
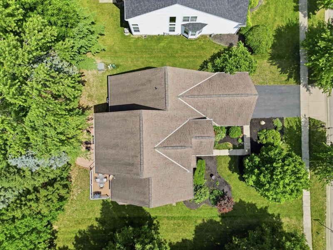
PRICE REDUCTION! Welcome to your new home in Cambridge Crossing - Low HOA! Westerville Schools! New HVAC system (2025), new high-efficiency tankless water heater, and new sump pump! First floor primary bedroom with en suite! Huge bonus room which could easily be your 4th bedroom. This move-in-ready home features a huge chef's kitchen with solid cherry raised-panel cabinetry, premium granite countertops, hardwood flooring, and a bright casual dining area. Recently remodeled, main floor den/office behind double French doors, ideal for today's remote professional. A dramatic 2-story Great Room with a wall of windows across the back of the home! There is also a 3-sided fireplace which transitions from the Great Room into the kitchen. A beautiful formal dining room is also featured on the main level.The first-floor primary bedroom suite offers vaulted ceilings, a spacious walk-in closet, a spa-inspired bath featuring dual vanities, a jetted soaking tub, and a custom walk-in shower. Upstairs are two oversized bedrooms with walk-in closets and a massive bonus room perfect as a media room or 4th bedroom!The partially finished lower level includes a professionally designed fitness room or dedicated art studio, powder room, and expansive capped crawlspace storage. Outside, enjoy professionally landscaped grounds, an irrigation system, premium composite deck, and custom stamped concrete patio.
Property Features
Property Type: Residential - Single Family
Basement: Crawl Space, Partial
Cooling: Central Air
Days on Market: 107
Fireplaces: 1
Garage: 2 car attached
Heating: Forced Air
Home Style: Traditional
Lot Size: 0.23 Acres
Taxes: $10,149
Year Built: 2003
Feature Descriptions
Association/Condo Fee: 450
Exterior: Brick, Stone, Wood Siding
Fireplace: One, Gas Log
Flooring: Wood, Stone, Carpet, Ceramic/Porcelain
HOA: Yes
Interior Amenities: Whirlpool/Tub, On-Demand Water Heater
Lot: Wooded
Parcel #: 317-311-07-002-000
Parking: Garage Door Opener, Attached Garage
Windows: Insulated All
Wooded: Yes
Local Schools
School District: WESTERVILLE CITY
Estimate Your Payment
Estimated Payment
$ 4,251.92 per month $3,238.46 Principal & Interest $845.75 Property Tax $167.71 Homeowner's InsuranceChange Payment Information
Print This Listingx
Select a format below, new window will open and will prompt you to print.





6981 Upper Cambridge Way | MLS# 226024723
This single family home located at 6981 Upper Cambridge Way, Westerville, OH 43082 is currently listed for sale with an asking price of $575,000. This property was built in 2003 and has 3 bedrooms and 2 full and 2 partial baths with 3059 sq. ft. Upper Cambridge Way is located in the Cambridge Crossing subdivision within the WESTERVILLE CITY school district. Search Cambridge Crossing real estate on www.kaszycarealestate.com today.