
Listed By
Agency Name: EXP Realty, LLC.
Agency Contact: michael.venesky@exprealty.com, 440-840-8195
Shown By
Agent Name: Kaszyca Real Estate
Agent Phone: (330) 353-5206
Agency Title: Cutler Real Estate

TOUR THIS HOME
Choose a date and time to see 70 Morningside Drive, Chagrin Falls, OH 44022.
I will get in touch with you shortly.

Property Description
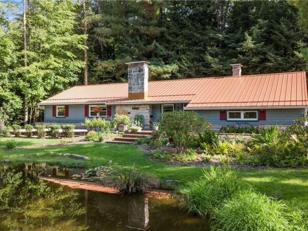
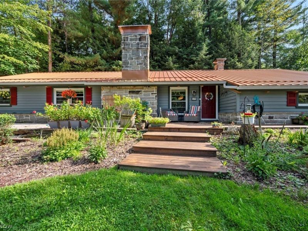
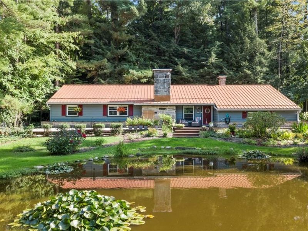
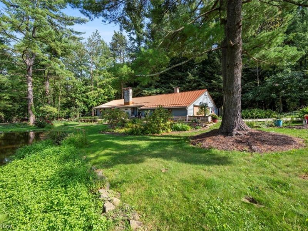
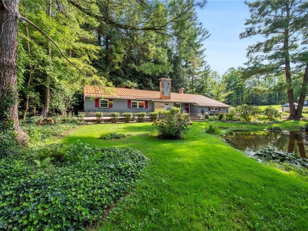
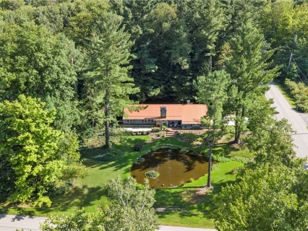
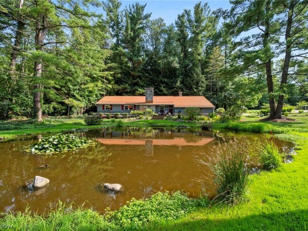
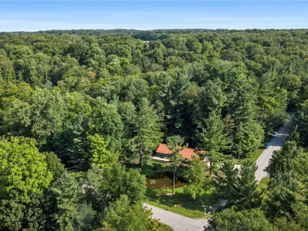
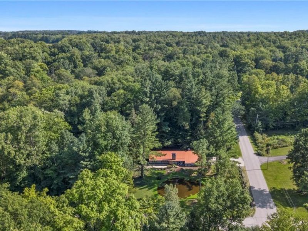
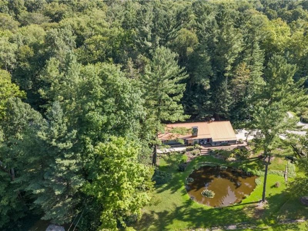
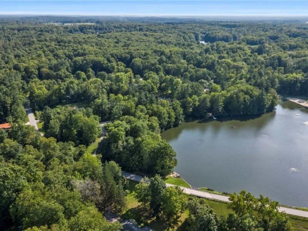
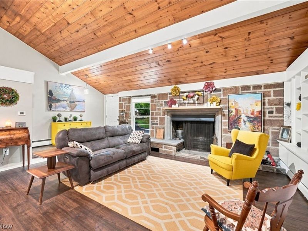
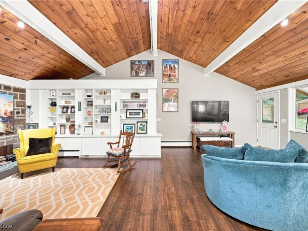
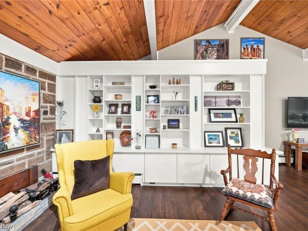
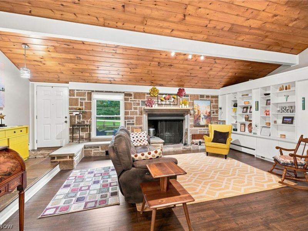
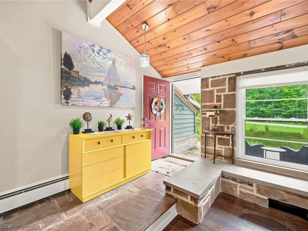
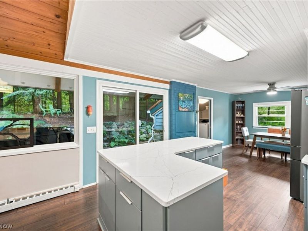
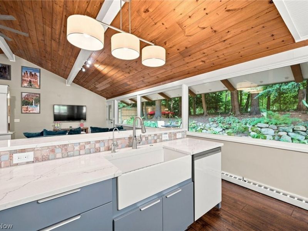
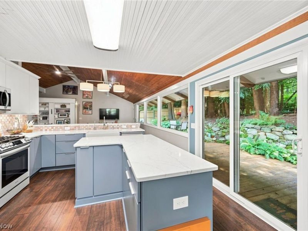
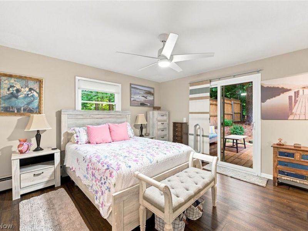
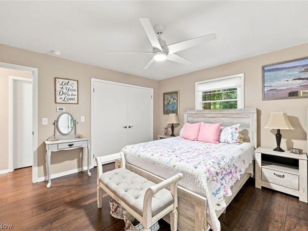
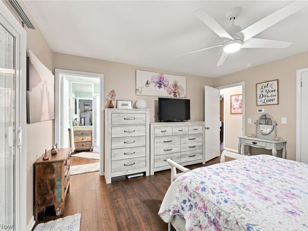
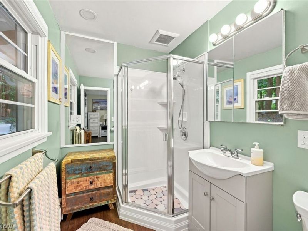
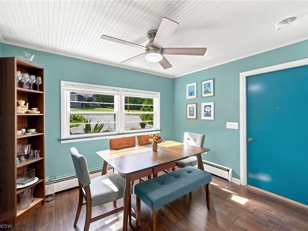
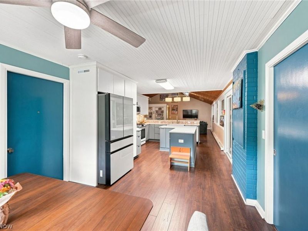
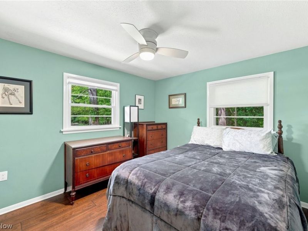
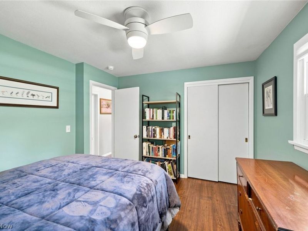
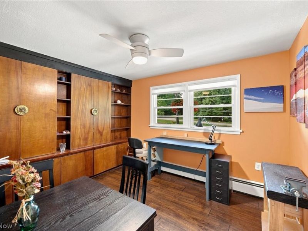
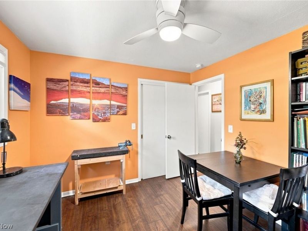
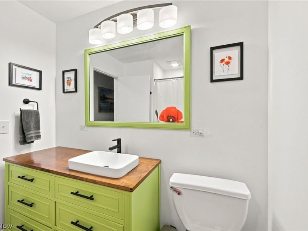
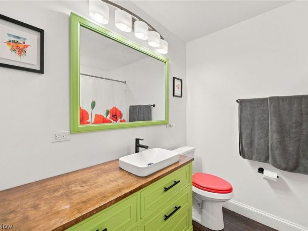
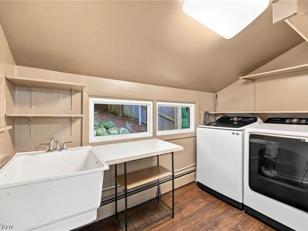
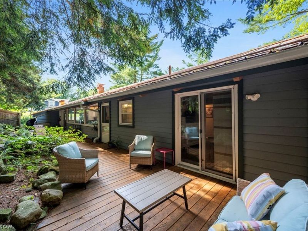
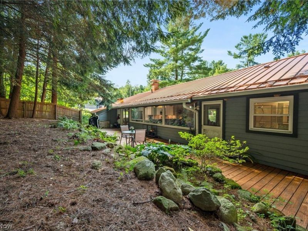
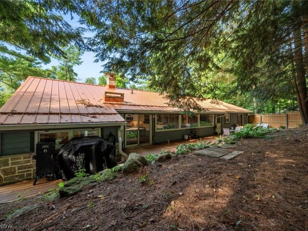
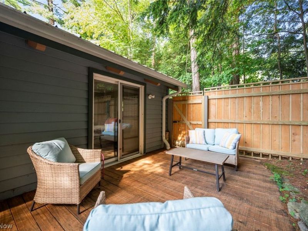
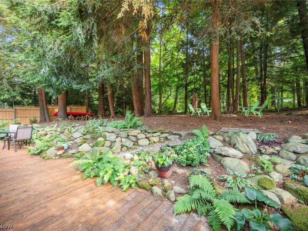
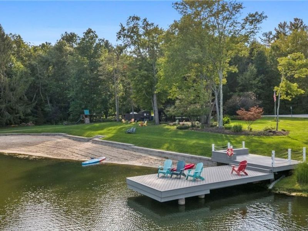
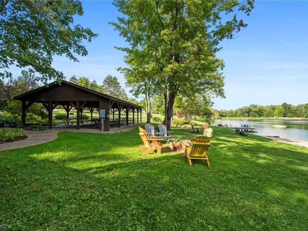
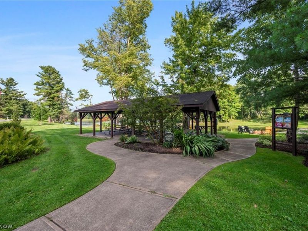
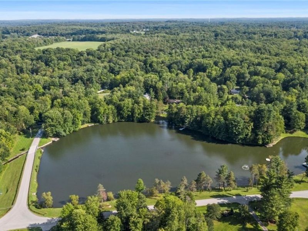
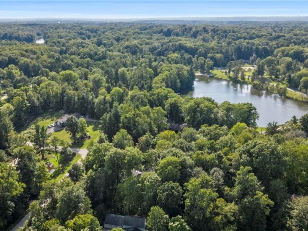
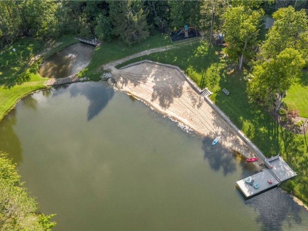
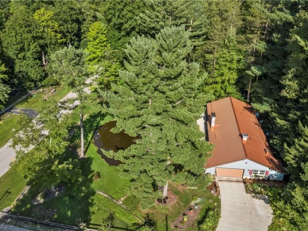
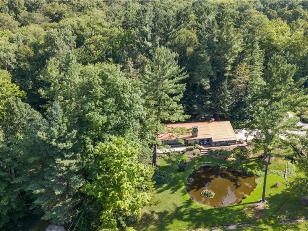
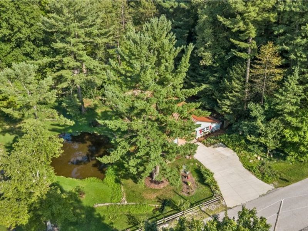
Welcome to this beautifully updated ranch in the desirable Lake Louise community, offering convenient one floor living on just over an acre with a peaceful pond and wooded setting. As you step inside, you are welcomed by new laminate flooring that flows throughout the home and an open, inviting layout. The spacious great room is a true focal point, featuring a warm wood cathedral ceiling, stone wood burning fireplace, built in shelving, and large windows overlooking the surrounding property. Just off the living area, the completely remodeled kitchen has been thoughtfully redesigned with a more open layout and features new cabinetry, countertops, tile backsplash, stainless steel Samsung appliances, a center island with breakfast bar seating, and expansive windows bringing the outdoors in. The home offers three first floor bedrooms, including a comfortable master suite with an updated private bathroom, along with an additional updated full bathroom just down the hall. A conveniently located first floor laundry room adds to the ease of single level living. Outside, enjoy the private pond setting, mature trees and landscaping, wooded backyard, and multiple deck and patio areas offering plenty of space to relax or entertain. Additional recent improvements include a new metal roof, complete electrical rewiring, interior updates, and fresh exterior paint. The Lake Louise community also offers access to the lake, beach, dock, and pavilion, all while being just minutes from downtown Chagrin Falls. Schedule your private tour today!
Property Features
Property Type: Residential - Single Family
Basement: None
Cooling: Ceiling Fan(s)
Days on Market: 1
Fireplaces: 1
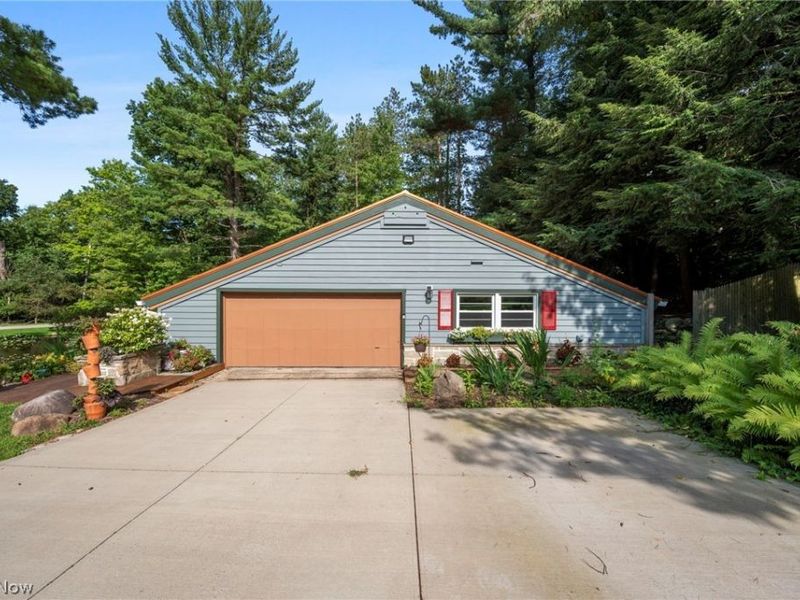
Garage: 2 car attached
Heating: Baseboard, Gas, Hot Water, Steam, Zoned
Home Style: Ranch
Lot Size: 1.03 Acres
Roof Type: Metal
Stories: 1.0
Taxes: $5,545 / year
Year Built: 1958
Amenities
Breakfast Bar
Cathedral Ceiling(s)
Eat-in Kitchen
Open Floorplan
Private Yard
Feature Descriptions
Appliances: Dryer, Dishwasher, Microwave, Range, Refrigerator, Washer
Exterior: Wood Siding
Fencing: Privacy
Fireplace: Living Room, Wood Burning
HOA: Yes
HOA Fee: 750/ Annually
Laundry: Main Level
Lot: Pond on Lot, Wooded
Parcel#: 29-065310
Parking: Attached, Concrete, Electricity, Garage, Garage Door Opener, Heated Garage
Patio/Porch: Deck, Front Porch, Patio
Sewer: Septic Tank
View: Pond, Trees/Woods
Water: Well
Room Sizes
Kitchen: 22 x 13 Level - First
Living Room: 22 x 22 Level - First
Bedroom: 11 x 10 Level - First
Primary Bedroom: 13 x 13 Level - First
Laundry: 10 x 6 Level - First
Bedroom: 11 x 10 Level - First
Local Schools
School District: Chagrin Falls Exempted Village
Estimate Your Payment
Estimated Payment
$ 3,168.62 per month $2,560.73 Principal & Interest $462.08 Property Tax $145.80 Homeowner's InsuranceChange Payment Information
Print This Listingx
Select a format below, new window will open and will prompt you to print.





70 Morningside Drive | MLS# 5237265
This single family home located at 70 Morningside Drive, Chagrin Falls, OH 44022 is currently listed for sale with an asking price of $499,900. This property was built in 1958 and has 3 bedrooms and 2 full baths with 1794 sq. ft. Morningside Drive is located in the Lake Louise Sub subdivision within the Chagrin Falls Exempted Village school district. Search Lake Louise Sub real estate on www.kaszycarealestate.com today.