
Listed By
Agency Name: Berkshire Hathaway HomeServices Professional Realty
Agency Contact: djreim@gmail.com, 216-798-0750
Shown By
Agent Name: Kaszyca Real Estate
Agent Phone: (330) 353-5206
Agency Title: Cutler Real Estate

TOUR THIS HOME
Choose a date and time to see 7000 Drexel Drive, Seven Hills, OH 44131.
I will get in touch with you shortly.

Property Description
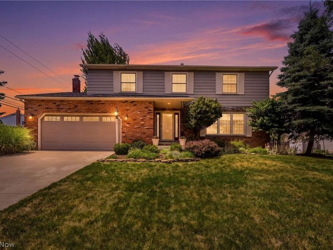
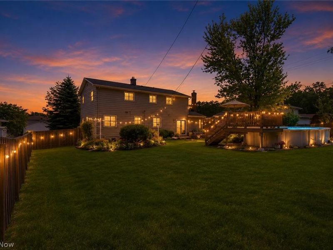
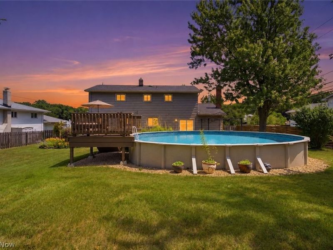
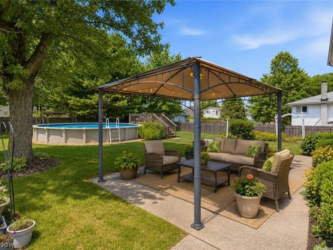
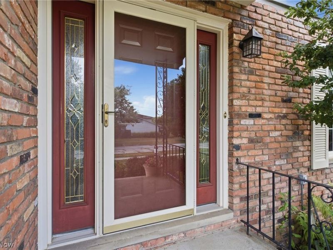
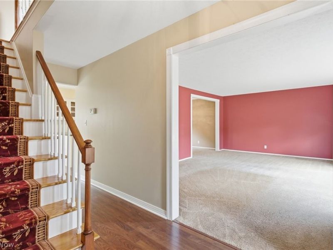
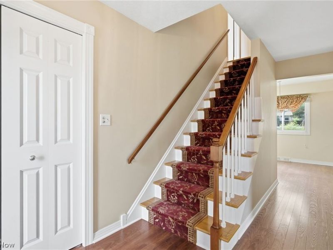
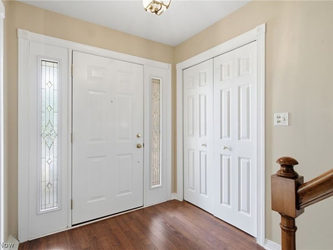
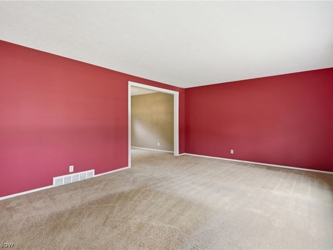
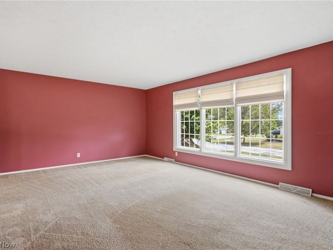
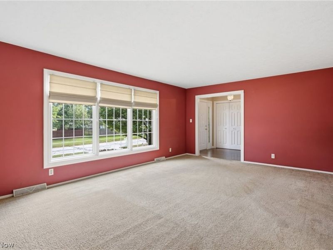
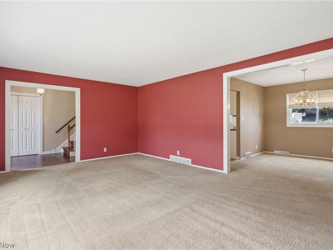
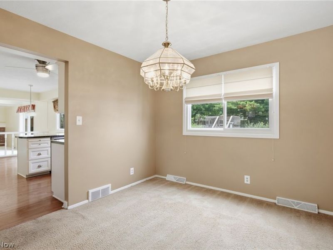
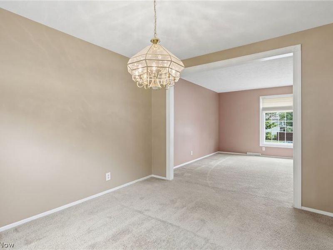
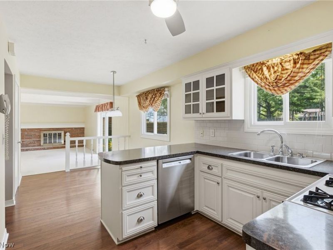
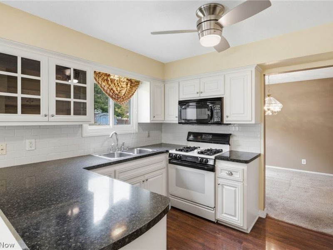
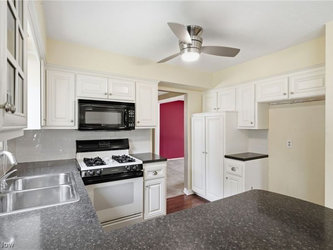
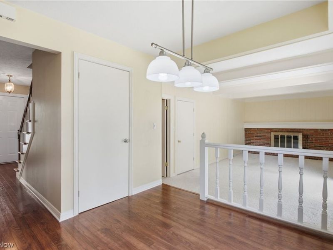
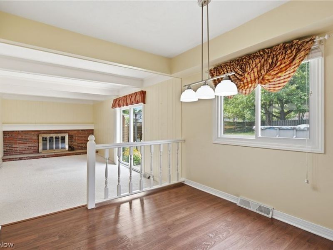
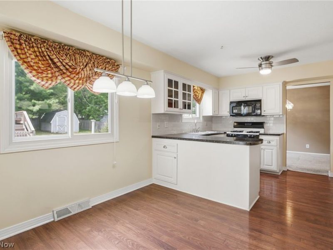
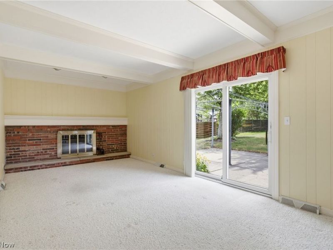
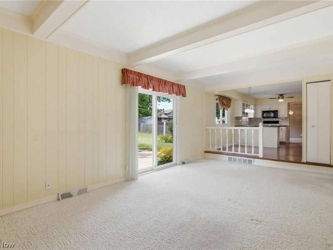
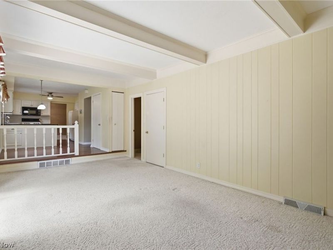
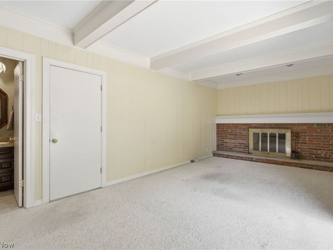
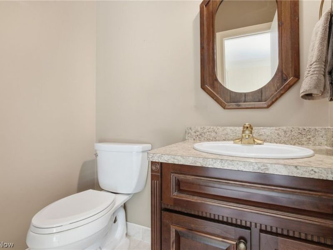
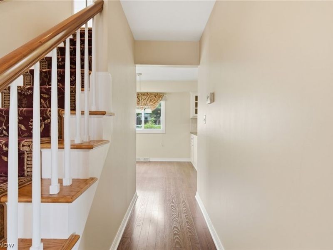
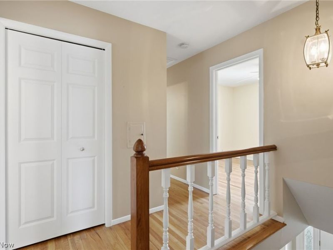
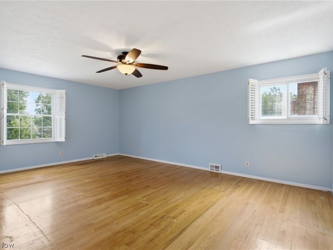
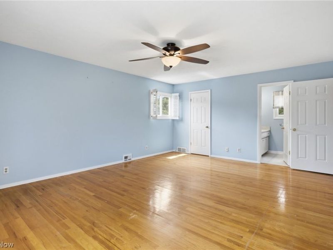
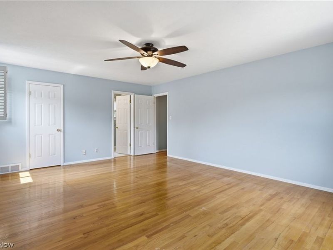
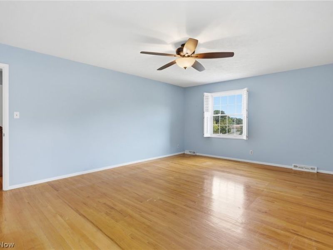
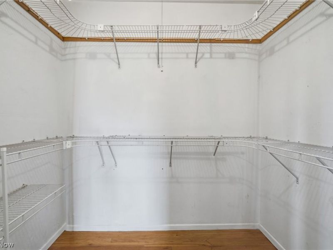
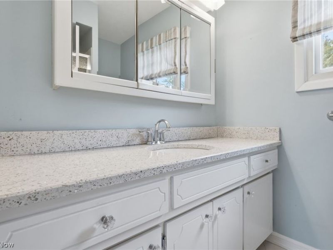
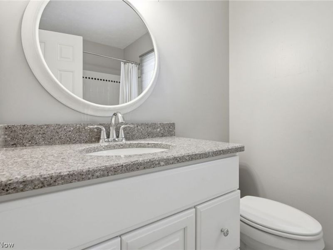
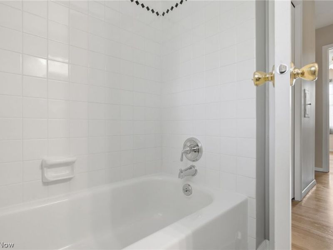
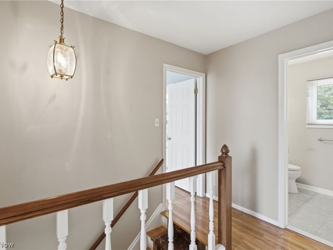
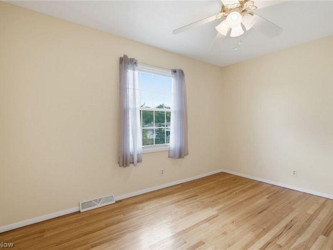
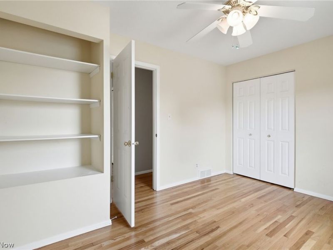
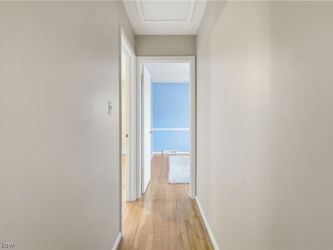
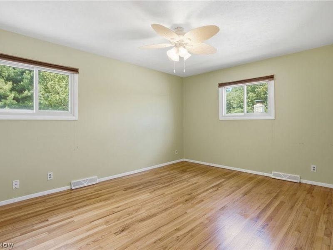
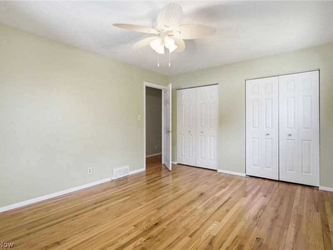
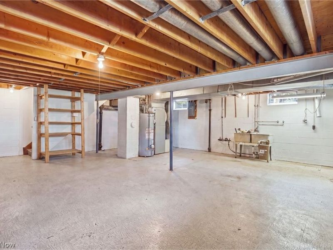
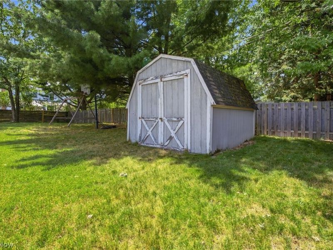
Welcome home to this beautifully maintained Colonial nestled on a quiet, tree-lined street in the heart of Seven Hills. Lovingly cared for by the same family for over 50 years, this exceptional home reflects decades of pride of ownership and is ready for its next chapter. From the moment you arrive, you'll be impressed by the home's inviting curb appeal, attractive landscaping, and welcoming presence. Step inside to a classic center-hall floor plan featuring a spacious formal living room and an elegant formal dining room, perfect for everyday living and entertaining alike. The bright eat-in kitchen features timeless white cabinetry, hardwood floors, and picturesque views of the private, fully fenced backyard. Just beyond, the warm and inviting family room offers a cozy fireplace and convenient access to the attached two-car garage. A first-floor powder room completes the main level. Upstairs, you'll find four generously sized bedrooms with beautiful hardwood floors throughout and two full bathrooms, including a private en-suite bath in the spacious primary bedroom. Additional highlights include newer replacement windows, a brand-new roof, a newer commercial-grade hot water tank, and a full basement with laundry that offers outstanding potential to create additional finished living space. Step outside to your own private backyard retreat, where the fully fenced yard and newer above-ground pool create the perfect setting for relaxing, entertaining, and making lasting summer memories with family and friends. Combining timeless character, thoughtful updates, an ideal floor plan, and an outstanding Seven Hills location, this is the kind of home that rarely comes to market. Filled with decades of cherished memories, it now offers a wonderful opportunity for the next owners to create a lifetime of their own. NEW ROOF ( 2026) POOL INSTALLED (2022) HOT WATER TANK (2024)
Property Features
Property Type: Residential - Single Family
Basement: Yes
Basement: Full, Unfinished
Cooling: Central Air
Days on Market: 2
Fireplaces: 1
Garage: 2 car attached
Heating: Forced Air
Home Style: Colonial
Lot Size: 0.32 Acres
Roof Type: Asphalt, Fiberglass
Stories: 2.0
Taxes: $5,183 / year
Year Built: 1969
Amenities
Entrance Foyer
Eat-in Kitchen
Private Yard
Feature Descriptions
Appliances: Dishwasher, Disposal, Microwave, Range
Exterior: Brick, Vinyl Siding
Fencing: Full, Privacy
Laundry: In Basement
Lot: Private
Parcel#: 552-03-008
Parking: Attached, Garage
Patio/Porch: Patio, Porch
Pool: Above Ground, Fenced, Above-Ground
Security: Smoke Detector(s)
Sewer: Public Sewer
Swimming Pool: Yes
Water: Public
Window: Double Pane Windows
Room Sizes
Laundry: N D x N D Level - Lower
Entry/ Foyer: N D x N D Level - First
Primary Bathroom: N D x N D Level - Second
Bathroom: N D x N D Level - Second
Bedroom: N D x N D Level - Second
Bedroom: N D x N D Level - Second
Bedroom: N D x N D Level - Second
Primary Bedroom: N D x N D Level - Second
Dining Room: N D x N D Level - First
Kitchen: N D x N D Level - First
Eat-in Kitchen: N D x N D Level - First
Family Room: N D x N D Level - First
Living Room: N D x N D Level - First
Local Schools
School District: Parma City
Estimate Your Payment
Estimated Payment
$ 2,375.60 per month $1,838.97 Principal & Interest $431.92 Property Tax $104.71 Homeowner's InsuranceChange Payment Information
Print This Listingx
Select a format below, new window will open and will prompt you to print.





7000 Drexel Drive | MLS# 5232445
This single family home located at 7000 Drexel Drive, Seven Hills, OH 44131 is currently listed for sale with an asking price of $359,000. This property was built in 1969 and has 4 bedrooms and 2 full and 1 partial baths with 2344 sq. ft. Drexel Drive is located in the Deerfield Estates Terminal Land C subdivision within the Parma City school district. Search Deerfield Estates Terminal Land C real estate on www.kaszycarealestate.com today.