
Listed By
Agency Name: Keller Williams Seven Hills Re
Agent Name: Tyler Dietz
Agency Phone: 513-371-5070

Shown By
Agent Name: Kaszyca Real Estate
Agent Phone: (330) 353-5206
Agency Title: Cutler Real Estate

TOUR THIS HOME
Choose a date and time to see 701 Miles Lane, Union Township, OH 45245.
I will get in touch with you shortly.

Property Description
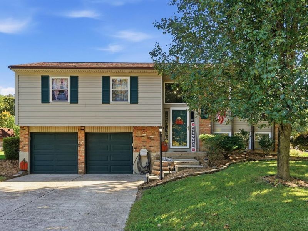
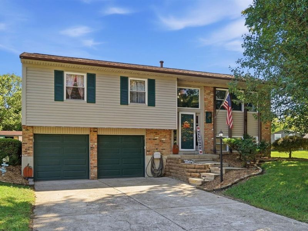
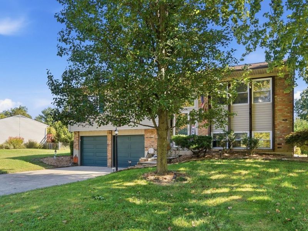
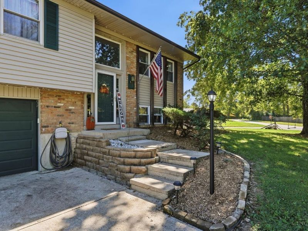
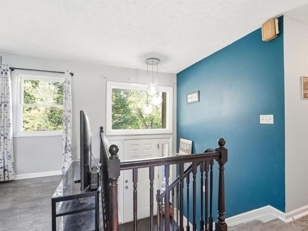
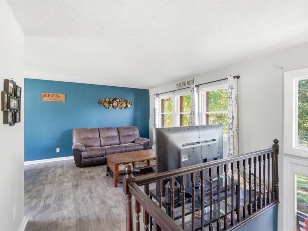
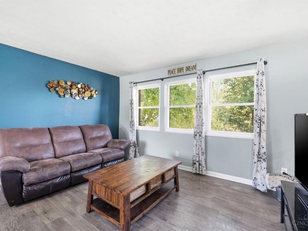
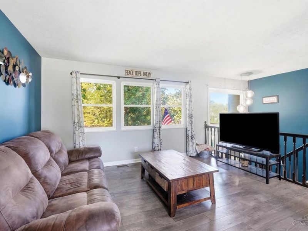
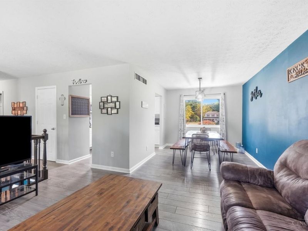
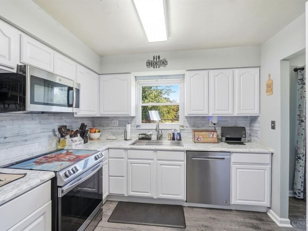
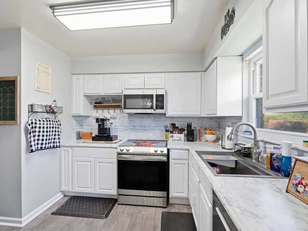
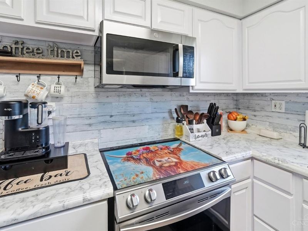
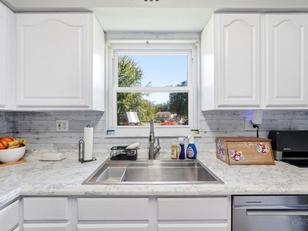
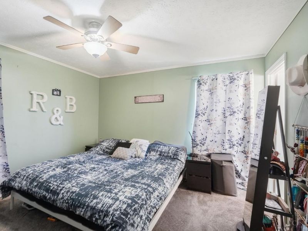
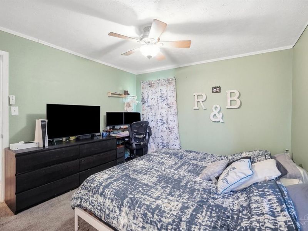
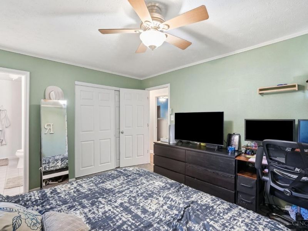
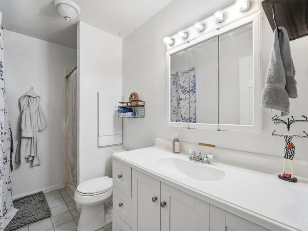
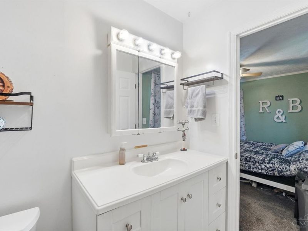
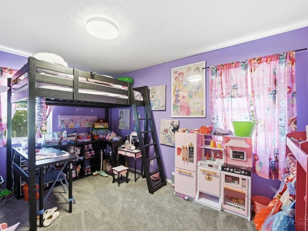
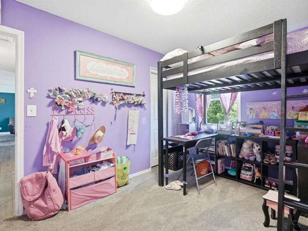
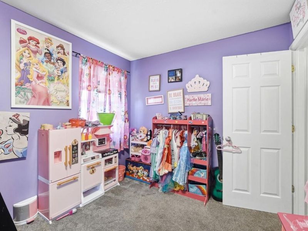
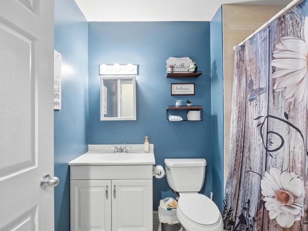
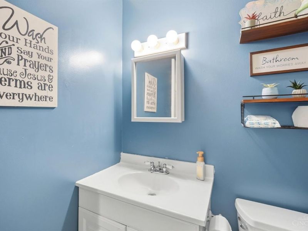
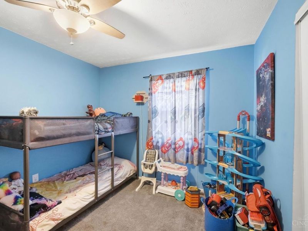
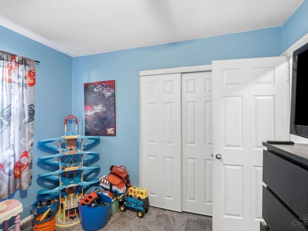
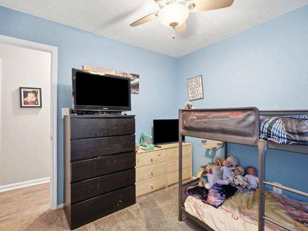
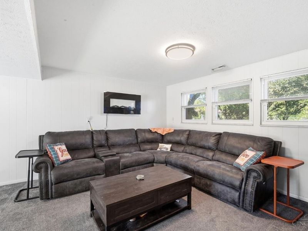
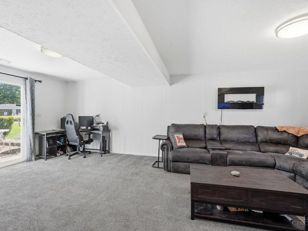
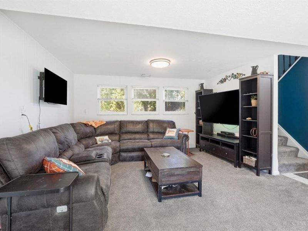
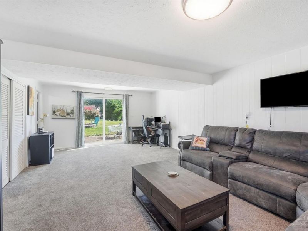
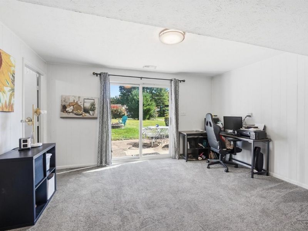
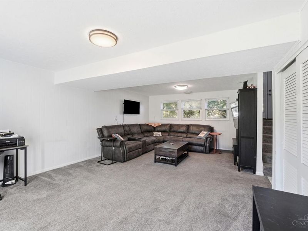
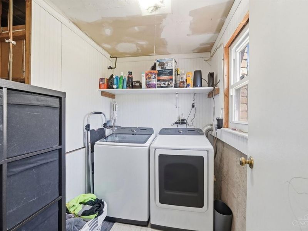
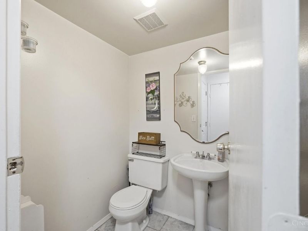
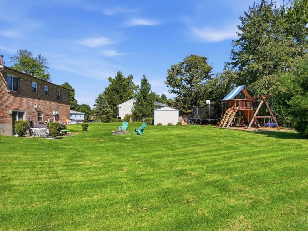
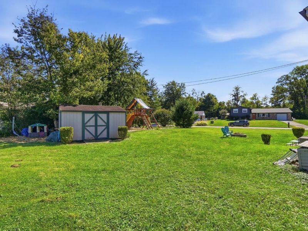
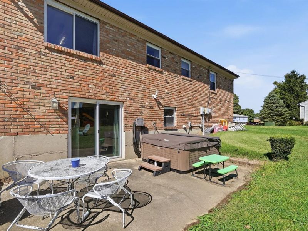
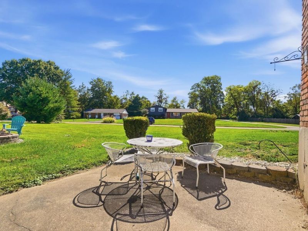
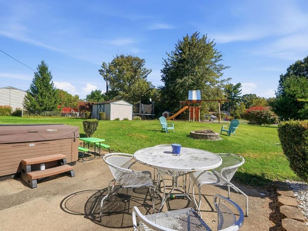
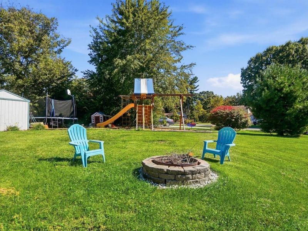
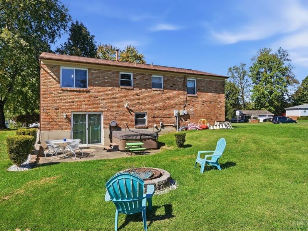
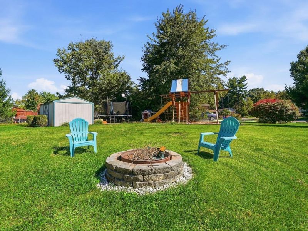
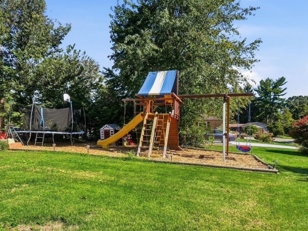
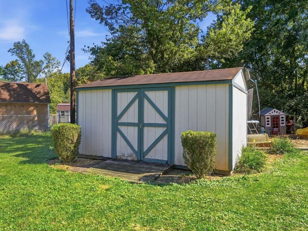
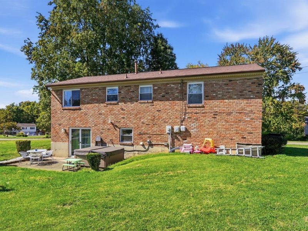
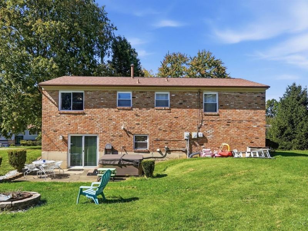
Welcome home to this inviting 3-bedroom, 2.5-bath bi-level offering a flexible floor plan with plenty of room to grow. The updated kitchen features newer appliances, while new vinyl flooring and newer bedroom carpet add a fresh, comfortable feel. The spacious lower-level rec room or family room provides plenty of options and walks out to the patio and large, private backyard. Enjoy relaxing on the patio with the included hot tub, while the cleared backyard area provides plenty of space for the included playset. A 2-car attached garage and long driveway offer ample parking. The HVAC was replaced in 2025, with appliances and washer/dryer new in 2023. Tucked away in a quiet, peaceful setting with friendly neighbors, yet close to parks, restaurants, shopping, outdoor activities, and just minutes from I-275. With space, flexibility, and a great outdoor setting, this is a place to grow, relax, and call home!
Property Features
Property Type: Residential - Single Family
Basement: Yes
Basement: Full
Cooling: Ceiling Fans, Central Air
Days on Market: 13
Garage: 2
Heating: Forced Air, Gas
Home Style: Traditional
Lot Size: 0.47 Acres
Roof Type: Shingle
Taxes: $3,002
Year Built: 1970
Amenities
Playset
Hot Tub/Spa
Feature Descriptions
Appliances: Microwave, Oven/Range, Dishwasher, Refrigerator
Basement Fatures: Finished - Full, Walkout, Wall to Wall Carpet
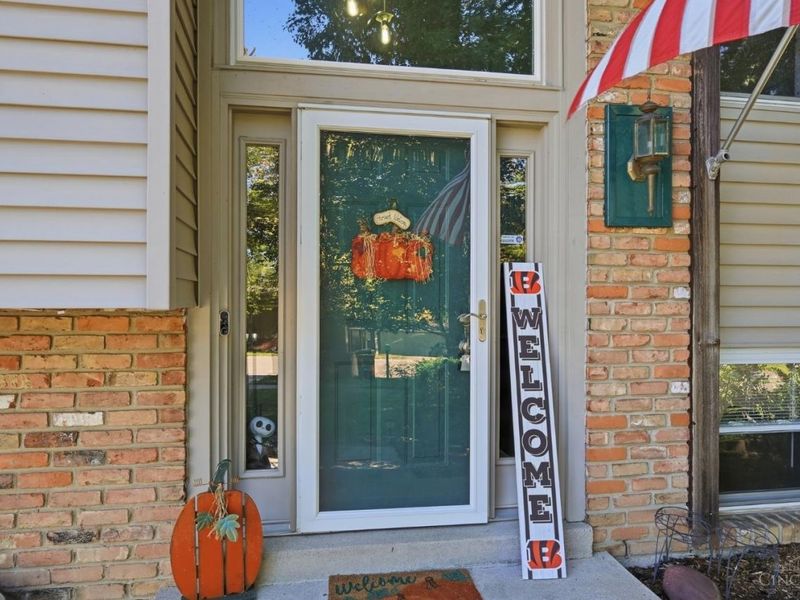
Exterior: Brick, Vinyl Siding
Family Room: LVF Luxury Vinyl Floor
Foundation: Poured
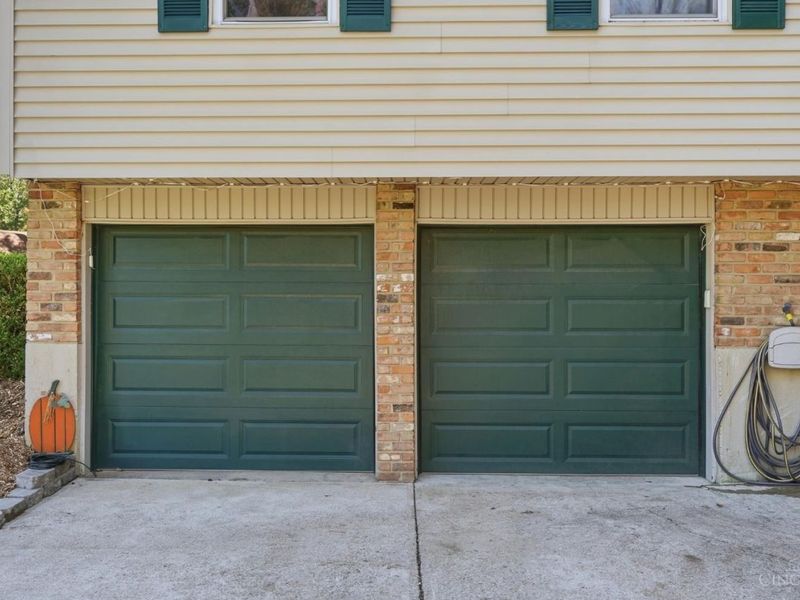
Garage/Carport: Oversized, Front, Garage Attached
Gas: Natural
Hot Tub: Yes
Kitchen: Wood Cabinets, LVF Luxury Vinyl Floor
Other Structures: Shed
Parcel #: 41-48-05H-092
Parking: Driveway
Primary Bathroom: Shower, Tile Floor
Primary Bedroom: Wall-to-Wall Carpet
Rooms Total: 7
Sewer: Public Sewer
SQFT Basement: 594
Tax Abatement: No
Water: Public
Water Heater: Gas
Window Features: Vinyl
Room Sizes
Primary Bedroom: 10 X 12 Level - Upper
Bedroom 2: 9 X 12 Level - Upper
Bedroom 3: 9 X 12 Level - Upper
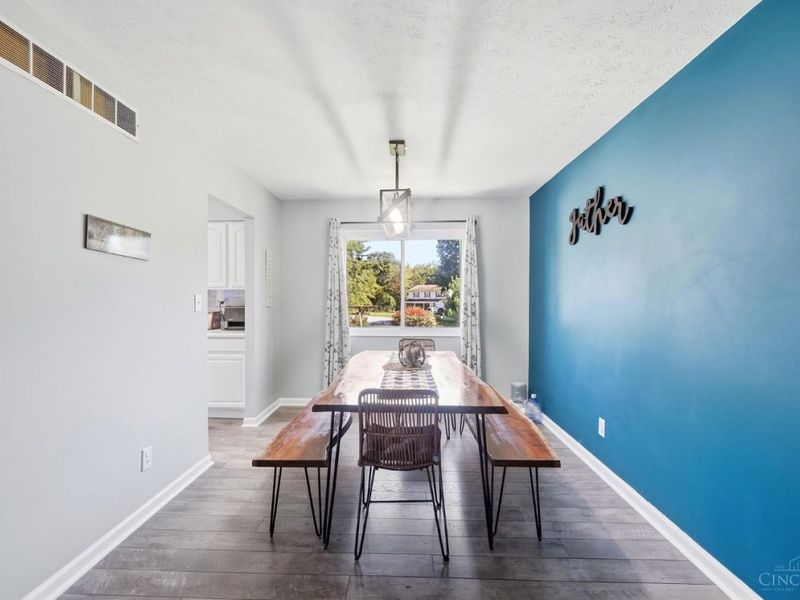
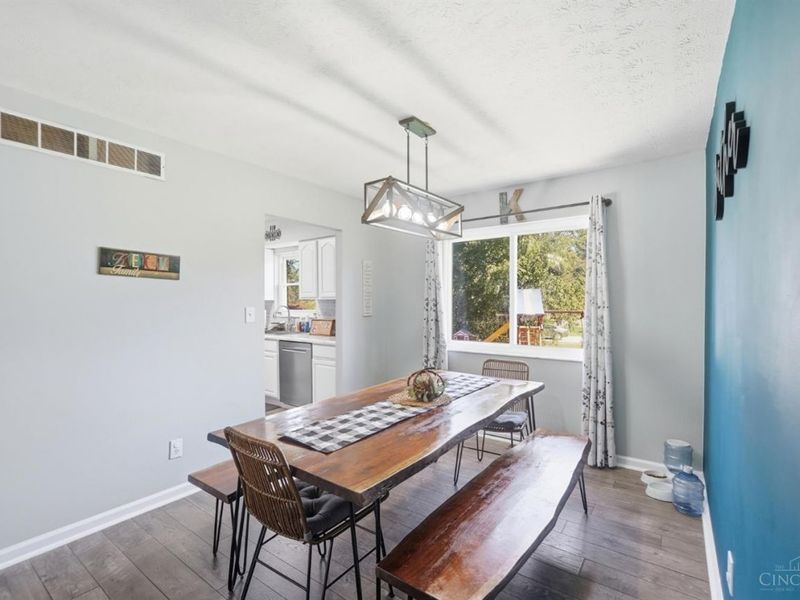
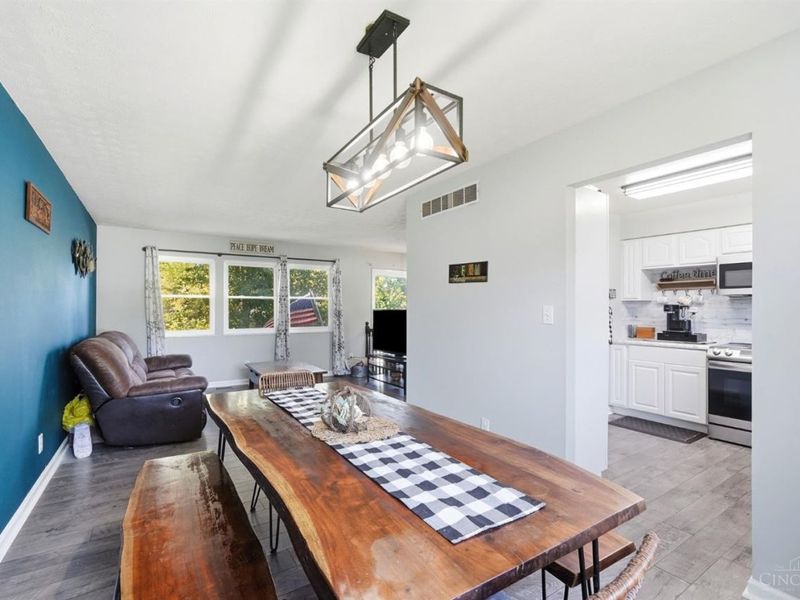
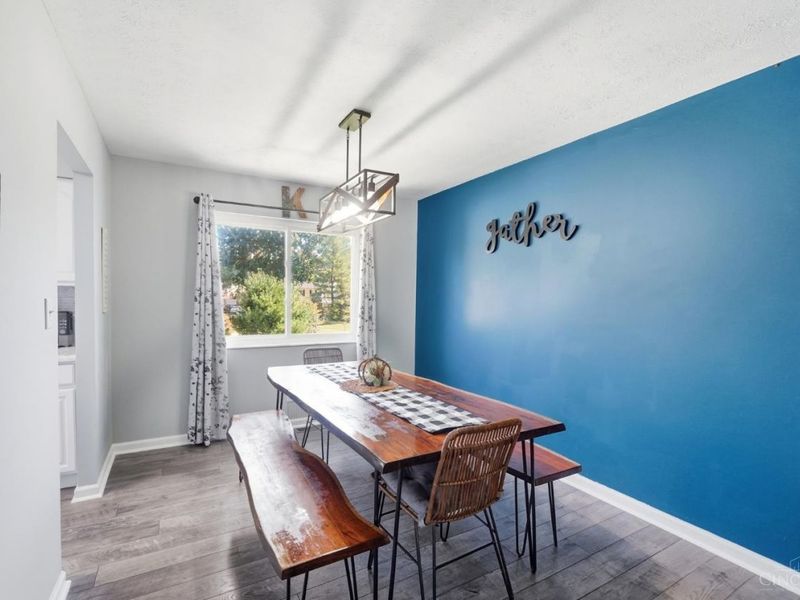
Dining Room: 10 X 12 Level - Upper
Family Room: 15 X 12 Level - Upper
Recreation Room: 24 X 13 Level - Lower
Local Schools
School District: West Clermont
Estimate Your Payment
Estimated Payment
$ 2,027.30 per month $1,689.63 Principal & Interest $250.17 Property Tax $87.50 Homeowner's InsuranceChange Payment Information
Print This Listingx
Select a format below, new window will open and will prompt you to print.





701 Miles Lane | MLS# 1888931
This single family home located at 701 Miles Lane, Union Township, OH 45245 is currently listed for sale with an asking price of $300,000. This property was built in 1970 and has 3 bedrooms and 2 full and 1 partial baths with 1628 sq. ft. Miles Lane is located within the West Clermont school district. Search Union Township real estate on www.kaszycarealestate.com today.