


(330) 353-5206
Sign Up Login

701 W Lakeside AvenueCleveland, OH 44113

Residential - Condominium MLS 5235170
2 beds 2 full baths 1 partial baths
Active $555,000
  • 701 W Lakeside Avenue, Unit 1107, Cleveland, OH 44113 Photo 1
  • 701 W Lakeside Avenue, Unit 1107, Cleveland, OH 44113 Photo 2
  • 701 W Lakeside Avenue, Unit 1107, Cleveland, OH 44113 Photo 3
  • 701 W Lakeside Avenue, Unit 1107, Cleveland, OH 44113 Photo 4
  • 701 W Lakeside Avenue, Unit 1107, Cleveland, OH 44113 Photo 5
  • 701 W Lakeside Avenue, Unit 1107, Cleveland, OH 44113 Photo 6
  • 701 W Lakeside Avenue, Unit 1107, Cleveland, OH 44113 Photo 7
  • 701 W Lakeside Avenue, Unit 1107, Cleveland, OH 44113 Photo 8
  • 701 W Lakeside Avenue, Unit 1107, Cleveland, OH 44113 Photo 9
  • 701 W Lakeside Avenue, Unit 1107, Cleveland, OH 44113 Photo 10
  • 701 W Lakeside Avenue, Unit 1107, Cleveland, OH 44113 Photo 11
  • 701 W Lakeside Avenue, Unit 1107, Cleveland, OH 44113 Photo 12
  • 701 W Lakeside Avenue, Unit 1107, Cleveland, OH 44113 Photo 13
  • 701 W Lakeside Avenue, Unit 1107, Cleveland, OH 44113 Photo 14
  • 701 W Lakeside Avenue, Unit 1107, Cleveland, OH 44113 Photo 15
  • 701 W Lakeside Avenue, Unit 1107, Cleveland, OH 44113 Photo 16
  • 701 W Lakeside Avenue, Unit 1107, Cleveland, OH 44113 Photo 17
  • 701 W Lakeside Avenue, Unit 1107, Cleveland, OH 44113 Photo 18
  • 701 W Lakeside Avenue, Unit 1107, Cleveland, OH 44113 Photo 19
  • 701 W Lakeside Avenue, Unit 1107, Cleveland, OH 44113 Photo 20
  • 701 W Lakeside Avenue, Unit 1107, Cleveland, OH 44113 Photo 21
  • 701 W Lakeside Avenue, Unit 1107, Cleveland, OH 44113 Photo 22
  • 701 W Lakeside Avenue, Unit 1107, Cleveland, OH 44113 Photo 23
  • 701 W Lakeside Avenue, Unit 1107, Cleveland, OH 44113 Photo 24
  • 701 W Lakeside Avenue, Unit 1107, Cleveland, OH 44113 Photo 25
  • 701 W Lakeside Avenue, Unit 1107, Cleveland, OH 44113 Photo 26
  • 701 W Lakeside Avenue, Unit 1107, Cleveland, OH 44113 Photo 27
  • 701 W Lakeside Avenue, Unit 1107, Cleveland, OH 44113 Photo 28
  • 701 W Lakeside Avenue, Unit 1107, Cleveland, OH 44113 Photo 29
1/29 Text To Me Virtual Tour Fullscreen

Listed By

Agency Name: Coakley Real Estate Company LLC
Agency Contact: 216-772-4700, sandy@coakleyrealestate.net

Shown By

Agent Name: Kaszyca Real Estate
Agent Phone: (330) 353-5206
Agency Title: Cutler Real Estate

IDX logo

TOUR THIS HOME

Choose a date and time to see 701 W Lakeside Avenue, Unit 1107, Cleveland, OH 44113.
I will get in touch with you shortly.

Choose your video chat app
Request a Showing
  • Monday August 24
  • Tuesday August 25
  • Wednesday August 26
  • Thursday August 27
  • Friday August 28
  • Saturday August 29
  • Sunday August 30
  • Monday August 31
  • Tuesday September 1
  • Wednesday September 2
  • Thursday September 3
  • Friday September 4
  • Saturday September 5
  • Sunday September 6
  • Monday September 7
  • 7:00 AM
  • 7:30 AM
  • 8:00 AM
  • 8:30 AM
  • 9:00 AM
  • 9:30 AM
  • 10:00 AM
  • 10:30 AM
  • 11:00 AM
  • 11:30 AM
  • 12:00 PM
  • 12:30 PM
  • 1:00 PM
  • 1:30 PM
  • 2:00 PM
  • 2:30 PM
  • 3:00 PM
  • 3:30 PM
  • 4:00 PM
  • 4:30 PM
  • 5:00 PM
  • 5:30 PM
  • 6:00 PM
  • 6:30 PM
  • 7:00 PM
  • 7:30 PM
  • 8:00 PM
  • 8:30 PM
  • 9:00 PM
Preferred Communication Method

Property Description

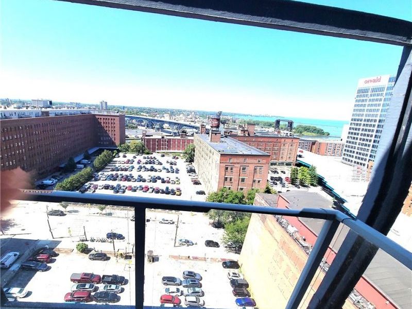
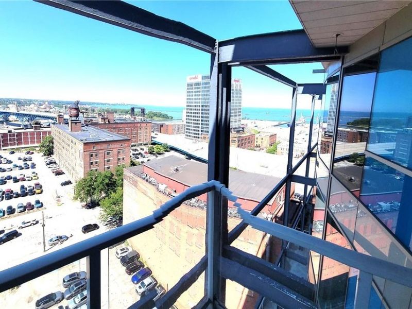
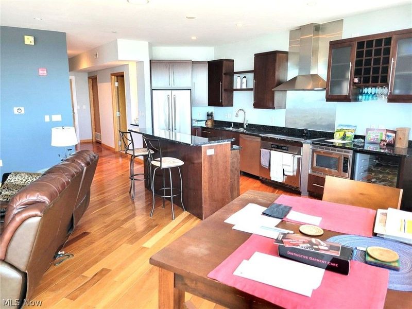
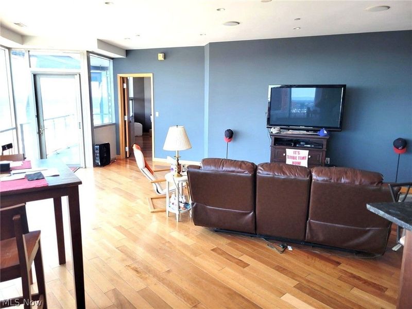
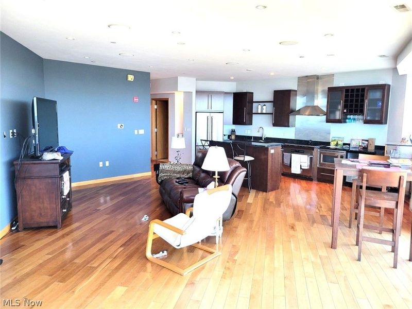
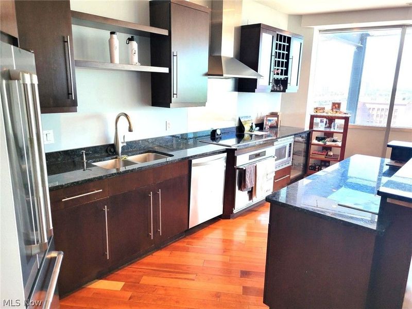
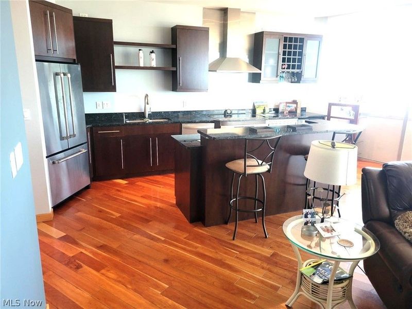
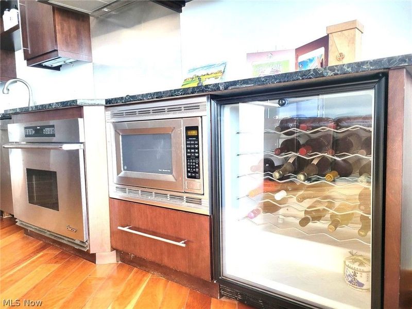
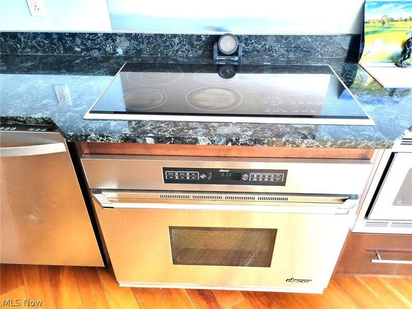
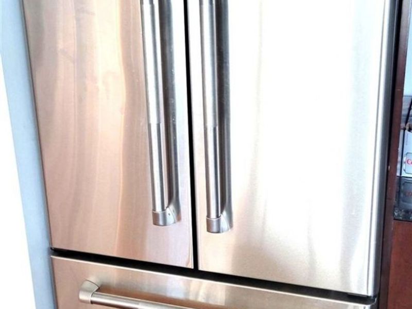
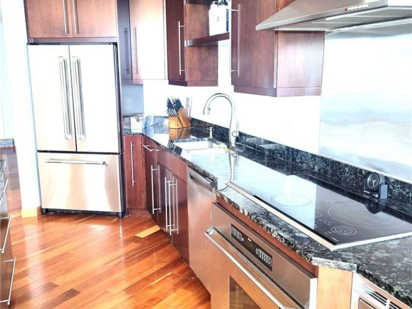
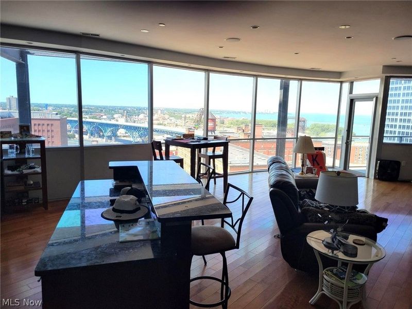
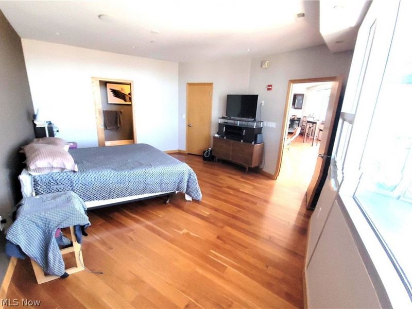
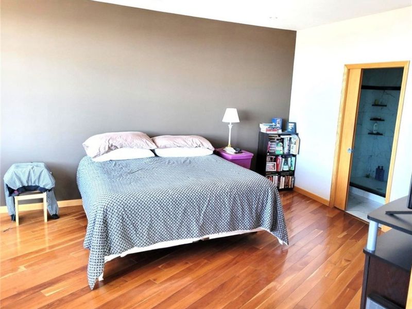
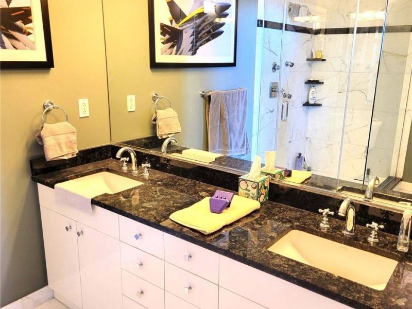
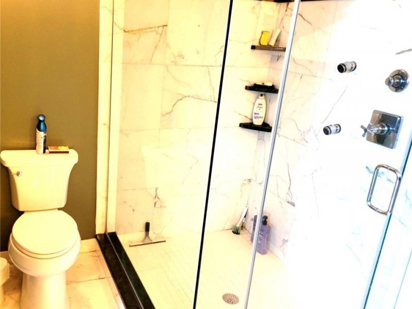
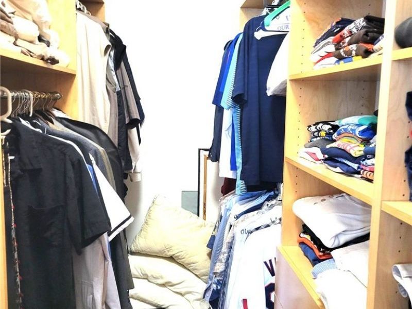
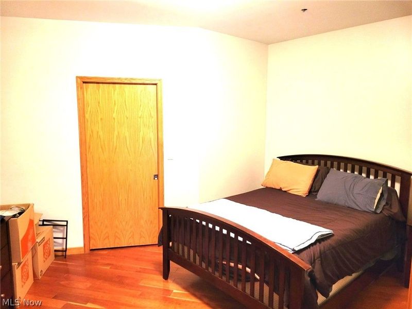
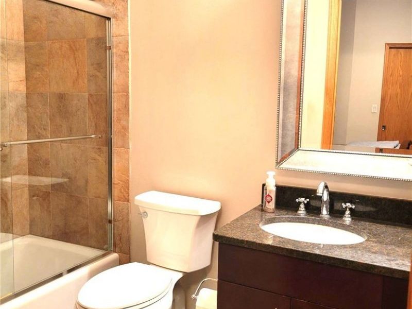
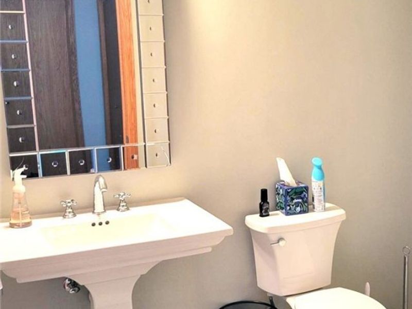
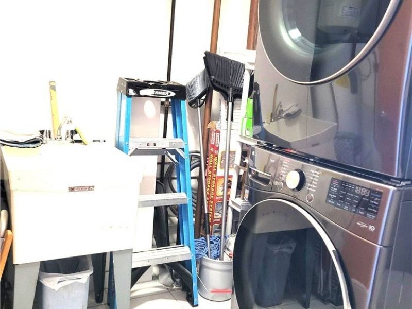
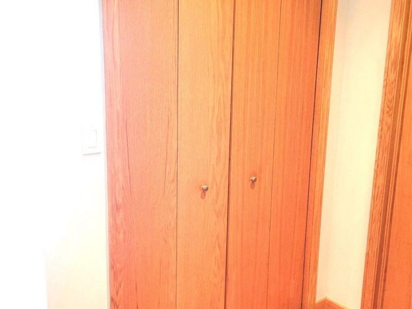
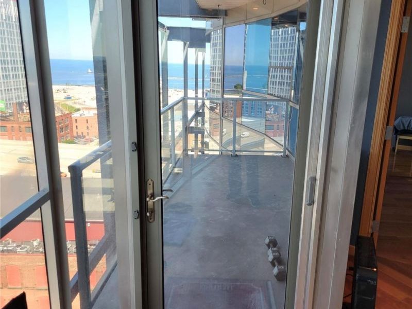
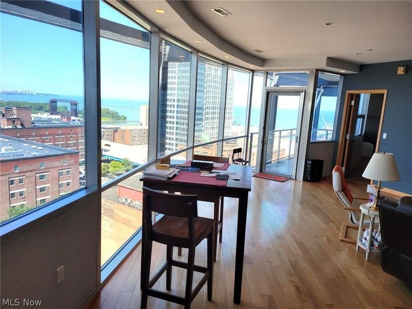
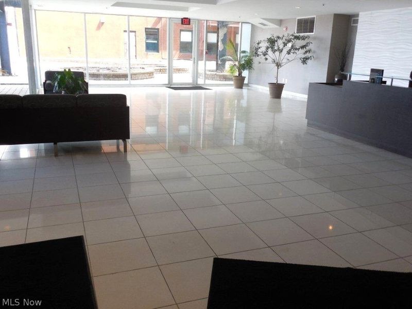
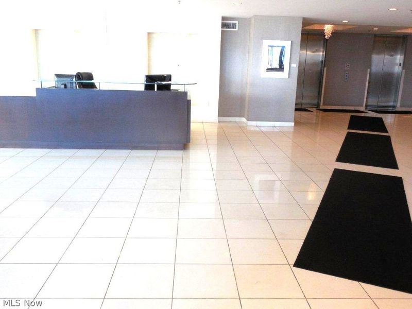
Contemporary, sophisticated living is what Suite 1107 offers in stunning Pinnacle, perfectly positioned in Downtown Cleveland in the Historic Warehouse District. This 2 1/2 bath, 2 bedroom gem totals 1,526 SF. Spectacular views of each sunset from the patio that faces Northwest...views of Lake Erie spells comfort & relaxation on a 90 SF patio. Walking distance to an array of great restaurants, shopping, casino, rapid transit to airport, Progressive Field (Guardians), Cleveland Browns Football Stadium, Rock & Roll Hall of Fame. Prime access to all major freeways plus Playhouse Square & the Theatre District, Flats East Bank, Ohio City, West Side Market. A kitchen with upscale newer appliances: Refrigerator/Freezer, Oven with Cooktop, Brand new Dishwasher, Microwave, Wine Cooler. Granite Counters and a granite kitchen island/breakfast bar. Walk-in Closet in Master Bedroom + large closet in Guest Bedroom & an entry/foyer closet in the hallway. All three Commodes NEW (2025), New Full Size Washer & Dryer (2025), Dish Washer (2025). All wood flooring in a cherry wood stain. The condo features floor to ceiling curved glass walls providing dynamic views. The open-concept living space is a refreshing standout. The Pinnacle offers a state-of-the-art Fitness Center, Yoga Studio overlooking the Harbor and Browns Stadium...his or hers saunas, 24-hour security, concierge services, a dedicated pet area, a large rooftop terrace with a firepit, grills, & comfy seating to watch Fireworks & the Cleveland International Airshow (right above your own home) + two secure & easy access parking spaces in the building (basement area). Secure building access...it's way more than a condo--it is a home for a sophisticated, relaxed lifestyle. Come to feel the vibe yourself & see it & feel it with your own eyes. The Pinnacle was constructed with quality materials & expert construction. You'll be proud to call 1107 your home!

701 W Lakeside Avenue, Unit 1107 | MLS# 5235170

This condo located at 701 W Lakeside Avenue, Unit 1107, Cleveland, OH 44113 is currently listed for sale with an asking price of $555,000. This property was built in 2005 and has 2 bedrooms and 2 full and 1 partial baths. W Lakeside Avenue, Unit 1107 is located in the The Pinnacle subdivision within the Cleveland Municipal - 1809 school district. Search The Pinnacle real estate on www.kaszycarealestate.com today.

Property Features

Property Type: Residential - Condominium
Basement: Yes
Basement: None, Walk-Out Access
Cooling: Central Air
Days on Market: 2
Garage: 2 car attached
Heating: Forced Air
Home Style: Contemporary, High Rise, Modern, Multiplex, Patio Home
Lot Size: 0.86 Acres
Roof Type: Metal
Stories: 14.0
Taxes: $10,975 / year
Year Built: 2005

Amenities

Breakfast Bar
Double Vanity
Entrance Foyer
Eat-in Kitchen
Granite Counters
High Ceilings
High Speed Internet
Kitchen Island
Open Floorplan
Wired for Data
Walk-In Closet(s)
Wired for Sound
Balcony
Courtyard
Fire Pit
Uncovered Courtyard

Feature Descriptions

Appliances: Cooktop, Dryer, Dishwasher, Freezer, Disposal, Microwave, Range, Refrigerator, Washer
Community Features: Common Grounds/Area, Fitness Center, Fitness, Gated, Lake, Street Lights, Sidewalks
Exterior: Glass, Other
Fireplace: None
HOA: Yes
HOA Fee: 1042/ Monthly
Laundry: In Unit
Lot: Lake Erie Front, Lake Front
Parcel#: 101-09-465
Parking: Assigned, Attached, Concrete, Drain, Direct Access, Driveway, Electric Gate, Enclosed, Garage Faces Front, Garage, Garage Door Opener, Gated, Indoor, Inside Entrance, Lighted, Multi-Level, Permit Required, Private, Water Available
Patio/Porch: Covered, Patio, Balcony
Pets Allowed: Yes
Security: Security System, Smoke Detector(s)
Sewer: Public Sewer
View: Lake, Panoramic, Water
Water: Public
Water Features: Lake Front
Window: Aluminum Frames, Double Pane Windows

Local Schools

School District: Cleveland Municipal - 1809

Estimate Your Payment

Estimated Payment

$ 3,919.44 per month $2,842.98 Principal & Interest $914.58 Property Tax $161.88 Homeowner's Insurance

Change Payment Information

%
years/fixed
yearly
yearly (est.)
(Payments are an estimate and may vary by lender)
Croos Country Mortgage
Disclaimer: All information deemed reliable but not guaranteed. All properties are subject to prior sale, change or withdrawal. Neither listing broker(s) or information provider(s) shall be responsible for any typographical errors, misinformation, misprints and shall be held totally harmless. Listing(s) information is provided for consumers personal, non-commercial use and may not be used for any purpose other than to identify prospective properties consumers may be interested in purchasing. Information on this site was last updated 08/23/2026. The listing information on this page last changed on 08/23/2026. The data relating to real estate for sale on this website comes in part from the Internet Data Exchange program of Delta Media Group MLS (last updated Sun 08/23/2026 12:00:00 AM EST) or Dayton MLS (last updated Sat 08/22/2026 11:46:47 PM EST) or CBRMLS (last updated Sat 08/22/2026 11:54:41 PM EST) or Multiple Listing Service of Greater Cincinnati (last updated Sat 08/22/2026 11:53:27 PM EST) or NKY MLS (last updated Sat 08/22/2026 11:28:46 PM EST) or Wrist MLS (last updated Sat 08/22/2026 11:24:16 PM EST) or Firelands MLS (last updated Sat 08/22/2026 11:11:24 PM EST) or MLS NOW (last updated Sat 08/22/2026 11:57:32 PM EST). Real estate listings held by brokerage firms other than Cutler Real Estate may be marked with the Internet Data Exchange logo and detailed information about those properties will include the name of the listing broker(s) when required by the MLS. All rights reserved.
IDX logo
© MLS Now, INC - Northern Ohio Regional Multiple
Listing data compilation and photo(s) © 2026 - Multiple Listing Service, Inc. – All Rights Reserved
The photos may be altered, edited, enhanced or virtually staged.


The Cutler Real Estate® word mark is a registered trademark owned by Cutler and Associates, Inc.

Privacy Policy / DMCA Notice / ADA Accessibility

Login to My Homefinder


