






4 beds
4 full baths
1 partial baths
4,375 sqft
Listed By
Agency Name: RE/MAX Affiliates, Inc.
Agent Name: Ann Logan
Agency Phone: 614-891-1661

Shown By
Agent Name: Kaszyca Real Estate
Agent Phone: (330) 353-5206
Agency Title: Cutler Real Estate

TOUR THIS HOME
Choose a date and time to see 7012 Primrose Court, Dublin, OH 43016.
I will get in touch with you shortly.

Property Description
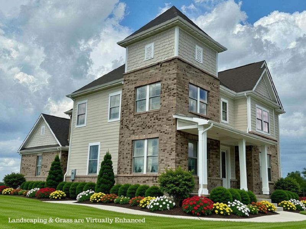
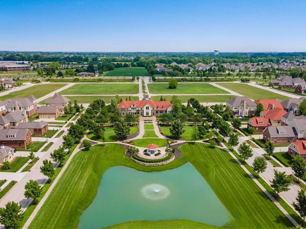
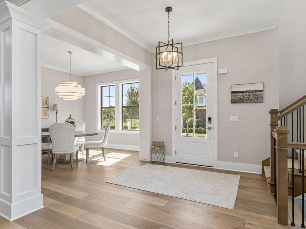
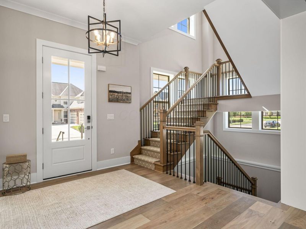
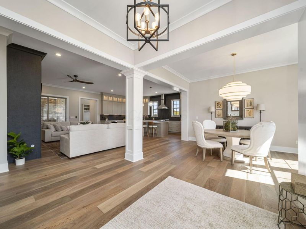
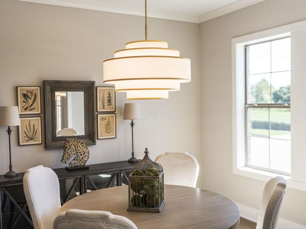
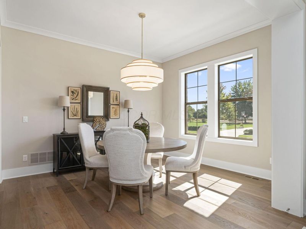
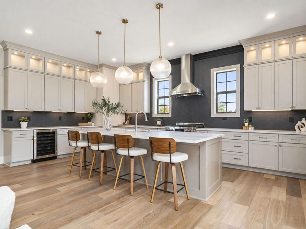
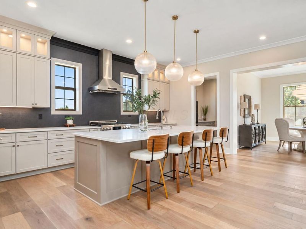
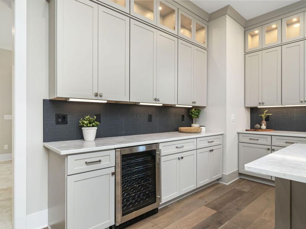
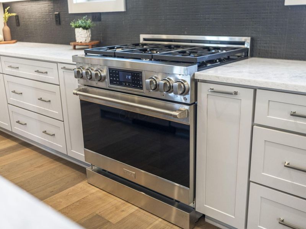
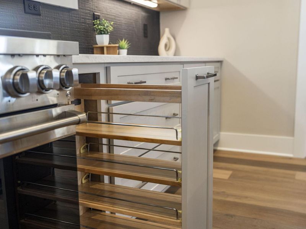
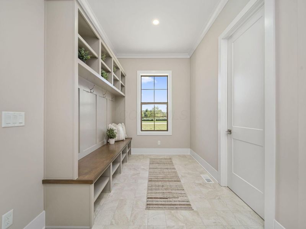
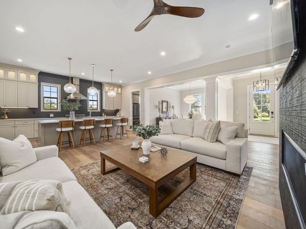
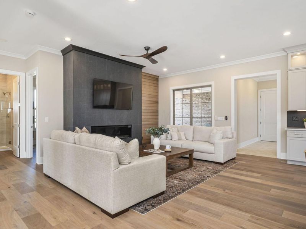
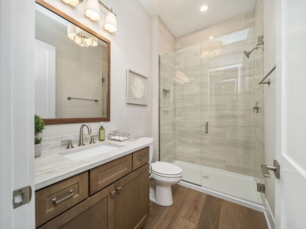
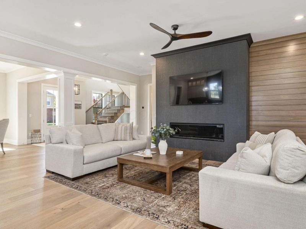
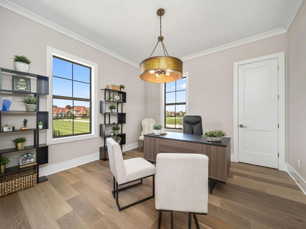
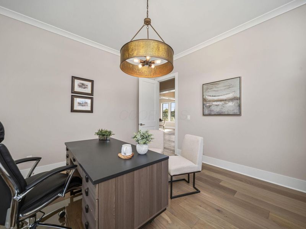
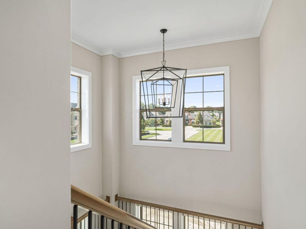
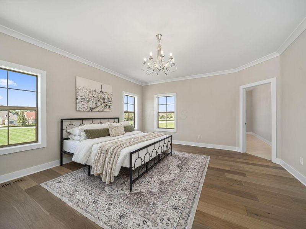
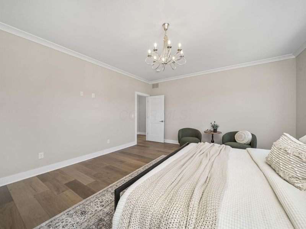
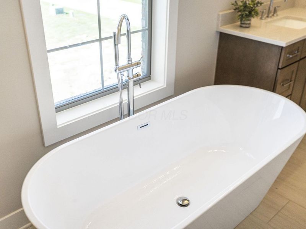
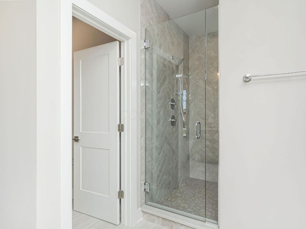
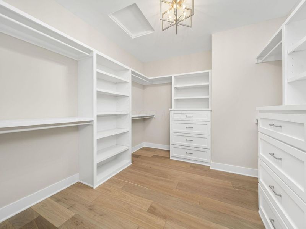
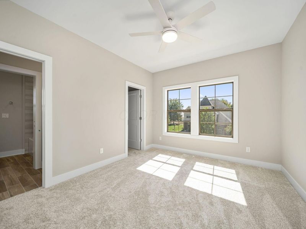
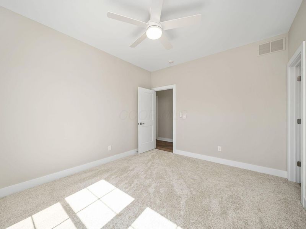
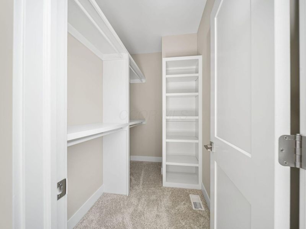
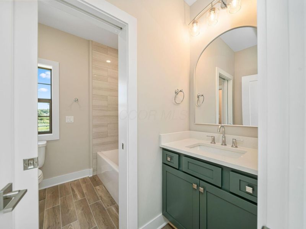
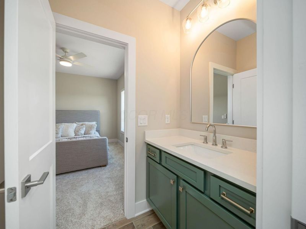
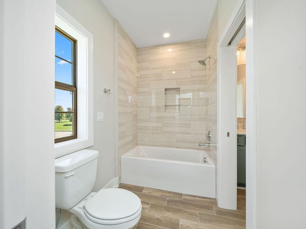
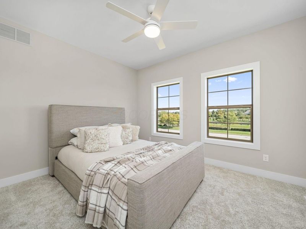
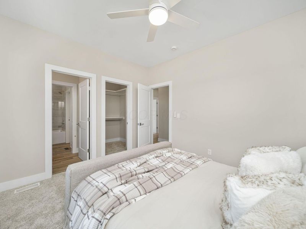
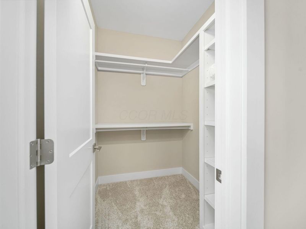
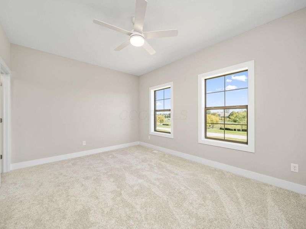
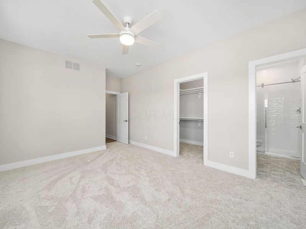
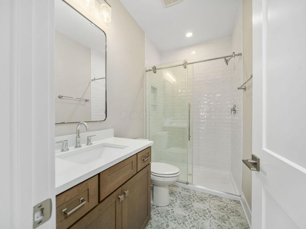
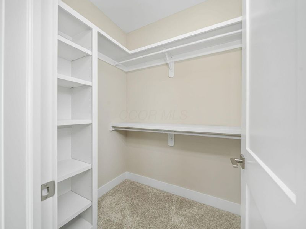
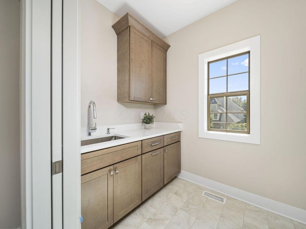
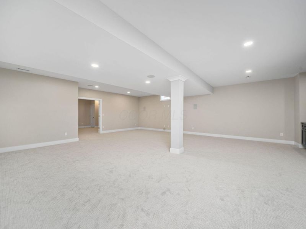
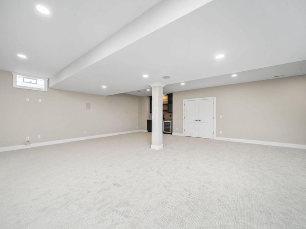
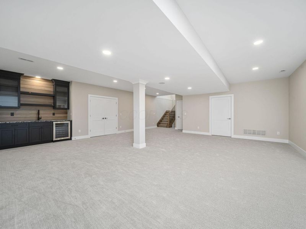
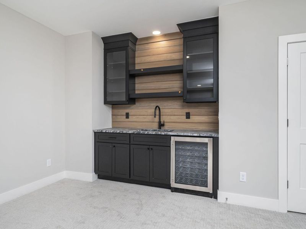
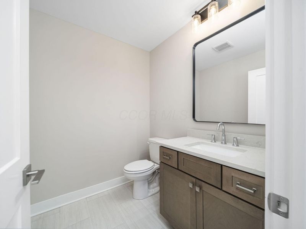
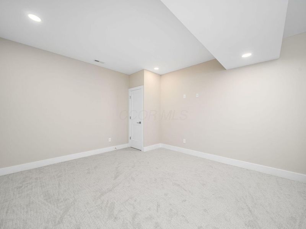
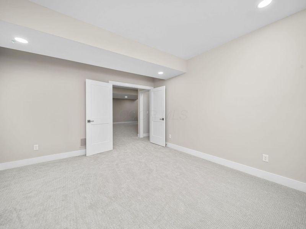
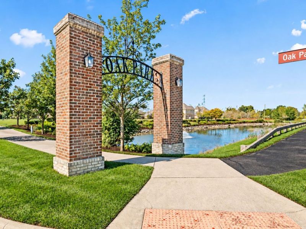
This new luxury home was just finished in September 2026, and offers almost 4,400 SF, 4-5 bedrooms, 4 1/2 baths, and a finished lower level featuring a spacious recreation area with flex space. This exceptional community is known for its European-inspired custom architecture and prime location within the Dublin School District, with all three schools within 3 miles. (Bishop Elementary, Karrer Middle, and Jerome High).Designed with attention to detail, this home showcases exquisite finishes throughout, including hardwood flooring, custom built stairs with stained treads, custom closets, and high-end cabinetry. The open floor plan is highlighted by a gourmet kitchen with an oversized island, quartz countertops, commercial-grade appliances, and a prep kitchen with a walk-in pantry. Additional features include smooth ceilings with 10' ceilings and 8' doors on the main level, a tankless water heater, oversized 3-car garage, and irrigation. Stunning curb appeal with a brick exterior complemented by HardiePlank siding!Ideally situated by Glacier Ridge Metro Park, the neighborhood provides seamless access to scenic trails and outdoor amenities. Residents enjoy a private, park-like setting with serene green space surrounding a pond, along with an exclusive clubhouse that enhances the community's elevated lifestyle. Perimeter Drive is just 3 miles away, and Bridge Park's vibrant dining and entertainment scene is within 5 miles. Nearby attractions include the Columbus Zoo, premier golf courses such as Muirfield, Tartan Fields, and Safari, as well as the scenic O'Shaughnessy Reservoir for boating and outdoor recreation. The Dublin Recreation Center is just 4 miles away and offers an indoor pool, state-of-the-art fitness facilities, and an indoor walking/jogging track.Premium homesites are available for those looking to design and build a custom home in this sought-after community. Possession November 2026, in time for the holidays!
Property Features
Property Type: Residential - Single Family
Basement: Yes
Basement: Full
Cooling: Central Air
Days on Market: 92
Fireplaces: 1
Garage: 3 car attached
Heating: Forced Air
Home Style: Contemporary
Lot Size: 0.14 Acres
Year Built: 2026
Feature Descriptions
Association/Condo Fee: 122
Exterior: Brick, Cement Fiber Board
Fireplace: One, Gas Log
Flooring: Wood, Carpet, Ceramic/Porcelain
HOA: Yes
Interior Amenities: Garden/Soak Tub
Parcel #: 39-0028014.1050
Parking: Garage Door Opener, Attached Garage
Windows: Insulated All
Local Schools
School District: DUBLIN CITY
Estimate Your Payment
Estimated Payment
$ 6,812.35 per month $6,476.93 Principal & Interest $0.00 Property Tax (data not provided by mls) $335.42 Homeowner's InsuranceChange Payment Information
Print This Listingx
Select a format below, new window will open and will prompt you to print.





7012 Primrose Court | MLS# 226023150
This single family home located at 7012 Primrose Court, Dublin, OH 43016 is currently listed for sale with an asking price of $1,150,000. This property was built in 2026 and has 4 bedrooms and 4 full and 1 partial baths with 4375 sq. ft. Primrose Court is located in the Oak Park subdivision within the DUBLIN CITY school district. Search Oak Park real estate on www.kaszycarealestate.com today.