
Listed By
Agency Name: RE/MAX Alliance Realty
Agency Phone: (937) 898-4400
Shown By
Agent Name: Kaszyca Real Estate
Agent Phone: (330) 353-5206
Agency Title: Cutler Real Estate

TOUR THIS HOME
Choose a date and time to see 7013 Cologne Place, Huber Heights, OH 45424.
I will get in touch with you shortly.

Property Description
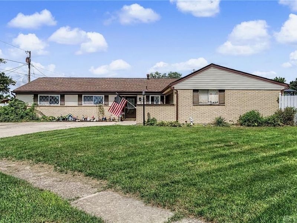
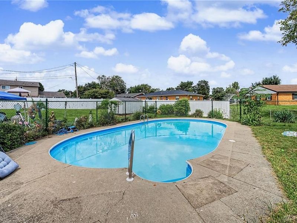
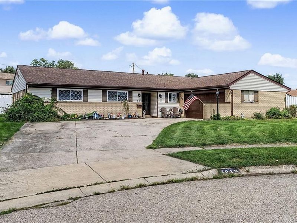
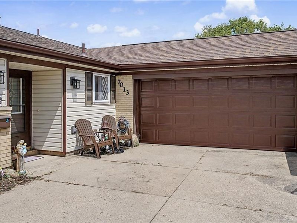
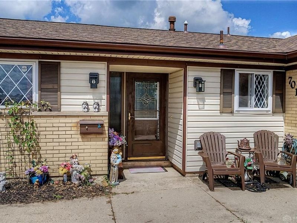
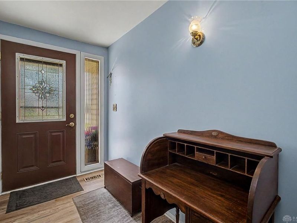
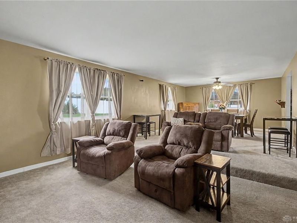
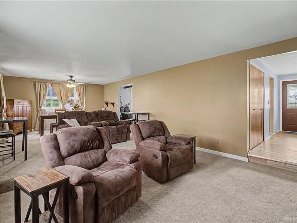
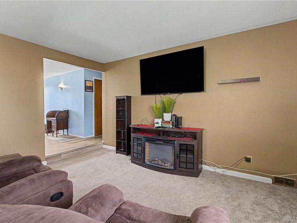
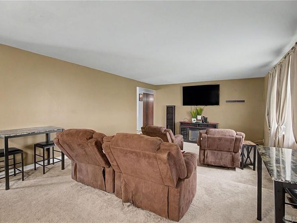
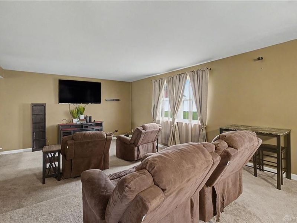
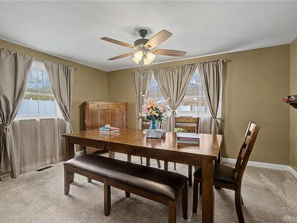
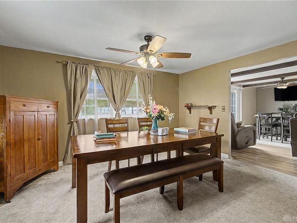
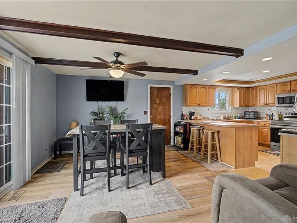
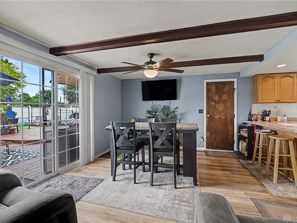
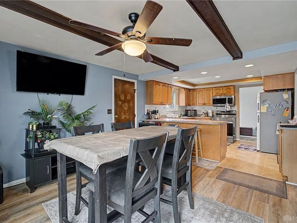
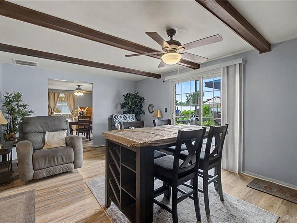
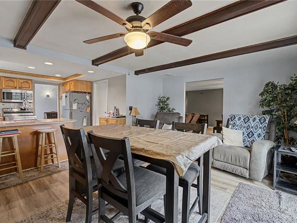
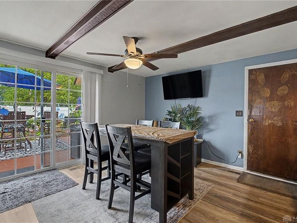
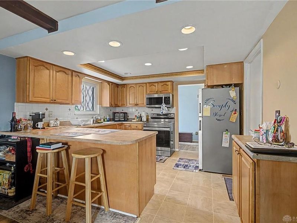
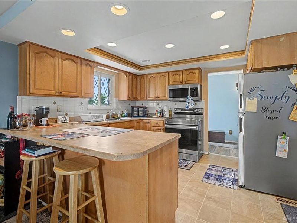
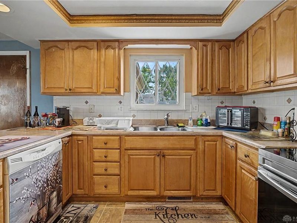
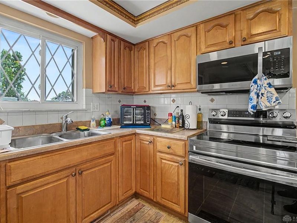
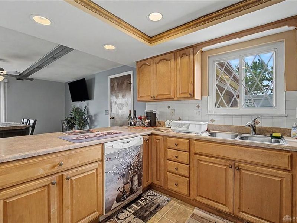
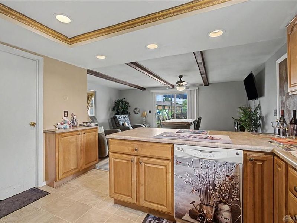
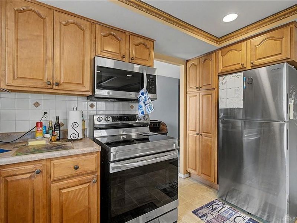
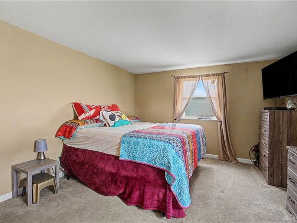
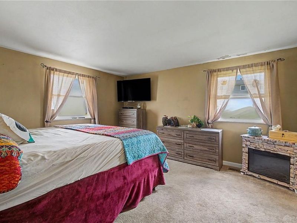
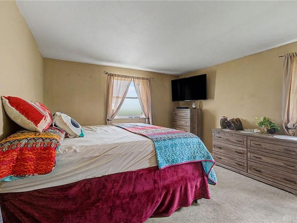
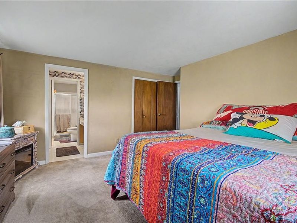
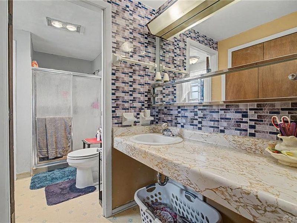
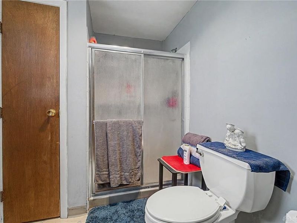
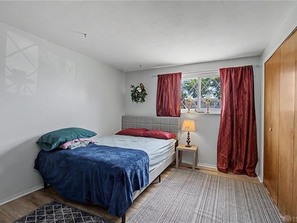
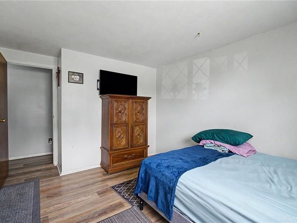
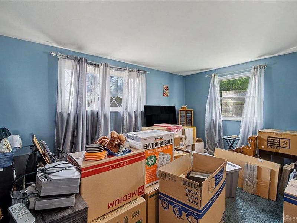
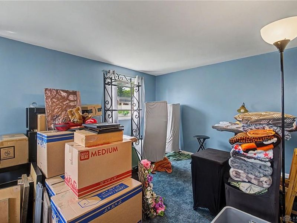
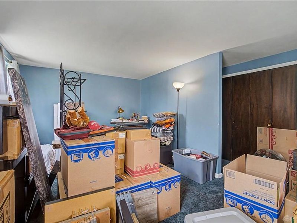
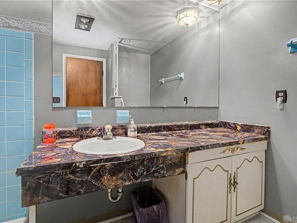
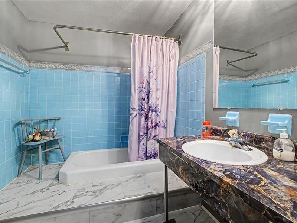
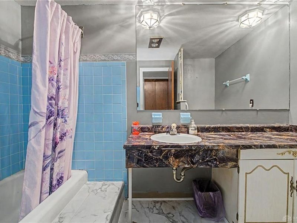
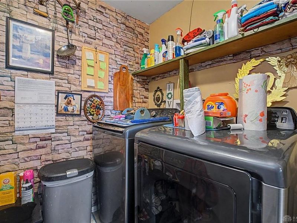
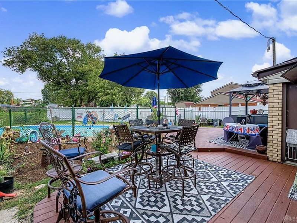
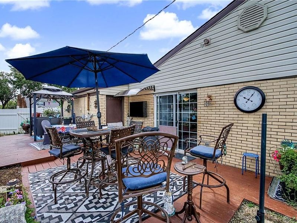
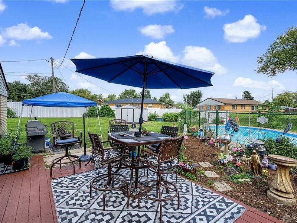
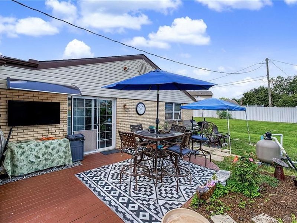
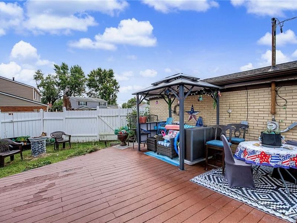
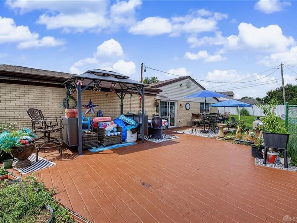
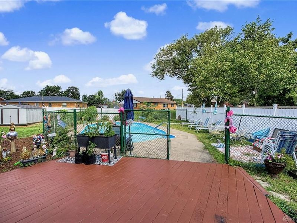
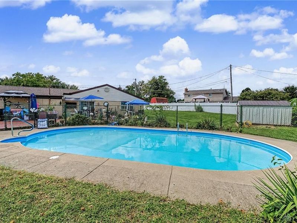
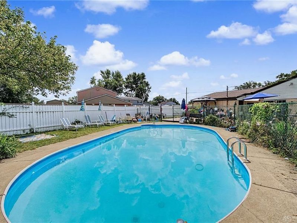
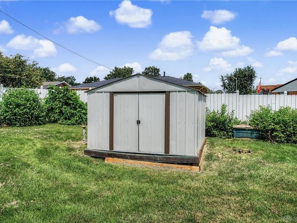
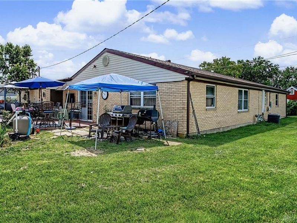
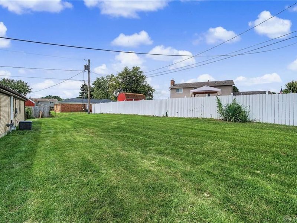
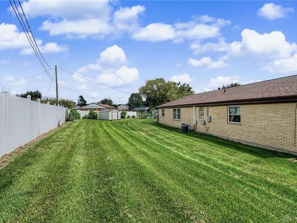
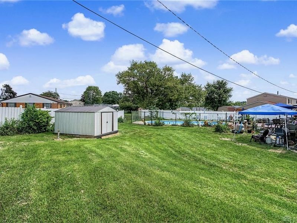
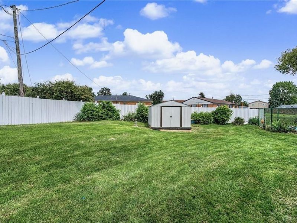
Minutes away but worlds apart! This conveniently located ranch has been lovingly maintained & carefully updated by the same family since 1969! Resting on a premium cul-de-sac, its low maintenance brick exterior is enhanced by vinyl soffits, replacement windows, upgraded entry/storm doors, exterior lighting, a newer garage door and refreshing inground pool making it a true standout! Step inside to discover an open layout sporting over 1,900 sqft and the perfect blend of casual and formal living spaces. The kitchen is the pulse of this property featuring light natural wood cabinets, updated counter tops, a full wall pantry, breakfast peninsula, bonus coffee bar, canned lighting and newer appliances. Open to the kitchen is a flexible family room w/beamed ceilings & sliding glass doors introducing a massive multi-level deck, sparkling inground pool & incredibly large, privacy fenced backyard. Connectivity continues in the central dining room that is entirely open to the sunken living room, connective to the family/kitchen areas & ideal for bringing family and friends together. A large laundry room offers bonus storage and is ideally situated off the kitchen. Bedrooms are spacious, privately located opposite living areas and offer quick access to a convenient hall bath. The primary bedroom enjoys a personal bath and welcomes larger bedroom furniture. Another key feature is the expansive guest room that with minimal work could easily convert the existing 3 bedroom layout to 4! Other notable highlights include a combination of new lvp and carpeted flooring, upgraded lighting/fans, a new water heater, replacement main water line and a garden shed. An extensive concrete driveway allows plenty of parking for pool parties or multi-driver families. An expansive 2 car garage completes the package. Located within close range of I-70, I-75, WPAFB and all the shoppes, eateries and entertainment venues of Huber Heights. Price, condition and location… It’s all right here!
Property Features
Property Type: Residential - Single Family
Cooling: Central
Fenced: Yes
Garage: 2 car attached
Heating: Natural Gas
Lot Size: 0.36 Acres
Stories: 1.0
Taxes: $3,556
Year Built: 1969
Feature Descriptions
Appliance Features: Dishwasher, Microwave, Range, Refrigerator
Basement Features: Slab
Exterior: Brick, Vinyl
Garage Features: 2 Car, Attached, Opener, Overhead Storage, Storage
Lot Dimensions: Cul-De-Sac
Outside Features: Cable TV, Fence, Inground Pool, Patio, Porch, Storage Shed
Utilities: 220 Volt Outlet, Natural Gas, Public Water, Sanitary Sewer, Storm Sewer
Room Sizes
Entry Room: 5 X 13 Level - Main
Living Room: 17 X 15 Level - Main
Dining Room: 12 X 14 Level - Main
Kitchen: 11 X 12 Level - Main
Family Room: 13 X 18 Level - Main
Primary Bedroom: 14 X 14 Level - Main
Bedroom: 14 X 19 Level - Main
Bedroom: 11 X 14 Level - Main
Laundry: 8 X 5 Level - Main
Local Schools
School District: Huber Heights
Estimate Your Payment
Estimated Payment
$ 1,595.19 per month $1,228.88 Principal & Interest $296.33 Property Tax $69.97 Homeowner's InsuranceChange Payment Information
Print This Listingx
Select a format below, new window will open and will prompt you to print.





7013 Cologne Place | MLS# 966830
This single family home located at 7013 Cologne Place, Huber Heights, OH 45424 is currently listed for sale with an asking price of $239,900. This property was built in 1969 and has 3 bedrooms and 2 full baths with 1914 sq. ft. Cologne Place is located in the Section Two subdivision within the Huber Heights school district. Search Section Two real estate on www.kaszycarealestate.com today.