
Listed By
Agency Name: Ohio Property Group, LLC
Agency Contact: 419-790-3106, support@ohiomlsflatfee.com
Shown By
Agent Name: Kaszyca Real Estate
Agent Phone: (330) 353-5206
Agency Title: Cutler Real Estate

TOUR THIS HOME
Choose a date and time to see 7077 Village Way Drive, Garrettsville, OH 44231.
I will get in touch with you shortly.

Property Description
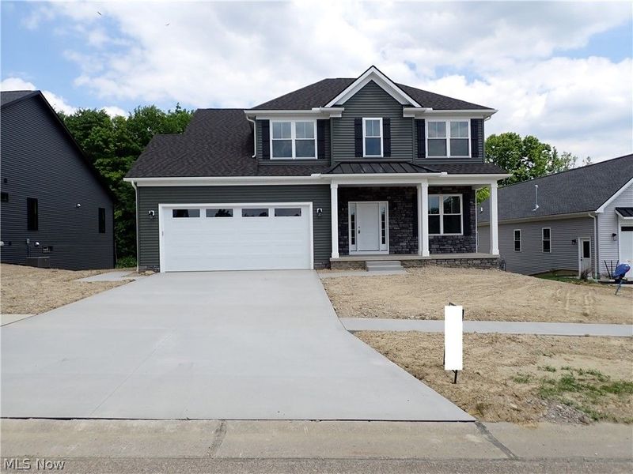
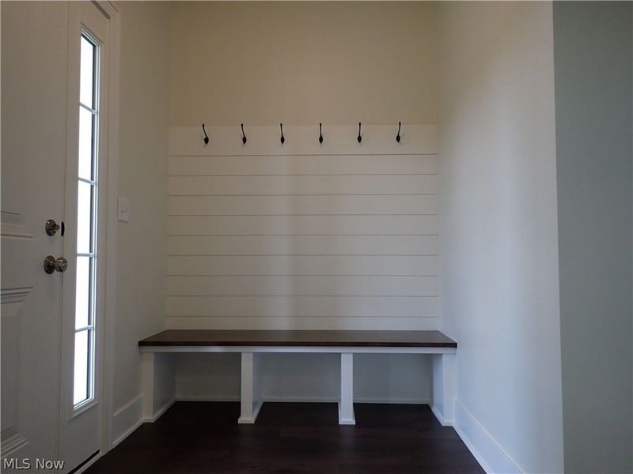
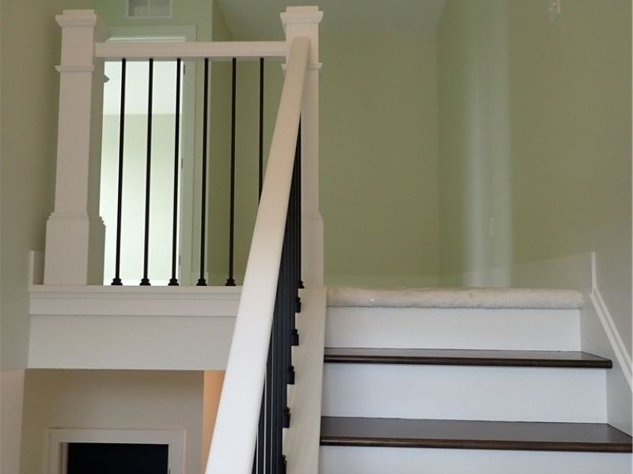
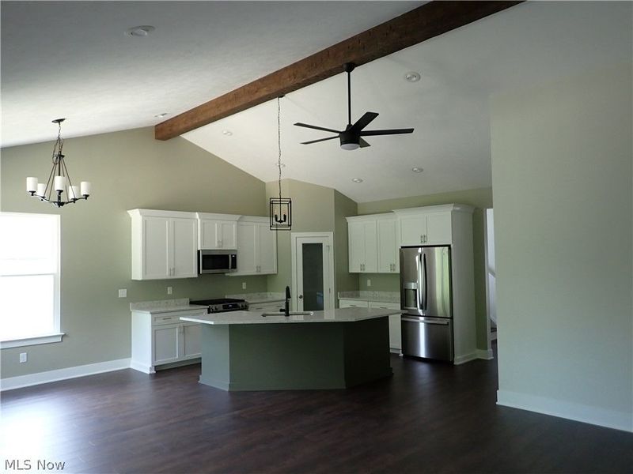
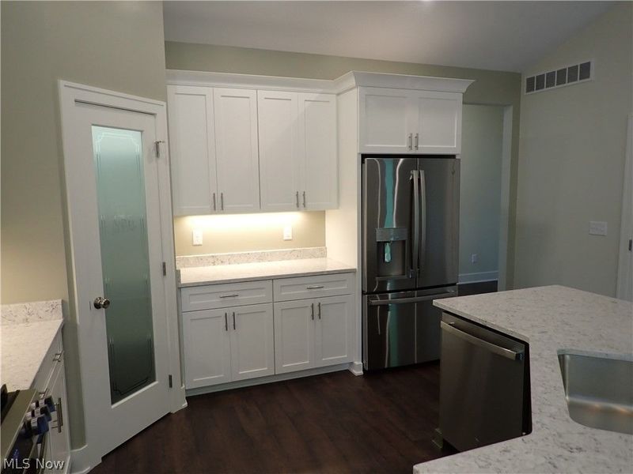
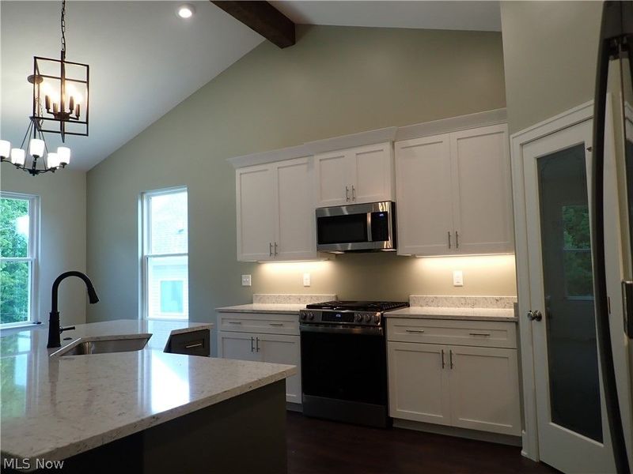
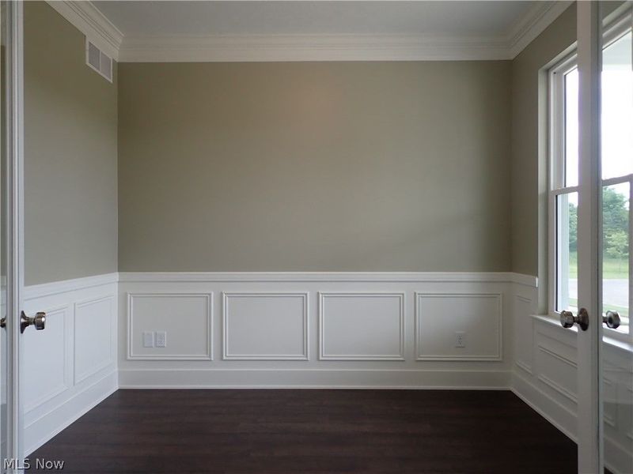
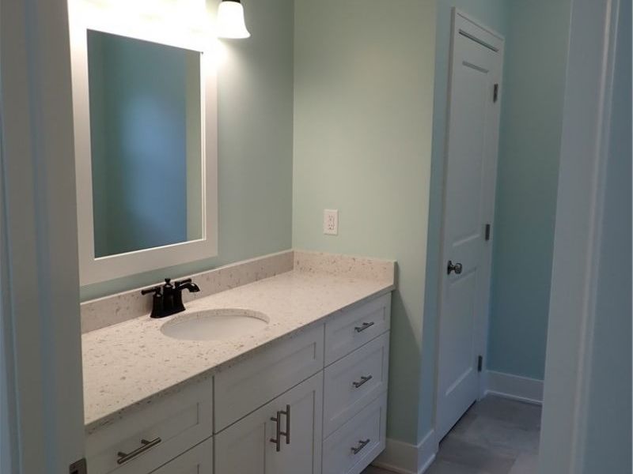
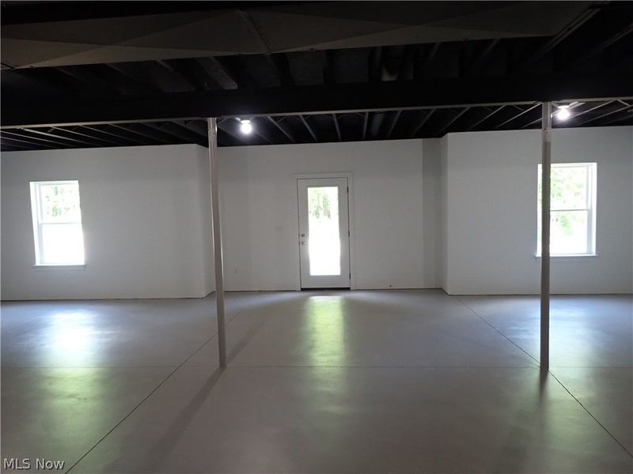
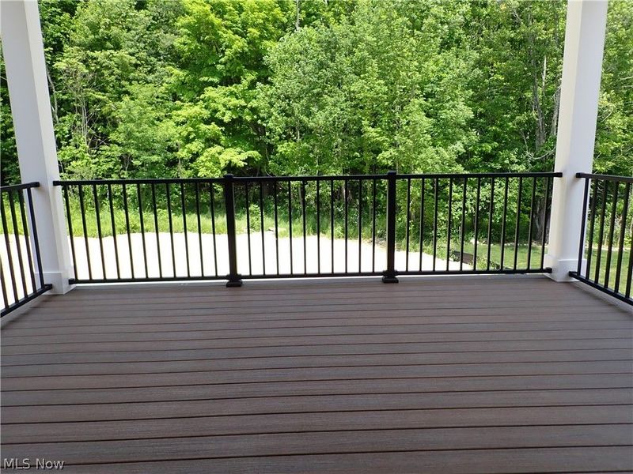
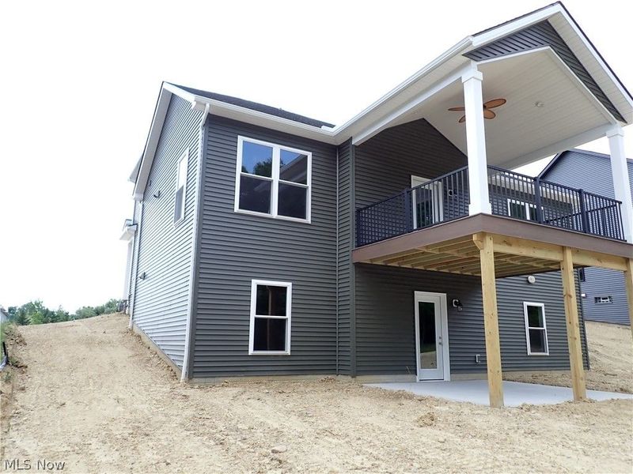
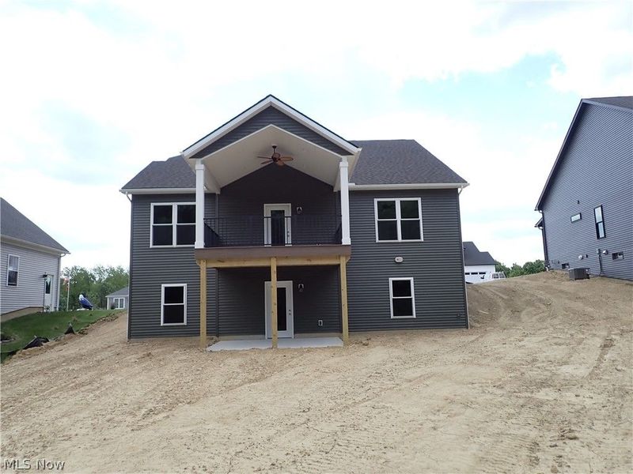
Welcome to this stunning new construction home in the desirable Village Gate development! This beautiful home built by Alron Homes offers 2,050 square feet of thoughtfully designed living space. The first floor features 1,403 sq ft with 9-foot ceilings, while the second floor adds 647 sq ft with 8-foot ceilings. The open-concept layout includes a spacious great room, dining area, and kitchen with a large island ? perfect for entertaining. A first-floor primary suite provides privacy with its walk-in closet and private bath, complemented by a convenient first-floor office. Upstairs, you'll find two additional bedrooms, another full bath, and a versatile loft space. Additional highlights include a 571 sq ft attached garage with a doggie wash, a covered rear deck, full walkout basement with a patio , and attractive curb appeal with a mix of siding and stone. Located at 7077 Village Way Drive in Garrettsville, this home sits in the Crestwood Local School District with low HOA fees through the Village Gate Homeowners Association. Ready for your personal touches ? this is new construction at its finest!
Property Features
Property Type: Residential - Single Family
Basement: Daylight, Exterior Entry, Full, Concrete, Walk-Out Access
Basement: Yes
Cooling: Central Air, ENERGY STAR Qualified Equipment, Gas
Days on Market: 1
Garage: 2 car attached
Heating: Forced Air, Gas
Home Style: Colonial
Lot Size: 0.27 Acres
Roof Type: Asphalt, Fiberglass, Metal
Stories: 2.0
Taxes: $4,000 / year
Year Built: 2026
Amenities
Built-in Features
Tray Ceiling(s)
Ceiling Fan(s)
Chandelier
Cathedral Ceiling(s)
Granite Counters
High Ceilings
Primary Downstairs
Open Floorplan
Pantry
Recessed Lighting
Track Lighting
Vaulted Ceiling(s)
Walk-In Closet(s)
Private Yard
Feature Descriptions
Appliances: Dishwasher, Disposal, Microwave, Range
Community Features: Sidewalks
Exterior: Batts Insulation, Lap Siding, Stone, Vinyl Siding
Fencing: None
HOA: Yes
HOA Fee: 300/ Annually
Laundry: Washer Hookup, Gas Dryer Hookup, Main Level
Lot: Dead End, Sloped
Parcel#: 20-033-10-00-033-000
Parking: Attached, Basement, Concrete, Driveway, Garage Faces Front, Garage, Garage Door Opener
Patio/Porch: Rear Porch, Front Porch, Patio
Sewer: Public Sewer
View: Trees/Woods
Water: Public
Window: ENERGY STAR Qualified Windows, Low-Emissivity Windows
Room Sizes
Bedroom: 14 x 10 Level - Second
Bedroom: 14 x 10 Level - Second
Office: 10 x 10 Level - First
Laundry: 7 x 8 Level - First
Bathroom: 10 x 9 Level - First
Primary Bedroom: 16 x 13 Level - Lower
Dining Room: 11 x 10 Level - Lower
Kitchen: 12 x 13 Level - First
Great Room: 18 x 14 Level - First
Local Schools
School District: Crestwood Local
Estimate Your Payment
Estimated Payment
$ 3,204.42 per month $2,716.80 Principal & Interest $333.33 Property Tax $154.29 Homeowner's InsuranceChange Payment Information
Print This Listingx
Select a format below, new window will open and will prompt you to print.





7077 Village Way Drive | MLS# 5217353
This single family home located at 7077 Village Way Drive, Garrettsville, OH 44231 is currently listed for sale with an asking price of $529,000. This property was built in 2026 and has 3 bedrooms and 2 full and 1 partial baths with 3452 sq. ft. Village Way Drive is located in the Village Gate SD subdivision within the Crestwood Local school district. Search Village Gate SD real estate on www.kaszycarealestate.com today.