
5 beds
3 full baths
2 partial baths
5,520 sqft
Listed By
Agency Name: Coldwell Banker Realty
Agent Name: Angelina L Fox-Smith
Agency Phone: 614-880-0808

Shown By
Agent Name: Kaszyca Real Estate
Agent Phone: (330) 353-5206
Agency Title: Cutler Real Estate

TOUR THIS HOME
Choose a date and time to see 7083 Oakstream Court, Columbus, OH 43235.
I will get in touch with you shortly.

Property Description
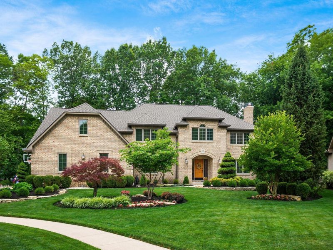
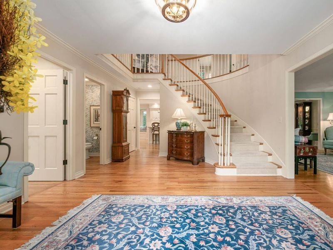
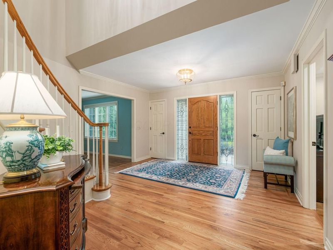
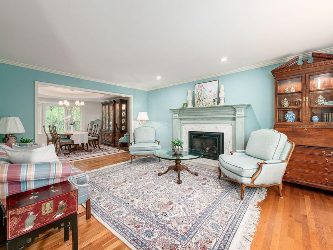
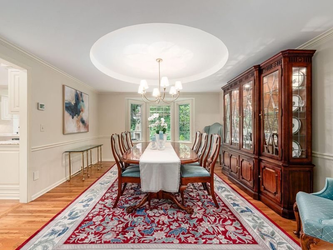
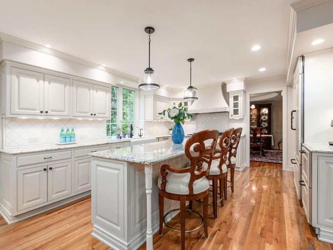
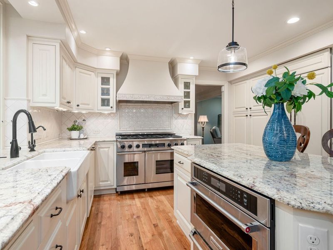
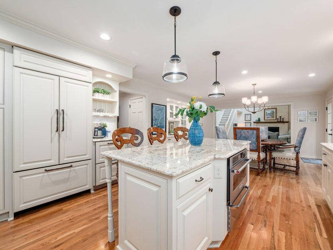
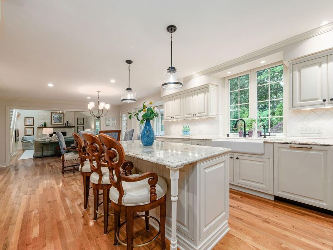
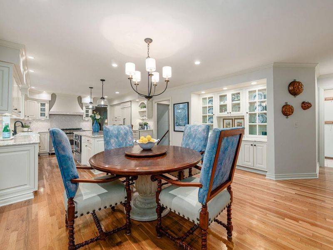
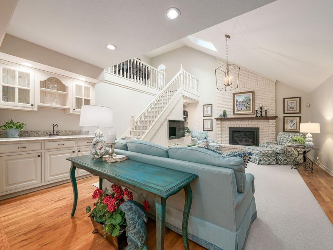
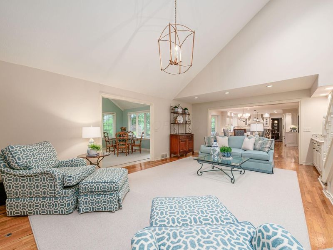
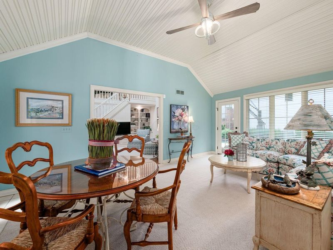
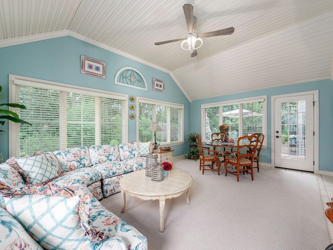
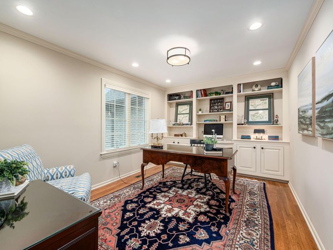
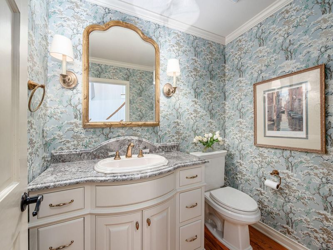
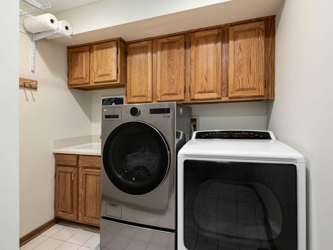
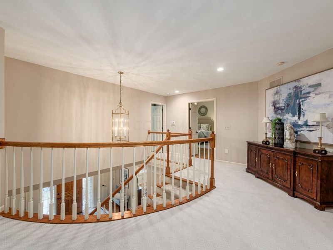
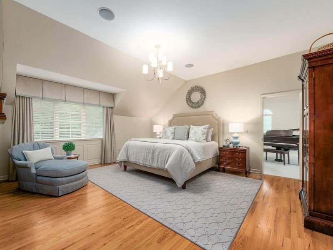
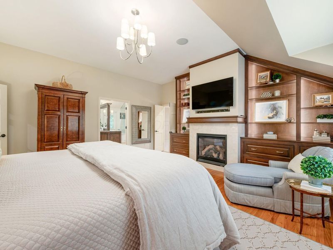
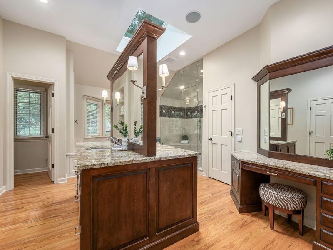
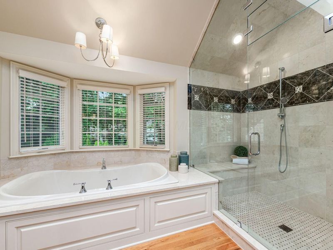
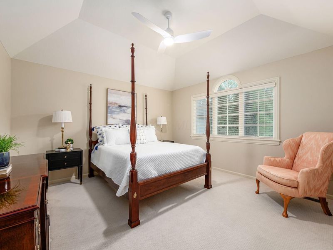
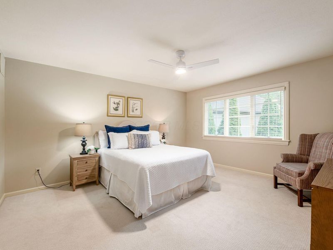
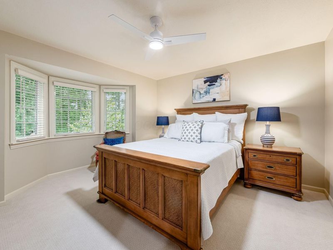
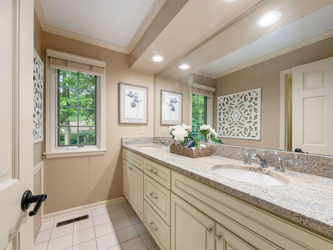
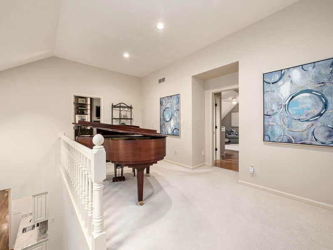
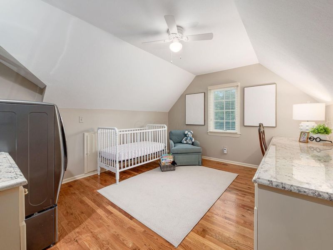
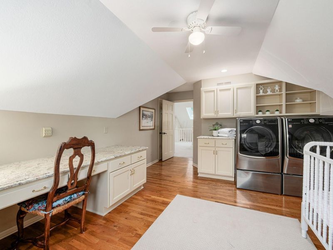
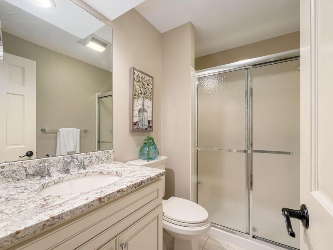
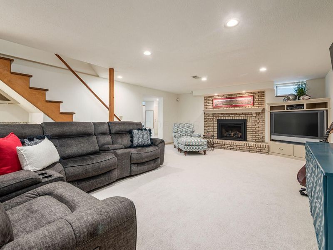
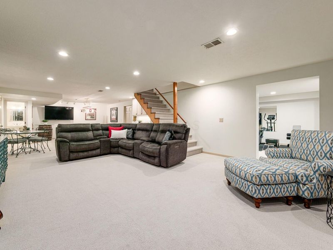
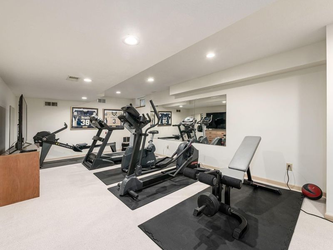
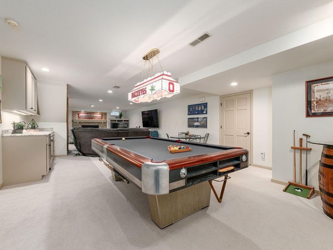
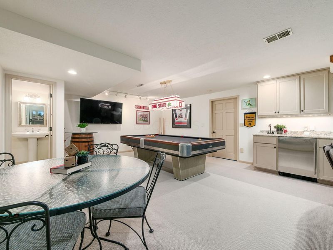
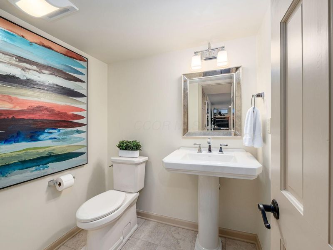
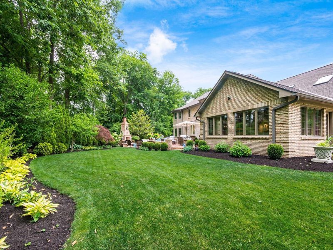
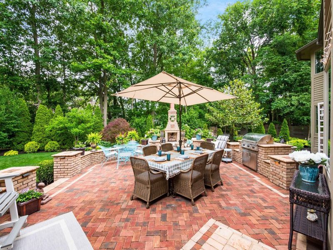
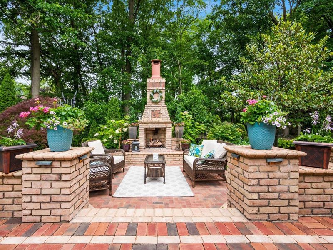
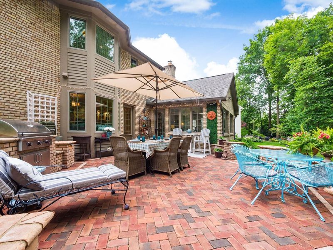
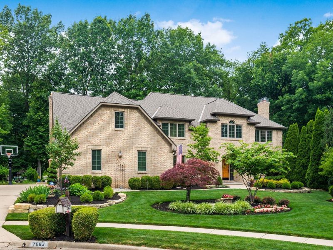
Experience luxury living in this exceptional custom-built residence situated on a beautifully landscaped cul-de-sac lot in Bluffsview within Worthington Schools. Offering 5,500+ square feet of thoughtfully designed living space, this elegant home features 5 bedrooms, 3.2 bathrooms, and extensive updates including a remodeled kitchen, renovated bathrooms, all new windows, and a new roof. The stately all-brick exterior, enhanced by professional landscape lighting and an irrigation system, reflects the meticulous care found throughout. Upon entering, guests are welcomed by solid oak hardwood floors, custom built-ins, four fireplaces, and a dramatic staircase anchoring the grand 2-story foyer. Flanking the entry is a private office with built-ins and the elegant formal living and dining rooms. The heart of the home is the gourmet chef's kitchen featuring an oversized center island, professional-grade appliances, custom cabinetry, and a casual dining area that flows seamlessly into the vaulted great room with a fireplace, wet bar, and access to the 4-season sunroom. A back staircase leads to the upper-level loft, while a spacious laundry room, guest powder room, and heated side-load 3-car garage complete the main level. The luxurious primary suite offers custom built-ins, a gas log fireplace, dual walk-in closets, and a spa-inspired bath with separate vanities, whirlpool tub, steam shower, and private water closet, while four additional bedrooms and two full bathrooms provide ample space for family and guests. The finished lower level features a spacious recreation room with a gas log fireplace, fitness room, half bath, and storage room. Outdoor living is equally impressive with a custom paver patio, a built-in gas grill, and a grand brick gas log fireplace, creating the perfect setting for entertaining or relaxing. Ideally located near parks, schools, shopping, and dining, this remarkable home offers an exceptional blend of luxury, comfort & timeless elegance.
Property Features
Property Type: Residential - Single Family
Basement: Crawl Space, Partial
Cooling: Central Air
Days on Market: 13
Fireplaces: 4
Garage: 3 car attached
Heating: Forced Air
Home Style: Traditional
Lot Size: 0.42 Acres
Taxes: $16,765
Year Built: 1990
Feature Descriptions
Association/Condo Fee: 100
Exterior: Brick
Fireplace: Four or More, Direct Vent, Gas Log
Flooring: Wood, Carpet, Ceramic/Porcelain
HOA: Yes
Interior Amenities: Central Vacuum, Whirlpool/Tub, On-Demand Water Heater
Parcel #: 610-215655
Parking: Garage Door Opener, Heated Garage, Attached Garage, Side Load
Windows: Insulated All
Local Schools
School District: WORTHINGTON CITY
Estimate Your Payment
Estimated Payment
$ 6,553.10 per month $4,878.93 Principal & Interest $1,397.08 Property Tax $277.08 Homeowner's InsuranceChange Payment Information
Print This Listingx
Select a format below, new window will open and will prompt you to print.





7083 Oakstream Court | MLS# 226023089
This single family home located at 7083 Oakstream Court, Columbus, OH 43235 is currently listed for sale with an asking price of $950,000. This property was built in 1990 and has 5 bedrooms and 3 full and 2 partial baths with 5520 sq. ft. Oakstream Court is located in the Bluffsview subdivision within the WORTHINGTON CITY school district. Search Bluffsview real estate on www.kaszycarealestate.com today.