
Listed By
Agency Name: Glasshouse Realty Group
Agency Phone: (937) 723-6974
Shown By
Agent Name: Kaszyca Real Estate
Agent Phone: (330) 353-5206
Agency Title: Cutler Real Estate

TOUR THIS HOME
Choose a date and time to see 710 Saddlewood Avenue, Washington Township, OH 45459.
I will get in touch with you shortly.

Property Description
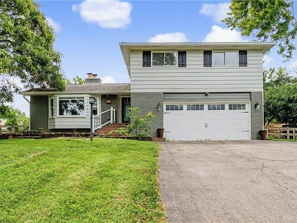
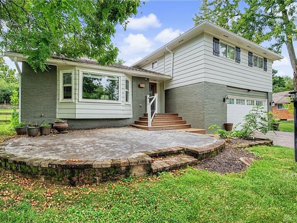
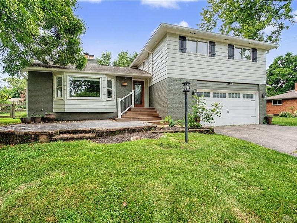
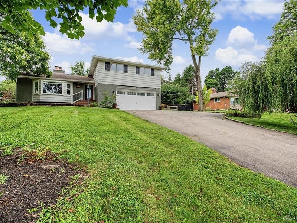
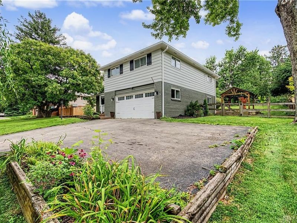
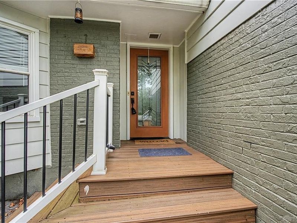
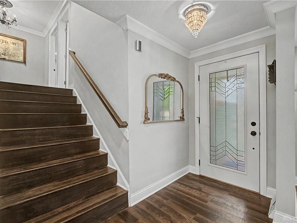
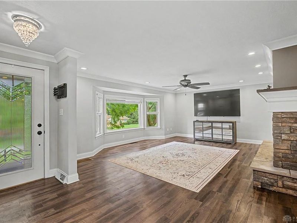
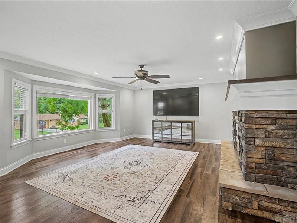
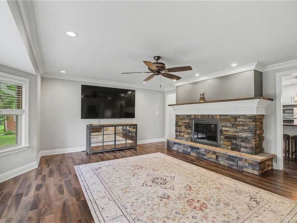
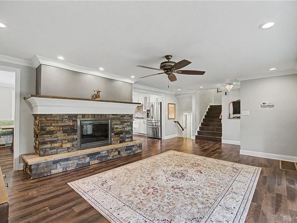
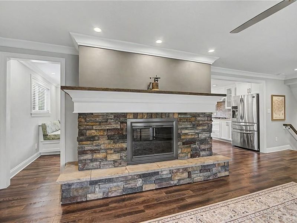
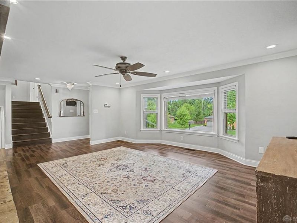
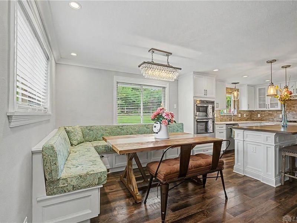
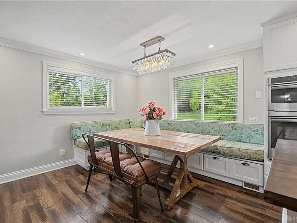
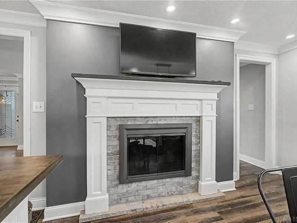
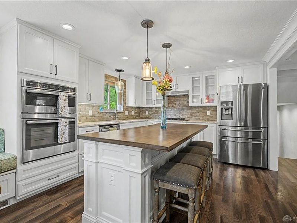
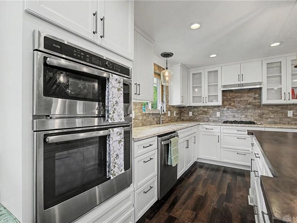
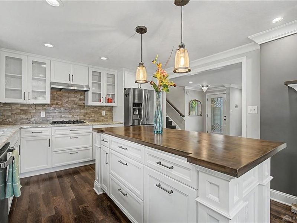
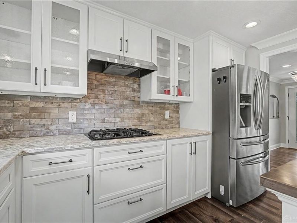
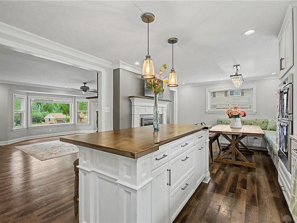
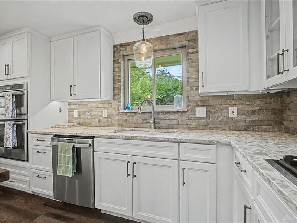
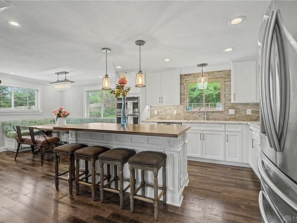
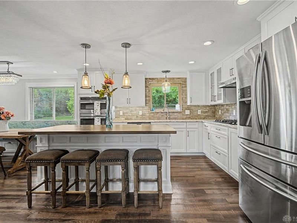
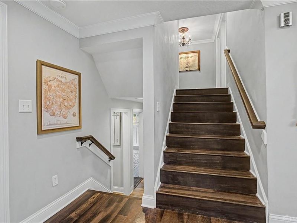
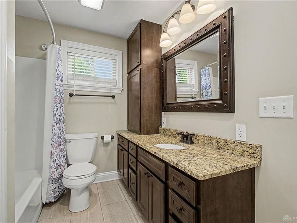
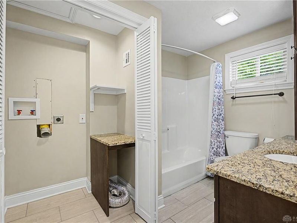
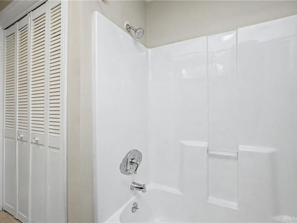
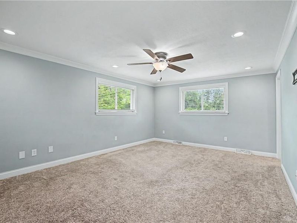
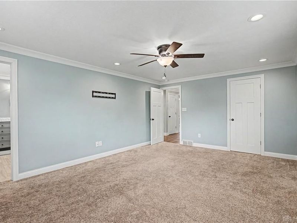
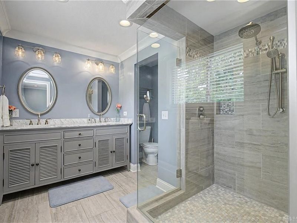
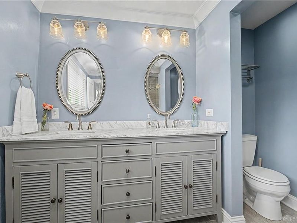
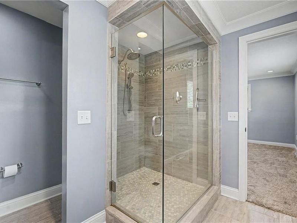
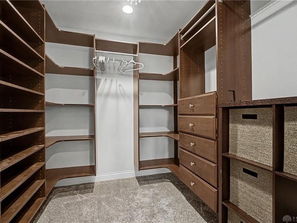
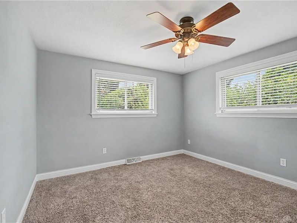
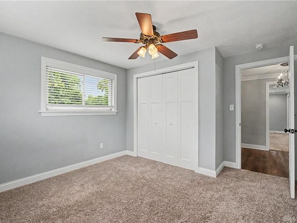
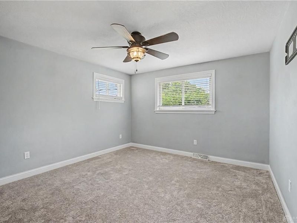
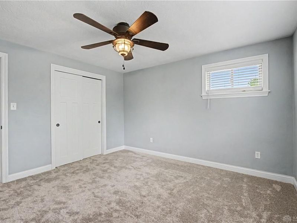
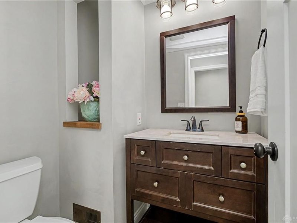
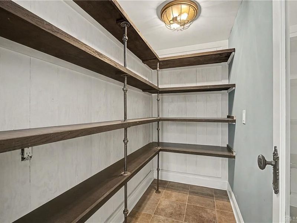
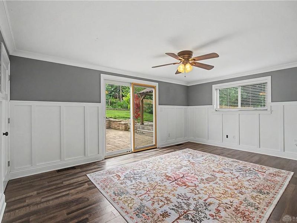
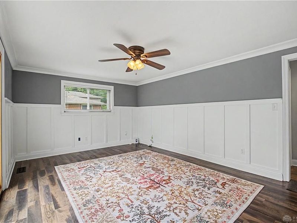
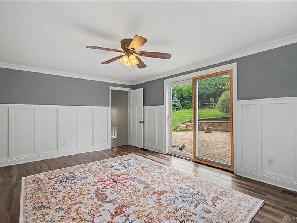
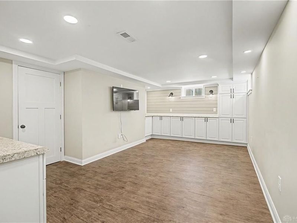
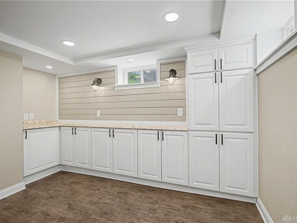
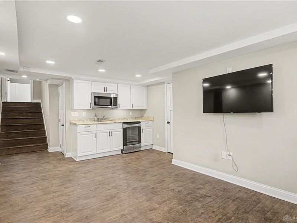
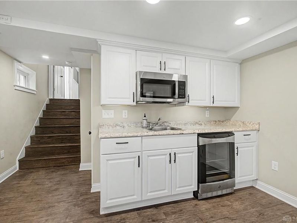
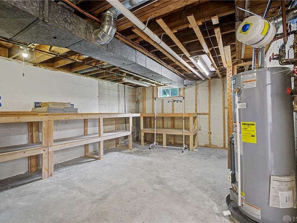
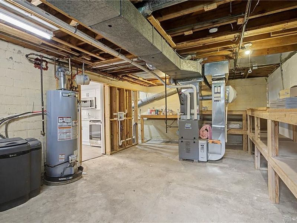
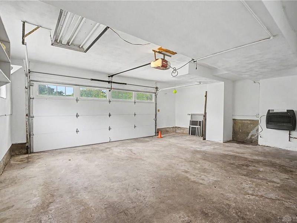
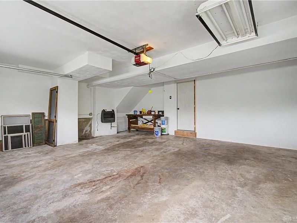
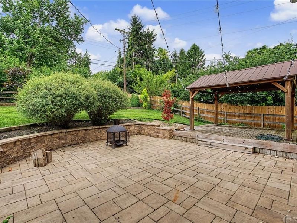
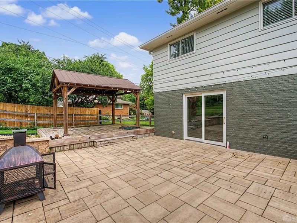
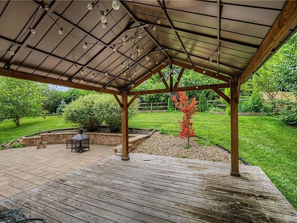
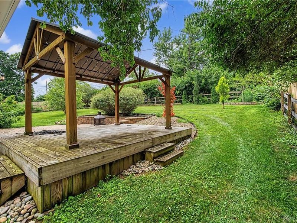
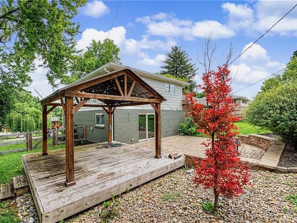
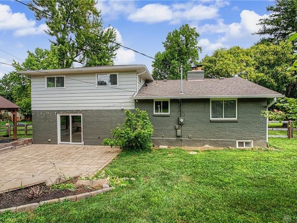
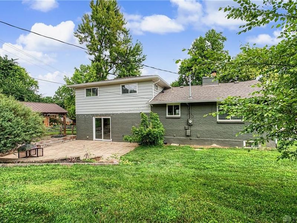
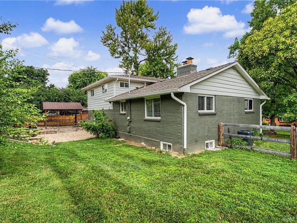
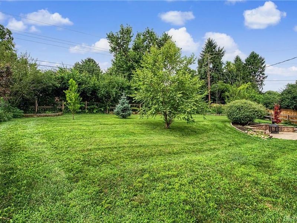
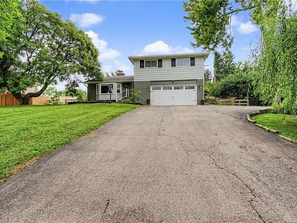
Welcome to this beautifully reimagined quad-level home in the highly sought-after Washington Township & Centerville School District! Every inch of this home has been thoughtfully refreshed with quality upgrades and timeless style, making it truly move-in ready. Step inside to discover a stunning custom kitchen featuring quartz countertops, stainless steel appliances, a handcrafted island, crown molding, and a built-in banquet dining area complete with hidden storage—perfect for family dinners, morning coffee, or entertaining friends. A spacious walk-in pantry and mudroom add everyday convenience. The double-sided fireplace creates a warm, inviting atmosphere, connecting the living and dining spaces with cozy charm. Upstairs you'll retreat to your private primary suite, where you'll find a spa-inspired ensuite with a gorgeous ceramic walk-in shower, a double vanity, and a generous walk-in closet designed for comfort and organization. Along with 2 more spacious bedrooms and a completely remodeled hall bath. Laundry has been plumbed in the hall bath as well as an option to move to the lower level. Downstairs, the finished lower level offers endless flexibility with a spacious family room, convenient kitchenette, dedicated home office and plenty of unfinished storage for all your extras. Outside you'll enjoy evenings under the gazebo, relax on the raised deck—all within the privacy of a fully fenced yard. Major updates provide peace of mind, including newer windows & roof, and gutters (2010), furnace (2016), air conditioning (2021), and 200-amp electrical service (2021). An oversized two-car garage plus two additional parking spaces complete this incredible package. You'll truly be amazed and love this one-of-a-kind home—beautifully updated, thoughtfully designed, and ready for its next owner. Schedule your private tour today!
Property Features
Property Type: Residential - Single Family
Cooling: Central
Days on Market: 3
Fenced: Yes
Fireplaces: 1
Garage: 2 car attached
Heating: Forced Air, Natural Gas
Lot Size: 0.34 Acres
Taxes: $6,552
Year Built: 1960
Feature Descriptions
Basement Features: Finished
Exterior: Brick, Frame, Wood
Fireplace. Features: Gas, One
Garage Features: 2 Car, Attached, Heated, Opener, Storage
Outside Features: Deck, Fence, Porch
Utilities: Natural Gas, Public Water, Sanitary Sewer
Room Sizes
Living Room: 18 X 14 Level - Main
Study/Office: 15 X 12 Level - Lower Level
Bedroom: 12 X 11 Level - Second
Rec Room: 24 X 12 Level - Lower Level/Quad
Eat In Kitchen: 12 X 12 Level - Main
Other: 15 X 6 Level - Main
Bedroom: 12 X 12 Level - Second
Other: 24 X 12 Level - Lower Level/Quad
Kitchen: 12 X 12 Level - Main
Primary Bedroom: 17 X 13 Level - Second
Utility Room: 6 X 6 Level - Second
Local Schools
School District: Centerville
Estimate Your Payment
Estimated Payment
$ 2,629.91 per month $1,971.65 Principal & Interest $546.00 Property Tax $112.26 Homeowner's InsuranceChange Payment Information
Print This Listingx
Select a format below, new window will open and will prompt you to print.





710 Saddlewood Avenue | MLS# 964255
This single family home located at 710 Saddlewood Avenue, Washington Township, OH 45459 is currently listed for sale with an asking price of $384,900. This property was built in 1960 and has 3 bedrooms and 2 full and 1 partial baths with 1972 sq. ft. Saddlewood Avenue is located in the Normandy Farm Estates Sec 01 subdivision within the Centerville school district. Search Normandy Farm Estates Sec 01 real estate on www.kaszycarealestate.com today.