
Listed By
Agency Name: The Raines Group, Inc.
Agent Name: Sandy L Raines
Agency Phone: 614-924-9000

Shown By
Agent Name: Kaszyca Real Estate
Agent Phone: (330) 353-5206
Agency Title: Cutler Real Estate

TOUR THIS HOME
Choose a date and time to see 710 Satori Lane, Unit LOT 00046, Lewis Center, OH 43035.
I will get in touch with you shortly.

Property Description
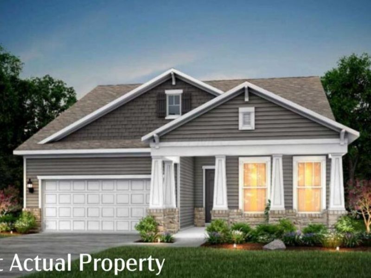
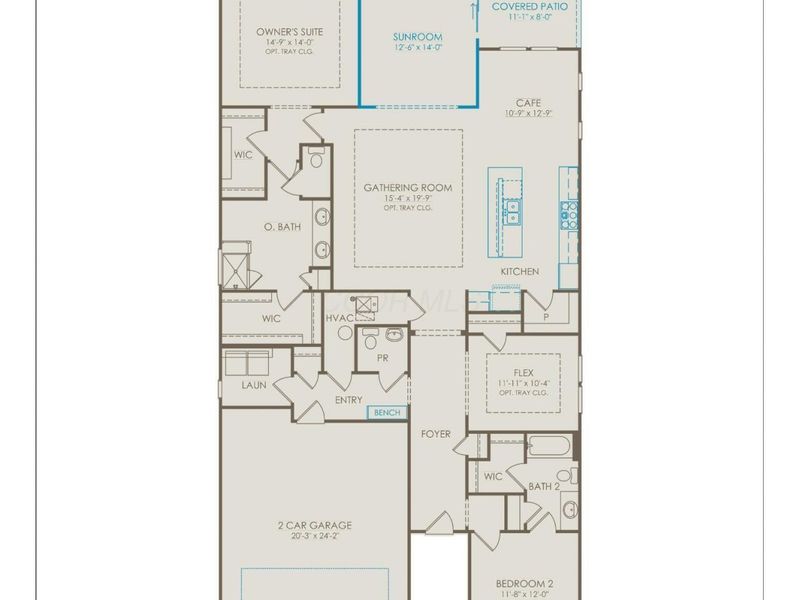
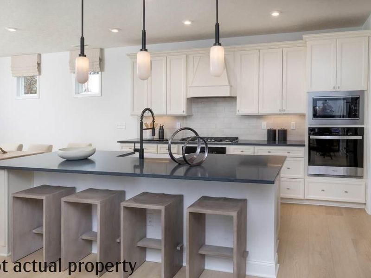
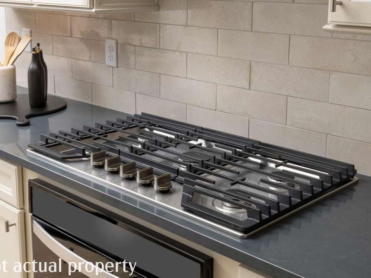
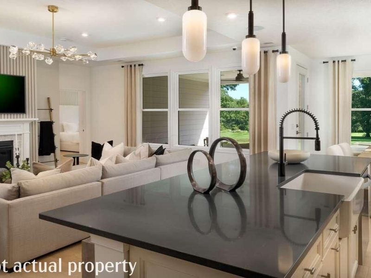

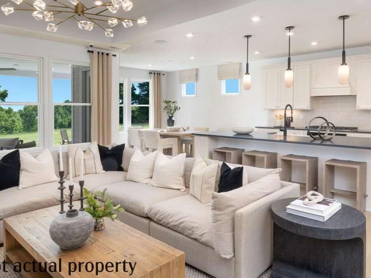
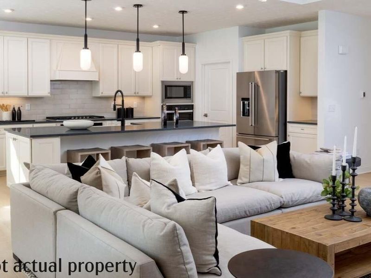
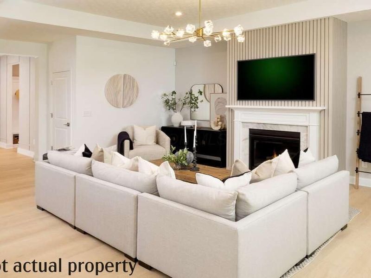
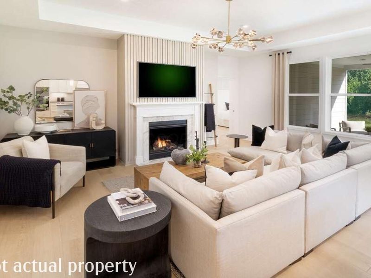
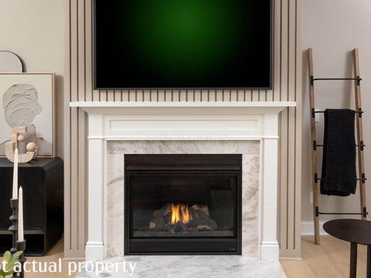
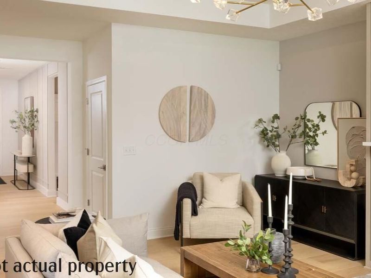
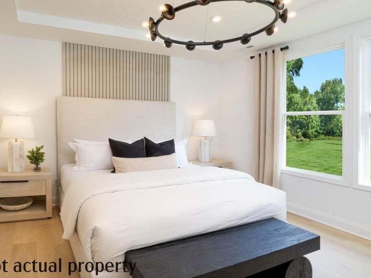
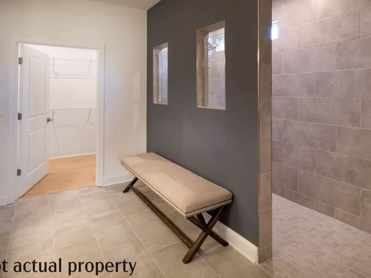
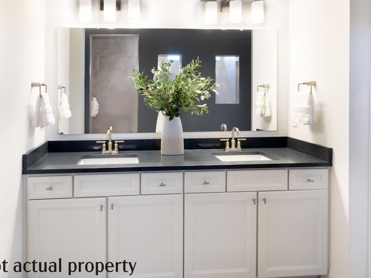
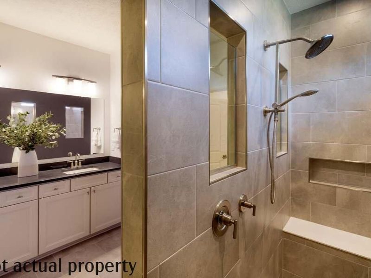
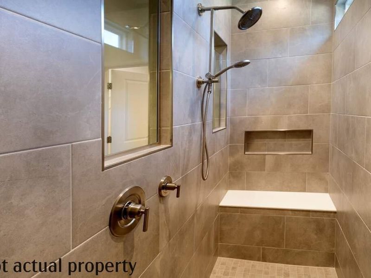
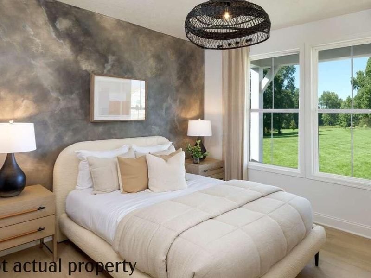
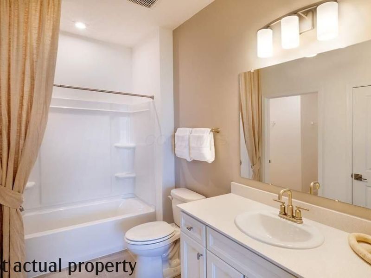
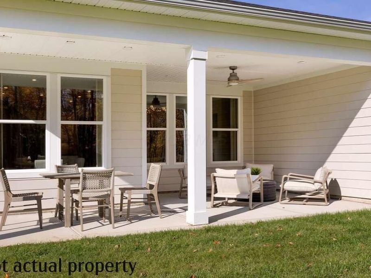
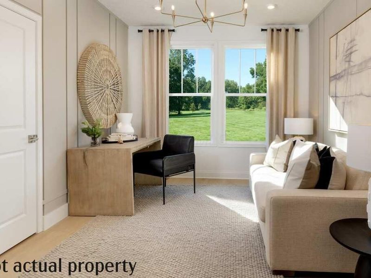
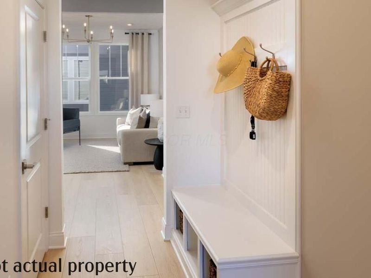
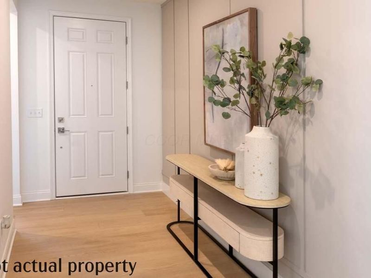
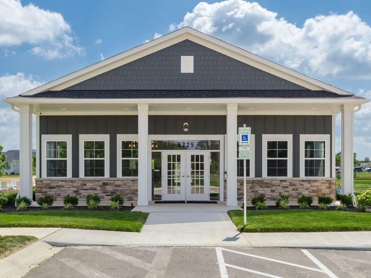
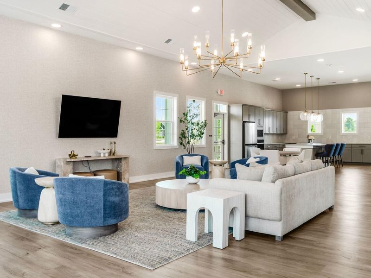
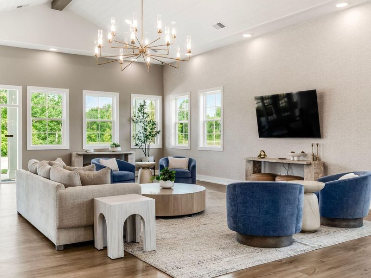
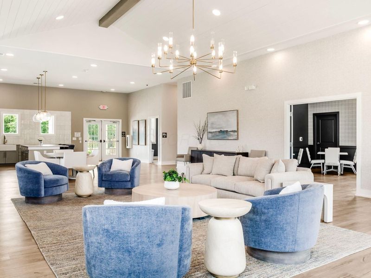
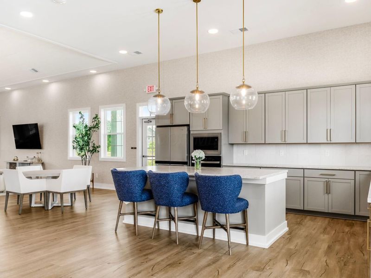
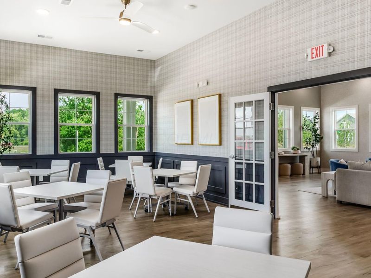
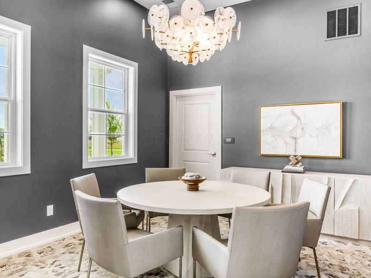
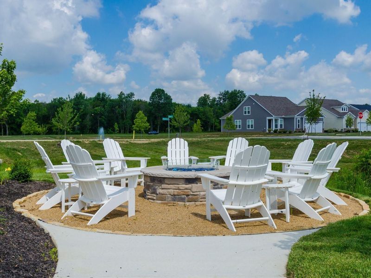
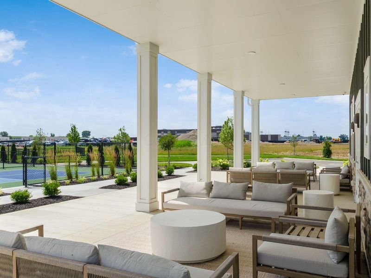
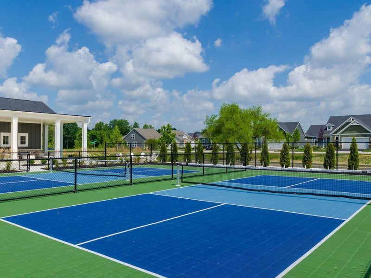
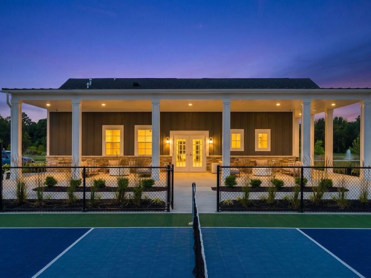
Elevate your lifestyle with this exceptional new construction free-standing condo, offering more than 2,200 square feet of refined living space and an impressive collection of premium upgrades. Thoughtfully designed with both elegance and comfort in mind, this 2-bedroom, 2.5-bath residence showcases upscale finishes, sophisticated architectural details, and picturesque pond views. The gourmet kitchen serves as the centerpiece of the home, featuring an oversized quartz island, built-in stainless steel appliances, abundant cabinetry, and designer finishes that seamlessly blend style and functionality. The expansive gathering room is ideal for entertaining, highlighted by a striking fireplace with a marble surround and mantel, dramatic tray ceilings, and an open-concept design that creates a bright and inviting atmosphere. A heated sunroom extension offers the perfect year-round retreat, providing additional living space and tranquil views. Step outside to the covered rear patio, where you can relax and entertain. The versatile flex room is ideal for a private home office, library, or den, while thoughtful details such as a custom boot bench add both convenience and character. The luxurious primary suite is designed as a private sanctuary, complete with dual quartz vanities, a spacious walk-in shower, and a generous walk-in closet. An attached 2-car garage with a valuable storage extension provides ample room for vehicles, hobbies, and seasonal storage. Showcasing a level of finish, space, and upgrades that sets it apart, this remarkable residence delivers the perfect combination of luxury, low-maintenance living, and modern sophistication. Community clubhouse, pickleball, bocce and lawn/ landscape care provided. Design selections to be added soon with home ready for move in by the end of October 2026.
Property Features
Property Type: Residential - Condominium
Cooling: Central Air
Days on Market: 124
Fireplaces: 1
Garage: 2 car attached
Heating: Forced Air
Home Style: Ranch
Year Built: 2026
Feature Descriptions
Association/Condo Fee: 175
Exterior: Cement Fiber Board, Stone
Fireplace: One
Flooring: Laminate, Carpet, Ceramic/Porcelain
HOA: Yes
Lot: Water View
Parcel #: TBD
Parking: Attached Garage
Windows: Insulated All
Local Schools
School District: OLENTANGY LOCAL
Estimate Your Payment
Estimated Payment
$ 3,464.82 per month $3,294.22 Principal & Interest $0.00 Property Tax (data not provided by mls) $170.60 Homeowner's InsuranceChange Payment Information
Print This Listingx
Select a format below, new window will open and will prompt you to print.





710 Satori Lane, Unit LOT 00046 | MLS# 226022779
This condo located at 710 Satori Lane, Unit LOT 00046, Lewis Center, OH 43035 is currently listed for sale with an asking price of $584,900. This property was built in 2026 and has 2 bedrooms and 2 full and 1 partial baths with 2207 sq. ft. Satori Lane, Unit LOT 00046 is located in the Slate Ridge subdivision within the OLENTANGY LOCAL school district. Search Slate Ridge real estate on www.kaszycarealestate.com today.