
A Cutler Real Estate Homefinder account is required to view this listing.
Listed By
Agency Name: Howard Hanna
Agency Contact: venitacaver@howardhanna.com, 216-346-0208
Shown By
Agent Name: Kaszyca Real Estate
Agent Phone: (330) 353-5206
Agency Title: Cutler Real Estate

TOUR THIS HOME
Choose a date and time to see 7100 Chestnut Drive, Walton Hills, OH 44146.
I will get in touch with you shortly.

Property Description
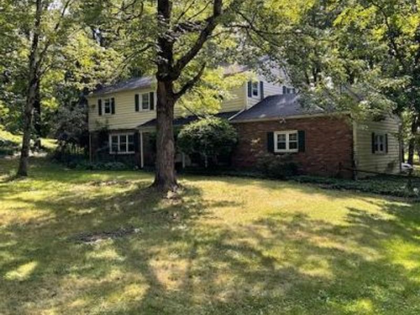
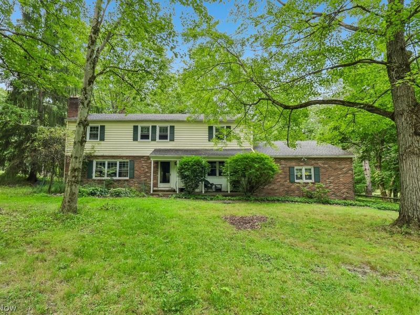
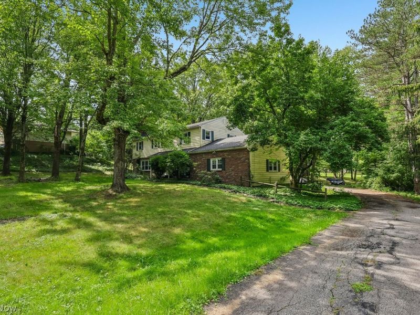
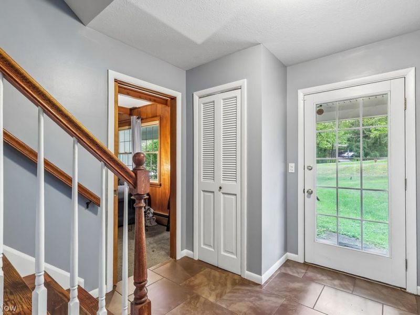
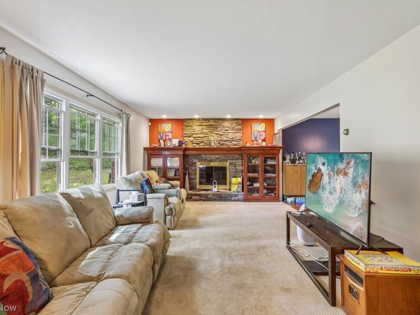
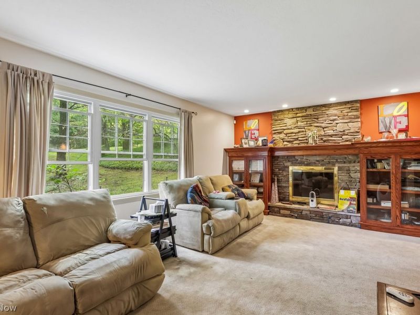
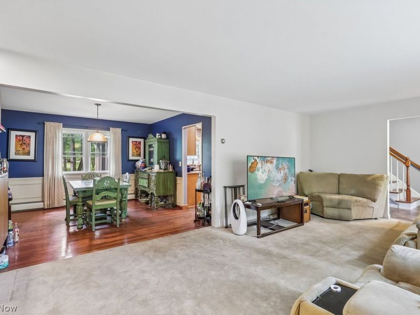
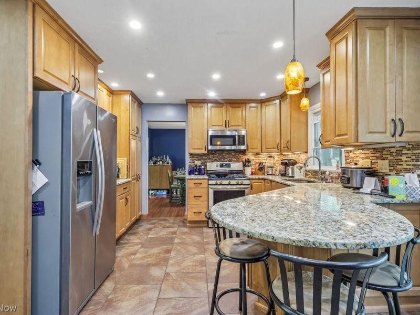
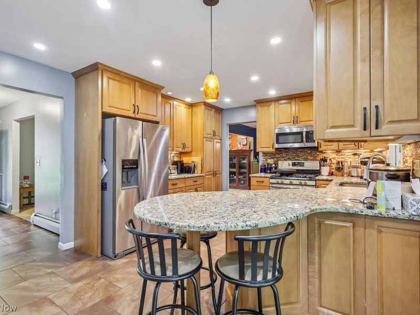
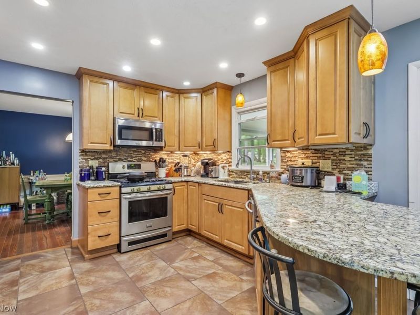
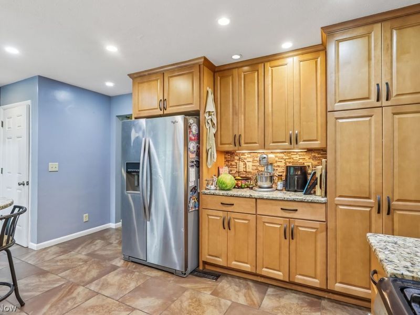
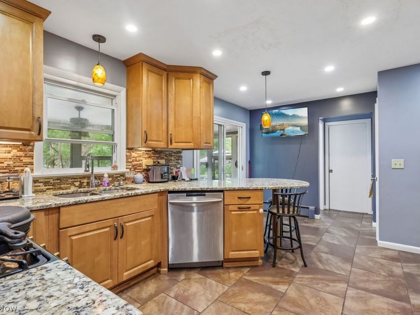
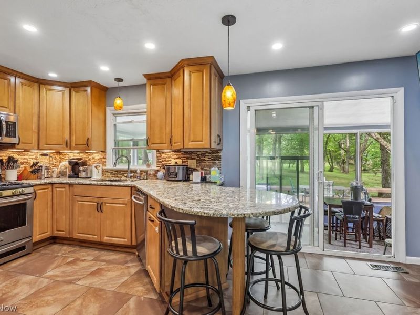
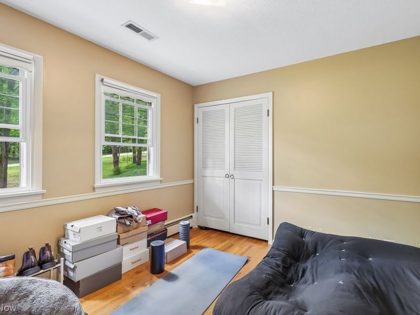
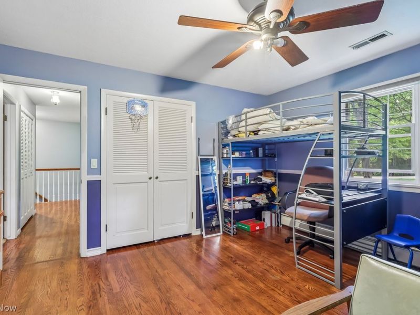
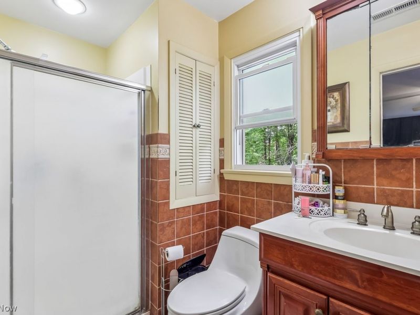
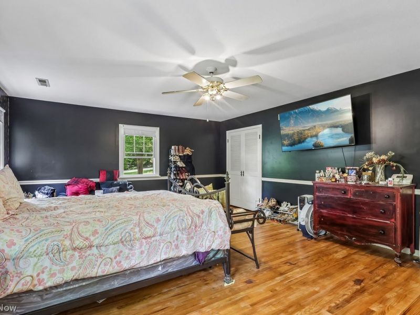
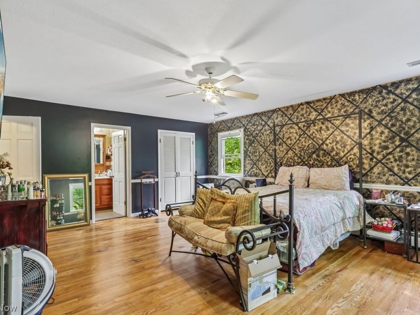
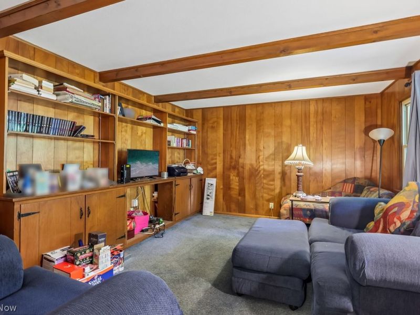
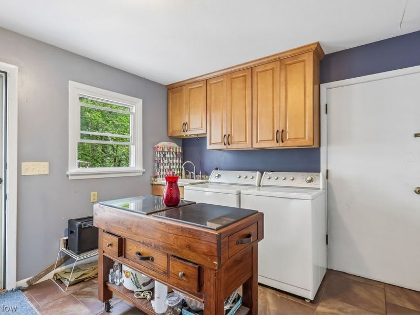
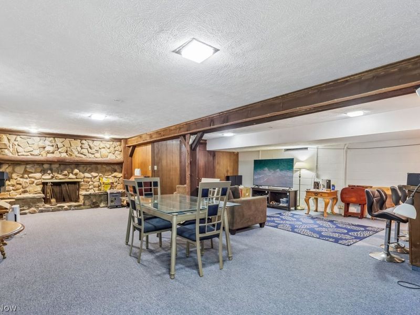
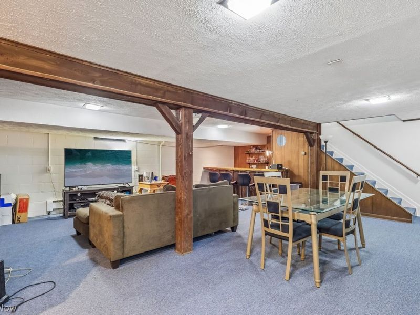
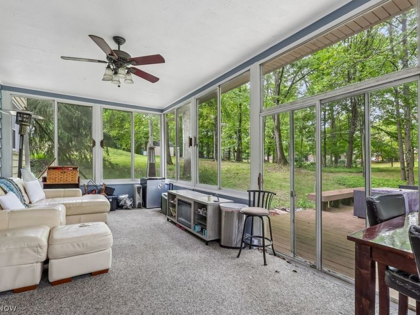
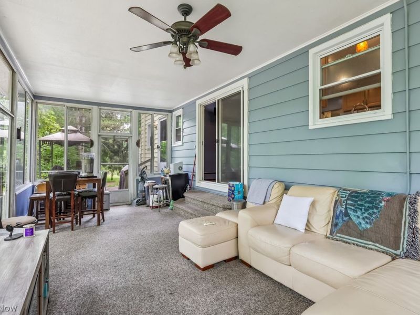
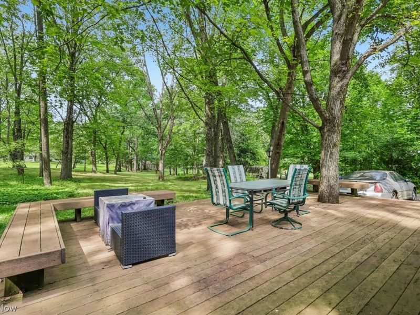
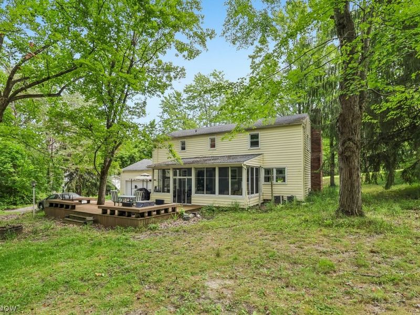
Welcome to this Walton Hills Home! Nestled in a peaceful, park-like setting, this inviting colonial features a welcoming front porch and a wonderful blend of comfortable living spaces, and spaces designed for entertaining.The updated kitchen features granite countertops, tile backsplash, newer cabinetry, a breakfast bar, ceramic tile flooring, and a cozy eating nook with sliding doors leading to the spacious 25x12 three-season porch and expansive deck/patio-perfect for summer gatherings and outdoor relaxation.The expansive front great room offers a warm and inviting atmosphere with a wood-burning fireplace and flows seamlessly into the dining area with beautiful wood floors. Just off the charming front foyer, a private study/library/den features built-in shelving, creating the perfect space for reading, working.Upstairs, you'll find four generously sized bedrooms with ample closet space and two full baths. The spacious primary suite features hardwood flooring, a private full bath, and a walk-in closet.The generously sized first-floor laundry/mudroom offers abundant storage, a wash tub, and convenient access to the rear-facing two-car garage. The finished lower level adds even more living and entertaining space, complete with a second wood-burning fireplace, bar area with seating, recreation space, storage, and a dedicated area for your own private fitness space.
Property Features
Property Type: Residential - Single Family
Basement: Yes
Basement: Full, Partially Finished
Cooling: Central Air
Days on Market: 2
Fireplaces: 2
Garage: 2 car attached
Heating: Baseboard, Hot Water, Steam
Home Style: Colonial
Lot Size: 0.93 Acres
Roof Type: Asphalt
Stories: 2.0
Taxes: $7,536 / year
Year Built: 1963
Feature Descriptions
Exterior: Aluminum Siding, Brick
Fireplace: Living Room, Recreation Room
Lot: Back Yard
Parcel#: 793-24-037
Parking: Attached, Garage, Paved
Patio/Porch: Deck, Enclosed, Front Porch, Patio, Porch
Sewer: Public Sewer
Water: Public
Room Sizes
Recreation: 25 x 20 Level - Lower
Great Room: 22 x 12 Level - First
Sunroom: 25 x 10 Level - First
Library: 15 x 12 Level - First
Laundry: 10 x 10 Level - First
Bedroom: 13 x 12 Level - Second
Bedroom: 16 x 12 Level - Second
Primary Bedroom: 20 x 16 Level - Second
Dining Room: 12 x 12 Level - First
Kitchen: 17 x 12 Level - First
Local Schools
School District: Bedford City
Estimate Your Payment
Estimated Payment
$ 2,701.32 per month $1,971.24 Principal & Interest $628.00 Property Tax $102.08 Homeowner's InsuranceChange Payment Information
Print This Listingx
Select a format below, new window will open and will prompt you to print.





7100 Chestnut Drive | MLS# 5239204
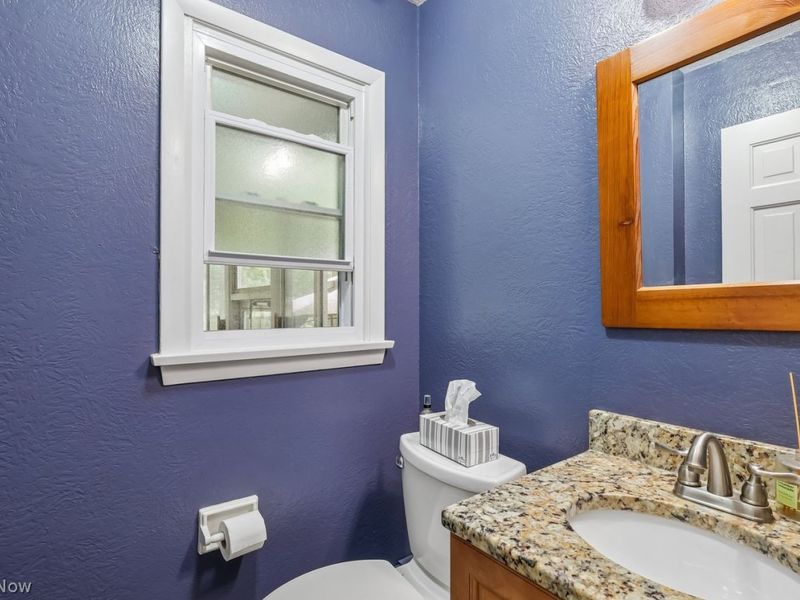
This single family home located at 7100 Chestnut Drive, Walton Hills, OH 44146 is currently listed for sale with an asking price of $350,000. This property was built in 1963 and has 4 bedrooms and 2 full and 1 partial baths with 3666 sq. ft. Chestnut Drive is located in the CHESTNUT RIDGE SUB subdivision within the Bedford City school district. Search CHESTNUT RIDGE SUB real estate on www.kaszycarealestate.com today.