
Listed By
Agency Name: Harvey Goodman, REALTOR
Agency Contact: 740-310-2750, 740-695-3131
Shown By
Agent Name: Kaszyca Real Estate
Agent Phone: (330) 353-5206
Agency Title: Cutler Real Estate

TOUR THIS HOME
Choose a date and time to see 71320 Sharon Road, Bridgeport, OH 43912.
I will get in touch with you shortly.

Property Description
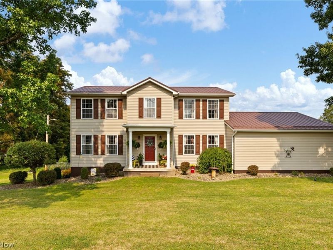
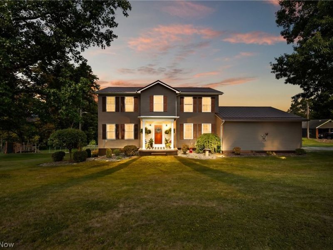
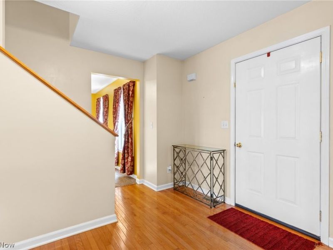
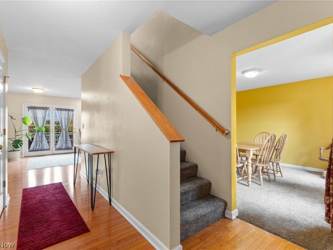
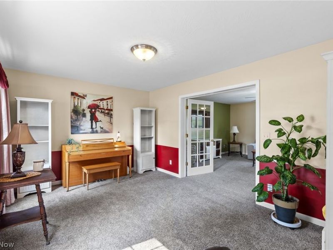
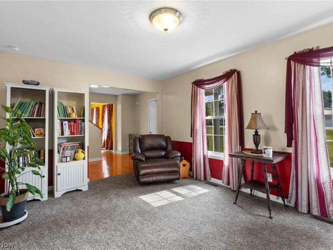
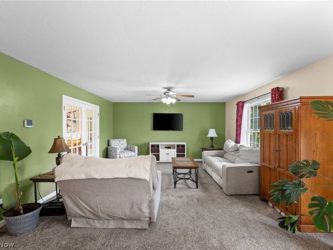
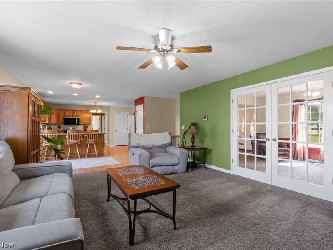
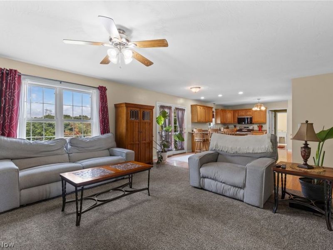
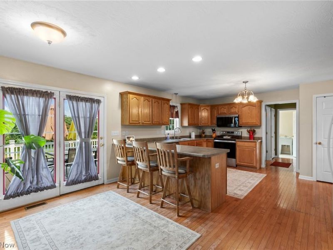
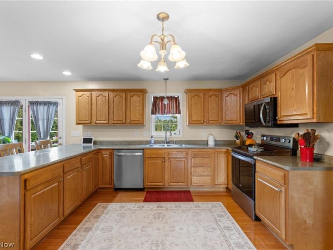
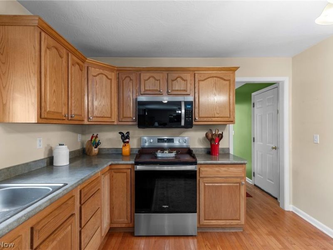
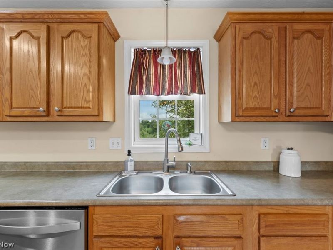
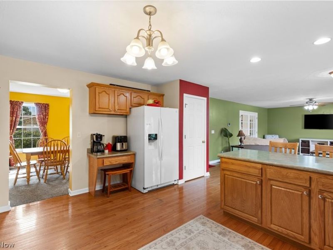
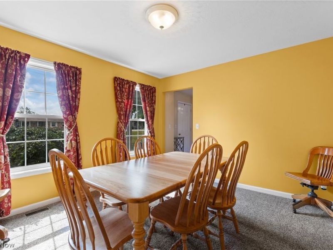
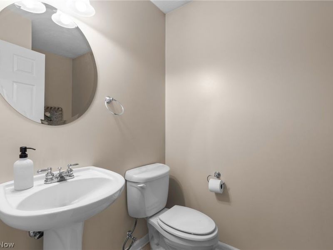
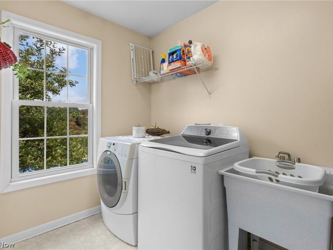
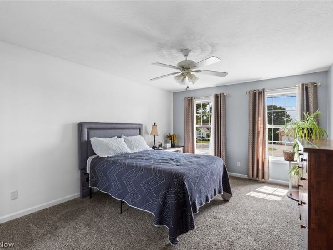
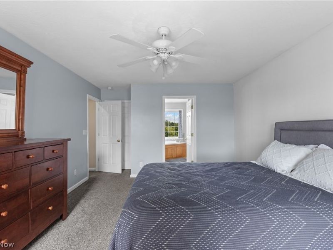
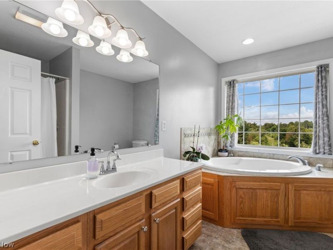
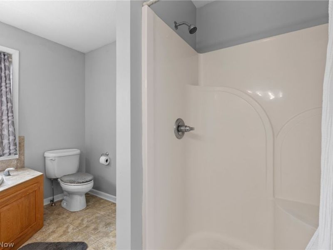
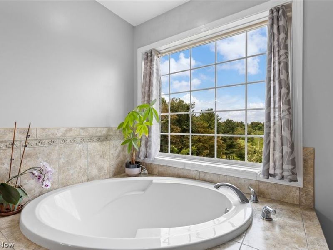
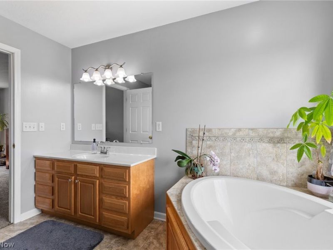
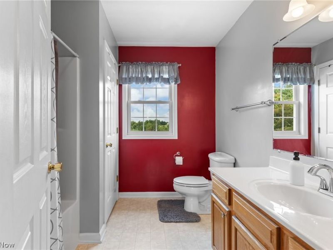
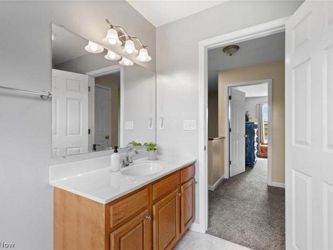
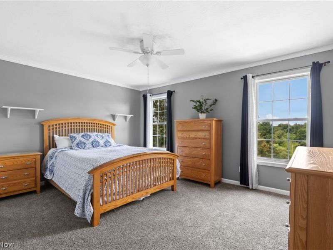
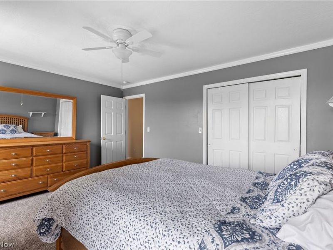
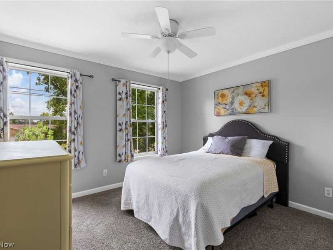
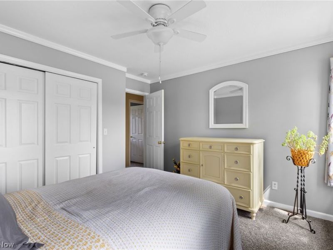
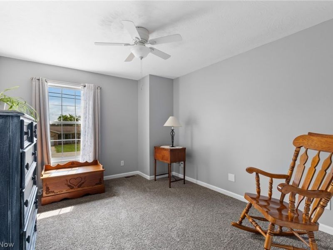
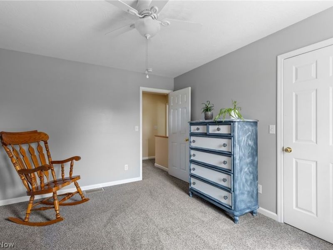
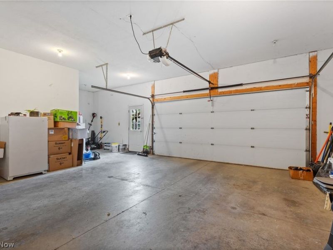
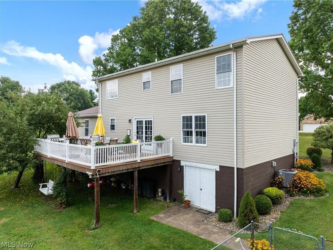
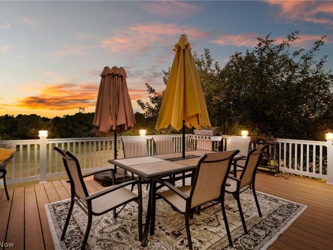
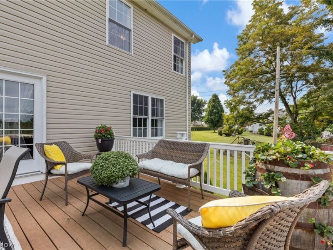
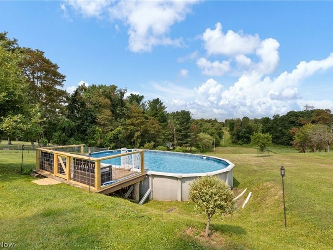
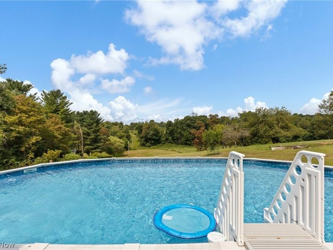
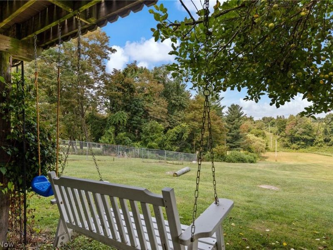
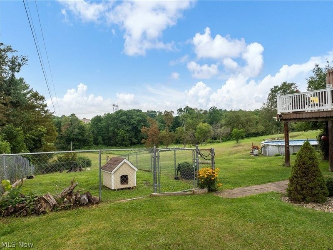
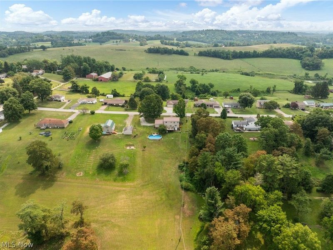
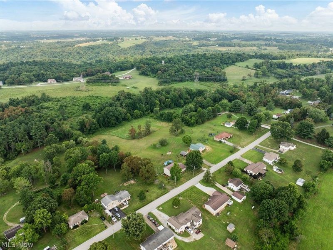
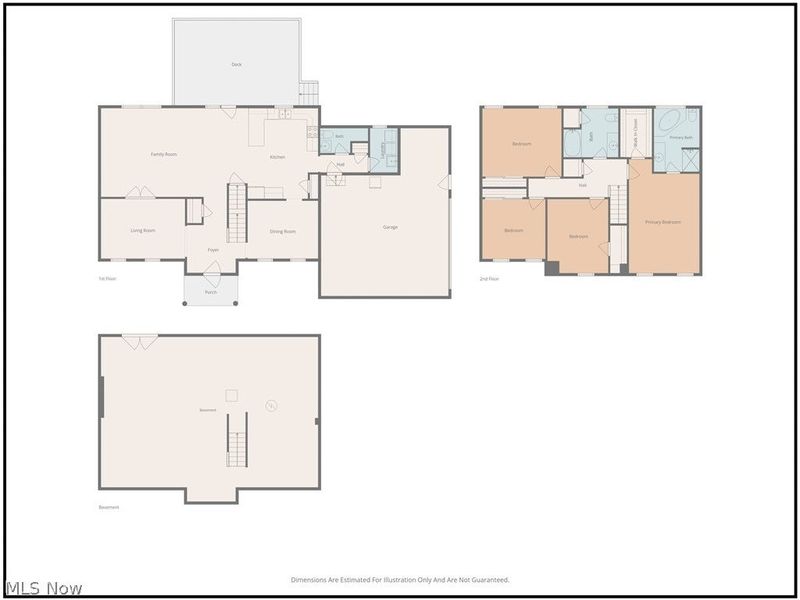
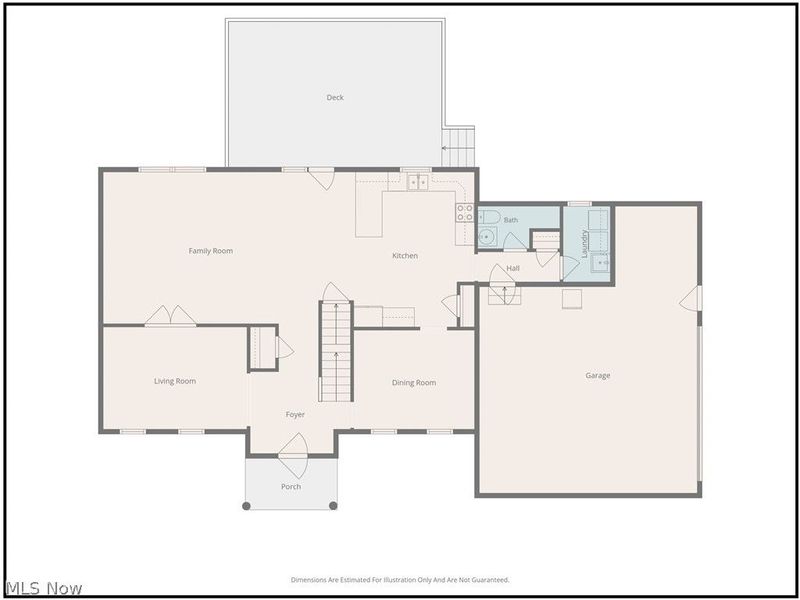
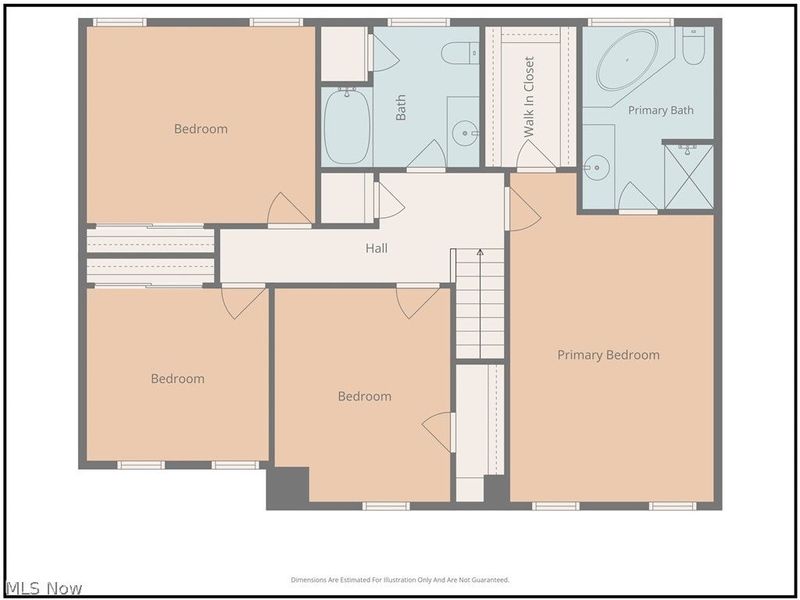
Welcome to this exceptional two-story home, built in 2006 and nestled on just over 6 picturesque acres in a peaceful neighborhood. Offering the perfect balance of privacy and convenience, this home is ideal for those seeking space and comfort. Step inside to discover an inviting floor plan, with a kitchen featuring ample cabinet space, a breakfast bar, pantry, and hardwood floors. The generous living room, family room, and dining room areas are designed for everyday living as well as entertaining. First floor laundry and a half bath off of the kitchen offer added convenience. Upstairs, the primary suite features a walk-in closet and large private bath, with a beautiful soaking tub and separate shower. Outside, relax on the 16' x 24' deck overlooking the beautifully maintained back yard or spend your summer days floating in the 18' x 33' above ground pool. The large attached two-car garage provides plenty of room for parking as well as additional space for lawn equipment or project area. Recent updates provide additional peace of mind, including a new roof (2026), hot water tank (2025), pool pump (2025), pool liner (2023), carpet (2021), and an electric furnace and heat pump (2021). If you have been searching for a truly move-in ready home, with acreage, quality updates, and a peaceful setting, this is one you won't want to miss! Schedule your private showing today!
Property Features
Property Type: Residential - Single Family
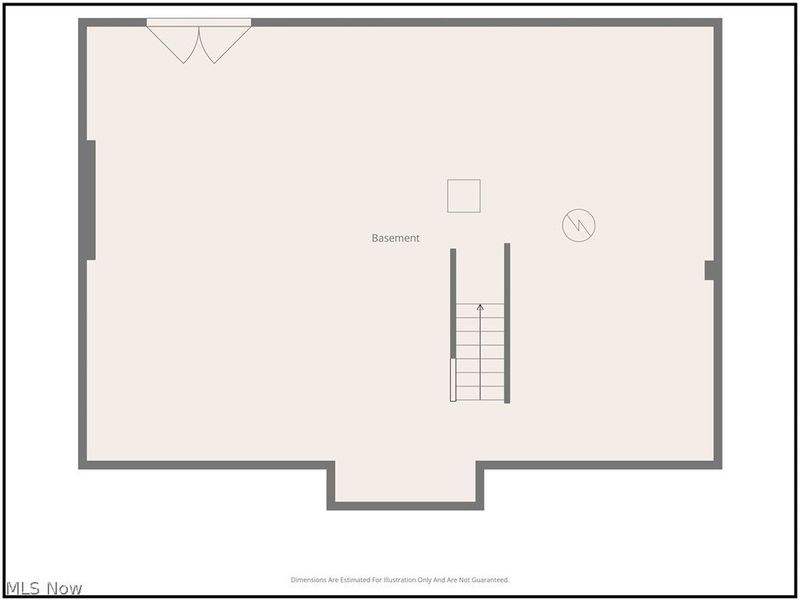
Basement: Yes
Basement: Full
Cooling: Central Air, Heat Pump
Days on Market: 4
Garage: 2
Heating: Electric, Heat Pump
Home Style: Traditional
Lot Size: 6.16 Acres
Roof Type: Metal
Stories: 2.0
Taxes: $3,899 / year
Year Built: 2006
Feature Descriptions
Exterior: Vinyl Siding
Laundry: Main Level
Lot: Back Yard
Parcel#: 61-01391.000
Parking: Driveway, Garage
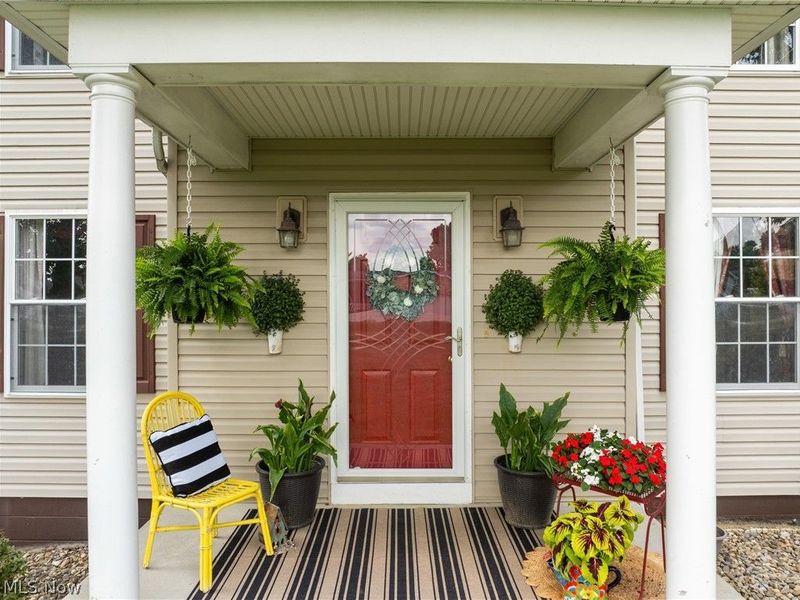
Patio/Porch: Deck, Front Porch
Pool: Above Ground, Above-Ground
Sewer: Septic Tank
Swimming Pool: Yes
Water: Public
Room Sizes
Bedroom: N D x N D Level - Second
Bedroom: N D x N D Level - Second
Bedroom: N D x N D Level - Second
Primary Bedroom: N D x N D Level - Second
Primary Bathroom: N D x N D Level - Second
Bathroom: N D x N D Level - Second
Bathroom: N D x N D Level - First
Family Room: N D x N D Level - First
Dining Room: N D x N D Level - First
Living Room: N D x N D Level - First
Kitchen: N D x N D Level - First
Laundry: N D x N D Level - First
Local Schools
School District: Martins Ferry City
Estimate Your Payment
Estimated Payment
$ 2,482.46 per month $2,041.31 Principal & Interest $324.92 Property Tax $116.23 Homeowner's InsuranceChange Payment Information
Print This Listingx
Select a format below, new window will open and will prompt you to print.





71320 Sharon Road | MLS# 5232013
This single family home located at 71320 Sharon Road, Bridgeport, OH 43912 is currently listed for sale with an asking price of $398,500. This property was built in 2006 and has 4 bedrooms and 2 full and 1 partial baths with 3450 sq. ft. Sharon Road is located within the Martins Ferry City school district. Search Bridgeport real estate on www.kaszycarealestate.com today.