
Listed By
Agency Name: First Choice Realty
Agency Phone: (937) 548-5464
Shown By
Agent Name: Kaszyca Real Estate
Agent Phone: (330) 353-5206
Agency Title: Cutler Real Estate

TOUR THIS HOME
Choose a date and time to see 7136 Dull Road, Arcanum, OH 45304.
I will get in touch with you shortly.

Property Description
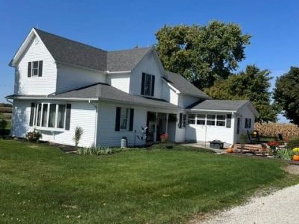
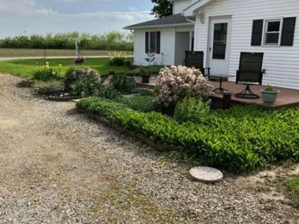
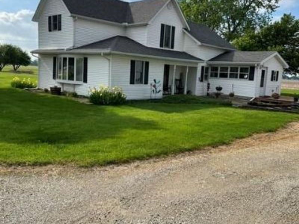
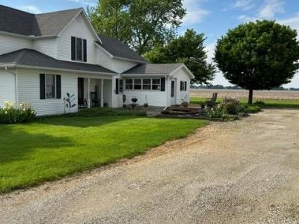
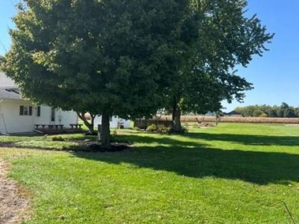
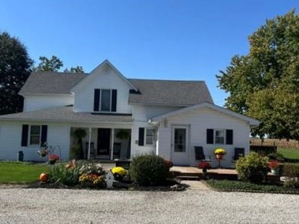
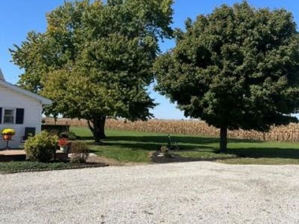
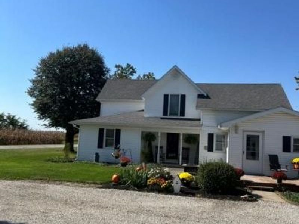
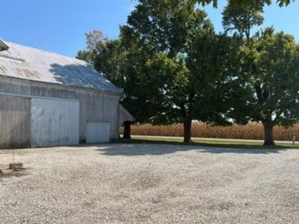
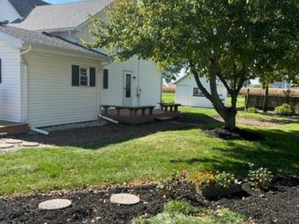
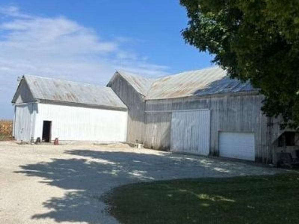
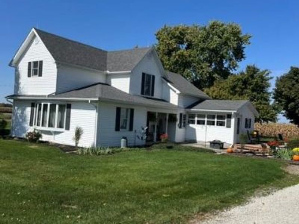
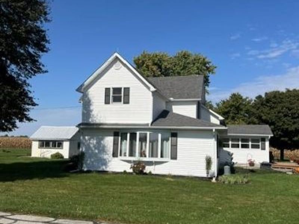
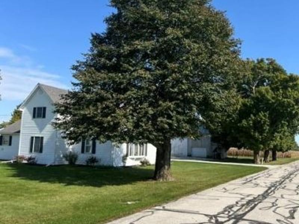
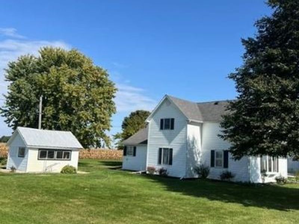
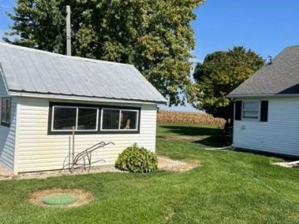
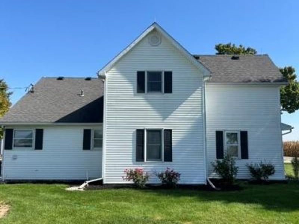
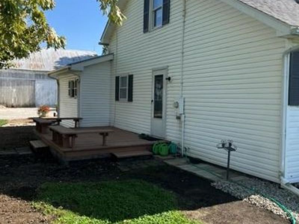
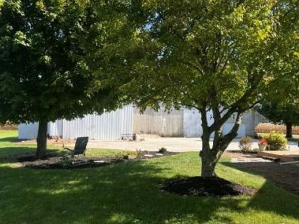
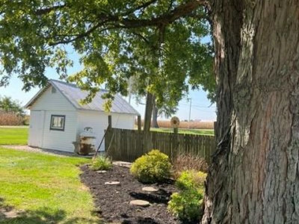
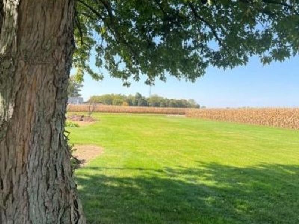
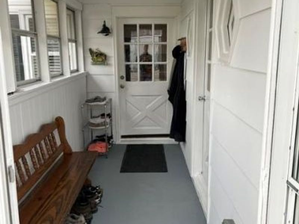
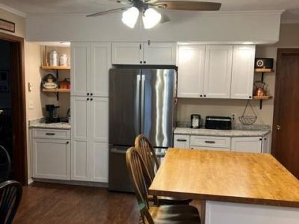
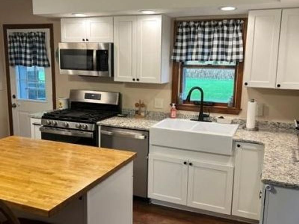
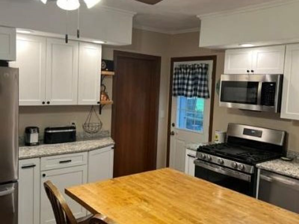
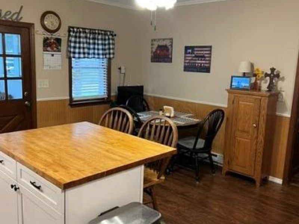
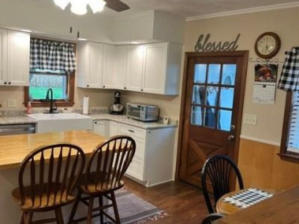
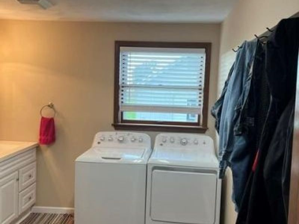
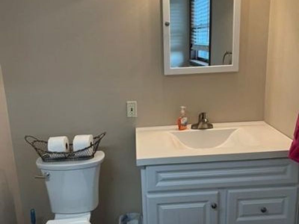
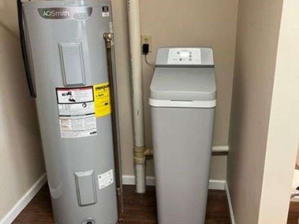
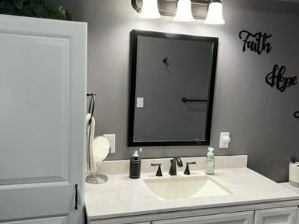
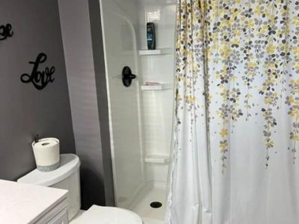
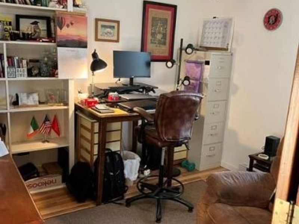
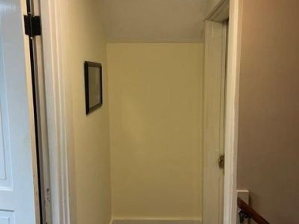
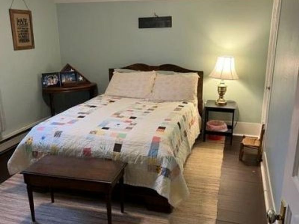
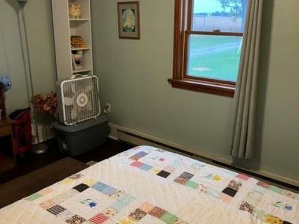
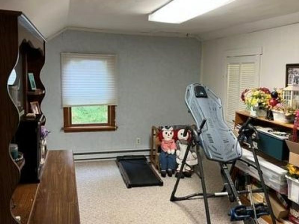
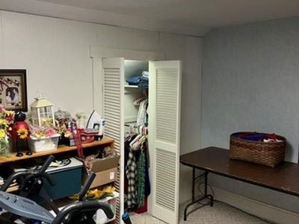
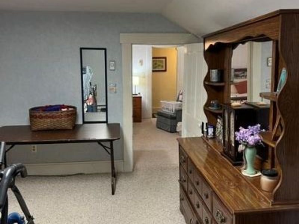
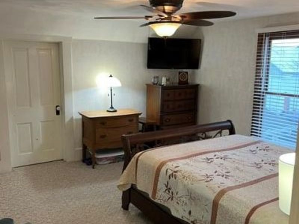
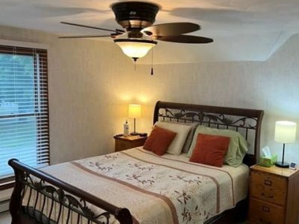
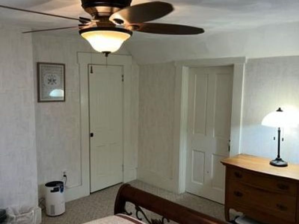
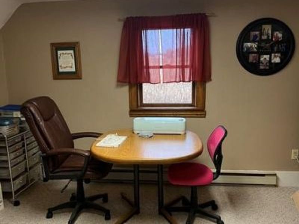
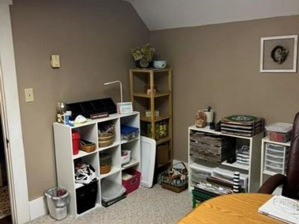
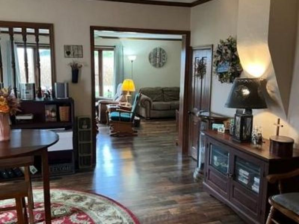
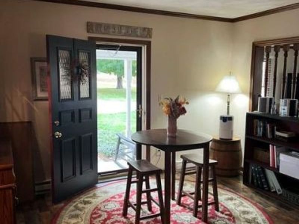
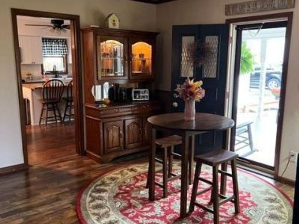
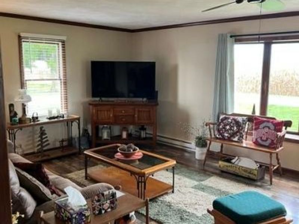
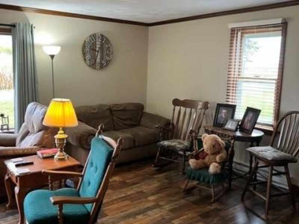
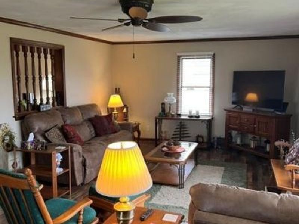
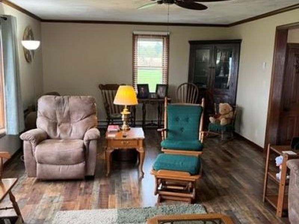
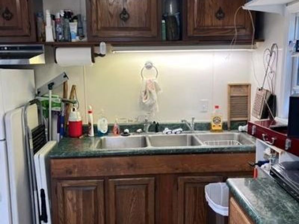
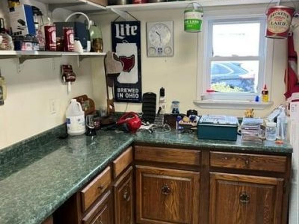
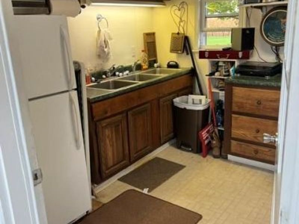
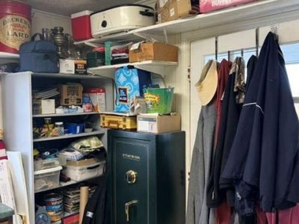
Are you looking for a country home? Check out this 4 bedroom house sitting on a little over 2.0 acres that has been updated. All the rooms have fresh coat of paint. The kitchen has granite countertops with a butcher block island and all the cabinets and drawers are soft close. The stove is a gas stove. Beautiful laminate plank flooring in the dining room, family room, and study with ceiling fans. The mudroom has been used as a summer kitchen, canning and you could do a catering service out of it. There is a sink and plenty of counter space. Behind the refrigerator is an outlet for a stove. The plywood under the refrigerator is there so that it will slide in and out. Upstairs you will find 4 bedrooms with 2 having carpet and 2 the old hardwood floor, that has been painted, with ceiling fans. Outside you can relax on your back deck and enjoy the quiet of the country, or sit on your side patio and stay warm around your fire ring. The barns are a plus if you want to raise animals. The workshop is 30'x24', the flat barn is 36'x60' and the tobacco barn is 35'x70'. The tobacco barn has been blown off the foundation. The garden shed is 12'x10'. Water softener is owned, bought in Aug 2026. Roof replaced in 2016.
Property Features
Property Type: Residential - Single Family
Cooling: Window Unit
Days on Market: 8
Heating: Baseboard, Electric
Lot Size: 2.09 Acres
Stories: 2.0
Taxes: $1,817
Year Built: 1900
Feature Descriptions
Appliance Features: Dishwasher, Garbage Disposal, Microwave, Range, Refrigerator, Water Softener
Basement Features: Crawl Space
Exterior: Vinyl
Garage Features: Detached
Lot Dimensions: 2.09
Outside Features: Deck, Patio, Porch
Utilities: 220 Volt Outlet, Septic, Well
Room Sizes
Entry Room: 12 X 5 Level - Main
Living Room: 25 X 14 Level - Main
Dining Room: 13 X 13 Level - Main
Kitchen: 15 X 15 Level - Main
Bedroom: 13 X 13 Level - Second
Bedroom: 13 X 10 Level - Second
Bedroom: 16 X 9 Level - Second
Bedroom: 13 X 10 Level - Second
Utility Room: 11 X 9 Level - Main
Mud Room: 12 X 9 Level - Main
Study/Office: 10 X 10 Level - Main
Local Schools
School District: Arcanum-Butler
Estimate Your Payment
Estimated Payment
$ 1,987.79 per month $1,745.95 Principal & Interest $151.42 Property Tax $90.42 Homeowner's InsuranceChange Payment Information
Print This Listingx
Select a format below, new window will open and will prompt you to print.





7136 Dull Road | MLS# 971012
This single family home located at 7136 Dull Road, Arcanum, OH 45304 is currently listed for sale with an asking price of $310,000. This property was built in 1900 and has 4 bedrooms and 1 full and 1 partial baths with 1771 sq. ft. Dull Road is located within the Arcanum-Butler school district. Search Arcanum real estate on www.kaszycarealestate.com today.