
Listed By
Agency Name: D.R. Horton Realty of Ohio Inc
Agency Phone: (614) 508-0250
Shown By
Agent Name: Kaszyca Real Estate
Agent Phone: (330) 353-5206
Agency Title: Cutler Real Estate

TOUR THIS HOME
Choose a date and time to see 7152 Caledonian Avenue, Huber Heights, OH 45424.
I will get in touch with you shortly.

Property Description
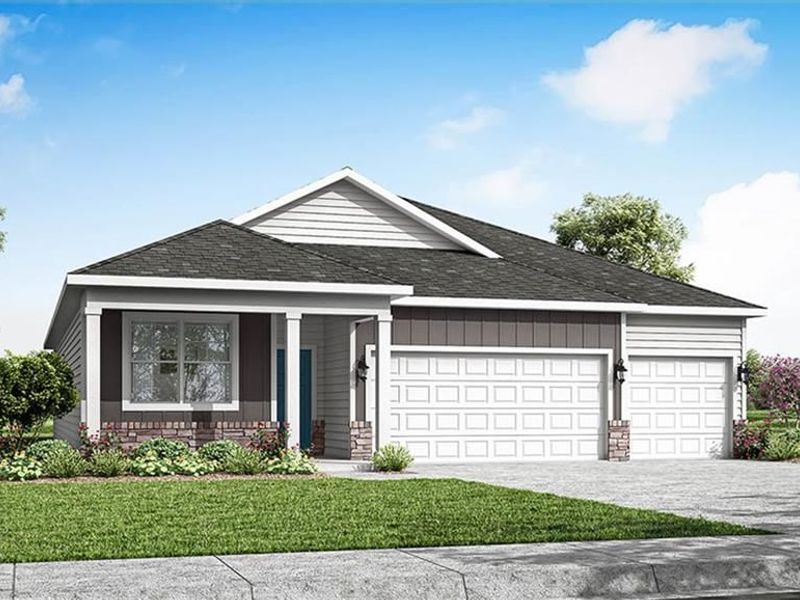
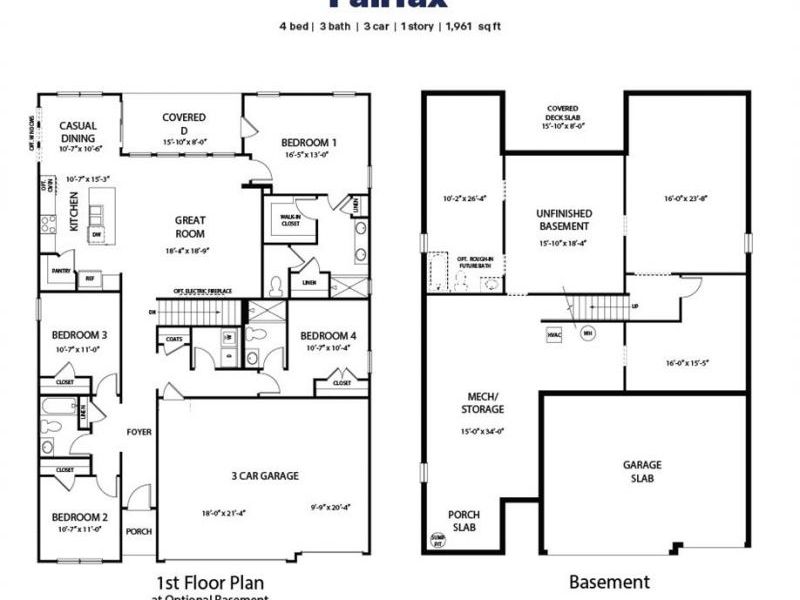
Discover unparalleled comfort and sophisticated design in this stunning ranch-style residence, a true gem in Canal Heights by D.R. Horton. The Fairfax floor plan spans 1,961 square feet, thoughtfully arranged for optimal single-level living. This home boasts four spacious bedrooms and three well-appointed bathrooms, providing ample space for relaxation and privacy. An expansive three-car garage offers significant convenience and storage solutions. The heart of this home is its integrated open-concept living area, where the kitchen, dining space, and great room seamlessly connect, creating an ideal environment for entertaining and daily life. The chef's kitchen is a focal point, featuring a generously sized walk-in corner pantry, a large island, and an abundance of granite countertop space complemented by luxurious 36-inch cabinetry. Throughout the home, nine-foot ceilings enhance the sense of openness, while elegant laminate flooring adds a touch of modern sophistication. Retreat to the primary bedroom, a serene haven complete with a spacious ensuite bathroom and a substantial walk-in closet, offering a private escape. Enjoy delightful summer evenings on the large, covered patio, overlooking a treelined yard perfect for gatherings and outdoor enjoyment. This home also includes a full walkout basement to add to it endless possibilities!
Property Features
Property Type: Residential - Single Family
Basement: Yes
Cooling: Central
Days on Market: 4
Garage: 3
Heating: Forced Air, Natural Gas
Lot Size: 0.20 Acres
Stories: 1.0
Year Built: 2026
Feature Descriptions
Appliance Features: Dishwasher, Garbage Disposal, Home Warranty, Microwave, Range
Basement Features: Full, Walkout
Exterior: Stone, Vinyl
Fireplace. Features: Electric
Garage Features: 3 Car
Lot Dimensions: Irregular
Outside Features: Patio
Utilities: 220 Volt Outlet, Public Water, Natural Gas, Sanitary Sewer
Room Sizes
Great Room: 18 X 18 Level - Main
Kitchen: 10 X 15 Level - Main
Breakfast Room: 10 X 10 Level - Main
Entry Room: 14 X 4 Level - Main
Bedroom: 13 X 16 Level - Main
Bedroom: 10 X 11 Level - Main
Bedroom: 11 X 10 Level - Main
Laundry: 6 X 6 Level - Main
Bedroom: 10 X 10 Level - Main
Local Schools
School District: Huber Heights
Estimate Your Payment
Estimated Payment
$ 2,896.03 per month $2,740.02 Principal & Interest $0.00 Property Tax (data not provided by mls) $156.01 Homeowner's InsuranceChange Payment Information
Print This Listingx
Select a format below, new window will open and will prompt you to print.





7152 Caledonian Avenue | MLS# 964384
This single family home located at 7152 Caledonian Avenue, Huber Heights, OH 45424 is currently listed for sale with an asking price of $534,900. This property was built in 2026 and has 4 bedrooms and 3 full baths with 1961 sq. ft. Caledonian Avenue is located in the Canal Heights subdivision within the Huber Heights school district. Search Canal Heights real estate on www.kaszycarealestate.com today.