
Listed By
Agency Name: D.R. Horton Realty of Ohio Inc
Agency Phone: (614) 508-0250
Shown By
Agent Name: Kaszyca Real Estate
Agent Phone: (330) 353-5206
Agency Title: Cutler Real Estate

TOUR THIS HOME
Choose a date and time to see 7164 Caledonian Avenue, Huber Heights, OH 45424.
I will get in touch with you shortly.

Property Description
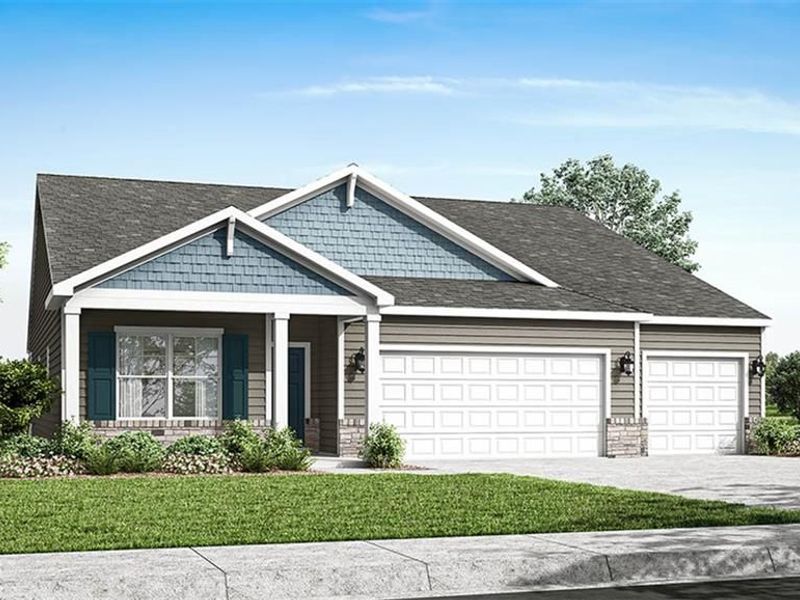
Discover unparalleled comfort and modern design within the distinguished Cortland floor plan by D.R. Horton, nestled in the desirable Canal Heights community. This meticulously crafted single-story residence spans 2,278 square feet, offering a harmonious blend of style and functionality. The home encompasses four generously sized bedrooms and three full bathrooms, providing ample space and privacy for all. A spacious three-car garage offers significant utility for vehicles and storage needs. The heart of this home is its expansive great room, which flows effortlessly into a well-appointed kitchen, creating an inviting atmosphere perfect for both lively entertaining and quiet evenings. Culinary enthusiasts will appreciate the kitchen's abundant cabinetry, generous countertop space, a sizable center island, and a convenient corner walk-in pantry, ensuring every meal preparation is a delight. The primary bedroom serves as a private sanctuary, featuring an en-suite bathroom with dual vanities and an expansive walk-in closet, offering a serene retreat from daily life. Three additional bedrooms provide remarkable flexibility, ideal for accommodating guests, establishing dedicated home offices, or creating vibrant play areas. Step from the casual dining area directly onto the covered deck, an ideal setting for outdoor relaxation, alfresco dining, and entertaining year-round. The full basement has a walk-out exit to provide unlimited possibilities in the future.
Property Features
Property Type: Residential - Single Family
Basement: Yes
Cooling: Central
Days on Market: 70
Garage: 3
Heating: Forced Air, Natural Gas
Lot Size: 0.21 Acres
Stories: 1.0
Year Built: 2026
Feature Descriptions
Appliance Features: Dishwasher, Garbage Disposal, Home Warranty, Microwave, Range
Basement Features: Full
Exterior: Stone, Vinyl
Fireplace. Features: Electric
Garage Features: 3 Car
Lot Dimensions: Irregular
Outside Features: Deck
Utilities: 220 Volt Outlet, Public Water, Natural Gas, Sanitary Sewer
Room Sizes
Great Room: 16 X 19 Level - Main
Kitchen: 14 X 13 Level - Main
Breakfast Room: 14 X 13 Level - Main
Entry Room: 17 X 4 Level - Main
Bedroom: 13 X 17 Level - Main
Bedroom: 12 X 11 Level - Main
Bedroom: 11 X 12 Level - Main
Laundry: 6 X 7 Level - Main
Bedroom: 11 X 13 Level - Main
Local Schools
School District: Huber Heights
Estimate Your Payment
Estimated Payment
$ 2,706.54 per month $2,560.73 Principal & Interest $0.00 Property Tax (data not provided by mls) $145.80 Homeowner's InsuranceChange Payment Information
Print This Listingx
Select a format below, new window will open and will prompt you to print.





7164 Caledonian Avenue | MLS# 958987
This single family home located at 7164 Caledonian Avenue, Huber Heights, OH 45424 is currently listed for sale with an asking price of $499,900. This property was built in 2026 and has 4 bedrooms and 3 full baths with 1961 sq. ft. Caledonian Avenue is located in the Canal Heights subdivision within the Huber Heights school district. Search Canal Heights real estate on www.kaszycarealestate.com today.