
Listed By
Agency Name: Real of Ohio
Agency Contact: megan@workwithvandervaart.com, 330-289-3817
Shown By
Agent Name: Kaszyca Real Estate
Agent Phone: (330) 353-5206
Agency Title: Cutler Real Estate

TOUR THIS HOME
Choose a date and time to see 7168 Celina Street NW, Massillon, OH 44646.
I will get in touch with you shortly.

Property Description
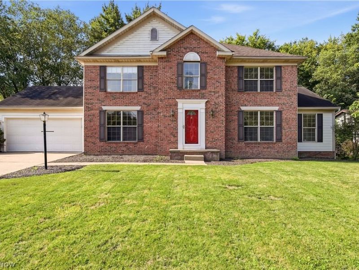
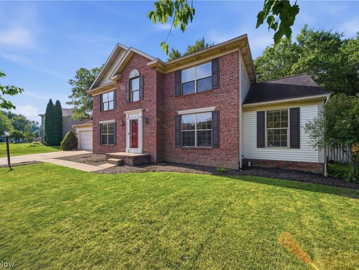
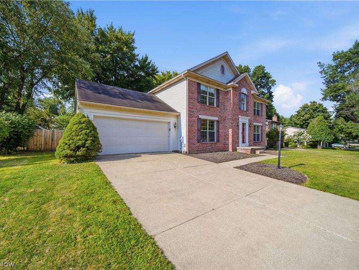
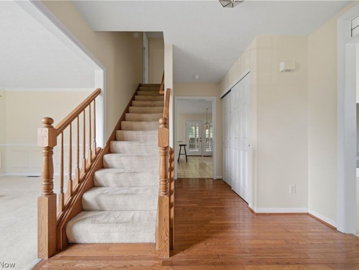
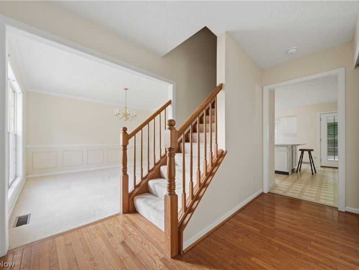
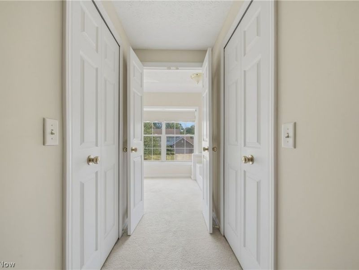
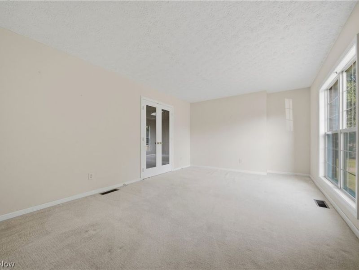
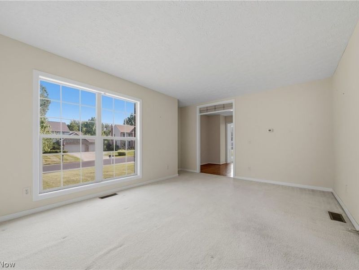
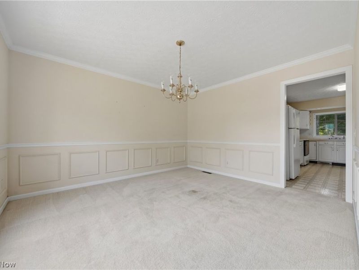
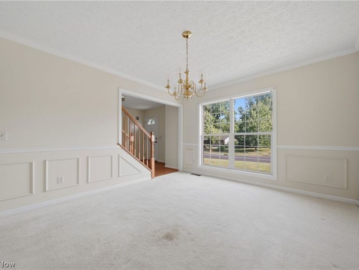
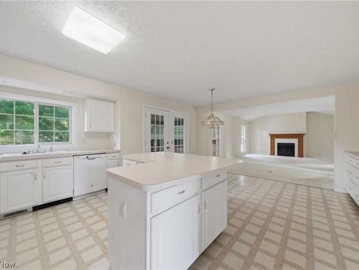
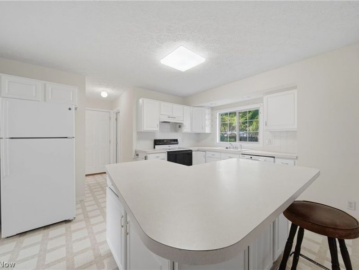

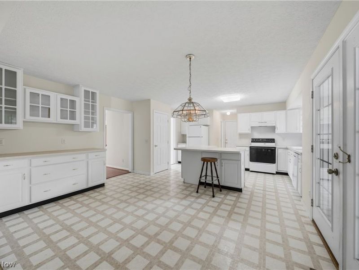
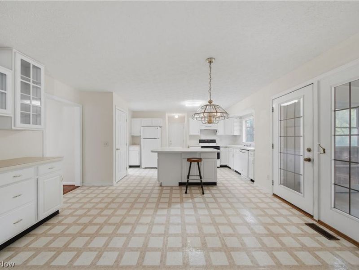
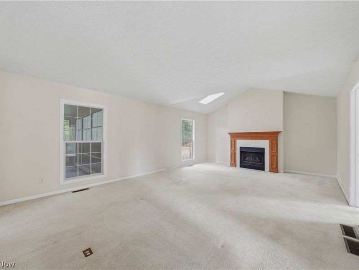
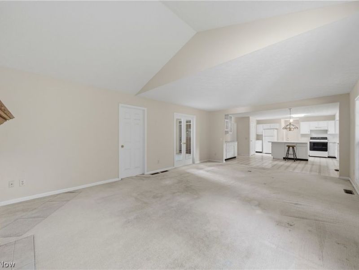
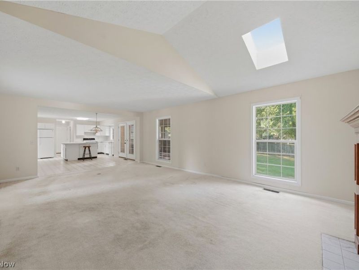
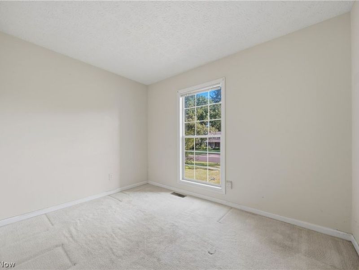
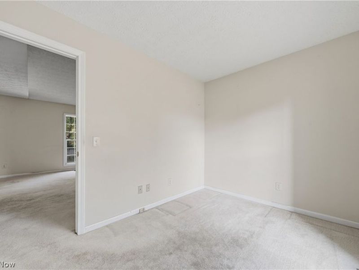
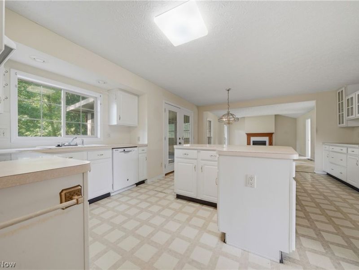
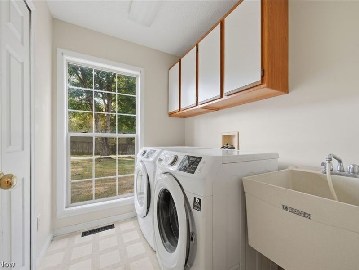
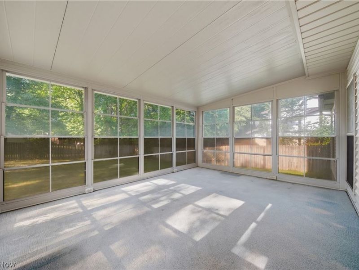
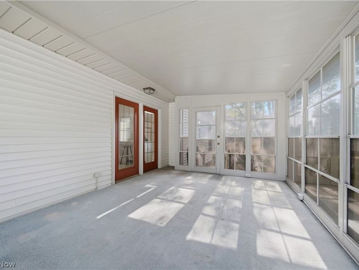
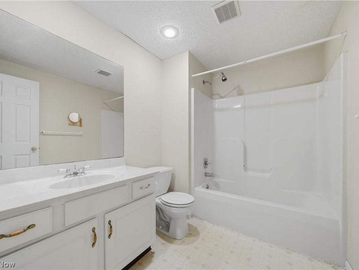
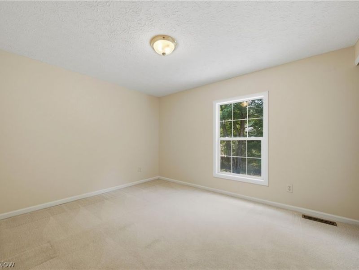
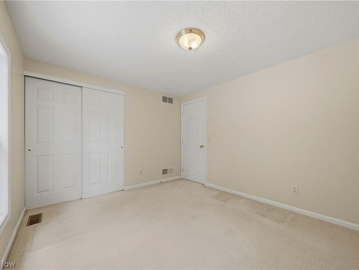
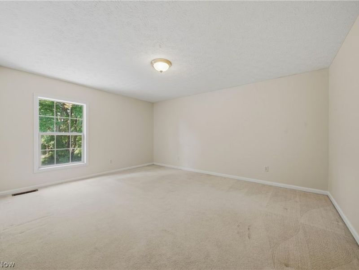
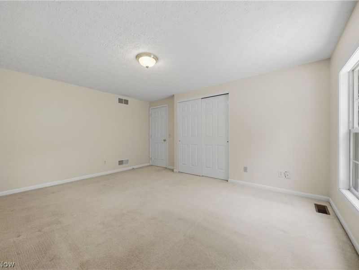
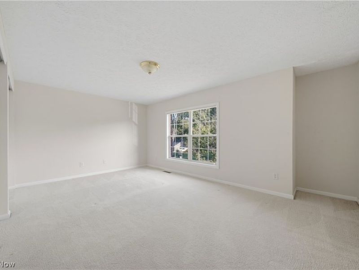
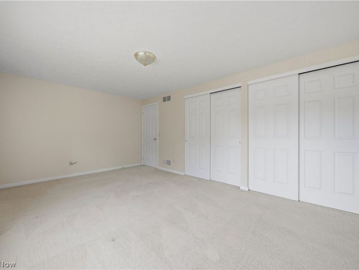
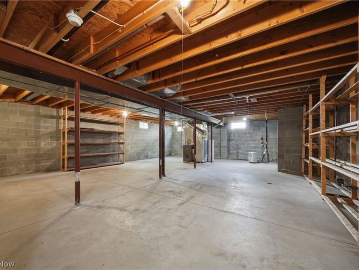
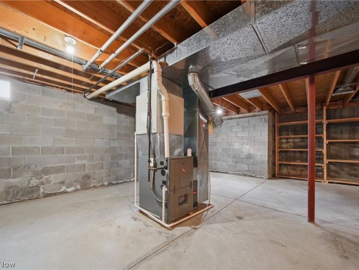
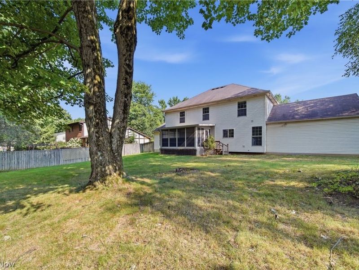
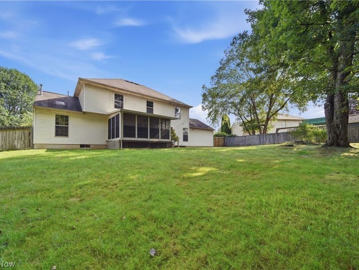
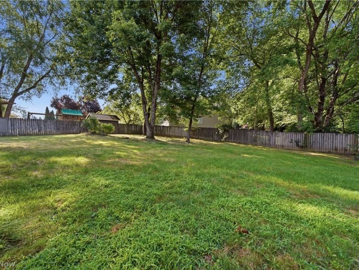
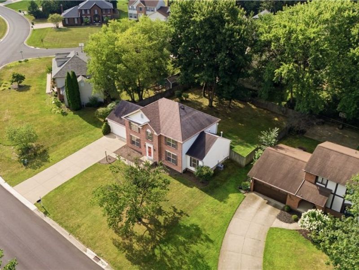
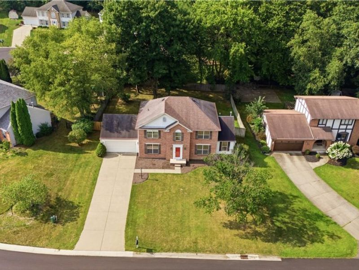
Spacious, bright, and full of potential, this 4-bedroom, 2.5-bath home offers 2,528 square feet of living space and a floor plan designed with room to spread out. The main level offers an abundance of living space, including a traditional living room and dining room in addition to the spacious great room. The great room features a gas fireplace and skylight, bringing plenty of natural light into the heart of the home. An office just off the great room provides a convenient space for working from home, studying, or hobbies, while the three-season room offers another inviting space to relax and enjoy the outdoors. The main floor also features the convenience of laundry, while four bedrooms upstairs provide plenty of room for family and guests. The unfinished basement is a fantastic bonus, offering an abundance of storage space and plenty of potential for future use. Outside, enjoy the fenced-in yard with room for pets, play, gardening, or gatherings. A 2-car attached garage adds even more convenience and storage. With generous room sizes, multiple living spaces, abundant natural light, and plenty of storage, this home offers a fantastic opportunity to make the space your own and bring your vision to life!
Property Features
Property Type: Residential - Single Family
Basement: Yes
Basement: Full, Unfinished
Cooling: Central Air
Days on Market: 17
Fireplaces: 1
Garage: 2 car attached
Heating: Forced Air, Gas
Home Style: Colonial
Lot Size: 0.32 Acres
Roof Type: Asphalt, Fiberglass
Stories: 2.0
Taxes: $4,942 / year
Year Built: 2000
Feature Descriptions
Appliances: Dryer, Dishwasher, Range, Refrigerator, Washer
Exterior: Brick, Vinyl Siding
Fencing: Back Yard, Full, Wood
Fireplace: Great Room
Laundry: Main Level, Laundry Room
Parcel#: 01621328
Parking: Attached, Garage
Patio/Porch: Enclosed, Patio, Porch
Sewer: Public Sewer
Water: Public
Room Sizes
Entry/ Foyer: 10 x 13 Level - First
Eat-in Kitchen: 26 x 15 Level - First
Sunroom: 17 x 12 Level - First
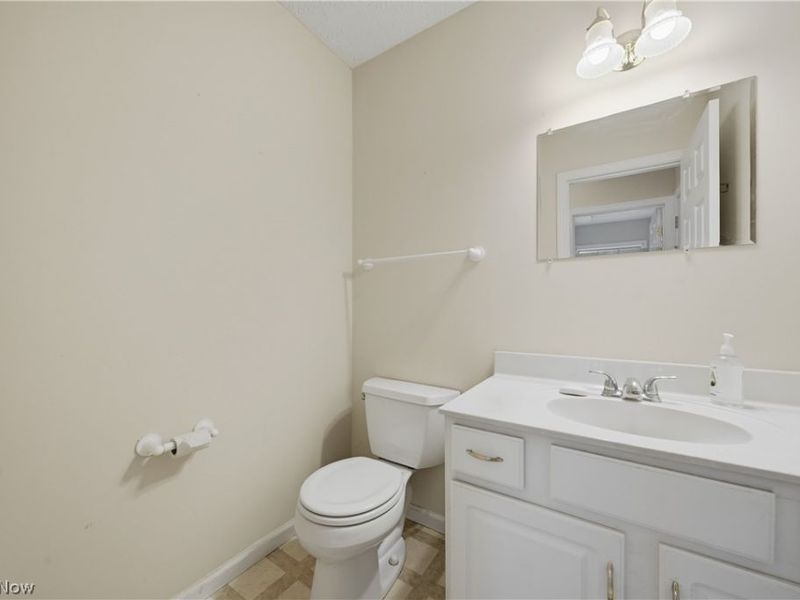
Bathroom: 5 x 6 Level - First
Bathroom: 6 x 9 Level - Second
Bedroom: 11 x 10 Level - Second
Bedroom: 13 x 17 Level - Second
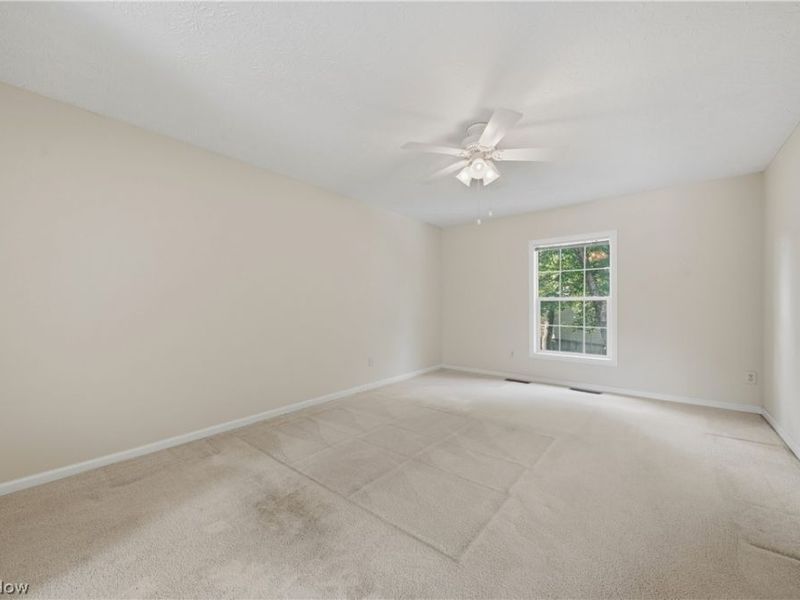
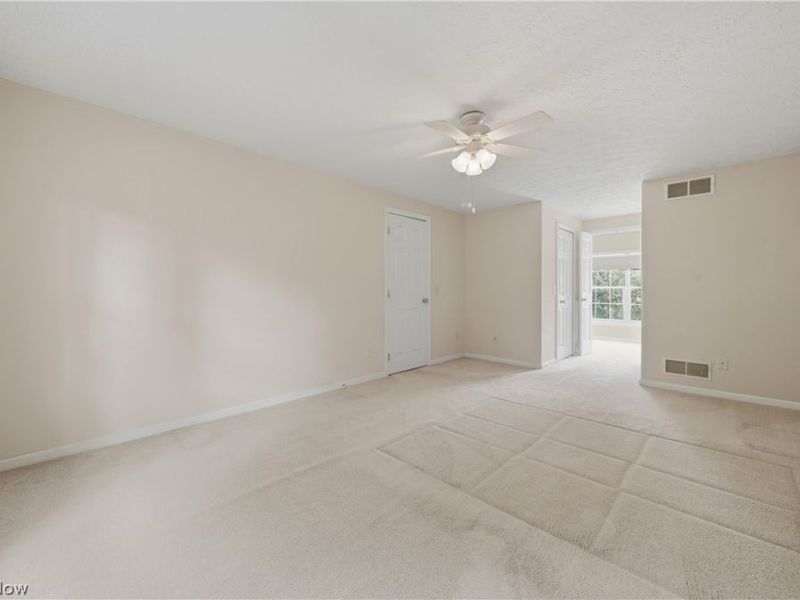
Primary Bedroom: 12 x 22 Level - Second
Laundry: 6 x 7 Level - First
Great Room: 23 x 15 Level - First
Dining Room: 12 x 13 Level - First
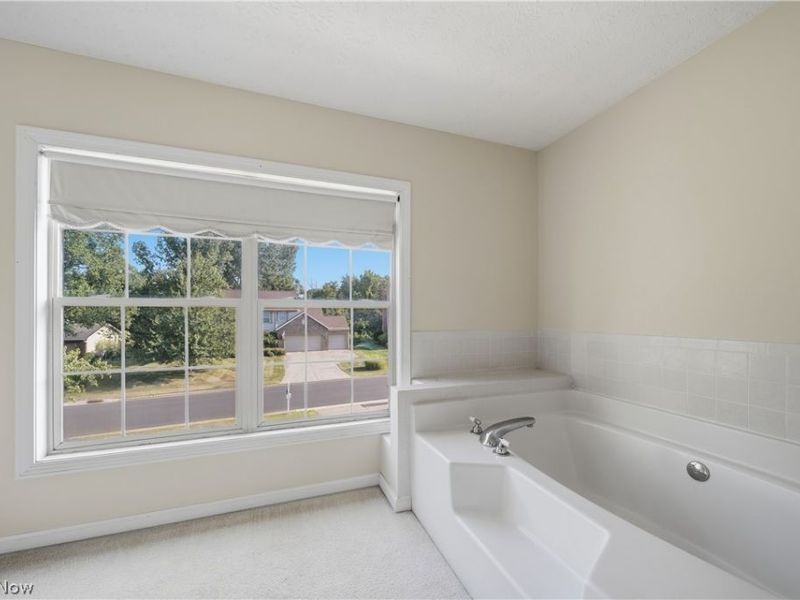
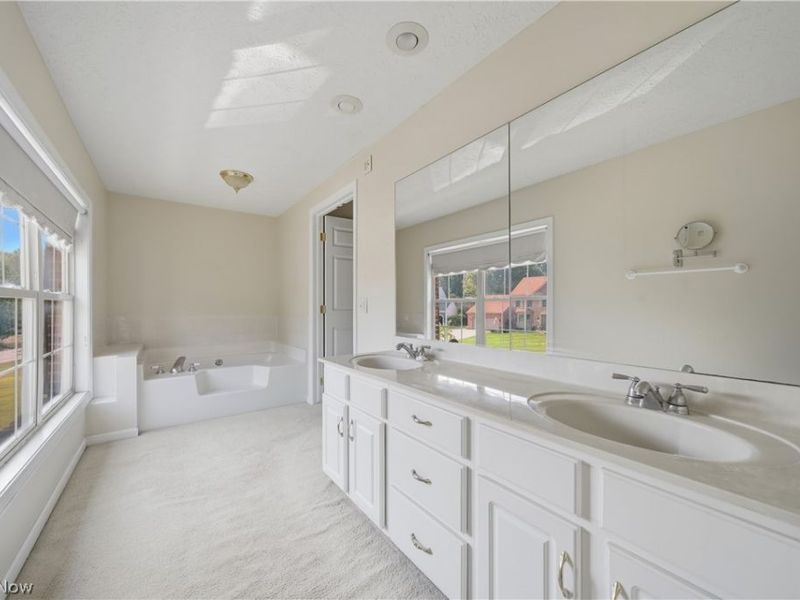
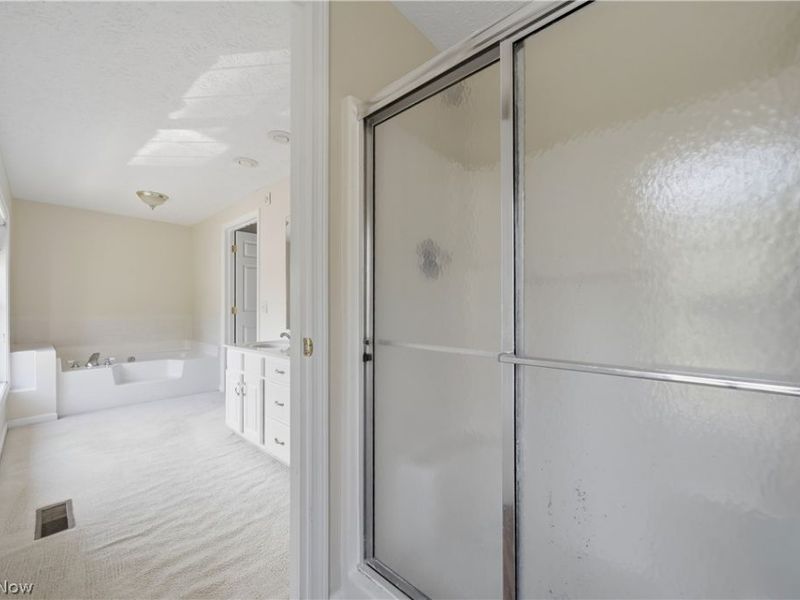
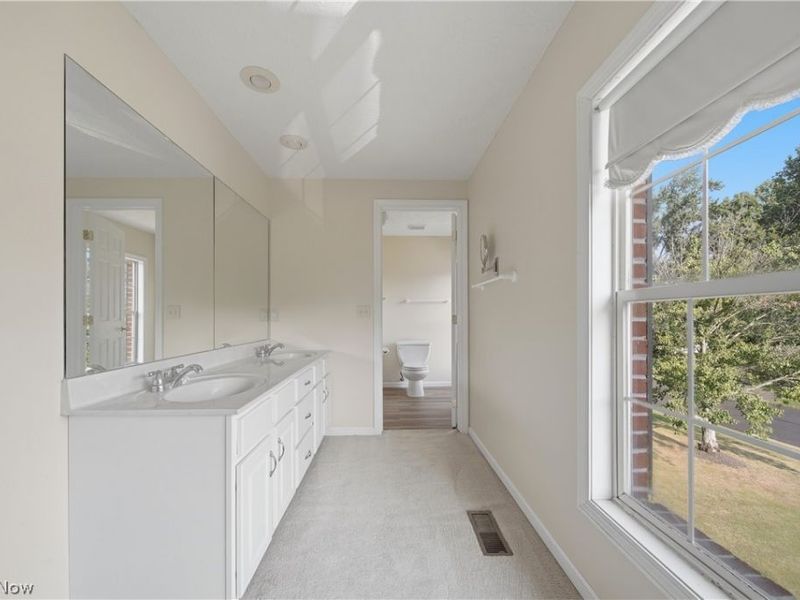
Primary Bathroom: 21 x 6 Level - Second
Bedroom: 13 x 15 Level - Second
Local Schools
School District: Jackson Local
Estimate Your Payment
Estimated Payment
$ 2,442.14 per month $1,920.93 Principal & Interest $411.83 Property Tax $109.38 Homeowner's InsuranceChange Payment Information
Print This Listingx
Select a format below, new window will open and will prompt you to print.





7168 Celina Street NW | MLS# 5232546
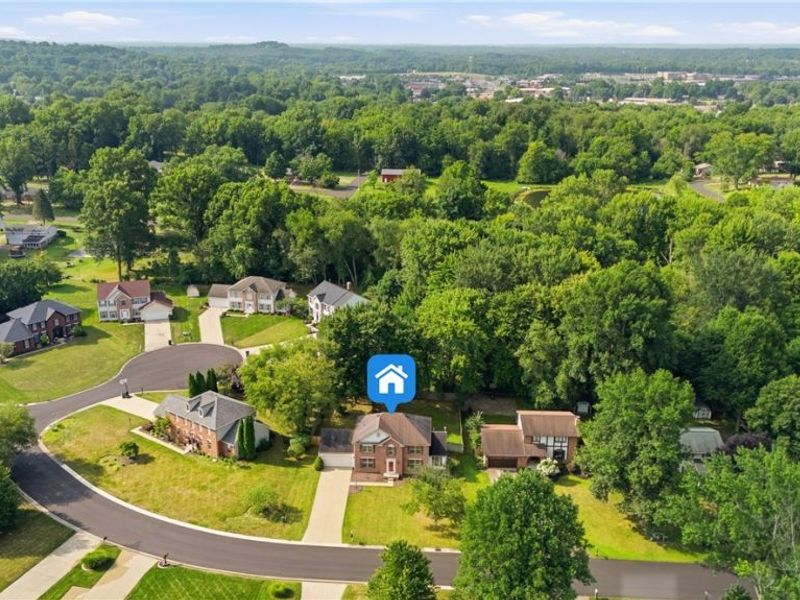
This single family home located at 7168 Celina Street NW, Massillon, OH 44646 is currently listed for sale with an asking price of $375,000. This property was built in 2000 and has 4 bedrooms and 2 full and 1 partial baths with 2528 sq. ft. Celina Street NW is located in the Kirkstead Place subdivision within the Jackson Local school district. Search Kirkstead Place real estate on www.kaszycarealestate.com today.