
Listed By
Agency Name: Keller Williams Greater Cols
Agent Name: Susan Chapman
Agency Phone: 614-944-5900

Shown By
Agent Name: Kaszyca Real Estate
Agent Phone: (330) 353-5206
Agency Title: Cutler Real Estate

TOUR THIS HOME
Choose a date and time to see 717 Bretforton Street, Pickerington, OH 43147.
I will get in touch with you shortly.

Property Description
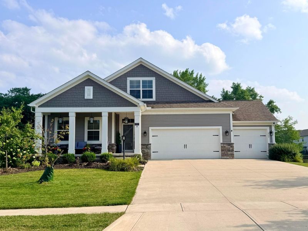
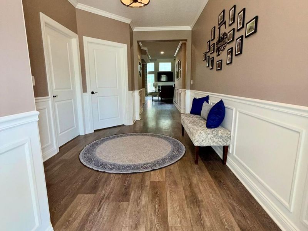
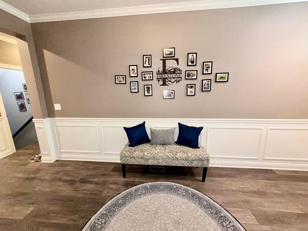
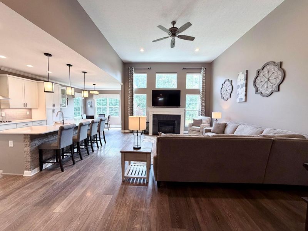
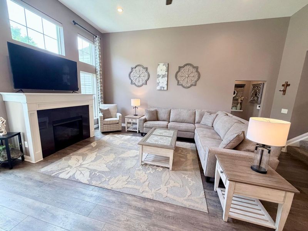
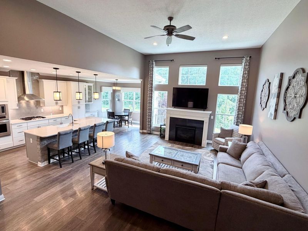
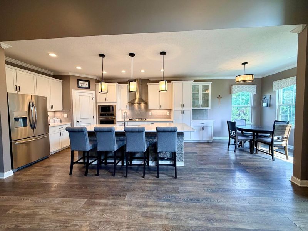
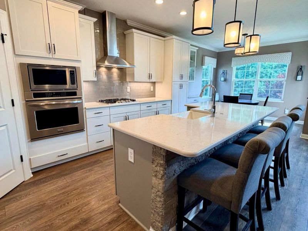
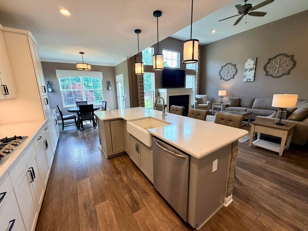
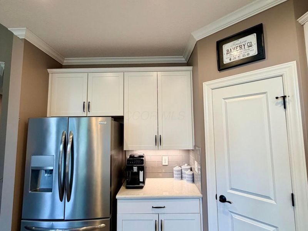
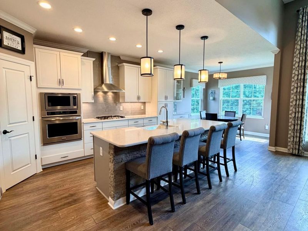
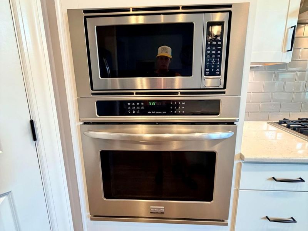
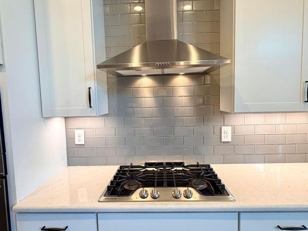
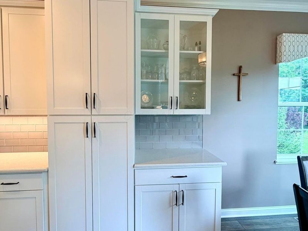
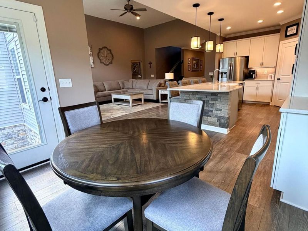
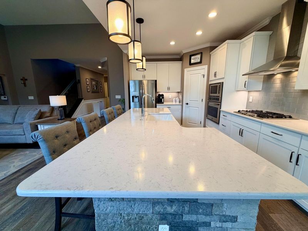
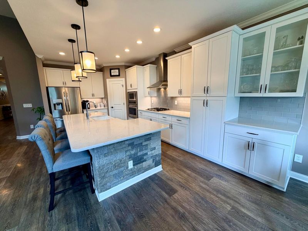
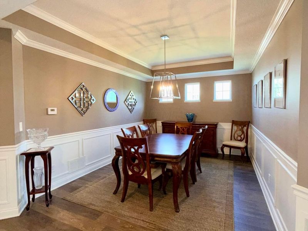
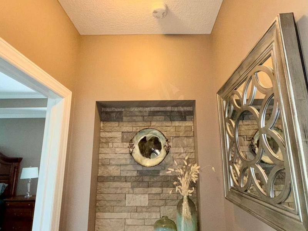
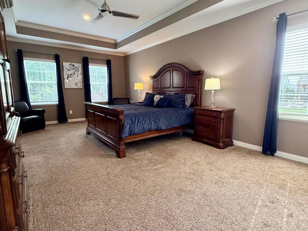
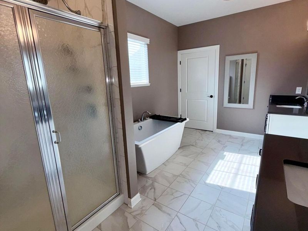
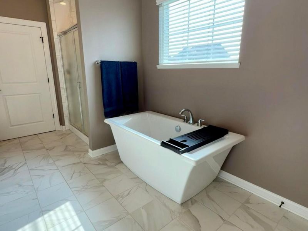
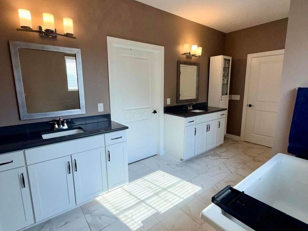
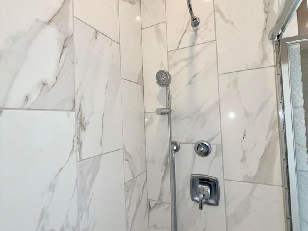
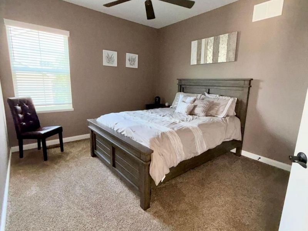
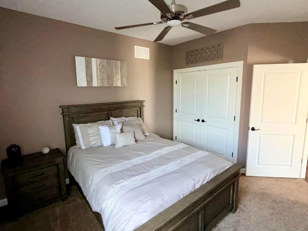
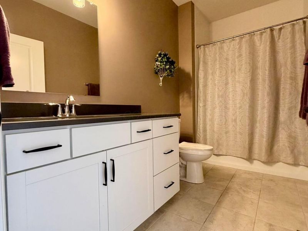
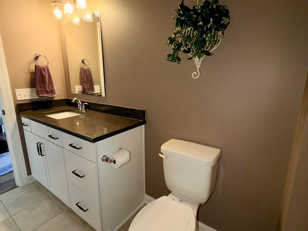
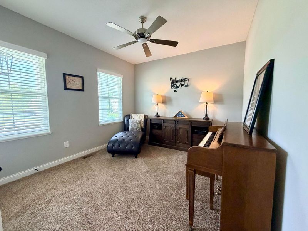
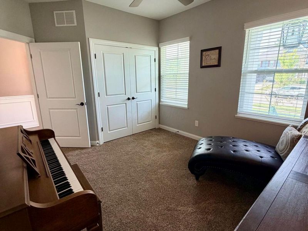
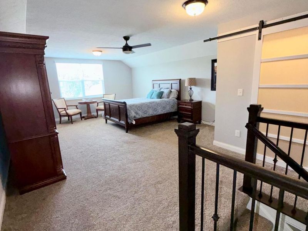
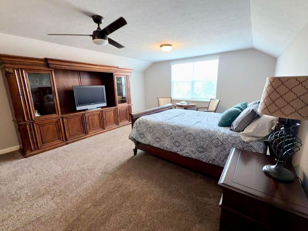
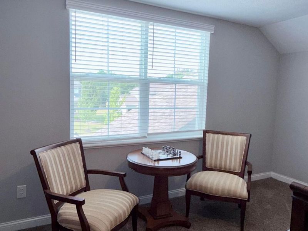
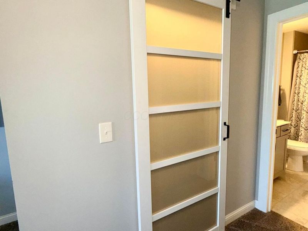
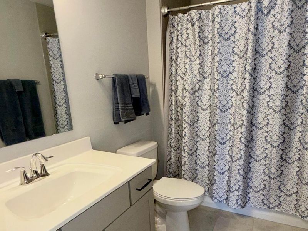
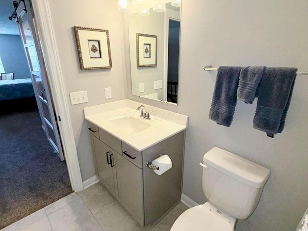
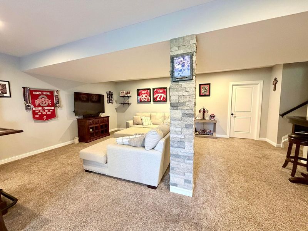
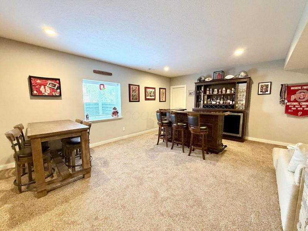
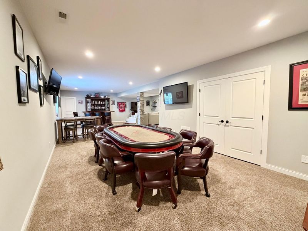
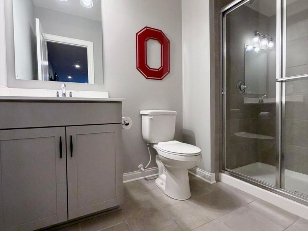
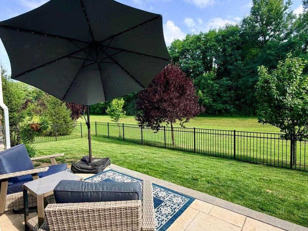
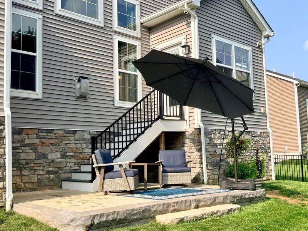
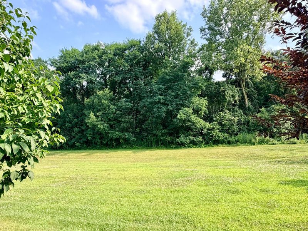
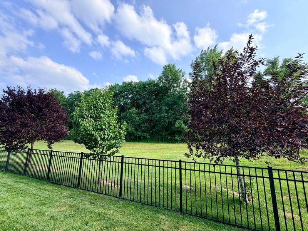
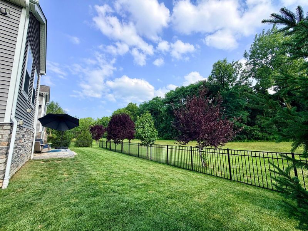
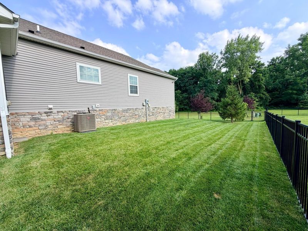
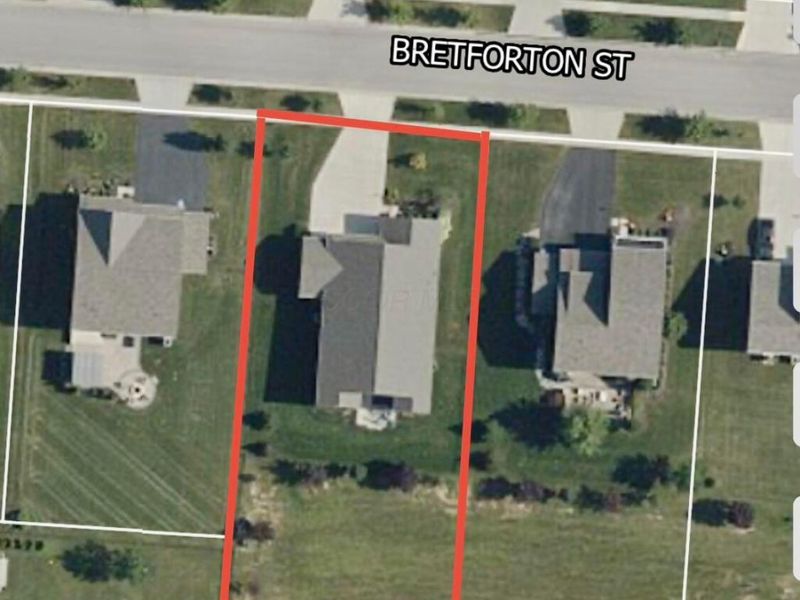
A 3,485 sq ft ranch in the sought after Wellington Park and in highly desirable Pickerington North School District can be yours! Enjoy your covered front porch with all new front lighting and gorgeous perrenials. Nothing to do here, but move in and enjoy. The open concept layout blends elegance and functionality with brand new paint, brand new crown molding, brand new wainscoting, designer lighting and elevated craftsmanship throughout. The Great Room boasts soaring ceilings with a wall of windows & a direct vent fireplace. The Great Room opens to the designer white kitchen with quartz countertops, glass tile backsplash, premium stainless steel appliances, gas cooktop, vent hood, built-in microwave, farm sink, oversized island w/new stone and bar seating. Corner walk-in pantry. Owners expanded the kitchen with cabinetry and additional counter space. The fantastic oversized primary suite has a tray ceiling, stone wall detail, massive walk-in closet, spa-like bath, garden tub, walk-in tile shower, double vanities and tile flooring.Main floor has two additional bedrooms, a full bath with quartz & tile, and first floor laundry with sink. Owners added additional cabinetry to laundry room. There is a finished spacious loft, which is the 4th bedroom. It has a full bath and walk-in closet. Perfect guest or teen suite! The 800 sq ft finished basement is a true bonus! It has a rec room, full egress window, a full bath and multiple storage areas. There is approximate 1,400 sq ft of unfinished space, including a large undivided room that could be transformed into a possible in-law suite or additional living space. New back composite steps lead to the stamped stained concrete patio. Huge side yard and black aluminum maintenance-free fence. This is a premium 1/2 acre lot that backs up to woods and no rear neighbors. If privacy is what you are looking for, this is it. Hurry-Pickerington ranches don't last long!
Property Features
Property Type: Residential - Single Family
Basement: Yes
Basement: Full
Cooling: Central Air
Fireplaces: 1
Garage: 3 car attached
Heating: Forced Air
Home Style: Ranch
Lot Size: 0.48 Acres
Taxes: $7,247
Year Built: 2018
Feature Descriptions
Association/Condo Fee: 350
Exterior: Stone, Vinyl Siding
Fireplace: One, Direct Vent
Flooring: Laminate, Carpet, Ceramic/Porcelain
HOA: Yes
Interior Amenities: Garden/Soak Tub
Lot: Wooded
Parcel #: 04-11211-200
Parking: Garage Door Opener, Attached Garage, On Street
Windows: Insulated All
Wooded: Yes
Local Schools
School District: PICKERINGTON LOCAL
Estimate Your Payment
Estimated Payment
$ 4,076.90 per month $3,286.35 Principal & Interest $603.92 Property Tax $186.64 Homeowner's InsuranceChange Payment Information
Print This Listingx
Select a format below, new window will open and will prompt you to print.





717 Bretforton Street | MLS# 226027031
This single family home located at 717 Bretforton Street, Pickerington, OH 43147 is currently listed for sale with an asking price of $639,900. This property was built in 2018 and has 4 bedrooms and 4 full baths with 3485 sq. ft. Bretforton Street is located in the Wellington Park subdivision within the PICKERINGTON LOCAL school district. Search Wellington Park real estate on www.kaszycarealestate.com today.