
Listed By
Agency Name: Platinum Real Estate
Agency Contact: Monica216realtor@gmail.com, 216-905-3555
Shown By
Agent Name: Kaszyca Real Estate
Agent Phone: (330) 353-5206
Agency Title: Cutler Real Estate

TOUR THIS HOME
Choose a date and time to see 7170 Kingsview Road, Sagamore Hills, OH 44067.
I will get in touch with you shortly.

Property Description
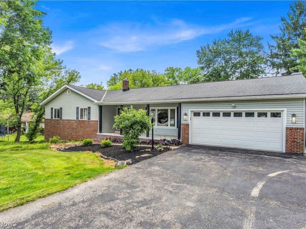
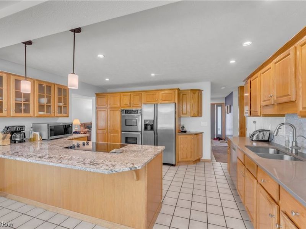
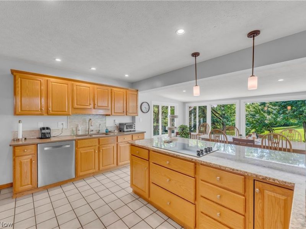
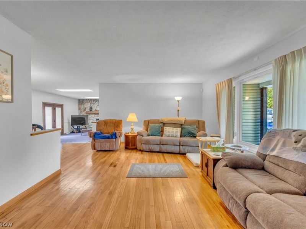
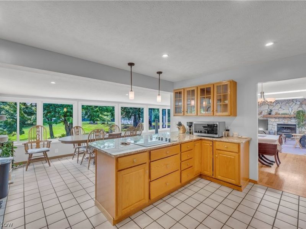
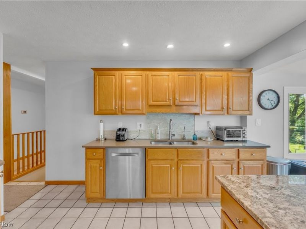
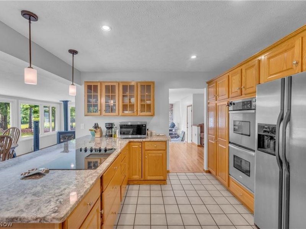
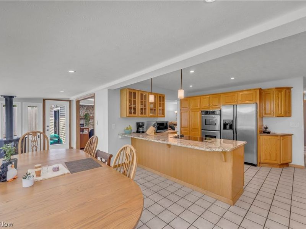
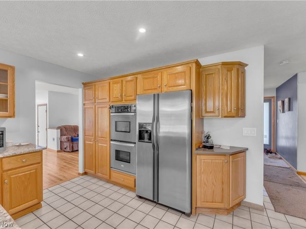
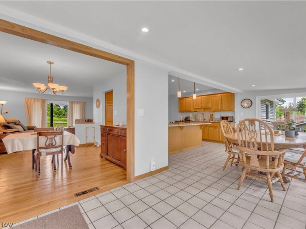
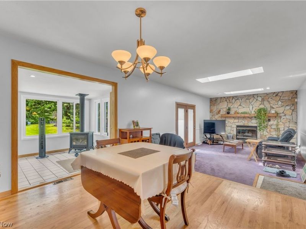
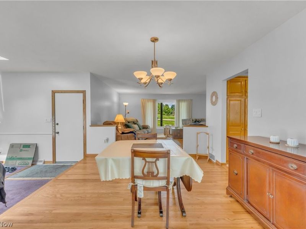
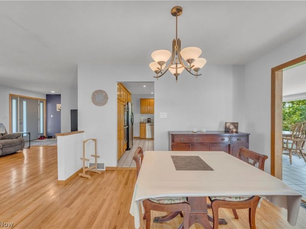
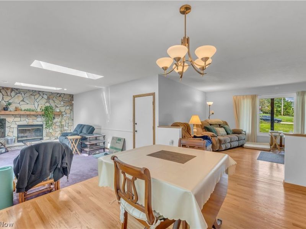
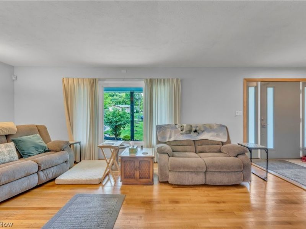
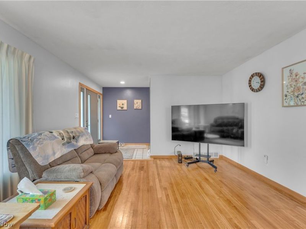
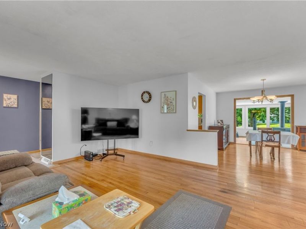
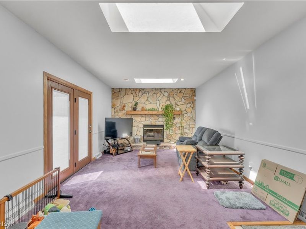
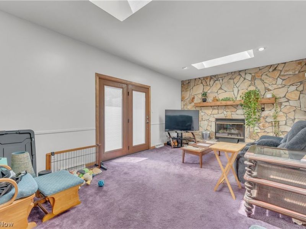
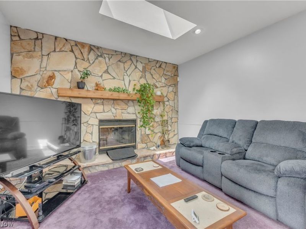
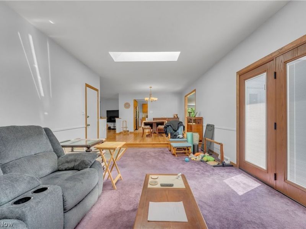
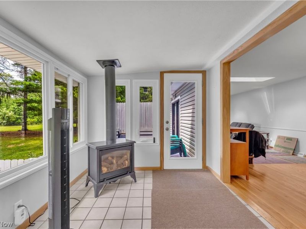
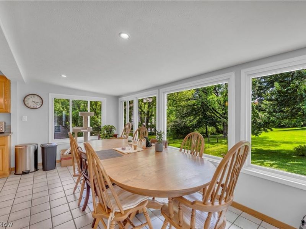
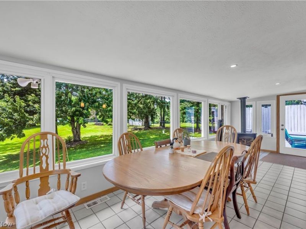
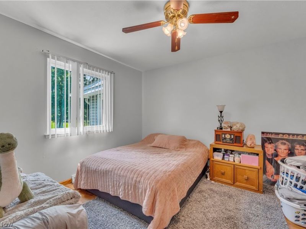
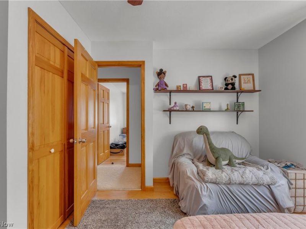
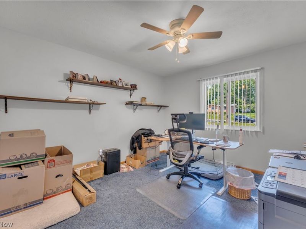
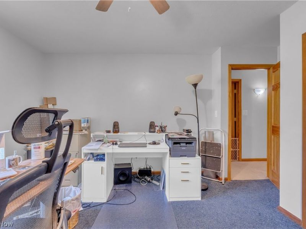
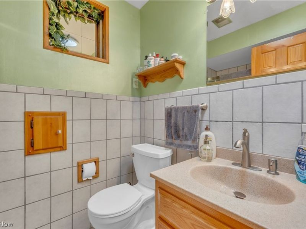
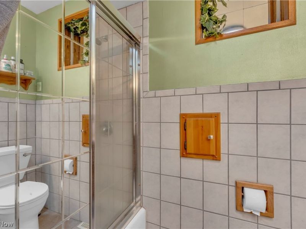
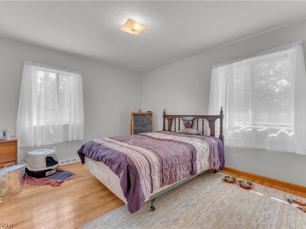
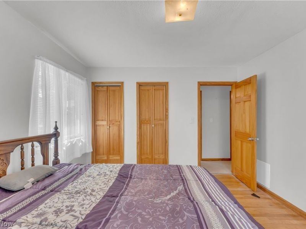
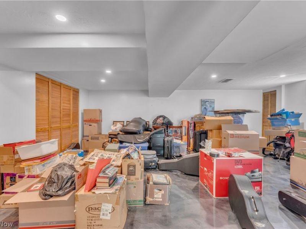
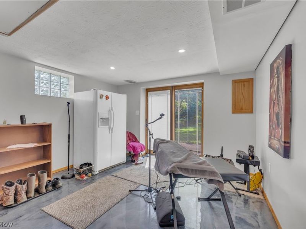
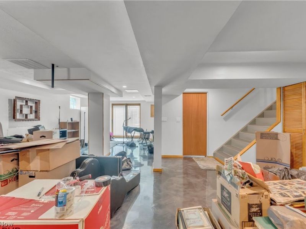
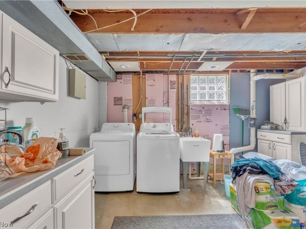
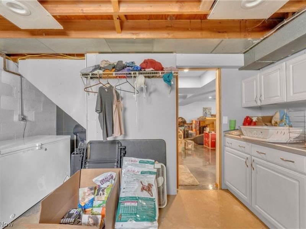
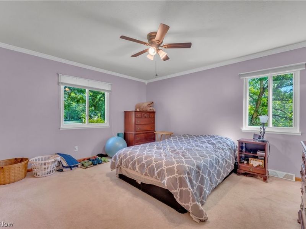
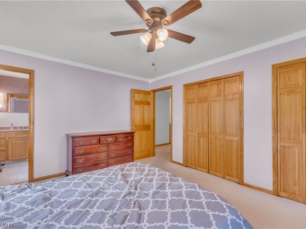
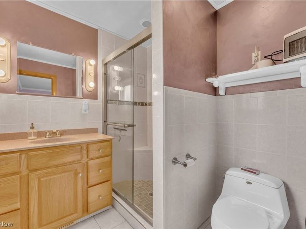
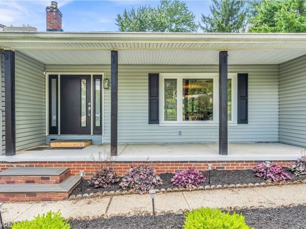
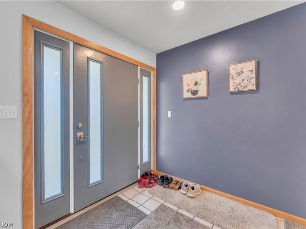
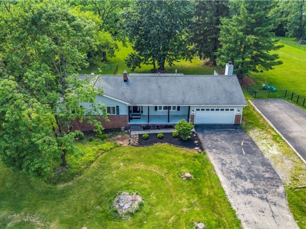
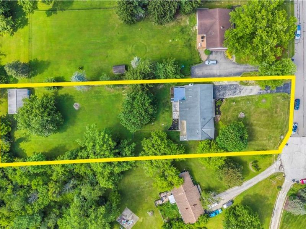
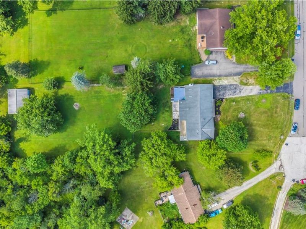
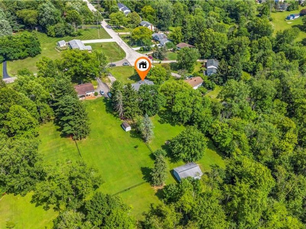
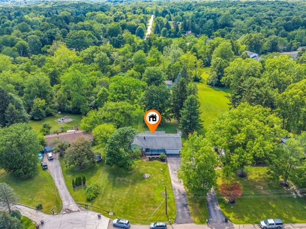
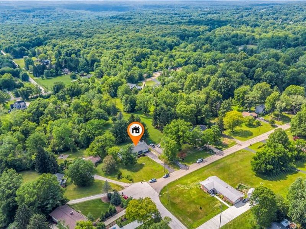
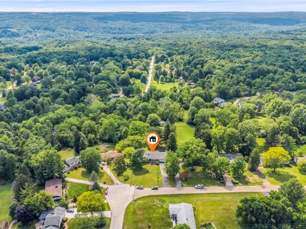
Welcome to this beautifully maintained 4-bedroom, 2-bath ranch in the highly sought-after Sagamore Hills Township?offering the added benefit of no RITA taxes. With more than 2,000 square feet of living space, numerous updates, and a finished walk-out basement, this home combines comfort, functionality, and exceptional outdoor amenities. Step inside to a thoughtfully designed floor plan featuring a remodeled kitchen with granite countertops that flows seamlessly into the breakfast nook. The spacious living room opens to the dining area and inviting family room, complete with a cozy wood-burning fireplace and sliding doors leading to an expansive deck?perfect for relaxing or entertaining guests. Hardwood floors lie beneath the carpeting in the hallways and bedrooms, offering even more potential. The primary suite includes a private en-suite bath for added comfort. The walk-out lower level offers a generous laundry room with abundant cabinetry, a utility sink, and a partial crawl space for additional storage. Situated on nearly one acre, the outdoor space is ideal for hobbyists, contractors, or anyone needing extra room. The heated two-car attached garage includes attic storage, while the impressive 36' x 24' pole barn is equipped with electricity, with water and gas available at the barn. An additional 8' x 26' storage area beneath the kitchen provides even more space for tools and equipment. Enjoy direct access to the bike path behind the home, along with convenient access to highways, shopping, dining, and everyday amenities. Additional highlights include a septic system, home warranty. This move-in-ready property is truly a rare find?schedule your private showing today!
Property Features
Property Type: Residential - Single Family
Basement: Finished
Basement: Yes
Cooling: Central Air
Days on Market: 3
Fireplaces: 1
Garage: 2 car attached
Heating: Forced Air, Fireplace(s), Gas
Home Style: Ranch
Lot Size: 0.91 Acres
Roof Type: Asphalt, Fiberglass
Stories: 1.0
Taxes: $5,243 / year
Year Built: 1969
Amenities
Ceiling Fan(s)
Eat-in Kitchen
Granite Counters
Storage
Feature Descriptions
Appliances: Built-In Oven, Cooktop, Dishwasher, Freezer, Refrigerator
Exterior: Aluminum Siding, Vinyl Siding
Fencing: Back Yard, Partial
Fireplace: Family Room, Gas
Laundry: In Basement
Lot: Back Yard
Parcel#: 4501070
Parking: Attached, Garage, Garage Door Opener
Patio/Porch: Deck, Front Porch
Security: Smoke Detector(s)
Sewer: Septic Tank
Water: Private
Room Sizes
Utility Room: 10 x 3 Level - Basement
Laundry: 16 x 13 Level - Basement
Recreation: 32 x 21 Level - Basement
Living Room: 21 x 14 Level - First
Family Room: 20 x 12 Level - First
Dining Room: 12 x 12 Level - First
Eat-in Kitchen: 26 x 8 Level - First
Kitchen: 14 x 13 Level - First
Bedroom: 14 x 11 Level - First
Bedroom: 12 x 11 Level - First
Bedroom: 14 x 11 Level - First
Primary Bathroom: 15 x 12 Level - First
Local Schools
School District: Nordonia Hills City
Estimate Your Payment
Estimated Payment
$ 2,759.59 per month $2,197.55 Principal & Interest $436.92 Property Tax $125.13 Homeowner's InsuranceChange Payment Information
Print This Listingx
Select a format below, new window will open and will prompt you to print.





7170 Kingsview Road | MLS# 5224506
This single family home located at 7170 Kingsview Road, Sagamore Hills, OH 44067 is currently listed for sale with an asking price of $429,000. This property was built in 1969 and has 4 bedrooms and 2 full baths with 2114 sq. ft. Kingsview Road is located in the Inverness Hlnds Allotment subdivision within the Nordonia Hills City school district. Search Inverness Hlnds Allotment real estate on www.kaszycarealestate.com today.