
4 beds
3 full baths
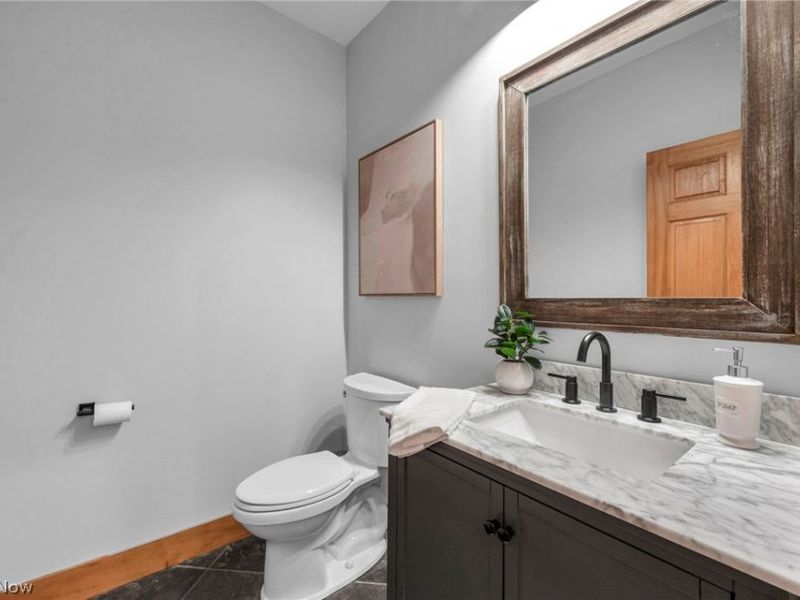
1 partial baths
4,596 sqft
Listed By
Agency Name: EXP Realty, LLC.
Agency Contact: SoldWithAprilK@gmail.com, 216-970-7086
Shown By
Agent Name: Kaszyca Real Estate
Agent Phone: (330) 353-5206
Agency Title: Cutler Real Estate

TOUR THIS HOME
Choose a date and time to see 7184 Neff Road, Valley City, OH 44280.
I will get in touch with you shortly.

Property Description
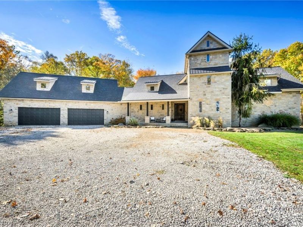
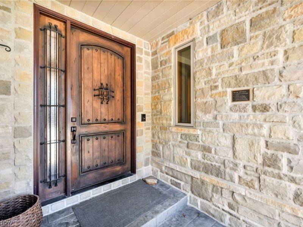
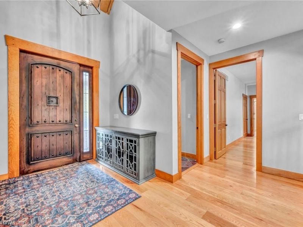
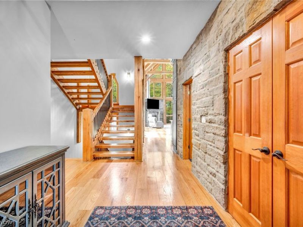
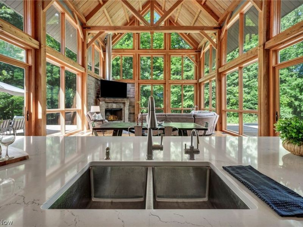
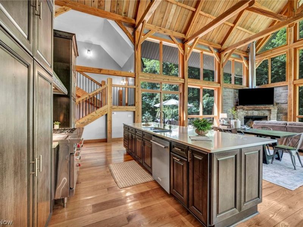
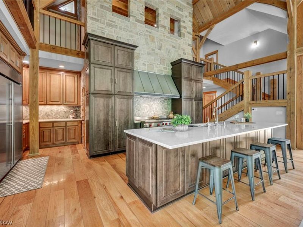
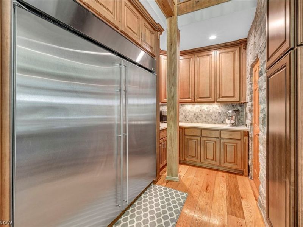
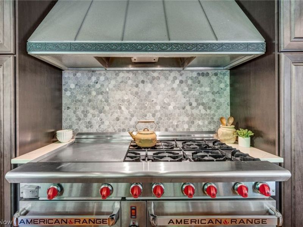
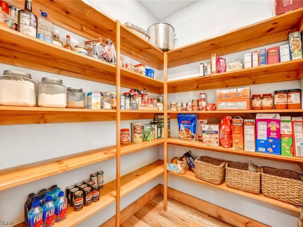
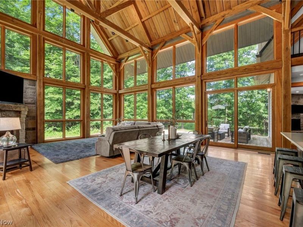
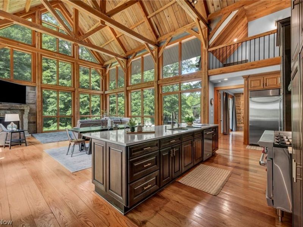
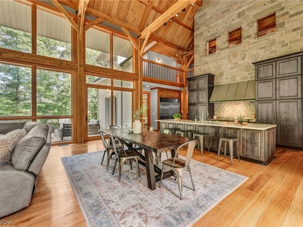
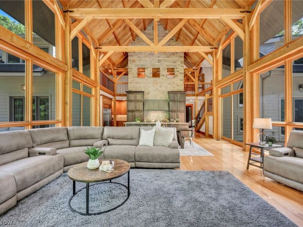
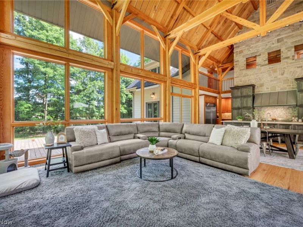
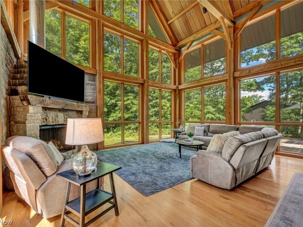
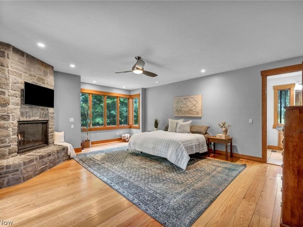
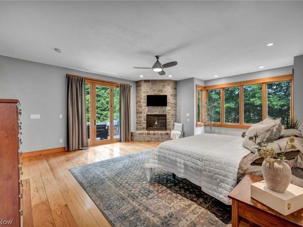
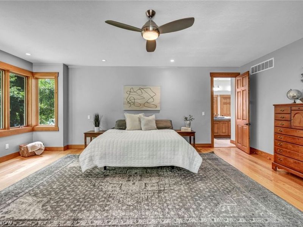
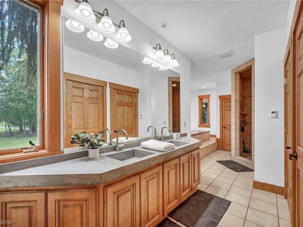
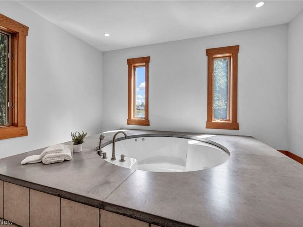
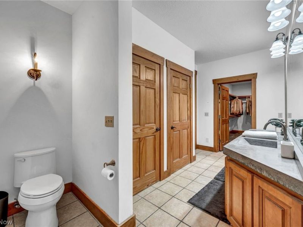
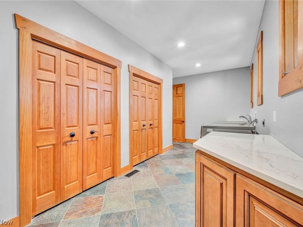
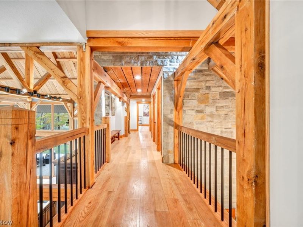
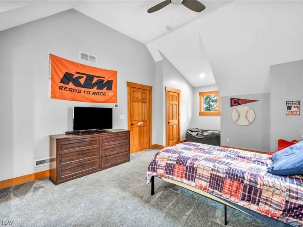
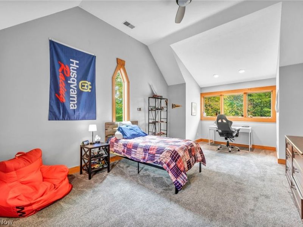
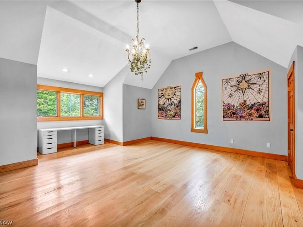
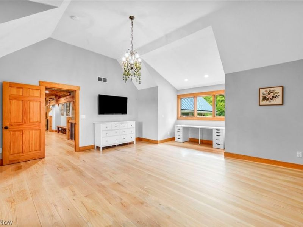
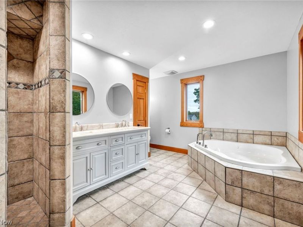
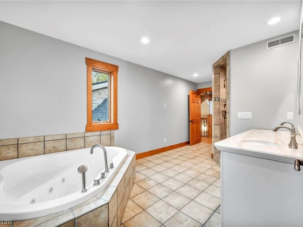
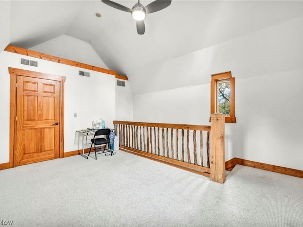
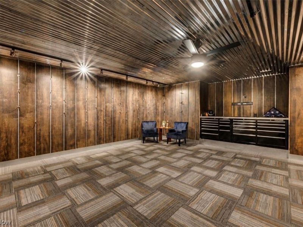
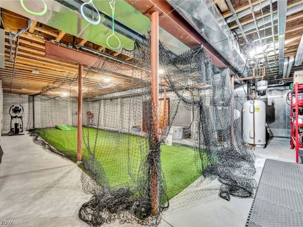
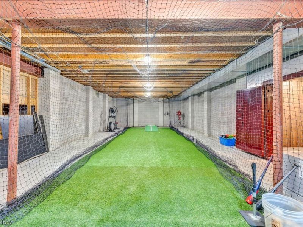
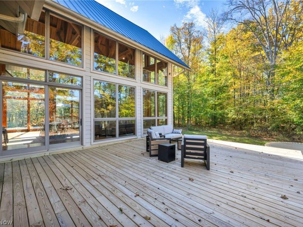
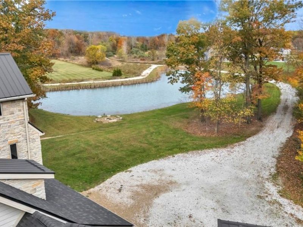
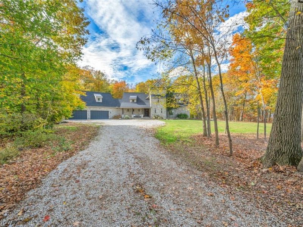
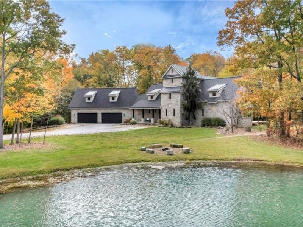
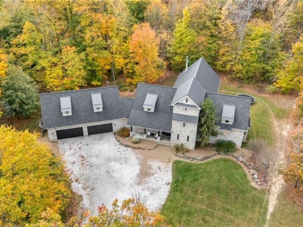
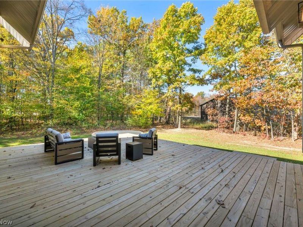
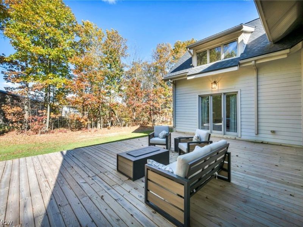
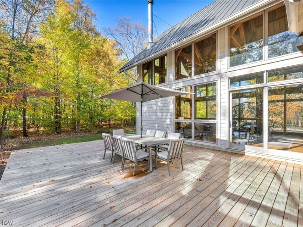
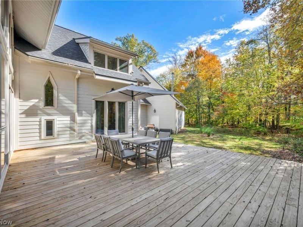
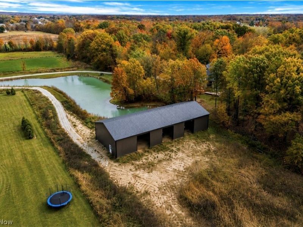
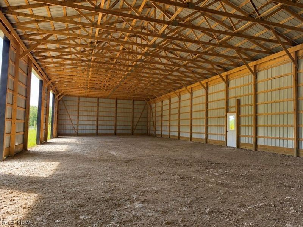
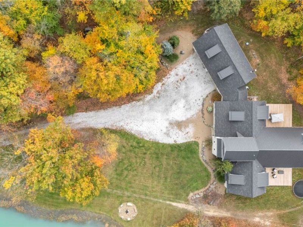
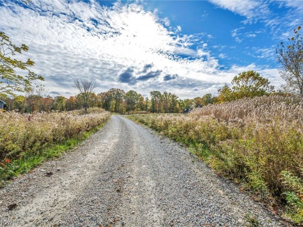
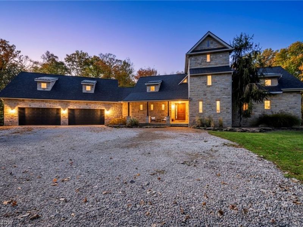
Luxury, privacy, and exceptional craftsmanship come together in this remarkable custom-built stone and timber-frame home set on 10 breathtaking acres. This one-of-a-kind property offers 4 spacious bedrooms, a versatile bonus room with potential for a 5th bedroom or office, 3 full baths, 1 half bath, 4-car attached garage, 40x100 outbuilding, and a fully stocked pond. The stunning great room serves as the heart of the home, showcasing soaring 38-foot stone walls, exposed timber-frame construction, and a magnificent handcrafted timber staircase that is both functional and architectural. The chef-inspired kitchen is designed to impress with custom cabinetry, quartz countertops, a walk-in pantry with floor-to-ceiling shelving, and a professional-grade American Range featuring six cast-iron burners and a 24-inch griddle. The first-floor owner's suite provides a true spa-like retreat with heated ceramic floors, a whirlpool tub, custom shower, and luxurious finishes throughout. A second main-level bedroom includes its own private full bath with a custom shower and whirlpool tub, offering the perfect setup for guests or multi-generational living. Upstairs, the additional bedrooms feature soaring ceilings that enhance the home's open and airy feel. The full basement has an impressive custom built safe, offers endless possibilities for additional living space, a home theater, fitness room, or recreation area, and is plumbed for an additional bath. Surrounded by scenic acreage, the outdoor amenities are equally impressive, featuring a stocked pond, expansive grounds, and the impressive 40x100 pole barn. Recent updates include kitchen cabinetry and quartz countertops, a professional American Range, roof, HVAC upgrades, two 20x25 decks, upgraded banisters, a custom safe and more!
Property Features
Property Type: Residential - Single Family
Basement: Yes
Basement: Full, Partially Finished
Cooling: Central Air, Geothermal
Days on Market: 48
Fireplaces: 2
Garage: 4
Heating: Forced Air, Fireplace(s), Gas, Geothermal, Hot Water, O
Home Style: A-Frame, Other
Lot Size: 10.02 Acres
Roof Type: Asphalt, Fiberglass, Metal
Stories: 3.0
Taxes: $11,015 / year
Year Built: 2006
Amenities
Beamed Ceilings
In-Law Floorplan
Vaulted Ceiling(s)
Walk-In Closet(s)
Feature Descriptions
Exterior: Stone, Vinyl Siding
Fireplace: Great Room, Primary Bedroom, Wood Burning
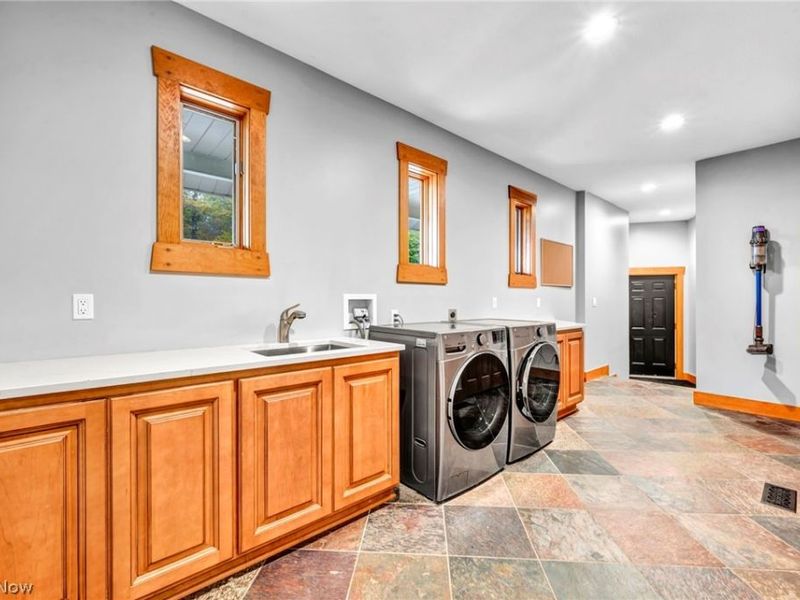
Laundry: Main Level
Lot: Fishing Pond(s), Irregular Lot, Wooded
Parcel#: 025-01C-39-025
Parking: Driveway, Garage, Garage Door Opener, Unpaved
Patio/Porch: Deck, Porch
Sewer: Septic Tank
View: Trees/Woods
Water: Public
Room Sizes
Additl. Living Suite: 10 x 8 Level - Third
Bedroom: 26 x 18 Level - Second
Great Room: 24 x 29 Level - First
Kitchen: 8 x 22 Level - First
Bedroom: 18 x 14 Level - Second
Laundry: 24 x 8 Level - First
Bedroom: 8 x 10 Level - First
Primary Bedroom: 23 x 18 Level - First
Local Schools
School District: Buckeye Local
Estimate Your Payment
Estimated Payment
$ 7,414.90 per month $6,146.99 Principal & Interest $917.92 Property Tax $350.00 Homeowner's InsuranceChange Payment Information
Print This Listingx
Select a format below, new window will open and will prompt you to print.





7184 Neff Road | MLS# 5220173
This single family home located at 7184 Neff Road, Valley City, OH 44280 is currently listed for sale with an asking price of $1,199,999. This property was built in 2006 and has 4 bedrooms and 3 full and 1 partial baths with 4596 sq. ft. Neff Road is located within the Buckeye Local school district. Search Valley City real estate on www.kaszycarealestate.com today.