
Listed By
Agency Name: Keller Williams Legacy Group Realty
Agency Contact: jose@josesellshomes.com, 330-595-9811
Shown By
Agent Name: Kaszyca Real Estate
Agent Phone: (330) 353-5206
Agency Title: Cutler Real Estate

TOUR THIS HOME
Choose a date and time to see 7185 Gauntlet Street SW, Massillon, OH 44646.
I will get in touch with you shortly.

Property Description
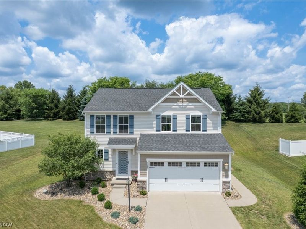
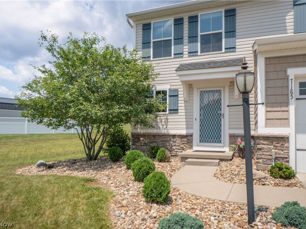
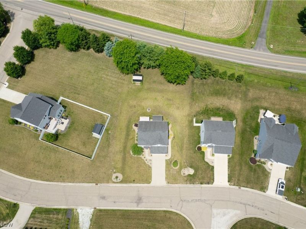
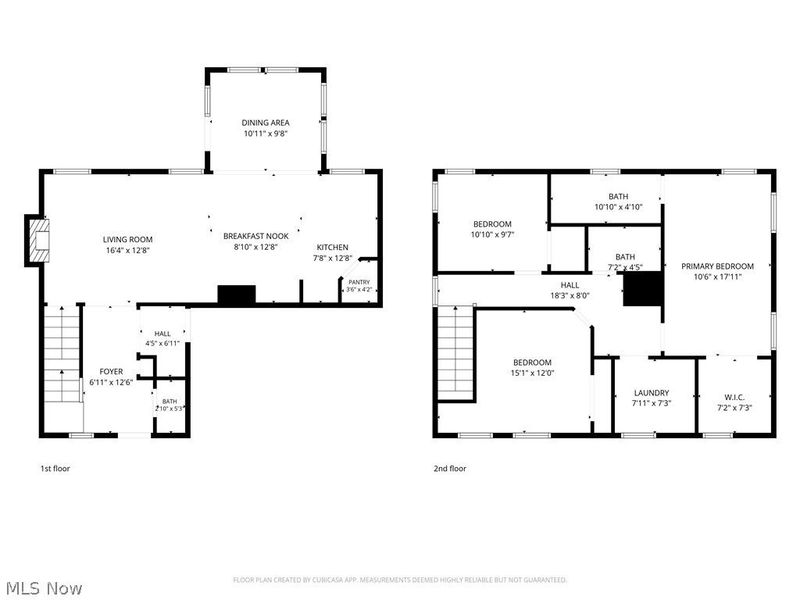
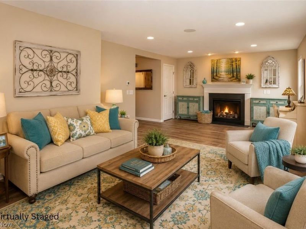
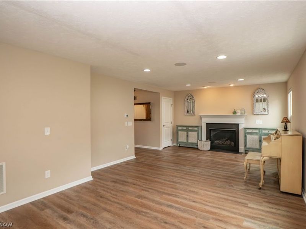
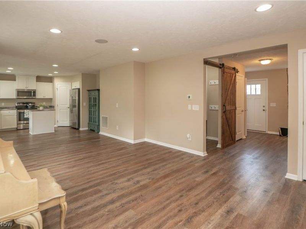
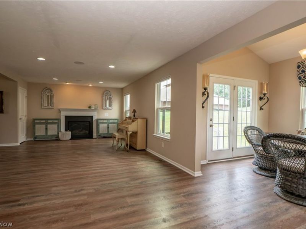
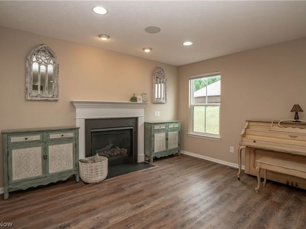
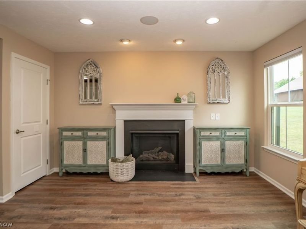
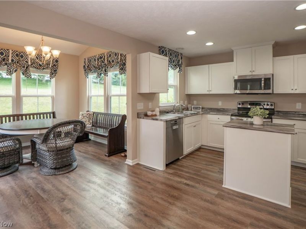
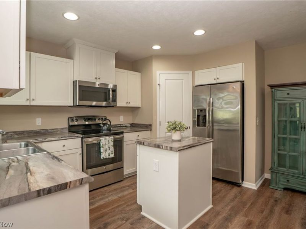
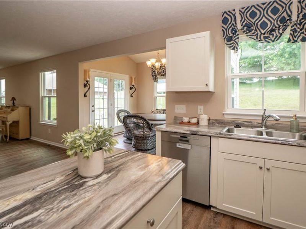
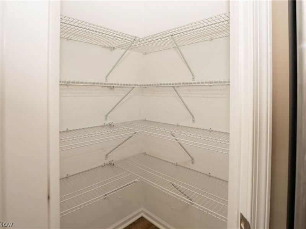
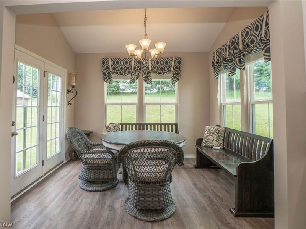
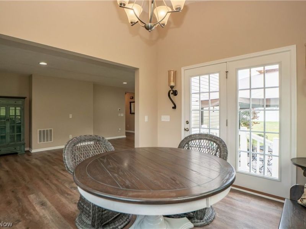
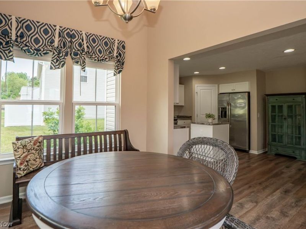
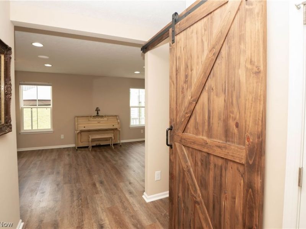
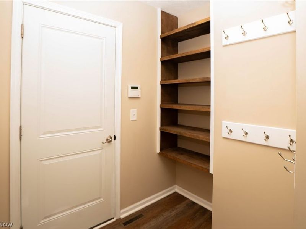
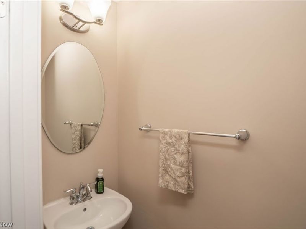
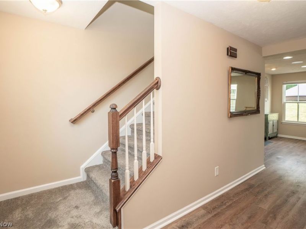
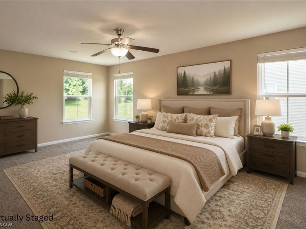
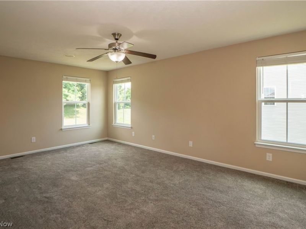
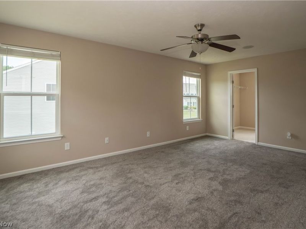
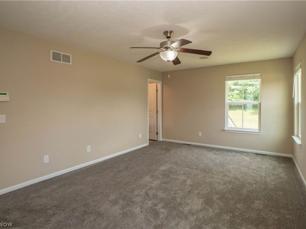
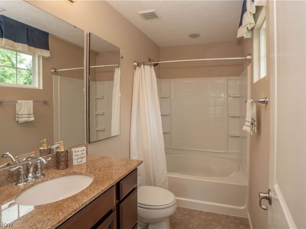
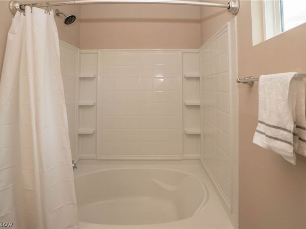
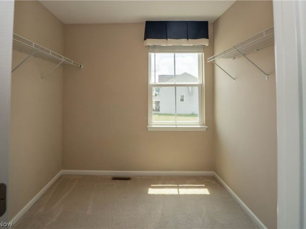
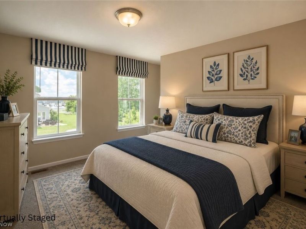
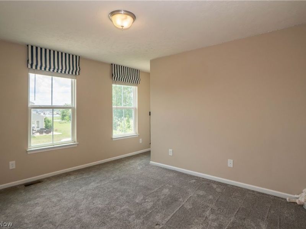
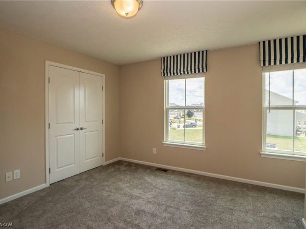
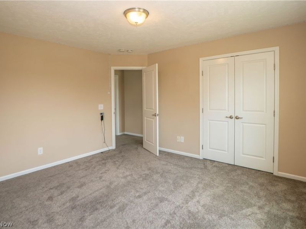
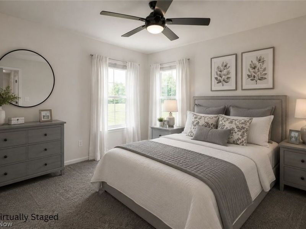
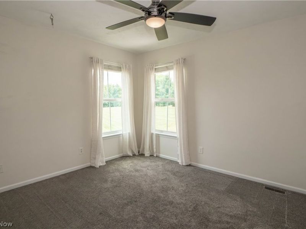
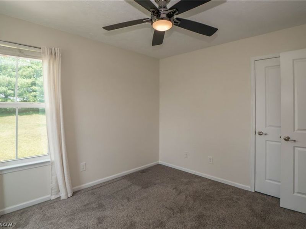
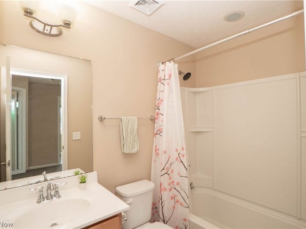
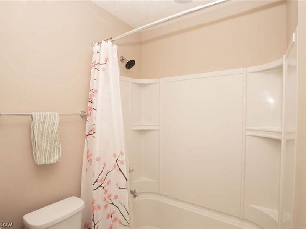
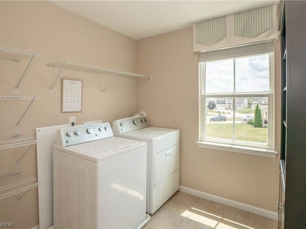
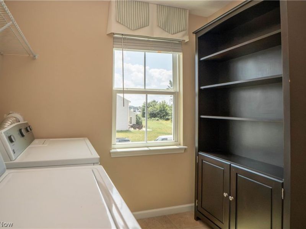
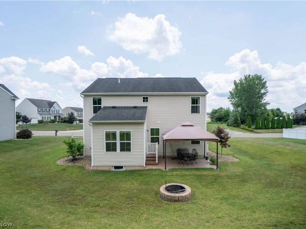
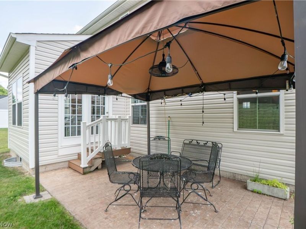
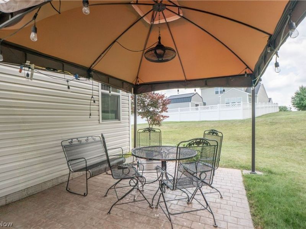
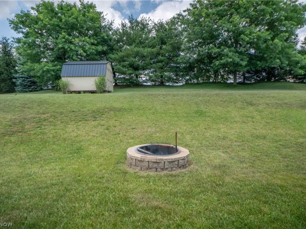
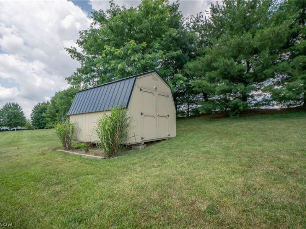
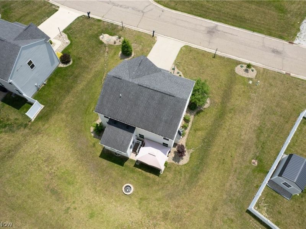
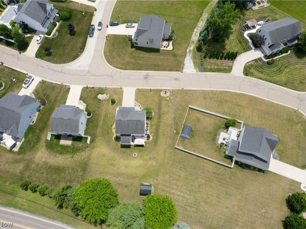
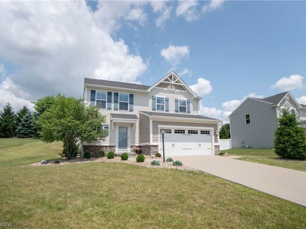
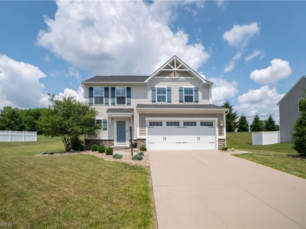
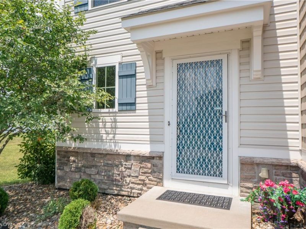
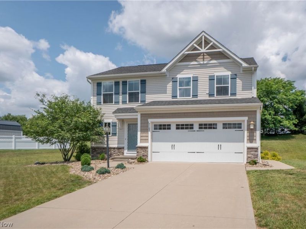
Beautiful curb appeal, fresh updates, and a comfortable open layout come together in this 3-bedroom, 2.5-bath Colonial in Knights Crossing. Built in 2015, this home offers 1,800 square feet, a 2-car attached garage, and a welcoming setting in Perry Township. From the covered front porch, enter into a freshly painted foyer with brand-new flooring that continues throughout the main level. Just off the entry is a convenient half bath, along with charming barn doors that open to a spacious mudroom featuring built-in shelving, great storage, and direct access to the heavily insulated 2-car garage with recessed lighting and side-yard access. The main level opens into a bright and comfortable living room centered around a gas fireplace, creating an inviting place to relax or gather. The living room flows seamlessly into the kitchen, where you'll find stainless steel appliances, an island with breakfast bar seating, a pantry, and an easy connection to the dining area. The dining space is filled with natural light and opens to the backyard, making everyday meals and entertaining feel effortless. Upstairs, a wide staircase leads to a long hallway with three comfortable bedrooms, two full baths, and a spacious second-floor laundry room with washer and dryer included. The primary suite offers a generous bedroom, walk-in closet, and private full bath. Two additional bedrooms provide great closet space and share the full hall bath. The unfinished lower level offers excellent storage and future potential, already plumbed for a full bathroom and featuring an 80-gallon hot water tank, sump pump, battery backup, dehumidifier, and 200-amp electric service. Outside, enjoy a brick patio overlooking the backyard with a fire pit and storage shed. With fresh paint, new flooring, whole-house sound system wiring, abundant storage, and a convenient location, this home is move-in ready with room to grow!
Property Features
Property Type: Residential - Single Family
Basement: Storage Space, Unfinished
Basement: Yes
Cooling: Central Air, Ceiling Fan(s)
Days on Market: 1
Fireplaces: 1
Garage: 2 car attached
Heating: Forced Air, Fireplace(s), Gas
Home Style: Colonial
Lot Size: 0.30 Acres
Roof Type: Asphalt, Fiberglass
Stories: 2.0
Taxes: $5,661 / year
Year Built: 2015
Amenities
Breakfast Bar
Ceiling Fan(s)
Eat-in Kitchen
Feature Descriptions
Exterior: Vinyl Siding
Fireplace: Living Room
HOA: Yes
HOA Fee: 150/ Annually
Laundry: Upper Level
Parcel#: 04319444
Parking: Attached, Garage
Patio/Porch: Front Porch, Patio
Sewer: Public Sewer
Water: Public
Room Sizes
Dining Room: 10 x 9 Level - First
Mud Room: 6 x 5 Level - First
Kitchen: 12 x 8 Level - First
Laundry: 8 x 7 Level - Second
Living Room: 16 x 12 Level - First
Bedroom: 11 x 10 Level - Second
Primary Bedroom: 19 x 12 Level - Second
Bedroom: 15 x 13 Level - Second
Local Schools
School District: Perry Local
Estimate Your Payment
Estimated Payment
$ 2,235.11 per month $1,668.60 Principal & Interest $471.75 Property Tax $94.76 Homeowner's InsuranceChange Payment Information
Print This Listingx
Select a format below, new window will open and will prompt you to print.





7185 Gauntlet Street SW | MLS# 5222993
This single family home located at 7185 Gauntlet Street SW, Massillon, OH 44646 is currently listed for sale with an asking price of $324,900. This property was built in 2015 and has 3 bedrooms and 2 full and 1 partial baths with 1800 sq. ft. Gauntlet Street SW is located in the Knights Xing Allotment #2 subdivision within the Perry Local school district. Search Knights Xing Allotment #2 real estate on www.kaszycarealestate.com today.