

4 beds
3 full baths
1 partial baths
3,738 sqft
Listed By
Agency Name: Howard HannaRealEstateServices
Agent Name: Hugh H Price
Agency Phone: 740-587-7319

Shown By
Agent Name: Kaszyca Real Estate
Agent Phone: (330) 353-5206
Agency Title: Cutler Real Estate

TOUR THIS HOME
Choose a date and time to see 72 Pinehurst Drive, Granville, OH 43023.
I will get in touch with you shortly.

Property Description
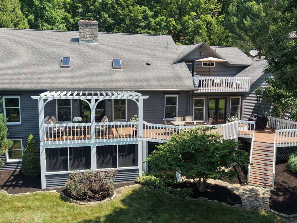
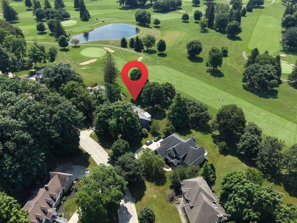
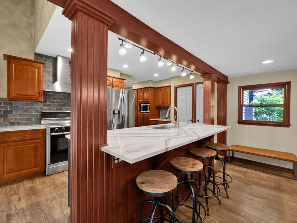
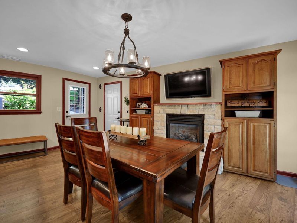
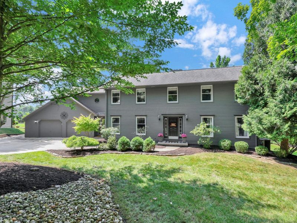
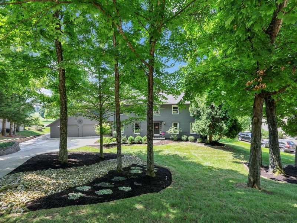
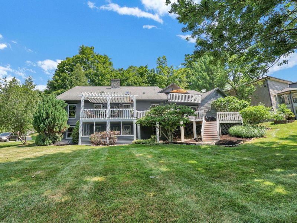
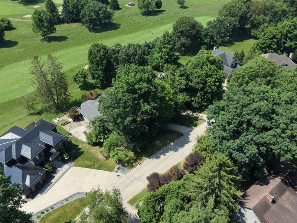
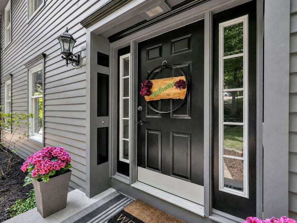
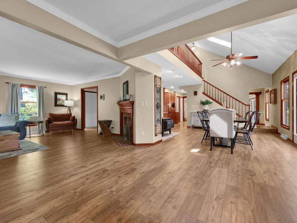
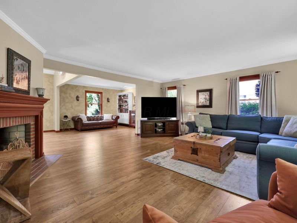
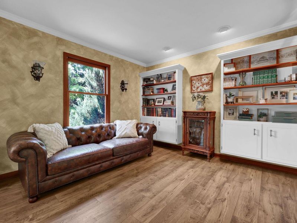
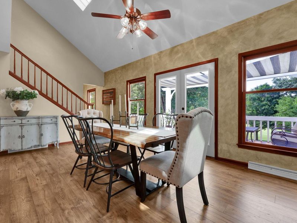
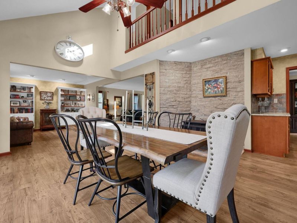
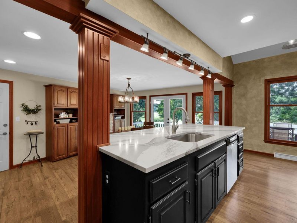
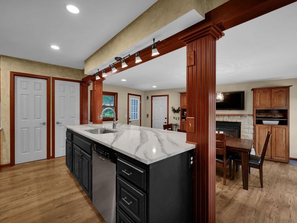
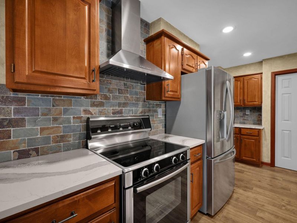
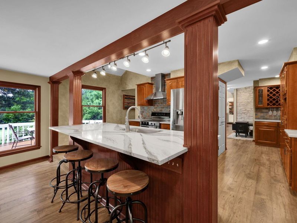
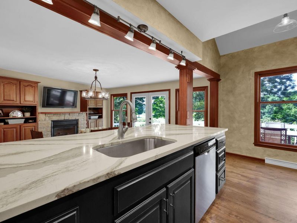
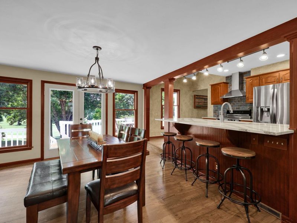
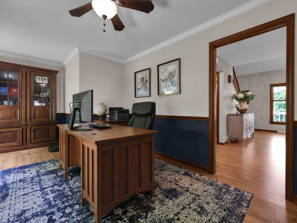
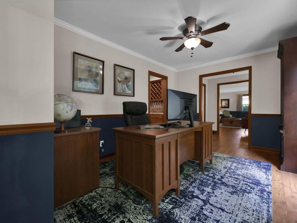
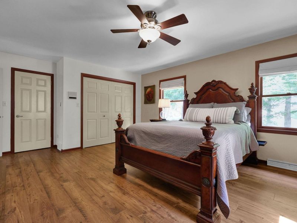
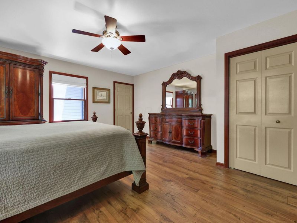
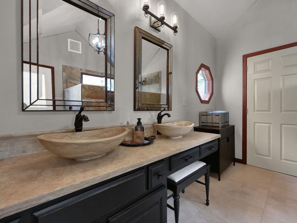
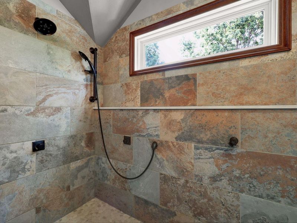
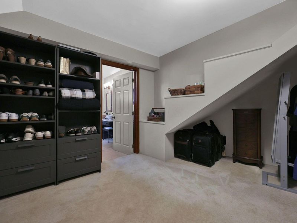
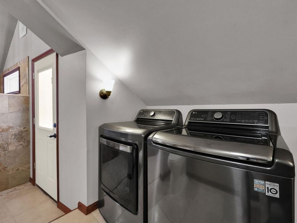
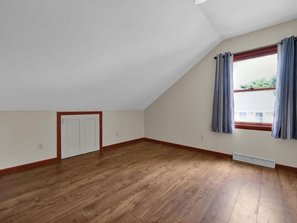
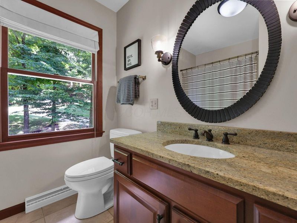
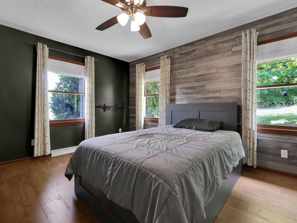
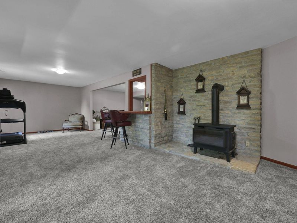
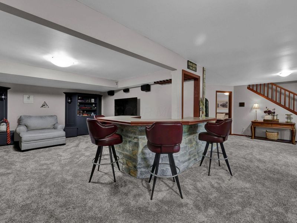
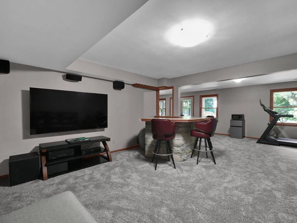
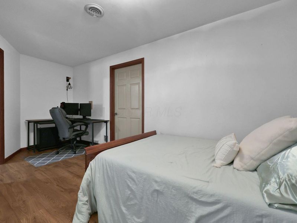
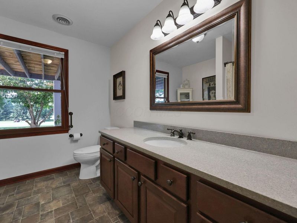
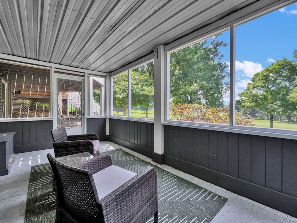
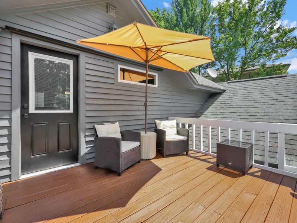
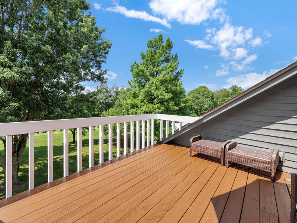
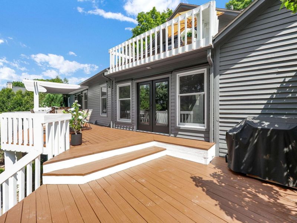
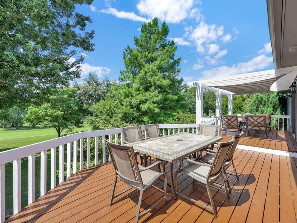
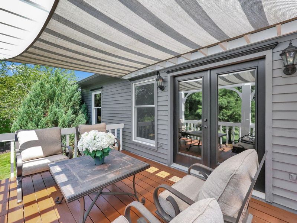
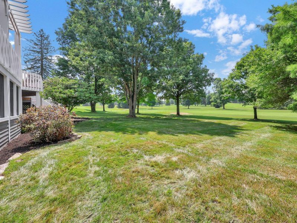
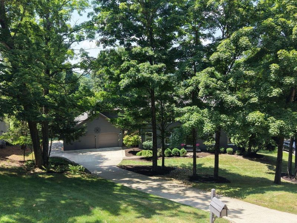
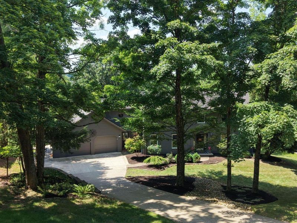
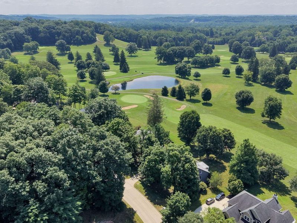
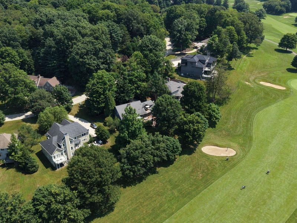
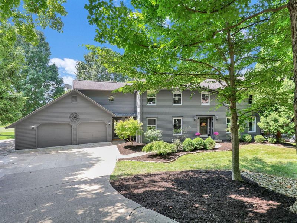
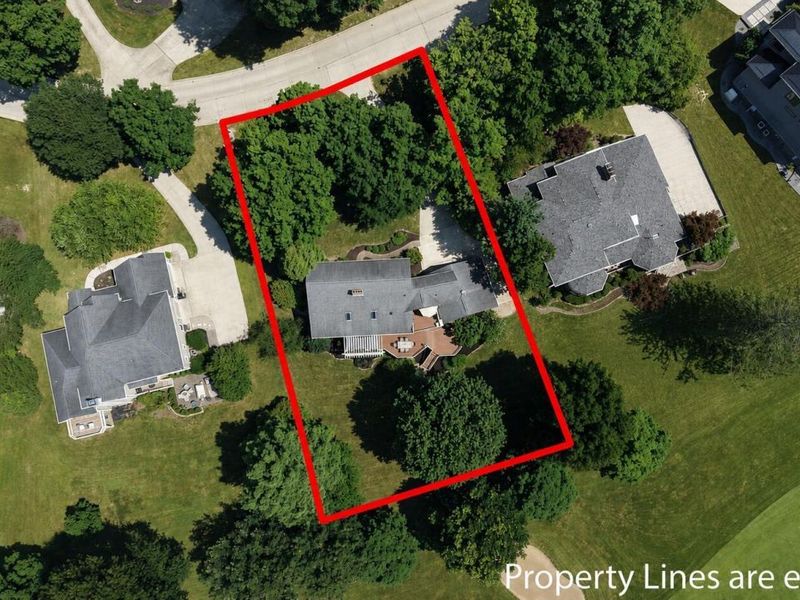
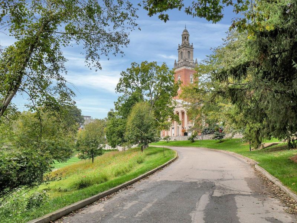
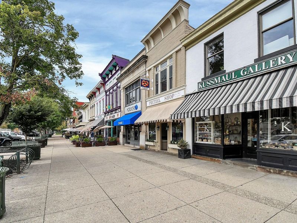
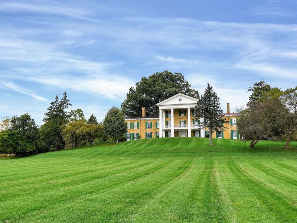
Exceptional location in the heart of Granville! Enjoy the rare combination of walking to downtown restaurants, shops, the library, and community events, then coming home to a beautiful setting overlooking the 5th fairway of Denison Golf Club. Surrounded by mature trees, this beautifully maintained 4-bedroom, 3.5-bath home offers picturesque views, inviting outdoor spaces, and three levels of living. The main level features a spacious living room with a wood-burning fireplace, sitting area, dining room with wood-burning stove, and private den/home office. The nicely appointed kitchen offers newer Cambria quartz countertops, slate backsplash, abundant cherry cabinetry, and a casual dining area with a fireplace. French doors open to the expansive deck and pergola--perfect for outdoor dining, entertaining, or simply relaxing and enjoying the golf course views. Upstairs are three bedrooms, including a spacious primary suite with a beautifully renovated bath, oversized walk-in closet, adjoining laundry room, and private balcony. The walkout lower level offers approximately 966 SF of finished living space with a rec/flex room with wood-burning stove, custom bar, bedroom, full bath, storage, and screened porch overlooking the park-like backyard. Updates include laminate wood flooring on the main and upper levels (2024), lower-level carpet (2025), remodeled primary bath and laundry, driveway expansion and drainage, and a new Universal EV charger in the oversized 2-car garage. A wonderful opportunity to enjoy the best of Granville living, with convenient access to Routes 16, 161, and 37 for an easy commute to Columbus.
Property Features
Property Type: Residential - Single Family
Basement: Yes
Basement: Full
Cooling: Central Air
Days on Market: 97
Fireplaces: 4
Garage: 2 car attached
Heating: Forced Air
Home Style: Traditional
Lot Size: 0.43 Acres
Taxes: $7,778
Year Built: 1983
Feature Descriptions
Association/Condo Fee: 125
Exterior: Wood Siding
Exterior Amenities: Balcony
Fireplace: Wood Burning Stove, Wood Burning, Gas Log
Flooring: Carpet, Ceramic/Porcelain, Vinyl
HOA: Yes
Lot: GOLF COURSE LOT
Parcel #: 020-043620-01.004
Parking: Attached Garage
Windows: Insulated All
Local Schools
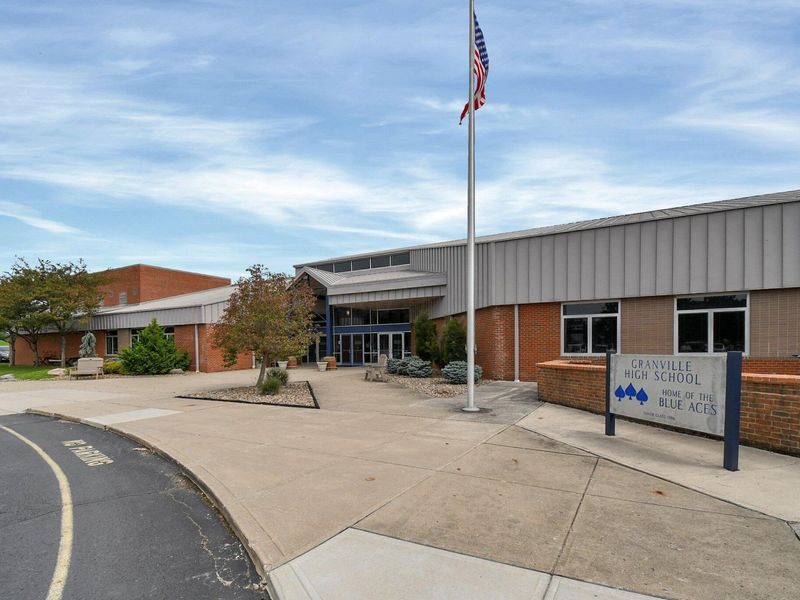
School District: GRANVILLE EXEMPTED VILLAGE
Estimate Your Payment
Estimated Payment
$ 5,256.87 per month $4,381.78 Principal & Interest $648.17 Property Tax $226.92 Homeowner's InsuranceChange Payment Information
Print This Listingx
Select a format below, new window will open and will prompt you to print.





72 Pinehurst Drive | MLS# 226026306
This single family home located at 72 Pinehurst Drive, Granville, OH 43023 is currently listed for sale with an asking price of $778,000. This property was built in 1983 and has 4 bedrooms and 3 full and 1 partial baths with 3738 sq. ft. Pinehurst Drive is located in the Hillengreen subdivision within the GRANVILLE EXEMPTED VILLAGE school district. Search Hillengreen real estate on www.kaszycarealestate.com today.