
Listed By
Agency Name: RE/MAX Trends Realty
Agency Contact: realtoramandashafer@gmail.com, 330-324-7454
Shown By
Agent Name: Kaszyca Real Estate
Agent Phone: (330) 353-5206
Agency Title: Cutler Real Estate

TOUR THIS HOME
Choose a date and time to see 720 Lorena Street SW, North Canton, OH 44720.
I will get in touch with you shortly.

Property Description
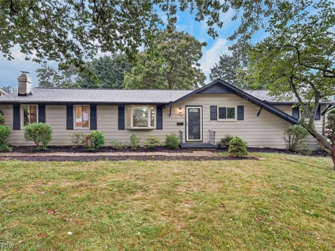
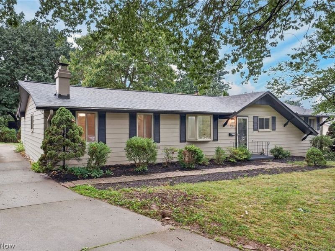
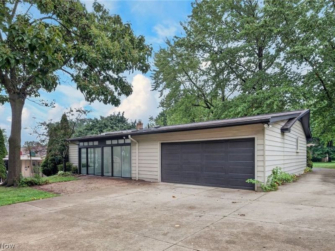
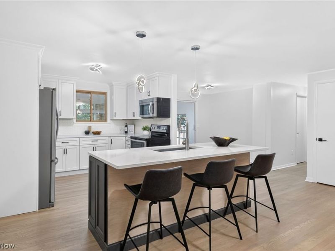
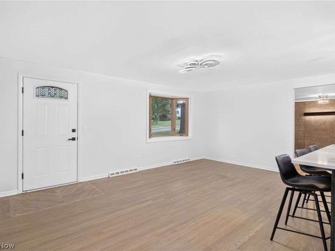
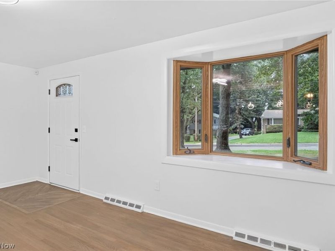
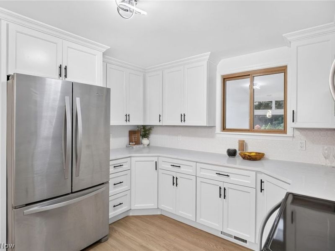
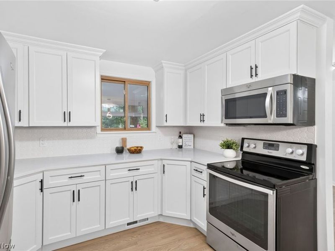
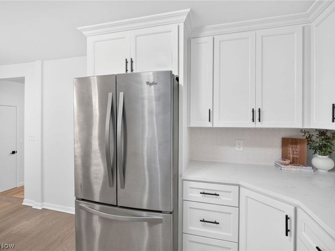
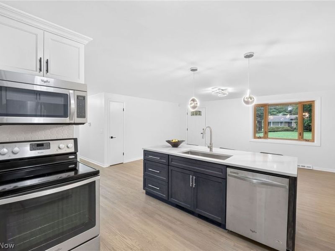
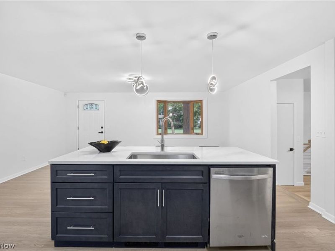
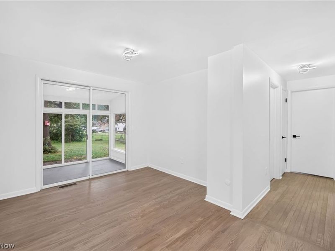
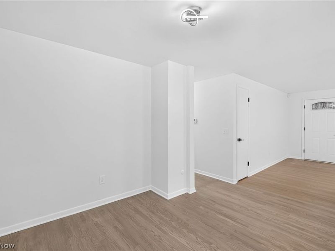
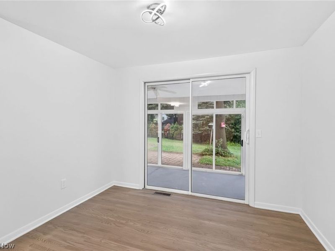
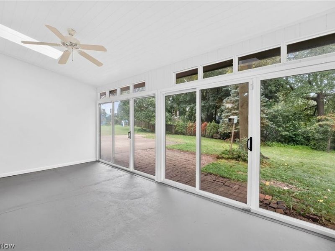
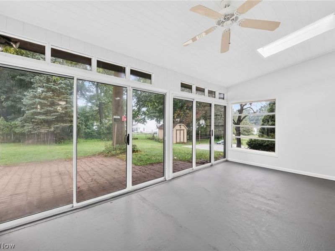
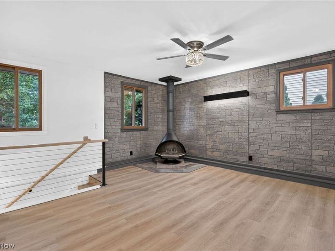
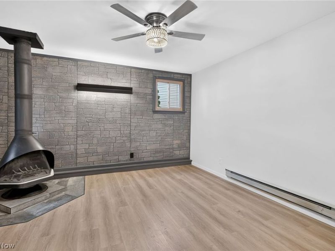
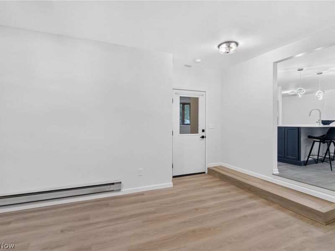
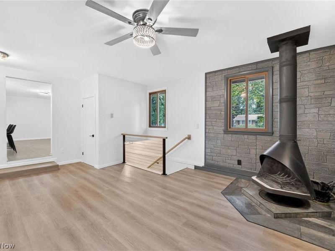
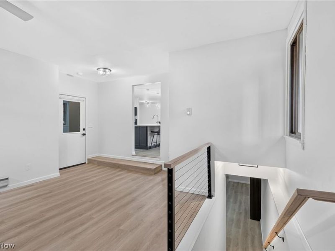
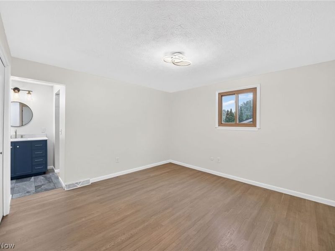
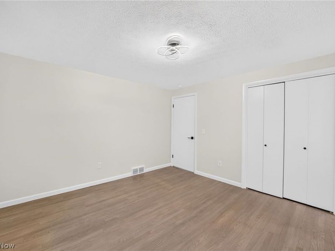
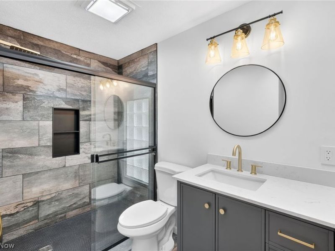
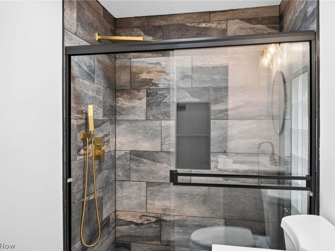
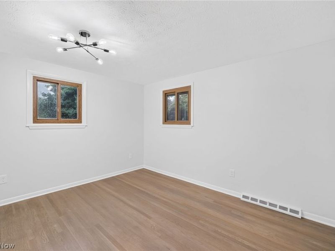
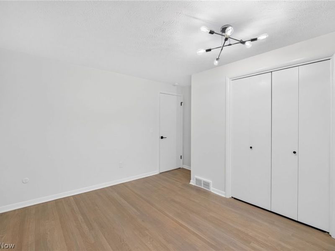
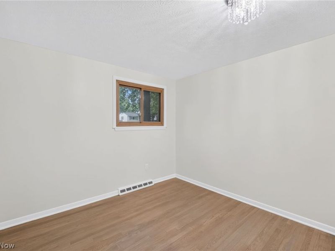
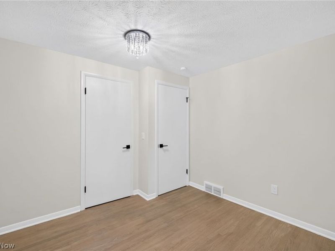
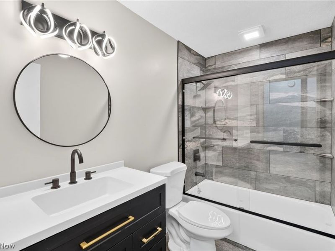
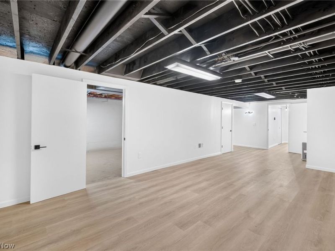
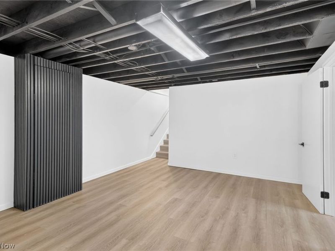
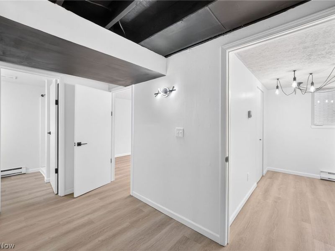
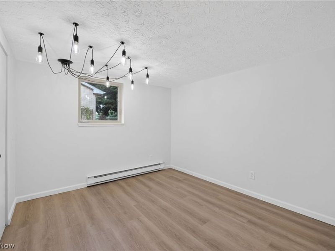
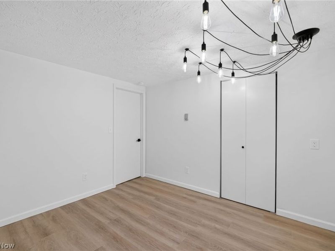
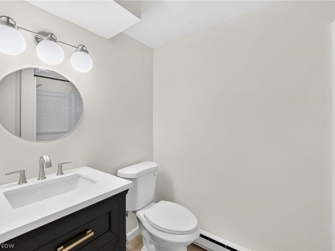
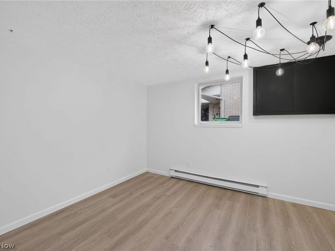
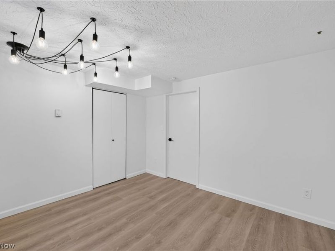
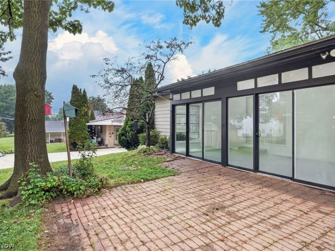
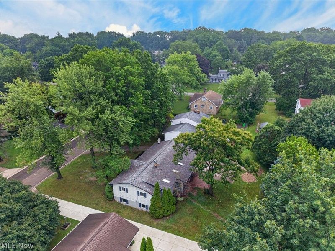
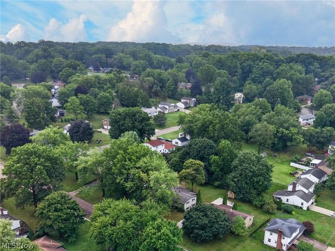
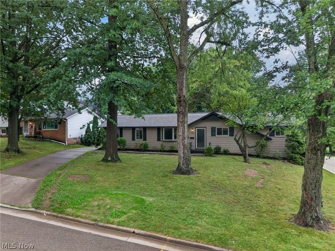
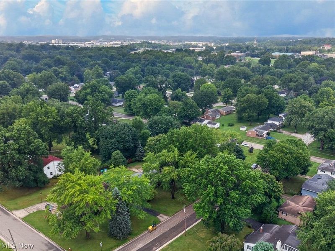
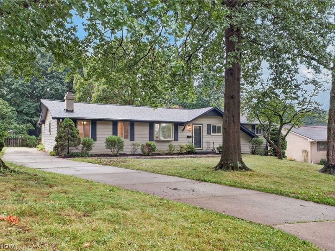
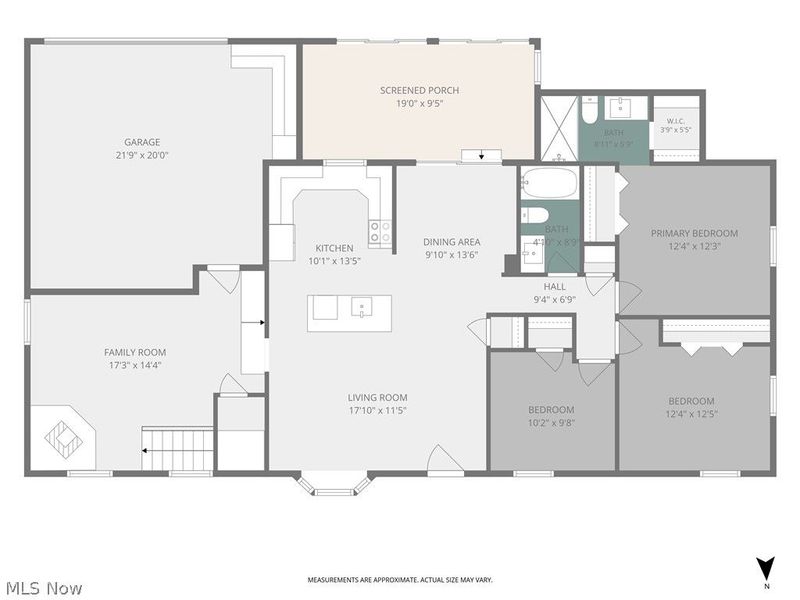
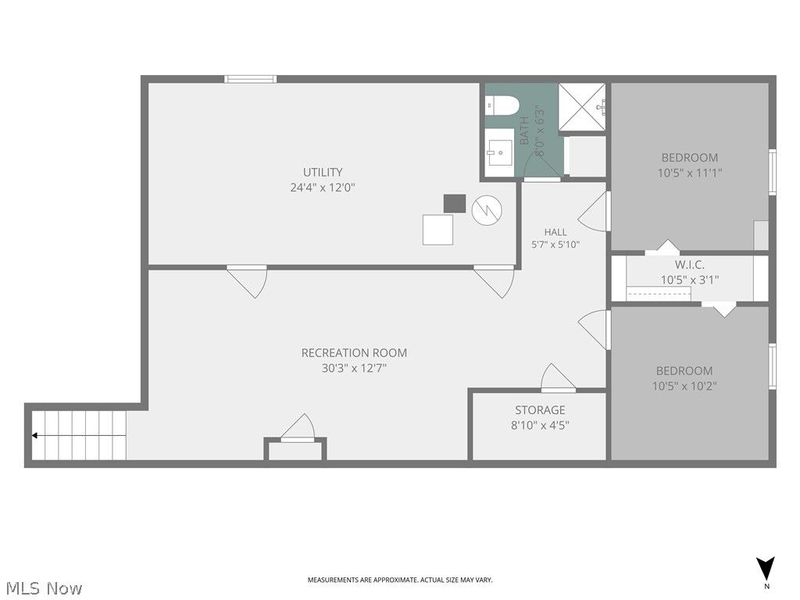
Welcome to this spectacular five-bedroom, three-full-bath ranch home ideally situated within the award-winning North Canton City School District and in the heart of town. With shopping, restaurants, parks, schools, and more just a short walk or drive away, this home offers an exceptional combination of location, comfort, and style. From the moment you arrive, the home's charming curb appeal creates an inviting first impression, but there is much more to discover inside! The bright, open floor plan has been completely updated with a modern style while preserving the warmth and character that make a house feel like home. Beautiful finishes, abundant natural light, and thoughtfully designed living spaces make this property truly move-in ready. The main level features three bedrooms and multiple gathering spaces, including separate living and family rooms. The family room is especially inviting, with a quaint mid-century modern feel and a wood-burning fireplace that serves as a warm and distinctive focal point. The newly renovated kitchen is trendy and bright offering an easy flow into the surrounding living areas. The spacious primary suite includes a walk-in closet and ensuite bath, creating a comfortable retreat at the end of the day. The finished lower level expands the home's versatility with two additional bedrooms featuring full-size windows and natural light. These rooms could also be used as home offices, a playroom, exercise space, hobby room, or guest accommodations. The basement also offers generous finished living space with endless possibilities. A screened-in porch provides the perfect place to enjoy warm Ohio days, morning coffee, or quiet evenings while being protected from the elements. With five potential bedrooms, three beautifully updated full baths, and multiple living areas, this exceptional home offers far more than meets the eye. Bright, stylish, spacious, and completely updated, it is ready for its next owner to move right in and enjoy!
Property Features
Property Type: Residential - Single Family
Basement: Yes
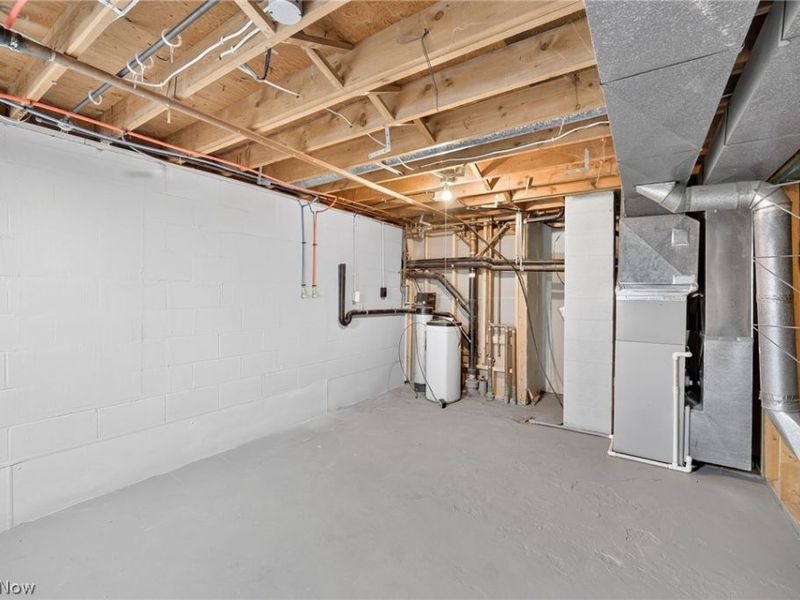
Basement: Daylight, Full, Finished, Partially Finished, Storage Space
Cooling: Central Air
Fireplaces: 1
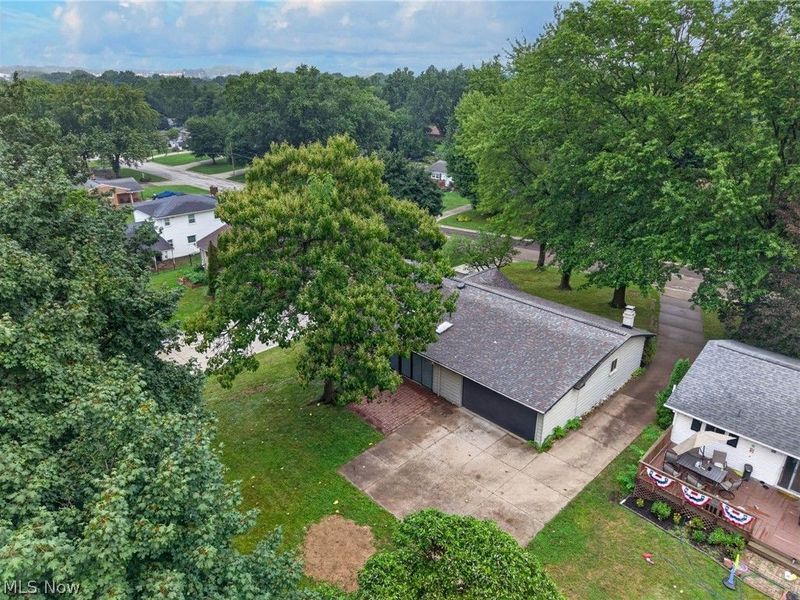
Garage: 2 car attached
Heating: Forced Air, Fireplace(s), Gas
Home Style: Contemporary, Conventional, Ranch, Traditional
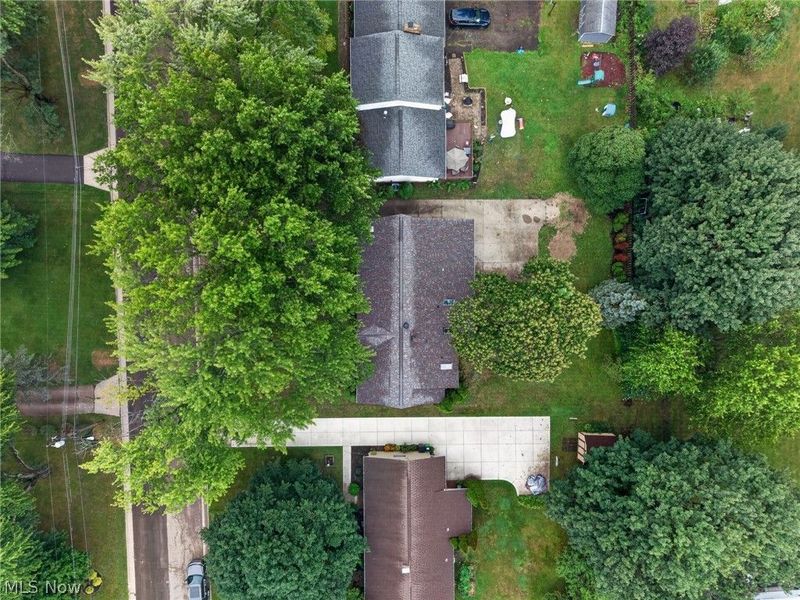
Lot Size: 0.27 Acres
Roof Type: Asphalt, Fiberglass
Stories: 1.0
Taxes: $2,624 / year
Year Built: 1965
Amenities
Breakfast Bar
Built-in Features
Eat-in Kitchen
Granite Counters
Kitchen Island
Primary Downstairs
Open Floorplan
Stone Counters
Bar
Natural Woodwork
Walk-In Closet(s)
Private Yard
Feature Descriptions
Appliances: Dishwasher, Disposal, Range, Refrigerator
Exterior: Aluminum Siding
Fireplace: Family Room, Free Standing, Raised Hearth, Wood Burning, Gas
Laundry: In Basement, Lower Level, Laundry Room
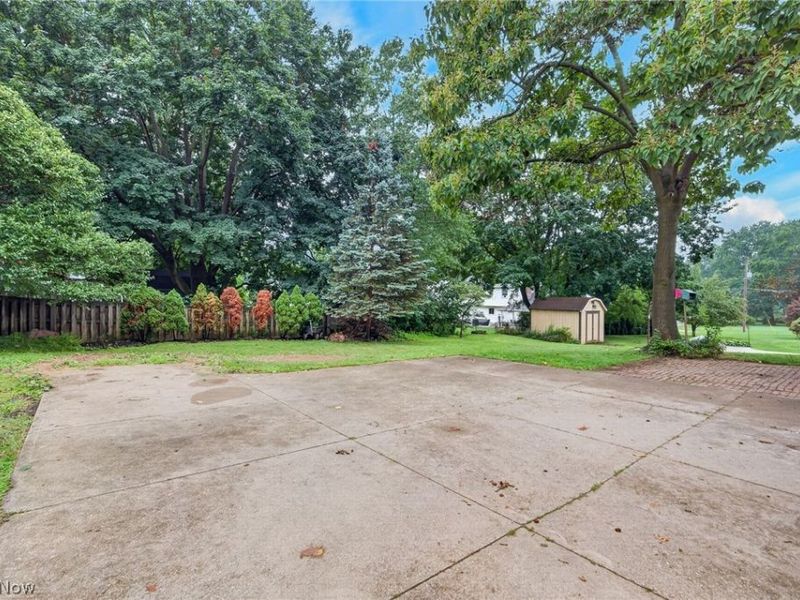
Lot: Back Yard, Private
Parcel#: 09201348
Parking: Additional Parking, Attached, Driveway, Electricity, Garage, Garage Door Opener, Garage Faces Rear
Patio/Porch: Enclosed, Glass Enclosed, Patio, Porch
Sewer: Public Sewer
View: Neighborhood
Water: Public
Window: Bay Window(s), Double Pane Windows
Room Sizes
Bedroom: N D x N D Level - Lower
Family Room: N D x N D Level - First
Primary Bathroom: N D x N D Level - First
Living Room: N D x N D Level - First
Primary Bedroom: N D x N D Level - First
Bathroom: N D x N D Level - Lower
Bedroom: N D x N D Level - Lower
Bonus Room: N D x N D Level - Lower
Bedroom: N D x N D Level - First
Bedroom: N D x N D Level - First
Bathroom: N D x N D Level - First
Eat-in Kitchen: N D x N D Level - First
Local Schools
School District: North Canton City
Estimate Your Payment
Estimated Payment
$ 1,978.27 per month $1,664.81 Principal & Interest $218.67 Property Tax $94.79 Homeowner's InsuranceChange Payment Information
Print This Listingx
Select a format below, new window will open and will prompt you to print.





720 Lorena Street SW | MLS# 5237119
This single family home located at 720 Lorena Street SW, North Canton, OH 44720 is currently listed for sale with an asking price of $325,000. This property was built in 1965 and has 5 bedrooms and 3 full baths with 2278 sq. ft. Lorena Street SW is located in the Glendale Allotment 03 subdivision within the North Canton City school district. Search Glendale Allotment 03 real estate on www.kaszycarealestate.com today.